Votre e-mail a été envoyé.

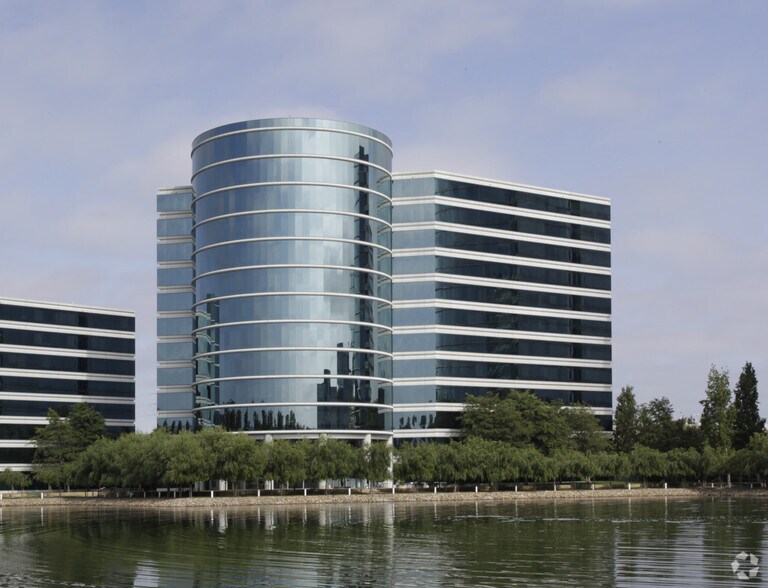
Oracle Park Redwood City, CA 94065 Espace disponible | 1 394–56 021 m² | Bureau
Certaines informations ont été traduites automatiquement.
Informations principales sur le parc
- Recently renovated office environment with fully furnished options available.
- Wellness-driven outdoor areas with lap pool, volleyball courts, and basketball court.
- Prime waterfront setting with 360-degree Bay views and abundant natural light.
- Full-service campus amenities including café, fitness center, locker rooms, and game areas.
- Flexible buildouts featuring both creative open space and traditional office designs.
- Excellent accessibility with close proximity to Highway 101 and SFO International Airport.
Faits sur le parc
| Espace total disponible | 56 021 m² | Type de parc | Parc de bureaux |
| Max. Contigu | 27 313 m² |
| Espace total disponible | 56 021 m² |
| Max. Contigu | 27 313 m² |
| Type de parc | Parc de bureaux |
Tous les espaces disponibles(29)
Afficher les loyers en
- Espace
- Surface
- Durée
- Loyer
- Type de bien
- Aménagement
- Disponible
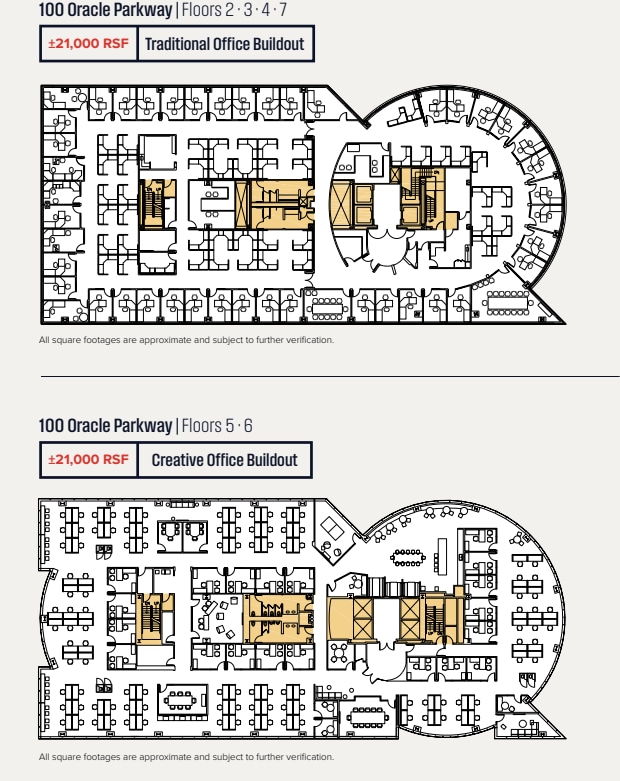
100, 200, and 300 Oracle Parkway present a premier headquarters opportunity within Redwood Shores’ renowned waterfront business district. This recently remodeled office campus delivers flexible leasing options from large contiguous blocks to full floors or entire buildings, accommodating occupants with requirements from ±15,000 RSF to over 700,000 RSF. Each building offers layouts designed for modern workplace needs, featuring traditional office configurations, creative open-plan buildouts, and collaborative areas. Tenants benefit from fully furnished options, large break areas, and panoramic 360-degree views of the San Francisco Bay. The campus integrates state-of-the-art amenities including a full-service cafeteria, café, gym and fitness center, spa-quality locker rooms, and wellness-focused outdoor spaces. On-site recreation such as a basketball court, beach volleyball court, and lap pool further elevate the work environment.
- Le loyer comprend les services publics, les services de l’immeuble et les frais immobiliers.
- Principalement open space
- Espace en excellent état
- Entièrement aménagé comme Bureau standard
- Convient pour 38 à 120 personnes
- Peut être associé à un ou plusieurs espaces supplémentaires pour obtenir jusqu’à 9 197 m² d’espace adjacent.
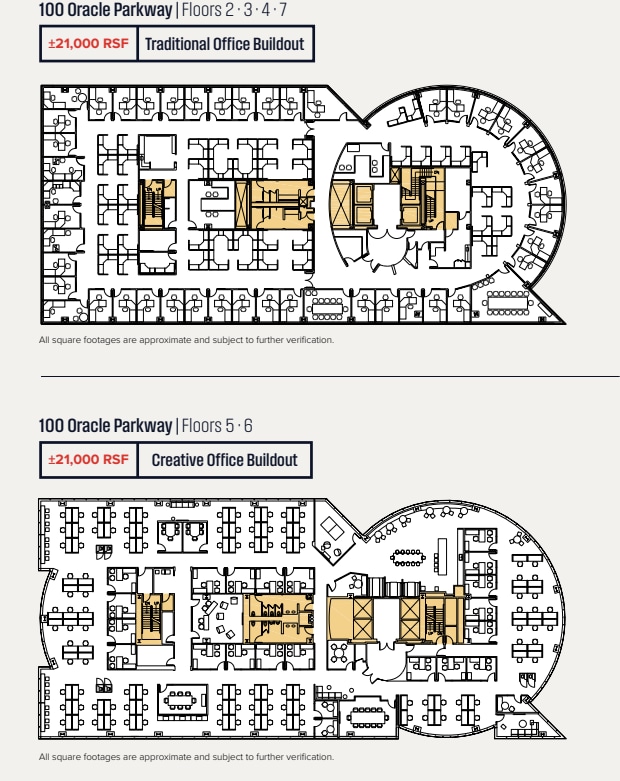
100, 200, and 300 Oracle Parkway present a premier headquarters opportunity within Redwood Shores’ renowned waterfront business district. This recently remodeled office campus delivers flexible leasing options from large contiguous blocks to full floors or entire buildings, accommodating occupants with requirements from ±15,000 RSF to over 700,000 RSF. Each building offers layouts designed for modern workplace needs, featuring traditional office configurations, creative open-plan buildouts, and collaborative areas. Tenants benefit from fully furnished options, large break areas, and panoramic 360-degree views of the San Francisco Bay. The campus integrates state-of-the-art amenities including a full-service cafeteria, café, gym and fitness center, spa-quality locker rooms, and wellness-focused outdoor spaces. On-site recreation such as a basketball court, beach volleyball court, and lap pool further elevate the work environment.
- Le loyer comprend les services publics, les services de l’immeuble et les frais immobiliers.
- Principalement open space
- Espace en excellent état
- Entièrement aménagé comme Bureau standard
- Convient pour 53 à 168 personnes
- Peut être associé à un ou plusieurs espaces supplémentaires pour obtenir jusqu’à 9 197 m² d’espace adjacent.
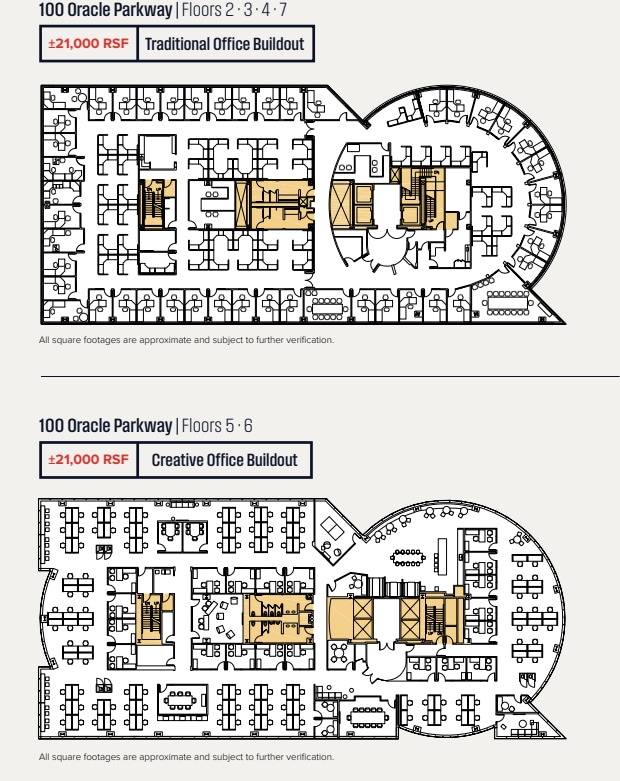
100, 200, and 300 Oracle Parkway present a premier headquarters opportunity within Redwood Shores’ renowned waterfront business district. This recently remodeled office campus delivers flexible leasing options from large contiguous blocks to full floors or entire buildings, accommodating occupants with requirements from ±15,000 RSF to over 700,000 RSF. Each building offers layouts designed for modern workplace needs, featuring traditional office configurations, creative open-plan buildouts, and collaborative areas. Tenants benefit from fully furnished options, large break areas, and panoramic 360-degree views of the San Francisco Bay. The campus integrates state-of-the-art amenities including a full-service cafeteria, café, gym and fitness center, spa-quality locker rooms, and wellness-focused outdoor spaces. On-site recreation such as a basketball court, beach volleyball court, and lap pool further elevate the work environment.
- Le loyer comprend les services publics, les services de l’immeuble et les frais immobiliers.
- Principalement open space
- Espace en excellent état
- Entièrement aménagé comme Bureau standard
- Convient pour 53 à 168 personnes
- Peut être associé à un ou plusieurs espaces supplémentaires pour obtenir jusqu’à 9 197 m² d’espace adjacent.
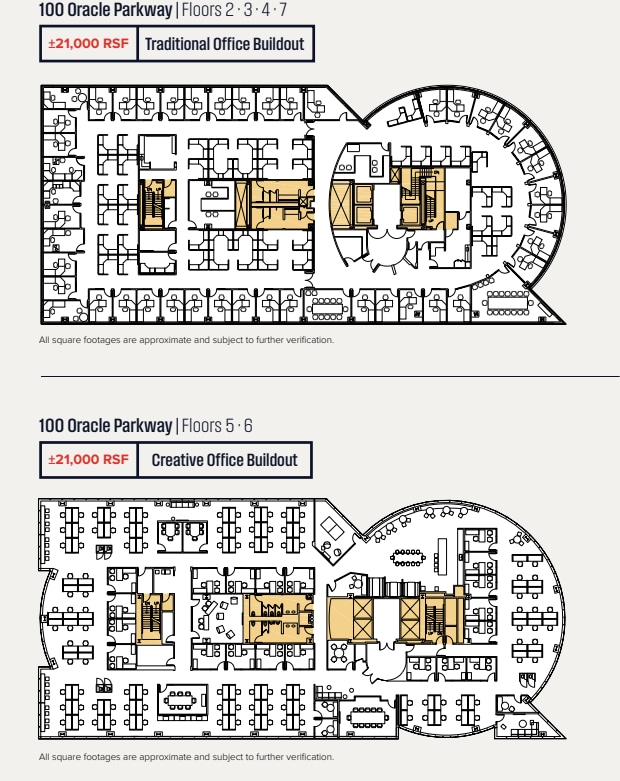
100, 200, and 300 Oracle Parkway present a premier headquarters opportunity within Redwood Shores’ renowned waterfront business district. This recently remodeled office campus delivers flexible leasing options from large contiguous blocks to full floors or entire buildings, accommodating occupants with requirements from ±15,000 RSF to over 700,000 RSF. Each building offers layouts designed for modern workplace needs, featuring traditional office configurations, creative open-plan buildouts, and collaborative areas. Tenants benefit from fully furnished options, large break areas, and panoramic 360-degree views of the San Francisco Bay. The campus integrates state-of-the-art amenities including a full-service cafeteria, café, gym and fitness center, spa-quality locker rooms, and wellness-focused outdoor spaces. On-site recreation such as a basketball court, beach volleyball court, and lap pool further elevate the work environment.
- Le loyer comprend les services publics, les services de l’immeuble et les frais immobiliers.
- Principalement open space
- Espace en excellent état
- Entièrement aménagé comme Bureau standard
- Convient pour 53 à 168 personnes
- Peut être associé à un ou plusieurs espaces supplémentaires pour obtenir jusqu’à 9 197 m² d’espace adjacent.
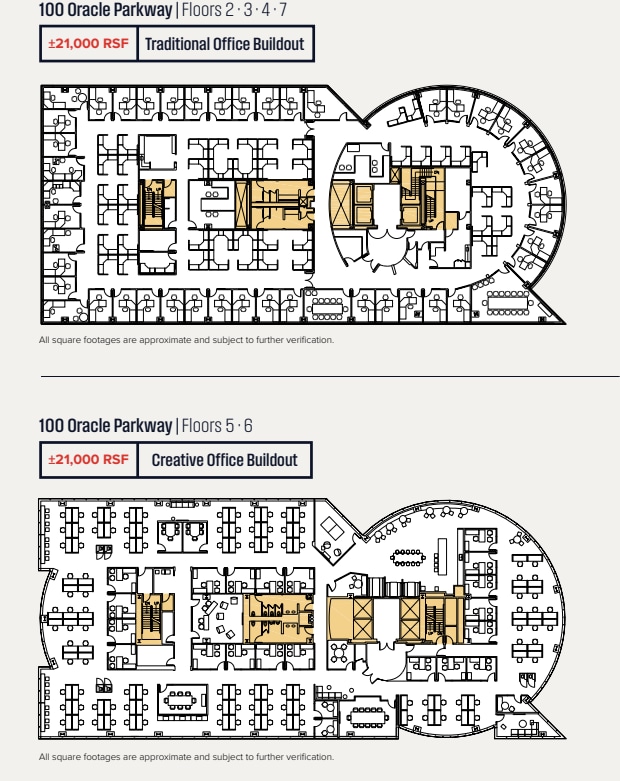
100, 200, and 300 Oracle Parkway present a premier headquarters opportunity within Redwood Shores’ renowned waterfront business district. This recently remodeled office campus delivers flexible leasing options from large contiguous blocks to full floors or entire buildings, accommodating occupants with requirements from ±15,000 RSF to over 700,000 RSF. Each building offers layouts designed for modern workplace needs, featuring traditional office configurations, creative open-plan buildouts, and collaborative areas. Tenants benefit from fully furnished options, large break areas, and panoramic 360-degree views of the San Francisco Bay. The campus integrates state-of-the-art amenities including a full-service cafeteria, café, gym and fitness center, spa-quality locker rooms, and wellness-focused outdoor spaces. On-site recreation such as a basketball court, beach volleyball court, and lap pool further elevate the work environment.
- Le loyer comprend les services publics, les services de l’immeuble et les frais immobiliers.
- Principalement open space
- Espace en excellent état
- Entièrement aménagé comme Bureau standard
- Convient pour 53 à 168 personnes
- Peut être associé à un ou plusieurs espaces supplémentaires pour obtenir jusqu’à 9 197 m² d’espace adjacent.
| Espace | Surface | Durée | Loyer | Type de bien | Aménagement | Disponible |
| 2e étage | 1 394 m² | Négociable | Sur demande Sur demande Sur demande Sur demande | Bureau | Construction achevée | 30 jours |
| 3e étage | 1 951 m² | Négociable | Sur demande Sur demande Sur demande Sur demande | Bureau | Construction achevée | 30 jours |
| 4e étage | 1 951 m² | Négociable | Sur demande Sur demande Sur demande Sur demande | Bureau | Construction achevée | 30 jours |
| 5e étage | 1 951 m² | Négociable | Sur demande Sur demande Sur demande Sur demande | Bureau | Construction achevée | 30 jours |
| 7e étage | 1 951 m² | Négociable | Sur demande Sur demande Sur demande Sur demande | Bureau | Construction achevée | 30 jours |
100 Oracle Pky - 2e étage
100 Oracle Pky - 3e étage
100 Oracle Pky - 4e étage
100 Oracle Pky - 5e étage
100 Oracle Pky - 7e étage
- Espace
- Surface
- Durée
- Loyer
- Type de bien
- Aménagement
- Disponible
100, 200, and 300 Oracle Parkway present a premier headquarters opportunity within Redwood Shores’ renowned waterfront business district. This recently remodeled office campus delivers flexible leasing options from large contiguous blocks to full floors or entire buildings, accommodating occupants with requirements from ±15,000 RSF to over 700,000 RSF. Each building offers layouts designed for modern workplace needs, featuring traditional office configurations, creative open-plan buildouts, and collaborative areas. Tenants benefit from fully furnished options, large break areas, and panoramic 360-degree views of the San Francisco Bay. The campus integrates state-of-the-art amenities including a full-service cafeteria, café, gym and fitness center, spa-quality locker rooms, and wellness-focused outdoor spaces. On-site recreation such as a basketball court, beach volleyball court, and lap pool further elevate the work environment.
- Le loyer comprend les services publics, les services de l’immeuble et les frais immobiliers.
- Principalement open space
- Espace en excellent état
- Entièrement aménagé comme Bureau standard
- Convient pour 53 à 168 personnes
- Peut être associé à un ou plusieurs espaces supplémentaires pour obtenir jusqu’à 19 510 m² d’espace adjacent.
100, 200, and 300 Oracle Parkway present a premier headquarters opportunity within Redwood Shores’ renowned waterfront business district. This recently remodeled office campus delivers flexible leasing options from large contiguous blocks to full floors or entire buildings, accommodating occupants with requirements from ±15,000 RSF to over 700,000 RSF. Each building offers layouts designed for modern workplace needs, featuring traditional office configurations, creative open-plan buildouts, and collaborative areas. Tenants benefit from fully furnished options, large break areas, and panoramic 360-degree views of the San Francisco Bay. The campus integrates state-of-the-art amenities including a full-service cafeteria, café, gym and fitness center, spa-quality locker rooms, and wellness-focused outdoor spaces. On-site recreation such as a basketball court, beach volleyball court, and lap pool further elevate the work environment.
- Le loyer comprend les services publics, les services de l’immeuble et les frais immobiliers.
- Principalement open space
- Espace en excellent état
- Entièrement aménagé comme Bureau standard
- Convient pour 53 à 168 personnes
- Peut être associé à un ou plusieurs espaces supplémentaires pour obtenir jusqu’à 19 510 m² d’espace adjacent.
100, 200, and 300 Oracle Parkway present a premier headquarters opportunity within Redwood Shores’ renowned waterfront business district. This recently remodeled office campus delivers flexible leasing options from large contiguous blocks to full floors or entire buildings, accommodating occupants with requirements from ±15,000 RSF to over 700,000 RSF. Each building offers layouts designed for modern workplace needs, featuring traditional office configurations, creative open-plan buildouts, and collaborative areas. Tenants benefit from fully furnished options, large break areas, and panoramic 360-degree views of the San Francisco Bay. The campus integrates state-of-the-art amenities including a full-service cafeteria, café, gym and fitness center, spa-quality locker rooms, and wellness-focused outdoor spaces. On-site recreation such as a basketball court, beach volleyball court, and lap pool further elevate the work environment.
- Le loyer comprend les services publics, les services de l’immeuble et les frais immobiliers.
- Principalement open space
- Espace en excellent état
- Entièrement aménagé comme Bureau standard
- Convient pour 53 à 168 personnes
- Peut être associé à un ou plusieurs espaces supplémentaires pour obtenir jusqu’à 19 510 m² d’espace adjacent.
100, 200, and 300 Oracle Parkway present a premier headquarters opportunity within Redwood Shores’ renowned waterfront business district. This recently remodeled office campus delivers flexible leasing options from large contiguous blocks to full floors or entire buildings, accommodating occupants with requirements from ±15,000 RSF to over 700,000 RSF. Each building offers layouts designed for modern workplace needs, featuring traditional office configurations, creative open-plan buildouts, and collaborative areas. Tenants benefit from fully furnished options, large break areas, and panoramic 360-degree views of the San Francisco Bay. The campus integrates state-of-the-art amenities including a full-service cafeteria, café, gym and fitness center, spa-quality locker rooms, and wellness-focused outdoor spaces. On-site recreation such as a basketball court, beach volleyball court, and lap pool further elevate the work environment.
- Le loyer comprend les services publics, les services de l’immeuble et les frais immobiliers.
- Principalement open space
- Espace en excellent état
- Entièrement aménagé comme Bureau standard
- Convient pour 53 à 168 personnes
- Peut être associé à un ou plusieurs espaces supplémentaires pour obtenir jusqu’à 19 510 m² d’espace adjacent.
100, 200, and 300 Oracle Parkway present a premier headquarters opportunity within Redwood Shores’ renowned waterfront business district. This recently remodeled office campus delivers flexible leasing options from large contiguous blocks to full floors or entire buildings, accommodating occupants with requirements from ±15,000 RSF to over 700,000 RSF. Each building offers layouts designed for modern workplace needs, featuring traditional office configurations, creative open-plan buildouts, and collaborative areas. Tenants benefit from fully furnished options, large break areas, and panoramic 360-degree views of the San Francisco Bay. The campus integrates state-of-the-art amenities including a full-service cafeteria, café, gym and fitness center, spa-quality locker rooms, and wellness-focused outdoor spaces. On-site recreation such as a basketball court, beach volleyball court, and lap pool further elevate the work environment.
- Le loyer comprend les services publics, les services de l’immeuble et les frais immobiliers.
- Principalement open space
- Espace en excellent état
- Entièrement aménagé comme Bureau standard
- Convient pour 53 à 168 personnes
- Peut être associé à un ou plusieurs espaces supplémentaires pour obtenir jusqu’à 19 510 m² d’espace adjacent.
100, 200, and 300 Oracle Parkway present a premier headquarters opportunity within Redwood Shores’ renowned waterfront business district. This recently remodeled office campus delivers flexible leasing options from large contiguous blocks to full floors or entire buildings, accommodating occupants with requirements from ±15,000 RSF to over 700,000 RSF. Each building offers layouts designed for modern workplace needs, featuring traditional office configurations, creative open-plan buildouts, and collaborative areas. Tenants benefit from fully furnished options, large break areas, and panoramic 360-degree views of the San Francisco Bay. The campus integrates state-of-the-art amenities including a full-service cafeteria, café, gym and fitness center, spa-quality locker rooms, and wellness-focused outdoor spaces. On-site recreation such as a basketball court, beach volleyball court, and lap pool further elevate the work environment.
- Le loyer comprend les services publics, les services de l’immeuble et les frais immobiliers.
- Principalement open space
- Espace en excellent état
- Entièrement aménagé comme Bureau standard
- Convient pour 53 à 168 personnes
- Peut être associé à un ou plusieurs espaces supplémentaires pour obtenir jusqu’à 19 510 m² d’espace adjacent.
100, 200, and 300 Oracle Parkway present a premier headquarters opportunity within Redwood Shores’ renowned waterfront business district. This recently remodeled office campus delivers flexible leasing options from large contiguous blocks to full floors or entire buildings, accommodating occupants with requirements from ±15,000 RSF to over 700,000 RSF. Each building offers layouts designed for modern workplace needs, featuring traditional office configurations, creative open-plan buildouts, and collaborative areas. Tenants benefit from fully furnished options, large break areas, and panoramic 360-degree views of the San Francisco Bay. The campus integrates state-of-the-art amenities including a full-service cafeteria, café, gym and fitness center, spa-quality locker rooms, and wellness-focused outdoor spaces. On-site recreation such as a basketball court, beach volleyball court, and lap pool further elevate the work environment.
- Le loyer comprend les services publics, les services de l’immeuble et les frais immobiliers.
- Principalement open space
- Espace en excellent état
- Entièrement aménagé comme Bureau standard
- Convient pour 53 à 168 personnes
- Peut être associé à un ou plusieurs espaces supplémentaires pour obtenir jusqu’à 19 510 m² d’espace adjacent.
100, 200, and 300 Oracle Parkway present a premier headquarters opportunity within Redwood Shores’ renowned waterfront business district. This recently remodeled office campus delivers flexible leasing options from large contiguous blocks to full floors or entire buildings, accommodating occupants with requirements from ±15,000 RSF to over 700,000 RSF. Each building offers layouts designed for modern workplace needs, featuring traditional office configurations, creative open-plan buildouts, and collaborative areas. Tenants benefit from fully furnished options, large break areas, and panoramic 360-degree views of the San Francisco Bay. The campus integrates state-of-the-art amenities including a full-service cafeteria, café, gym and fitness center, spa-quality locker rooms, and wellness-focused outdoor spaces. On-site recreation such as a basketball court, beach volleyball court, and lap pool further elevate the work environment.
- Le loyer comprend les services publics, les services de l’immeuble et les frais immobiliers.
- Principalement open space
- Espace en excellent état
- Entièrement aménagé comme Bureau standard
- Convient pour 53 à 168 personnes
- Peut être associé à un ou plusieurs espaces supplémentaires pour obtenir jusqu’à 19 510 m² d’espace adjacent.
100, 200, and 300 Oracle Parkway present a premier headquarters opportunity within Redwood Shores’ renowned waterfront business district. This recently remodeled office campus delivers flexible leasing options from large contiguous blocks to full floors or entire buildings, accommodating occupants with requirements from ±15,000 RSF to over 700,000 RSF. Each building offers layouts designed for modern workplace needs, featuring traditional office configurations, creative open-plan buildouts, and collaborative areas. Tenants benefit from fully furnished options, large break areas, and panoramic 360-degree views of the San Francisco Bay. The campus integrates state-of-the-art amenities including a full-service cafeteria, café, gym and fitness center, spa-quality locker rooms, and wellness-focused outdoor spaces. On-site recreation such as a basketball court, beach volleyball court, and lap pool further elevate the work environment.
- Le loyer comprend les services publics, les services de l’immeuble et les frais immobiliers.
- Principalement open space
- Espace en excellent état
- Entièrement aménagé comme Bureau standard
- Convient pour 53 à 168 personnes
- Peut être associé à un ou plusieurs espaces supplémentaires pour obtenir jusqu’à 19 510 m² d’espace adjacent.
100, 200, and 300 Oracle Parkway present a premier headquarters opportunity within Redwood Shores’ renowned waterfront business district. This recently remodeled office campus delivers flexible leasing options from large contiguous blocks to full floors or entire buildings, accommodating occupants with requirements from ±15,000 RSF to over 700,000 RSF. Each building offers layouts designed for modern workplace needs, featuring traditional office configurations, creative open-plan buildouts, and collaborative areas. Tenants benefit from fully furnished options, large break areas, and panoramic 360-degree views of the San Francisco Bay. The campus integrates state-of-the-art amenities including a full-service cafeteria, café, gym and fitness center, spa-quality locker rooms, and wellness-focused outdoor spaces. On-site recreation such as a basketball court, beach volleyball court, and lap pool further elevate the work environment.
- Le loyer comprend les services publics, les services de l’immeuble et les frais immobiliers.
- Principalement open space
- Espace en excellent état
- Entièrement aménagé comme Bureau standard
- Convient pour 53 à 168 personnes
- Peut être associé à un ou plusieurs espaces supplémentaires pour obtenir jusqu’à 19 510 m² d’espace adjacent.
| Espace | Surface | Durée | Loyer | Type de bien | Aménagement | Disponible |
| 3e étage | 1 951 m² | Négociable | Sur demande Sur demande Sur demande Sur demande | Bureau | Construction achevée | 30 jours |
| 4e étage | 1 951 m² | Négociable | Sur demande Sur demande Sur demande Sur demande | Bureau | Construction achevée | 30 jours |
| 5e étage | 1 951 m² | Négociable | Sur demande Sur demande Sur demande Sur demande | Bureau | Construction achevée | 30 jours |
| 6e étage | 1 951 m² | Négociable | Sur demande Sur demande Sur demande Sur demande | Bureau | Construction achevée | 30 jours |
| 7e étage | 1 951 m² | Négociable | Sur demande Sur demande Sur demande Sur demande | Bureau | Construction achevée | 30 jours |
| 8e étage | 1 951 m² | Négociable | Sur demande Sur demande Sur demande Sur demande | Bureau | Construction achevée | 30 jours |
| 9e étage | 1 951 m² | Négociable | Sur demande Sur demande Sur demande Sur demande | Bureau | Construction achevée | 30 jours |
| 10e étage | 1 951 m² | Négociable | Sur demande Sur demande Sur demande Sur demande | Bureau | Construction achevée | 30 jours |
| 11e étage | 1 951 m² | Négociable | Sur demande Sur demande Sur demande Sur demande | Bureau | Construction achevée | 30 jours |
| 12e étage | 1 951 m² | Négociable | Sur demande Sur demande Sur demande Sur demande | Bureau | Construction achevée | 30 jours |
200 Oracle Pky - 3e étage
200 Oracle Pky - 4e étage
200 Oracle Pky - 5e étage
200 Oracle Pky - 6e étage
200 Oracle Pky - 7e étage
200 Oracle Pky - 8e étage
200 Oracle Pky - 9e étage
200 Oracle Pky - 10e étage
200 Oracle Pky - 11e étage
200 Oracle Pky - 12e étage
- Espace
- Surface
- Durée
- Loyer
- Type de bien
- Aménagement
- Disponible
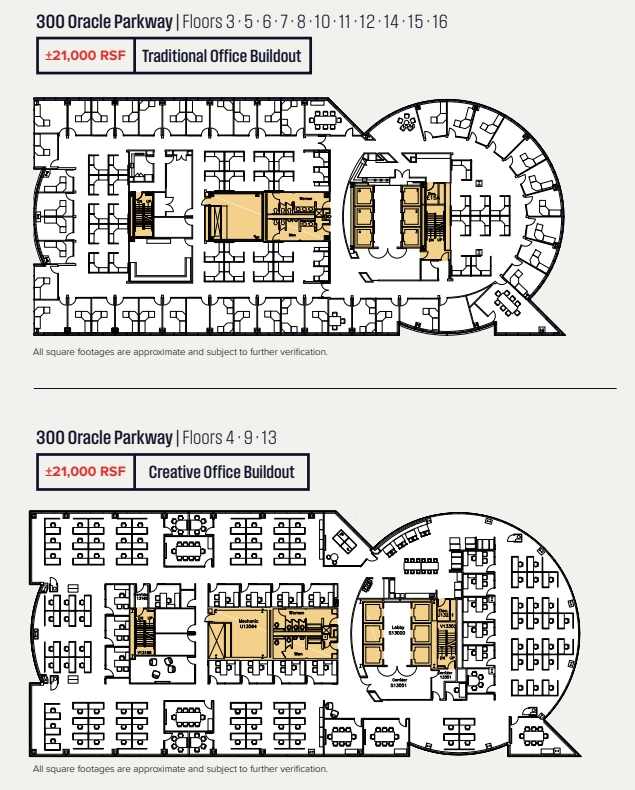
100, 200, and 300 Oracle Parkway present a premier headquarters opportunity within Redwood Shores’ renowned waterfront business district. This recently remodeled office campus delivers flexible leasing options from large contiguous blocks to full floors or entire buildings, accommodating occupants with requirements from ±15,000 RSF to over 700,000 RSF. Each building offers layouts designed for modern workplace needs, featuring traditional office configurations, creative open-plan buildouts, and collaborative areas. Tenants benefit from fully furnished options, large break areas, and panoramic 360-degree views of the San Francisco Bay. The campus integrates state-of-the-art amenities including a full-service cafeteria, café, gym and fitness center, spa-quality locker rooms, and wellness-focused outdoor spaces. On-site recreation such as a basketball court, beach volleyball court, and lap pool further elevate the work environment.
- Le loyer comprend les services publics, les services de l’immeuble et les frais immobiliers.
- Principalement open space
- Peut être associé à un ou plusieurs espaces supplémentaires pour obtenir jusqu’à 27 313 m² d’espace adjacent.
- Entièrement aménagé comme Bureau standard
- Convient pour 53 à 168 personnes
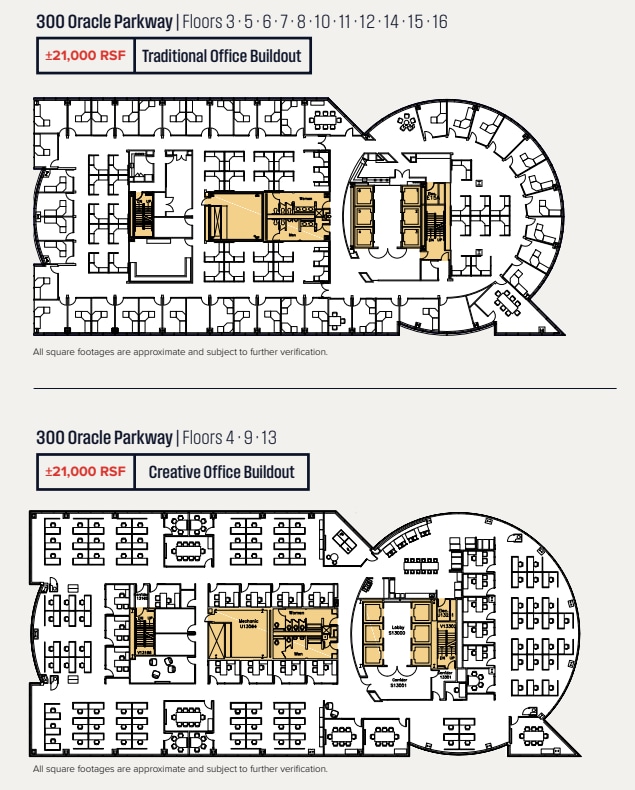
100, 200, and 300 Oracle Parkway present a premier headquarters opportunity within Redwood Shores’ renowned waterfront business district. This recently remodeled office campus delivers flexible leasing options from large contiguous blocks to full floors or entire buildings, accommodating occupants with requirements from ±15,000 RSF to over 700,000 RSF. Each building offers layouts designed for modern workplace needs, featuring traditional office configurations, creative open-plan buildouts, and collaborative areas. Tenants benefit from fully furnished options, large break areas, and panoramic 360-degree views of the San Francisco Bay. The campus integrates state-of-the-art amenities including a full-service cafeteria, café, gym and fitness center, spa-quality locker rooms, and wellness-focused outdoor spaces. On-site recreation such as a basketball court, beach volleyball court, and lap pool further elevate the work environment.
- Le loyer comprend les services publics, les services de l’immeuble et les frais immobiliers.
- Principalement open space
- Peut être associé à un ou plusieurs espaces supplémentaires pour obtenir jusqu’à 27 313 m² d’espace adjacent.
- Entièrement aménagé comme Bureau standard
- Convient pour 53 à 168 personnes
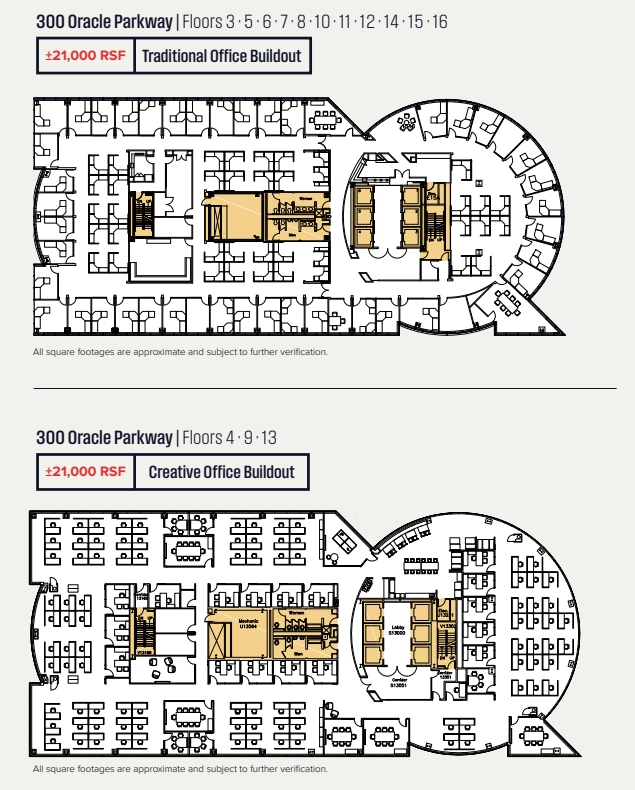
100, 200, and 300 Oracle Parkway present a premier headquarters opportunity within Redwood Shores’ renowned waterfront business district. This recently remodeled office campus delivers flexible leasing options from large contiguous blocks to full floors or entire buildings, accommodating occupants with requirements from ±15,000 RSF to over 700,000 RSF. Each building offers layouts designed for modern workplace needs, featuring traditional office configurations, creative open-plan buildouts, and collaborative areas. Tenants benefit from fully furnished options, large break areas, and panoramic 360-degree views of the San Francisco Bay. The campus integrates state-of-the-art amenities including a full-service cafeteria, café, gym and fitness center, spa-quality locker rooms, and wellness-focused outdoor spaces. On-site recreation such as a basketball court, beach volleyball court, and lap pool further elevate the work environment.
- Le loyer comprend les services publics, les services de l’immeuble et les frais immobiliers.
- Principalement open space
- Peut être associé à un ou plusieurs espaces supplémentaires pour obtenir jusqu’à 27 313 m² d’espace adjacent.
- Entièrement aménagé comme Bureau standard
- Convient pour 53 à 168 personnes
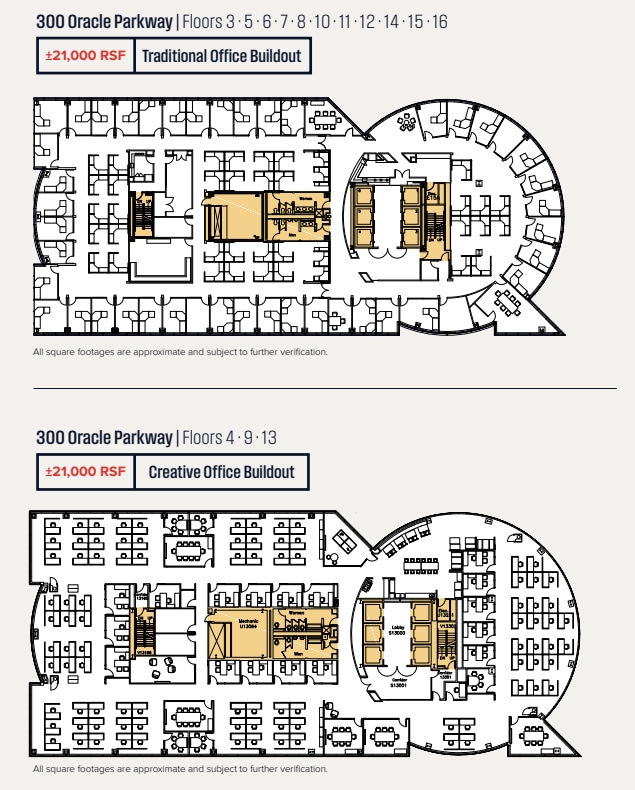
100, 200, and 300 Oracle Parkway present a premier headquarters opportunity within Redwood Shores’ renowned waterfront business district. This recently remodeled office campus delivers flexible leasing options from large contiguous blocks to full floors or entire buildings, accommodating occupants with requirements from ±15,000 RSF to over 700,000 RSF. Each building offers layouts designed for modern workplace needs, featuring traditional office configurations, creative open-plan buildouts, and collaborative areas. Tenants benefit from fully furnished options, large break areas, and panoramic 360-degree views of the San Francisco Bay. The campus integrates state-of-the-art amenities including a full-service cafeteria, café, gym and fitness center, spa-quality locker rooms, and wellness-focused outdoor spaces. On-site recreation such as a basketball court, beach volleyball court, and lap pool further elevate the work environment.
- Le loyer comprend les services publics, les services de l’immeuble et les frais immobiliers.
- Principalement open space
- Peut être associé à un ou plusieurs espaces supplémentaires pour obtenir jusqu’à 27 313 m² d’espace adjacent.
- Entièrement aménagé comme Bureau standard
- Convient pour 53 à 168 personnes
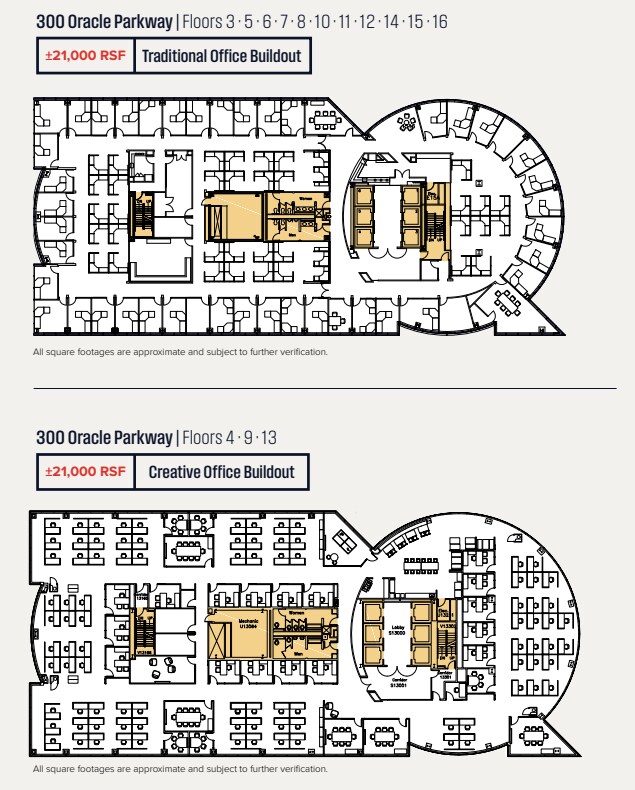
100, 200, and 300 Oracle Parkway present a premier headquarters opportunity within Redwood Shores’ renowned waterfront business district. This recently remodeled office campus delivers flexible leasing options from large contiguous blocks to full floors or entire buildings, accommodating occupants with requirements from ±15,000 RSF to over 700,000 RSF. Each building offers layouts designed for modern workplace needs, featuring traditional office configurations, creative open-plan buildouts, and collaborative areas. Tenants benefit from fully furnished options, large break areas, and panoramic 360-degree views of the San Francisco Bay. The campus integrates state-of-the-art amenities including a full-service cafeteria, café, gym and fitness center, spa-quality locker rooms, and wellness-focused outdoor spaces. On-site recreation such as a basketball court, beach volleyball court, and lap pool further elevate the work environment.
- Le loyer comprend les services publics, les services de l’immeuble et les frais immobiliers.
- Convient pour 53 à 168 personnes
- Entièrement aménagé comme Bureau standard
- Peut être associé à un ou plusieurs espaces supplémentaires pour obtenir jusqu’à 27 313 m² d’espace adjacent.
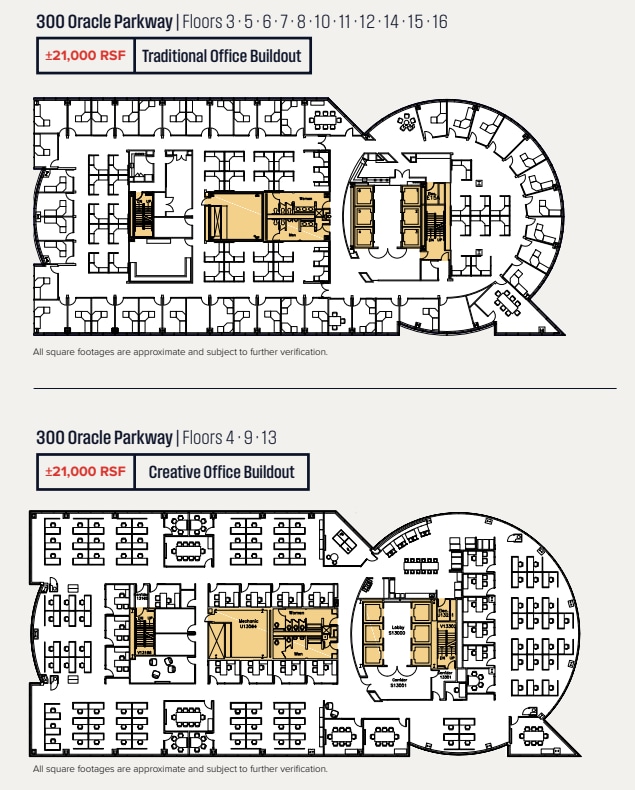
100, 200, and 300 Oracle Parkway present a premier headquarters opportunity within Redwood Shores’ renowned waterfront business district. This recently remodeled office campus delivers flexible leasing options from large contiguous blocks to full floors or entire buildings, accommodating occupants with requirements from ±15,000 RSF to over 700,000 RSF. Each building offers layouts designed for modern workplace needs, featuring traditional office configurations, creative open-plan buildouts, and collaborative areas. Tenants benefit from fully furnished options, large break areas, and panoramic 360-degree views of the San Francisco Bay. The campus integrates state-of-the-art amenities including a full-service cafeteria, café, gym and fitness center, spa-quality locker rooms, and wellness-focused outdoor spaces. On-site recreation such as a basketball court, beach volleyball court, and lap pool further elevate the work environment.
- Le loyer comprend les services publics, les services de l’immeuble et les frais immobiliers.
- Principalement open space
- Peut être associé à un ou plusieurs espaces supplémentaires pour obtenir jusqu’à 27 313 m² d’espace adjacent.
- Entièrement aménagé comme Bureau standard
- Convient pour 53 à 168 personnes
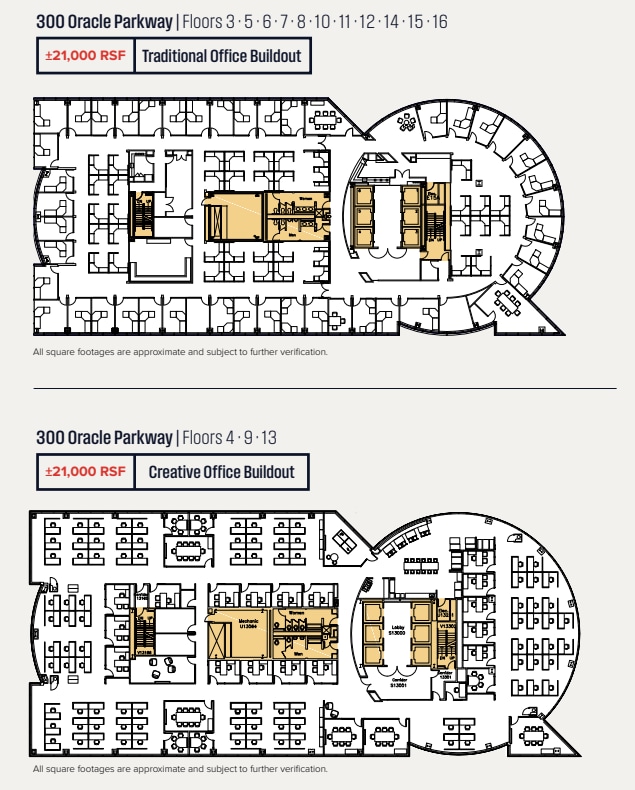
100, 200, and 300 Oracle Parkway present a premier headquarters opportunity within Redwood Shores’ renowned waterfront business district. This recently remodeled office campus delivers flexible leasing options from large contiguous blocks to full floors or entire buildings, accommodating occupants with requirements from ±15,000 RSF to over 700,000 RSF. Each building offers layouts designed for modern workplace needs, featuring traditional office configurations, creative open-plan buildouts, and collaborative areas. Tenants benefit from fully furnished options, large break areas, and panoramic 360-degree views of the San Francisco Bay. The campus integrates state-of-the-art amenities including a full-service cafeteria, café, gym and fitness center, spa-quality locker rooms, and wellness-focused outdoor spaces. On-site recreation such as a basketball court, beach volleyball court, and lap pool further elevate the work environment.
- Le loyer comprend les services publics, les services de l’immeuble et les frais immobiliers.
- Principalement open space
- Peut être associé à un ou plusieurs espaces supplémentaires pour obtenir jusqu’à 27 313 m² d’espace adjacent.
- Entièrement aménagé comme Bureau standard
- Convient pour 53 à 168 personnes
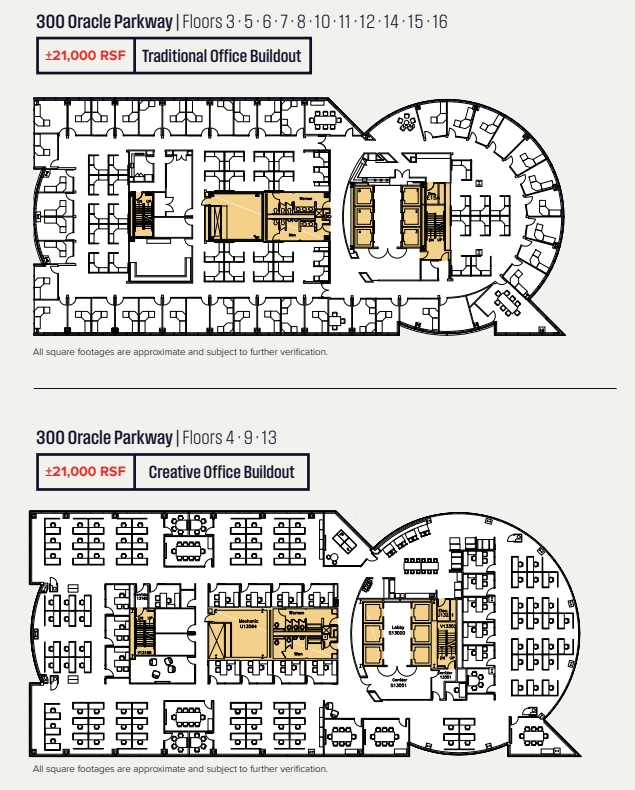
100, 200, and 300 Oracle Parkway present a premier headquarters opportunity within Redwood Shores’ renowned waterfront business district. This recently remodeled office campus delivers flexible leasing options from large contiguous blocks to full floors or entire buildings, accommodating occupants with requirements from ±15,000 RSF to over 700,000 RSF. Each building offers layouts designed for modern workplace needs, featuring traditional office configurations, creative open-plan buildouts, and collaborative areas. Tenants benefit from fully furnished options, large break areas, and panoramic 360-degree views of the San Francisco Bay. The campus integrates state-of-the-art amenities including a full-service cafeteria, café, gym and fitness center, spa-quality locker rooms, and wellness-focused outdoor spaces. On-site recreation such as a basketball court, beach volleyball court, and lap pool further elevate the work environment.
- Le loyer comprend les services publics, les services de l’immeuble et les frais immobiliers.
- Principalement open space
- Peut être associé à un ou plusieurs espaces supplémentaires pour obtenir jusqu’à 27 313 m² d’espace adjacent.
- Entièrement aménagé comme Bureau standard
- Convient pour 53 à 168 personnes
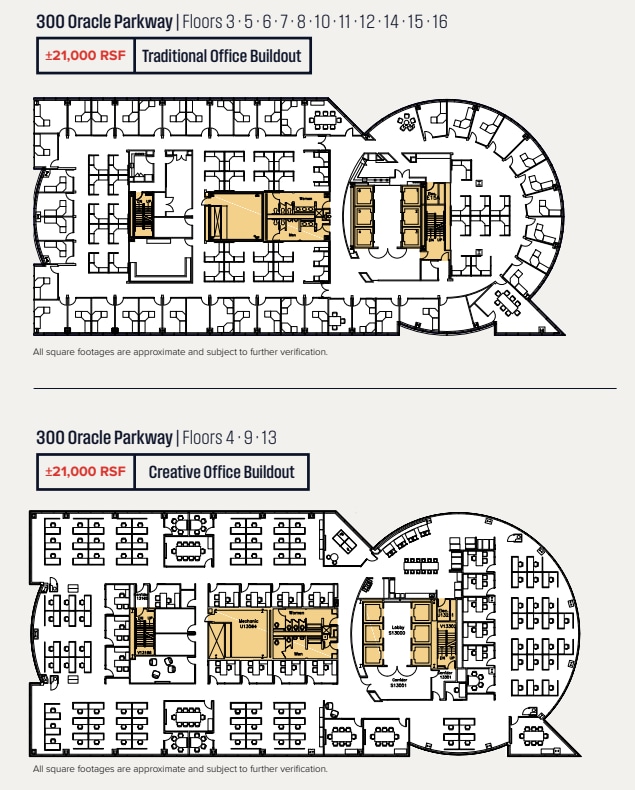
100, 200, and 300 Oracle Parkway present a premier headquarters opportunity within Redwood Shores’ renowned waterfront business district. This recently remodeled office campus delivers flexible leasing options from large contiguous blocks to full floors or entire buildings, accommodating occupants with requirements from ±15,000 RSF to over 700,000 RSF. Each building offers layouts designed for modern workplace needs, featuring traditional office configurations, creative open-plan buildouts, and collaborative areas. Tenants benefit from fully furnished options, large break areas, and panoramic 360-degree views of the San Francisco Bay. The campus integrates state-of-the-art amenities including a full-service cafeteria, café, gym and fitness center, spa-quality locker rooms, and wellness-focused outdoor spaces. On-site recreation such as a basketball court, beach volleyball court, and lap pool further elevate the work environment.
- Le loyer comprend les services publics, les services de l’immeuble et les frais immobiliers.
- Principalement open space
- Peut être associé à un ou plusieurs espaces supplémentaires pour obtenir jusqu’à 27 313 m² d’espace adjacent.
- Entièrement aménagé comme Bureau standard
- Convient pour 53 à 168 personnes
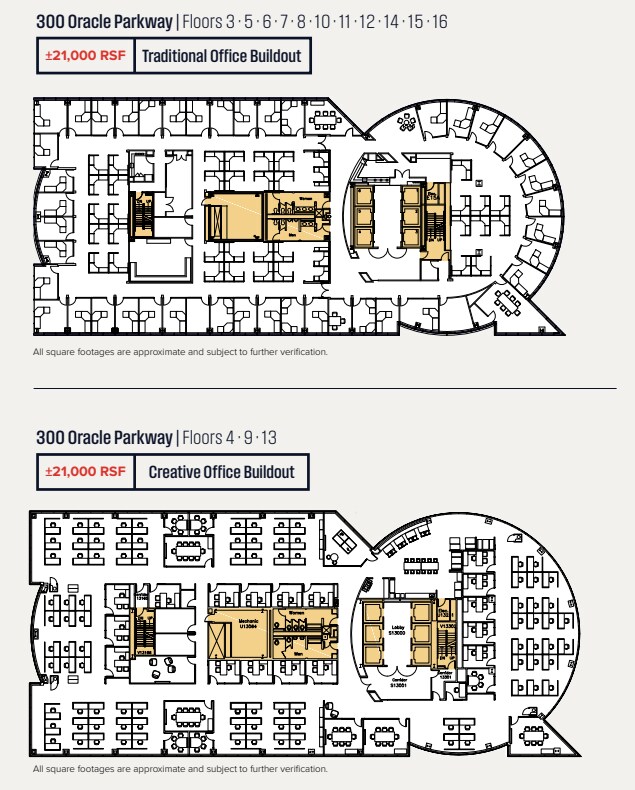
100, 200, and 300 Oracle Parkway present a premier headquarters opportunity within Redwood Shores’ renowned waterfront business district. This recently remodeled office campus delivers flexible leasing options from large contiguous blocks to full floors or entire buildings, accommodating occupants with requirements from ±15,000 RSF to over 700,000 RSF. Each building offers layouts designed for modern workplace needs, featuring traditional office configurations, creative open-plan buildouts, and collaborative areas. Tenants benefit from fully furnished options, large break areas, and panoramic 360-degree views of the San Francisco Bay. The campus integrates state-of-the-art amenities including a full-service cafeteria, café, gym and fitness center, spa-quality locker rooms, and wellness-focused outdoor spaces. On-site recreation such as a basketball court, beach volleyball court, and lap pool further elevate the work environment.
- Le loyer comprend les services publics, les services de l’immeuble et les frais immobiliers.
- Principalement open space
- Peut être associé à un ou plusieurs espaces supplémentaires pour obtenir jusqu’à 27 313 m² d’espace adjacent.
- Entièrement aménagé comme Bureau standard
- Convient pour 53 à 168 personnes
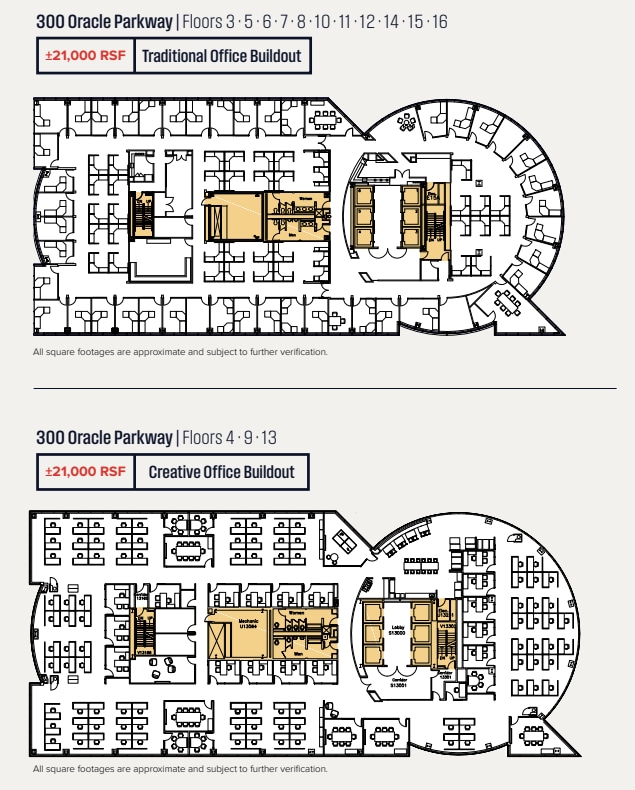
100, 200, and 300 Oracle Parkway present a premier headquarters opportunity within Redwood Shores’ renowned waterfront business district. This recently remodeled office campus delivers flexible leasing options from large contiguous blocks to full floors or entire buildings, accommodating occupants with requirements from ±15,000 RSF to over 700,000 RSF. Each building offers layouts designed for modern workplace needs, featuring traditional office configurations, creative open-plan buildouts, and collaborative areas. Tenants benefit from fully furnished options, large break areas, and panoramic 360-degree views of the San Francisco Bay. The campus integrates state-of-the-art amenities including a full-service cafeteria, café, gym and fitness center, spa-quality locker rooms, and wellness-focused outdoor spaces. On-site recreation such as a basketball court, beach volleyball court, and lap pool further elevate the work environment.
- Le loyer comprend les services publics, les services de l’immeuble et les frais immobiliers.
- Principalement open space
- Peut être associé à un ou plusieurs espaces supplémentaires pour obtenir jusqu’à 27 313 m² d’espace adjacent.
- Entièrement aménagé comme Bureau standard
- Convient pour 53 à 168 personnes
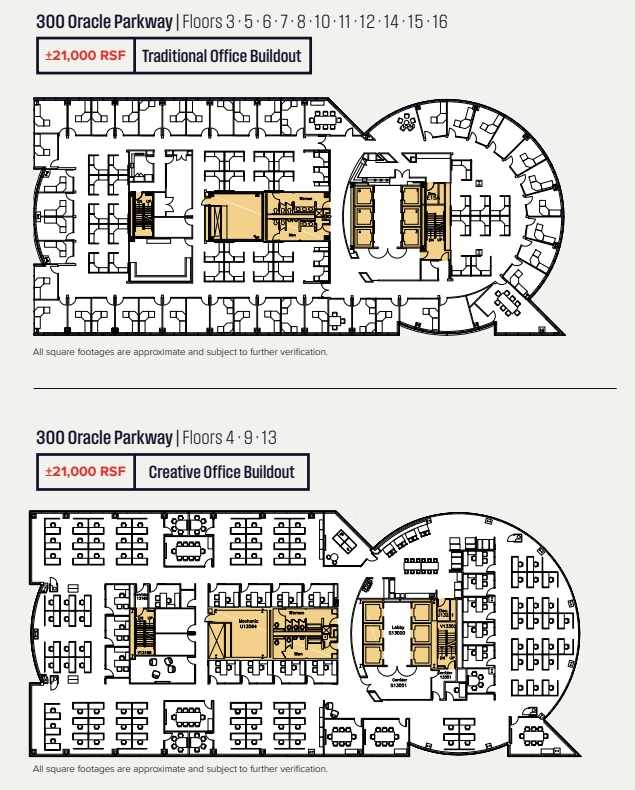
100, 200, and 300 Oracle Parkway present a premier headquarters opportunity within Redwood Shores’ renowned waterfront business district. This recently remodeled office campus delivers flexible leasing options from large contiguous blocks to full floors or entire buildings, accommodating occupants with requirements from ±15,000 RSF to over 700,000 RSF. Each building offers layouts designed for modern workplace needs, featuring traditional office configurations, creative open-plan buildouts, and collaborative areas. Tenants benefit from fully furnished options, large break areas, and panoramic 360-degree views of the San Francisco Bay. The campus integrates state-of-the-art amenities including a full-service cafeteria, café, gym and fitness center, spa-quality locker rooms, and wellness-focused outdoor spaces. On-site recreation such as a basketball court, beach volleyball court, and lap pool further elevate the work environment.
- Le loyer comprend les services publics, les services de l’immeuble et les frais immobiliers.
- Principalement open space
- Peut être associé à un ou plusieurs espaces supplémentaires pour obtenir jusqu’à 27 313 m² d’espace adjacent.
- Entièrement aménagé comme Bureau standard
- Convient pour 53 à 168 personnes
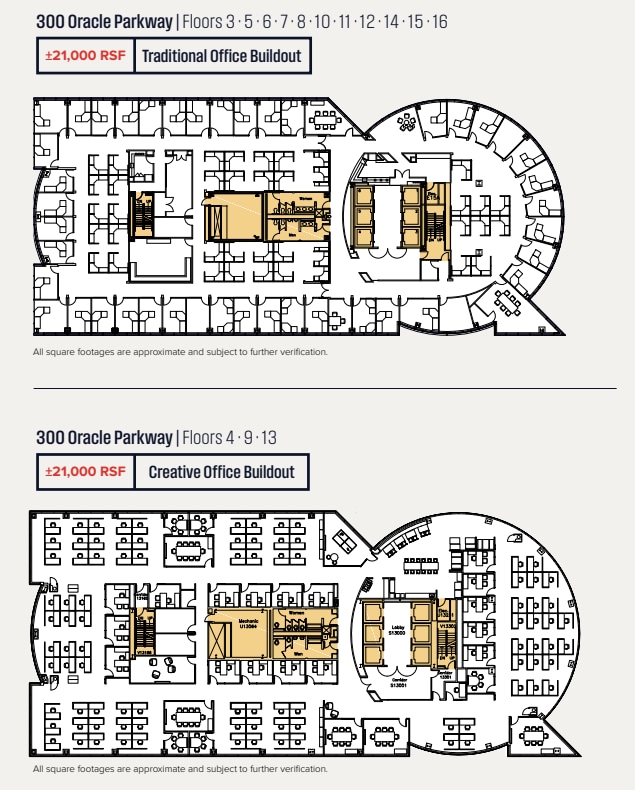
100, 200, and 300 Oracle Parkway present a premier headquarters opportunity within Redwood Shores’ renowned waterfront business district. This recently remodeled office campus delivers flexible leasing options from large contiguous blocks to full floors or entire buildings, accommodating occupants with requirements from ±15,000 RSF to over 700,000 RSF. Each building offers layouts designed for modern workplace needs, featuring traditional office configurations, creative open-plan buildouts, and collaborative areas. Tenants benefit from fully furnished options, large break areas, and panoramic 360-degree views of the San Francisco Bay. The campus integrates state-of-the-art amenities including a full-service cafeteria, café, gym and fitness center, spa-quality locker rooms, and wellness-focused outdoor spaces. On-site recreation such as a basketball court, beach volleyball court, and lap pool further elevate the work environment.
- Le loyer comprend les services publics, les services de l’immeuble et les frais immobiliers.
- Principalement open space
- Peut être associé à un ou plusieurs espaces supplémentaires pour obtenir jusqu’à 27 313 m² d’espace adjacent.
- Entièrement aménagé comme Bureau standard
- Convient pour 53 à 168 personnes
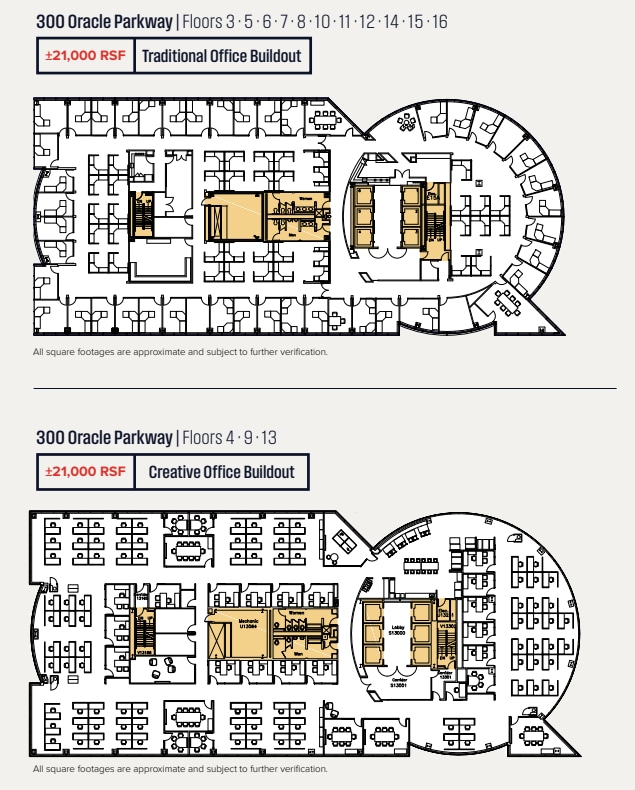
100, 200, and 300 Oracle Parkway present a premier headquarters opportunity within Redwood Shores’ renowned waterfront business district. This recently remodeled office campus delivers flexible leasing options from large contiguous blocks to full floors or entire buildings, accommodating occupants with requirements from ±15,000 RSF to over 700,000 RSF. Each building offers layouts designed for modern workplace needs, featuring traditional office configurations, creative open-plan buildouts, and collaborative areas. Tenants benefit from fully furnished options, large break areas, and panoramic 360-degree views of the San Francisco Bay. The campus integrates state-of-the-art amenities including a full-service cafeteria, café, gym and fitness center, spa-quality locker rooms, and wellness-focused outdoor spaces. On-site recreation such as a basketball court, beach volleyball court, and lap pool further elevate the work environment.
- Entièrement aménagé comme Bureau standard
- Convient pour 53 à 168 personnes
- Principalement open space
- Peut être associé à un ou plusieurs espaces supplémentaires pour obtenir jusqu’à 27 313 m² d’espace adjacent.
| Espace | Surface | Durée | Loyer | Type de bien | Aménagement | Disponible |
| 3e étage | 1 951 m² | Négociable | Sur demande Sur demande Sur demande Sur demande | Bureau | Construction achevée | Maintenant |
| 4e étage | 1 951 m² | Négociable | Sur demande Sur demande Sur demande Sur demande | Bureau | Construction achevée | Maintenant |
| 5e étage | 1 951 m² | Négociable | Sur demande Sur demande Sur demande Sur demande | Bureau | Construction achevée | Maintenant |
| 6e étage | 1 951 m² | Négociable | Sur demande Sur demande Sur demande Sur demande | Bureau | Construction achevée | Maintenant |
| 7e étage | 1 951 m² | Négociable | Sur demande Sur demande Sur demande Sur demande | Bureau | Construction achevée | Maintenant |
| 8e étage | 1 951 m² | Négociable | Sur demande Sur demande Sur demande Sur demande | Bureau | Construction achevée | Maintenant |
| 9e étage | 1 951 m² | Négociable | Sur demande Sur demande Sur demande Sur demande | Bureau | Construction achevée | Maintenant |
| 10e étage | 1 951 m² | Négociable | Sur demande Sur demande Sur demande Sur demande | Bureau | Construction achevée | Maintenant |
| 11e étage | 1 951 m² | Négociable | Sur demande Sur demande Sur demande Sur demande | Bureau | Construction achevée | Maintenant |
| 12e étage | 1 951 m² | Négociable | Sur demande Sur demande Sur demande Sur demande | Bureau | Construction achevée | Maintenant |
| 13e étage | 1 951 m² | Négociable | Sur demande Sur demande Sur demande Sur demande | Bureau | Construction achevée | Maintenant |
| 14e étage | 1 951 m² | Négociable | Sur demande Sur demande Sur demande Sur demande | Bureau | Construction achevée | Maintenant |
| 15e étage | 1 951 m² | Négociable | Sur demande Sur demande Sur demande Sur demande | Bureau | Construction achevée | Maintenant |
| 16e étage | 1 951 m² | Négociable | Sur demande Sur demande Sur demande Sur demande | Bureau | Construction achevée | Maintenant |
300 Oracle Pky - 3e étage
300 Oracle Pky - 4e étage
300 Oracle Pky - 5e étage
300 Oracle Pky - 6e étage
300 Oracle Pky - 7e étage
300 Oracle Pky - 8e étage
300 Oracle Pky - 9e étage
300 Oracle Pky - 10e étage
300 Oracle Pky - 11e étage
300 Oracle Pky - 12e étage
300 Oracle Pky - 13e étage
300 Oracle Pky - 14e étage
300 Oracle Pky - 15e étage
300 Oracle Pky - 16e étage
100 Oracle Pky - 2e étage
| Surface | 1 394 m² |
| Durée | Négociable |
| Loyer | Sur demande |
| Type de bien | Bureau |
| Aménagement | Construction achevée |
| Disponible | 30 jours |
100, 200, and 300 Oracle Parkway present a premier headquarters opportunity within Redwood Shores’ renowned waterfront business district. This recently remodeled office campus delivers flexible leasing options from large contiguous blocks to full floors or entire buildings, accommodating occupants with requirements from ±15,000 RSF to over 700,000 RSF. Each building offers layouts designed for modern workplace needs, featuring traditional office configurations, creative open-plan buildouts, and collaborative areas. Tenants benefit from fully furnished options, large break areas, and panoramic 360-degree views of the San Francisco Bay. The campus integrates state-of-the-art amenities including a full-service cafeteria, café, gym and fitness center, spa-quality locker rooms, and wellness-focused outdoor spaces. On-site recreation such as a basketball court, beach volleyball court, and lap pool further elevate the work environment.
- Le loyer comprend les services publics, les services de l’immeuble et les frais immobiliers.
- Entièrement aménagé comme Bureau standard
- Principalement open space
- Convient pour 38 à 120 personnes
- Espace en excellent état
- Peut être associé à un ou plusieurs espaces supplémentaires pour obtenir jusqu’à 9 197 m² d’espace adjacent.
100 Oracle Pky - 3e étage
| Surface | 1 951 m² |
| Durée | Négociable |
| Loyer | Sur demande |
| Type de bien | Bureau |
| Aménagement | Construction achevée |
| Disponible | 30 jours |
100, 200, and 300 Oracle Parkway present a premier headquarters opportunity within Redwood Shores’ renowned waterfront business district. This recently remodeled office campus delivers flexible leasing options from large contiguous blocks to full floors or entire buildings, accommodating occupants with requirements from ±15,000 RSF to over 700,000 RSF. Each building offers layouts designed for modern workplace needs, featuring traditional office configurations, creative open-plan buildouts, and collaborative areas. Tenants benefit from fully furnished options, large break areas, and panoramic 360-degree views of the San Francisco Bay. The campus integrates state-of-the-art amenities including a full-service cafeteria, café, gym and fitness center, spa-quality locker rooms, and wellness-focused outdoor spaces. On-site recreation such as a basketball court, beach volleyball court, and lap pool further elevate the work environment.
- Le loyer comprend les services publics, les services de l’immeuble et les frais immobiliers.
- Entièrement aménagé comme Bureau standard
- Principalement open space
- Convient pour 53 à 168 personnes
- Espace en excellent état
- Peut être associé à un ou plusieurs espaces supplémentaires pour obtenir jusqu’à 9 197 m² d’espace adjacent.
100 Oracle Pky - 4e étage
| Surface | 1 951 m² |
| Durée | Négociable |
| Loyer | Sur demande |
| Type de bien | Bureau |
| Aménagement | Construction achevée |
| Disponible | 30 jours |
100, 200, and 300 Oracle Parkway present a premier headquarters opportunity within Redwood Shores’ renowned waterfront business district. This recently remodeled office campus delivers flexible leasing options from large contiguous blocks to full floors or entire buildings, accommodating occupants with requirements from ±15,000 RSF to over 700,000 RSF. Each building offers layouts designed for modern workplace needs, featuring traditional office configurations, creative open-plan buildouts, and collaborative areas. Tenants benefit from fully furnished options, large break areas, and panoramic 360-degree views of the San Francisco Bay. The campus integrates state-of-the-art amenities including a full-service cafeteria, café, gym and fitness center, spa-quality locker rooms, and wellness-focused outdoor spaces. On-site recreation such as a basketball court, beach volleyball court, and lap pool further elevate the work environment.
- Le loyer comprend les services publics, les services de l’immeuble et les frais immobiliers.
- Entièrement aménagé comme Bureau standard
- Principalement open space
- Convient pour 53 à 168 personnes
- Espace en excellent état
- Peut être associé à un ou plusieurs espaces supplémentaires pour obtenir jusqu’à 9 197 m² d’espace adjacent.
100 Oracle Pky - 5e étage
| Surface | 1 951 m² |
| Durée | Négociable |
| Loyer | Sur demande |
| Type de bien | Bureau |
| Aménagement | Construction achevée |
| Disponible | 30 jours |
100, 200, and 300 Oracle Parkway present a premier headquarters opportunity within Redwood Shores’ renowned waterfront business district. This recently remodeled office campus delivers flexible leasing options from large contiguous blocks to full floors or entire buildings, accommodating occupants with requirements from ±15,000 RSF to over 700,000 RSF. Each building offers layouts designed for modern workplace needs, featuring traditional office configurations, creative open-plan buildouts, and collaborative areas. Tenants benefit from fully furnished options, large break areas, and panoramic 360-degree views of the San Francisco Bay. The campus integrates state-of-the-art amenities including a full-service cafeteria, café, gym and fitness center, spa-quality locker rooms, and wellness-focused outdoor spaces. On-site recreation such as a basketball court, beach volleyball court, and lap pool further elevate the work environment.
- Le loyer comprend les services publics, les services de l’immeuble et les frais immobiliers.
- Entièrement aménagé comme Bureau standard
- Principalement open space
- Convient pour 53 à 168 personnes
- Espace en excellent état
- Peut être associé à un ou plusieurs espaces supplémentaires pour obtenir jusqu’à 9 197 m² d’espace adjacent.
100 Oracle Pky - 7e étage
| Surface | 1 951 m² |
| Durée | Négociable |
| Loyer | Sur demande |
| Type de bien | Bureau |
| Aménagement | Construction achevée |
| Disponible | 30 jours |
100, 200, and 300 Oracle Parkway present a premier headquarters opportunity within Redwood Shores’ renowned waterfront business district. This recently remodeled office campus delivers flexible leasing options from large contiguous blocks to full floors or entire buildings, accommodating occupants with requirements from ±15,000 RSF to over 700,000 RSF. Each building offers layouts designed for modern workplace needs, featuring traditional office configurations, creative open-plan buildouts, and collaborative areas. Tenants benefit from fully furnished options, large break areas, and panoramic 360-degree views of the San Francisco Bay. The campus integrates state-of-the-art amenities including a full-service cafeteria, café, gym and fitness center, spa-quality locker rooms, and wellness-focused outdoor spaces. On-site recreation such as a basketball court, beach volleyball court, and lap pool further elevate the work environment.
- Le loyer comprend les services publics, les services de l’immeuble et les frais immobiliers.
- Entièrement aménagé comme Bureau standard
- Principalement open space
- Convient pour 53 à 168 personnes
- Espace en excellent état
- Peut être associé à un ou plusieurs espaces supplémentaires pour obtenir jusqu’à 9 197 m² d’espace adjacent.
200 Oracle Pky - 3e étage
| Surface | 1 951 m² |
| Durée | Négociable |
| Loyer | Sur demande |
| Type de bien | Bureau |
| Aménagement | Construction achevée |
| Disponible | 30 jours |
100, 200, and 300 Oracle Parkway present a premier headquarters opportunity within Redwood Shores’ renowned waterfront business district. This recently remodeled office campus delivers flexible leasing options from large contiguous blocks to full floors or entire buildings, accommodating occupants with requirements from ±15,000 RSF to over 700,000 RSF. Each building offers layouts designed for modern workplace needs, featuring traditional office configurations, creative open-plan buildouts, and collaborative areas. Tenants benefit from fully furnished options, large break areas, and panoramic 360-degree views of the San Francisco Bay. The campus integrates state-of-the-art amenities including a full-service cafeteria, café, gym and fitness center, spa-quality locker rooms, and wellness-focused outdoor spaces. On-site recreation such as a basketball court, beach volleyball court, and lap pool further elevate the work environment.
- Le loyer comprend les services publics, les services de l’immeuble et les frais immobiliers.
- Entièrement aménagé comme Bureau standard
- Principalement open space
- Convient pour 53 à 168 personnes
- Espace en excellent état
- Peut être associé à un ou plusieurs espaces supplémentaires pour obtenir jusqu’à 19 510 m² d’espace adjacent.
200 Oracle Pky - 4e étage
| Surface | 1 951 m² |
| Durée | Négociable |
| Loyer | Sur demande |
| Type de bien | Bureau |
| Aménagement | Construction achevée |
| Disponible | 30 jours |
100, 200, and 300 Oracle Parkway present a premier headquarters opportunity within Redwood Shores’ renowned waterfront business district. This recently remodeled office campus delivers flexible leasing options from large contiguous blocks to full floors or entire buildings, accommodating occupants with requirements from ±15,000 RSF to over 700,000 RSF. Each building offers layouts designed for modern workplace needs, featuring traditional office configurations, creative open-plan buildouts, and collaborative areas. Tenants benefit from fully furnished options, large break areas, and panoramic 360-degree views of the San Francisco Bay. The campus integrates state-of-the-art amenities including a full-service cafeteria, café, gym and fitness center, spa-quality locker rooms, and wellness-focused outdoor spaces. On-site recreation such as a basketball court, beach volleyball court, and lap pool further elevate the work environment.
- Le loyer comprend les services publics, les services de l’immeuble et les frais immobiliers.
- Entièrement aménagé comme Bureau standard
- Principalement open space
- Convient pour 53 à 168 personnes
- Espace en excellent état
- Peut être associé à un ou plusieurs espaces supplémentaires pour obtenir jusqu’à 19 510 m² d’espace adjacent.
200 Oracle Pky - 5e étage
| Surface | 1 951 m² |
| Durée | Négociable |
| Loyer | Sur demande |
| Type de bien | Bureau |
| Aménagement | Construction achevée |
| Disponible | 30 jours |
100, 200, and 300 Oracle Parkway present a premier headquarters opportunity within Redwood Shores’ renowned waterfront business district. This recently remodeled office campus delivers flexible leasing options from large contiguous blocks to full floors or entire buildings, accommodating occupants with requirements from ±15,000 RSF to over 700,000 RSF. Each building offers layouts designed for modern workplace needs, featuring traditional office configurations, creative open-plan buildouts, and collaborative areas. Tenants benefit from fully furnished options, large break areas, and panoramic 360-degree views of the San Francisco Bay. The campus integrates state-of-the-art amenities including a full-service cafeteria, café, gym and fitness center, spa-quality locker rooms, and wellness-focused outdoor spaces. On-site recreation such as a basketball court, beach volleyball court, and lap pool further elevate the work environment.
- Le loyer comprend les services publics, les services de l’immeuble et les frais immobiliers.
- Entièrement aménagé comme Bureau standard
- Principalement open space
- Convient pour 53 à 168 personnes
- Espace en excellent état
- Peut être associé à un ou plusieurs espaces supplémentaires pour obtenir jusqu’à 19 510 m² d’espace adjacent.
200 Oracle Pky - 6e étage
| Surface | 1 951 m² |
| Durée | Négociable |
| Loyer | Sur demande |
| Type de bien | Bureau |
| Aménagement | Construction achevée |
| Disponible | 30 jours |
100, 200, and 300 Oracle Parkway present a premier headquarters opportunity within Redwood Shores’ renowned waterfront business district. This recently remodeled office campus delivers flexible leasing options from large contiguous blocks to full floors or entire buildings, accommodating occupants with requirements from ±15,000 RSF to over 700,000 RSF. Each building offers layouts designed for modern workplace needs, featuring traditional office configurations, creative open-plan buildouts, and collaborative areas. Tenants benefit from fully furnished options, large break areas, and panoramic 360-degree views of the San Francisco Bay. The campus integrates state-of-the-art amenities including a full-service cafeteria, café, gym and fitness center, spa-quality locker rooms, and wellness-focused outdoor spaces. On-site recreation such as a basketball court, beach volleyball court, and lap pool further elevate the work environment.
- Le loyer comprend les services publics, les services de l’immeuble et les frais immobiliers.
- Entièrement aménagé comme Bureau standard
- Principalement open space
- Convient pour 53 à 168 personnes
- Espace en excellent état
- Peut être associé à un ou plusieurs espaces supplémentaires pour obtenir jusqu’à 19 510 m² d’espace adjacent.
200 Oracle Pky - 7e étage
| Surface | 1 951 m² |
| Durée | Négociable |
| Loyer | Sur demande |
| Type de bien | Bureau |
| Aménagement | Construction achevée |
| Disponible | 30 jours |
100, 200, and 300 Oracle Parkway present a premier headquarters opportunity within Redwood Shores’ renowned waterfront business district. This recently remodeled office campus delivers flexible leasing options from large contiguous blocks to full floors or entire buildings, accommodating occupants with requirements from ±15,000 RSF to over 700,000 RSF. Each building offers layouts designed for modern workplace needs, featuring traditional office configurations, creative open-plan buildouts, and collaborative areas. Tenants benefit from fully furnished options, large break areas, and panoramic 360-degree views of the San Francisco Bay. The campus integrates state-of-the-art amenities including a full-service cafeteria, café, gym and fitness center, spa-quality locker rooms, and wellness-focused outdoor spaces. On-site recreation such as a basketball court, beach volleyball court, and lap pool further elevate the work environment.
- Le loyer comprend les services publics, les services de l’immeuble et les frais immobiliers.
- Entièrement aménagé comme Bureau standard
- Principalement open space
- Convient pour 53 à 168 personnes
- Espace en excellent état
- Peut être associé à un ou plusieurs espaces supplémentaires pour obtenir jusqu’à 19 510 m² d’espace adjacent.
200 Oracle Pky - 8e étage
| Surface | 1 951 m² |
| Durée | Négociable |
| Loyer | Sur demande |
| Type de bien | Bureau |
| Aménagement | Construction achevée |
| Disponible | 30 jours |
100, 200, and 300 Oracle Parkway present a premier headquarters opportunity within Redwood Shores’ renowned waterfront business district. This recently remodeled office campus delivers flexible leasing options from large contiguous blocks to full floors or entire buildings, accommodating occupants with requirements from ±15,000 RSF to over 700,000 RSF. Each building offers layouts designed for modern workplace needs, featuring traditional office configurations, creative open-plan buildouts, and collaborative areas. Tenants benefit from fully furnished options, large break areas, and panoramic 360-degree views of the San Francisco Bay. The campus integrates state-of-the-art amenities including a full-service cafeteria, café, gym and fitness center, spa-quality locker rooms, and wellness-focused outdoor spaces. On-site recreation such as a basketball court, beach volleyball court, and lap pool further elevate the work environment.
- Le loyer comprend les services publics, les services de l’immeuble et les frais immobiliers.
- Entièrement aménagé comme Bureau standard
- Principalement open space
- Convient pour 53 à 168 personnes
- Espace en excellent état
- Peut être associé à un ou plusieurs espaces supplémentaires pour obtenir jusqu’à 19 510 m² d’espace adjacent.
200 Oracle Pky - 9e étage
| Surface | 1 951 m² |
| Durée | Négociable |
| Loyer | Sur demande |
| Type de bien | Bureau |
| Aménagement | Construction achevée |
| Disponible | 30 jours |
100, 200, and 300 Oracle Parkway present a premier headquarters opportunity within Redwood Shores’ renowned waterfront business district. This recently remodeled office campus delivers flexible leasing options from large contiguous blocks to full floors or entire buildings, accommodating occupants with requirements from ±15,000 RSF to over 700,000 RSF. Each building offers layouts designed for modern workplace needs, featuring traditional office configurations, creative open-plan buildouts, and collaborative areas. Tenants benefit from fully furnished options, large break areas, and panoramic 360-degree views of the San Francisco Bay. The campus integrates state-of-the-art amenities including a full-service cafeteria, café, gym and fitness center, spa-quality locker rooms, and wellness-focused outdoor spaces. On-site recreation such as a basketball court, beach volleyball court, and lap pool further elevate the work environment.
- Le loyer comprend les services publics, les services de l’immeuble et les frais immobiliers.
- Entièrement aménagé comme Bureau standard
- Principalement open space
- Convient pour 53 à 168 personnes
- Espace en excellent état
- Peut être associé à un ou plusieurs espaces supplémentaires pour obtenir jusqu’à 19 510 m² d’espace adjacent.
200 Oracle Pky - 10e étage
| Surface | 1 951 m² |
| Durée | Négociable |
| Loyer | Sur demande |
| Type de bien | Bureau |
| Aménagement | Construction achevée |
| Disponible | 30 jours |
100, 200, and 300 Oracle Parkway present a premier headquarters opportunity within Redwood Shores’ renowned waterfront business district. This recently remodeled office campus delivers flexible leasing options from large contiguous blocks to full floors or entire buildings, accommodating occupants with requirements from ±15,000 RSF to over 700,000 RSF. Each building offers layouts designed for modern workplace needs, featuring traditional office configurations, creative open-plan buildouts, and collaborative areas. Tenants benefit from fully furnished options, large break areas, and panoramic 360-degree views of the San Francisco Bay. The campus integrates state-of-the-art amenities including a full-service cafeteria, café, gym and fitness center, spa-quality locker rooms, and wellness-focused outdoor spaces. On-site recreation such as a basketball court, beach volleyball court, and lap pool further elevate the work environment.
- Le loyer comprend les services publics, les services de l’immeuble et les frais immobiliers.
- Entièrement aménagé comme Bureau standard
- Principalement open space
- Convient pour 53 à 168 personnes
- Espace en excellent état
- Peut être associé à un ou plusieurs espaces supplémentaires pour obtenir jusqu’à 19 510 m² d’espace adjacent.
200 Oracle Pky - 11e étage
| Surface | 1 951 m² |
| Durée | Négociable |
| Loyer | Sur demande |
| Type de bien | Bureau |
| Aménagement | Construction achevée |
| Disponible | 30 jours |
100, 200, and 300 Oracle Parkway present a premier headquarters opportunity within Redwood Shores’ renowned waterfront business district. This recently remodeled office campus delivers flexible leasing options from large contiguous blocks to full floors or entire buildings, accommodating occupants with requirements from ±15,000 RSF to over 700,000 RSF. Each building offers layouts designed for modern workplace needs, featuring traditional office configurations, creative open-plan buildouts, and collaborative areas. Tenants benefit from fully furnished options, large break areas, and panoramic 360-degree views of the San Francisco Bay. The campus integrates state-of-the-art amenities including a full-service cafeteria, café, gym and fitness center, spa-quality locker rooms, and wellness-focused outdoor spaces. On-site recreation such as a basketball court, beach volleyball court, and lap pool further elevate the work environment.
- Le loyer comprend les services publics, les services de l’immeuble et les frais immobiliers.
- Entièrement aménagé comme Bureau standard
- Principalement open space
- Convient pour 53 à 168 personnes
- Espace en excellent état
- Peut être associé à un ou plusieurs espaces supplémentaires pour obtenir jusqu’à 19 510 m² d’espace adjacent.
200 Oracle Pky - 12e étage
| Surface | 1 951 m² |
| Durée | Négociable |
| Loyer | Sur demande |
| Type de bien | Bureau |
| Aménagement | Construction achevée |
| Disponible | 30 jours |
100, 200, and 300 Oracle Parkway present a premier headquarters opportunity within Redwood Shores’ renowned waterfront business district. This recently remodeled office campus delivers flexible leasing options from large contiguous blocks to full floors or entire buildings, accommodating occupants with requirements from ±15,000 RSF to over 700,000 RSF. Each building offers layouts designed for modern workplace needs, featuring traditional office configurations, creative open-plan buildouts, and collaborative areas. Tenants benefit from fully furnished options, large break areas, and panoramic 360-degree views of the San Francisco Bay. The campus integrates state-of-the-art amenities including a full-service cafeteria, café, gym and fitness center, spa-quality locker rooms, and wellness-focused outdoor spaces. On-site recreation such as a basketball court, beach volleyball court, and lap pool further elevate the work environment.
- Le loyer comprend les services publics, les services de l’immeuble et les frais immobiliers.
- Entièrement aménagé comme Bureau standard
- Principalement open space
- Convient pour 53 à 168 personnes
- Espace en excellent état
- Peut être associé à un ou plusieurs espaces supplémentaires pour obtenir jusqu’à 19 510 m² d’espace adjacent.
300 Oracle Pky - 3e étage
| Surface | 1 951 m² |
| Durée | Négociable |
| Loyer | Sur demande |
| Type de bien | Bureau |
| Aménagement | Construction achevée |
| Disponible | Maintenant |
100, 200, and 300 Oracle Parkway present a premier headquarters opportunity within Redwood Shores’ renowned waterfront business district. This recently remodeled office campus delivers flexible leasing options from large contiguous blocks to full floors or entire buildings, accommodating occupants with requirements from ±15,000 RSF to over 700,000 RSF. Each building offers layouts designed for modern workplace needs, featuring traditional office configurations, creative open-plan buildouts, and collaborative areas. Tenants benefit from fully furnished options, large break areas, and panoramic 360-degree views of the San Francisco Bay. The campus integrates state-of-the-art amenities including a full-service cafeteria, café, gym and fitness center, spa-quality locker rooms, and wellness-focused outdoor spaces. On-site recreation such as a basketball court, beach volleyball court, and lap pool further elevate the work environment.
- Le loyer comprend les services publics, les services de l’immeuble et les frais immobiliers.
- Entièrement aménagé comme Bureau standard
- Principalement open space
- Convient pour 53 à 168 personnes
- Peut être associé à un ou plusieurs espaces supplémentaires pour obtenir jusqu’à 27 313 m² d’espace adjacent.
300 Oracle Pky - 4e étage
| Surface | 1 951 m² |
| Durée | Négociable |
| Loyer | Sur demande |
| Type de bien | Bureau |
| Aménagement | Construction achevée |
| Disponible | Maintenant |
100, 200, and 300 Oracle Parkway present a premier headquarters opportunity within Redwood Shores’ renowned waterfront business district. This recently remodeled office campus delivers flexible leasing options from large contiguous blocks to full floors or entire buildings, accommodating occupants with requirements from ±15,000 RSF to over 700,000 RSF. Each building offers layouts designed for modern workplace needs, featuring traditional office configurations, creative open-plan buildouts, and collaborative areas. Tenants benefit from fully furnished options, large break areas, and panoramic 360-degree views of the San Francisco Bay. The campus integrates state-of-the-art amenities including a full-service cafeteria, café, gym and fitness center, spa-quality locker rooms, and wellness-focused outdoor spaces. On-site recreation such as a basketball court, beach volleyball court, and lap pool further elevate the work environment.
- Le loyer comprend les services publics, les services de l’immeuble et les frais immobiliers.
- Entièrement aménagé comme Bureau standard
- Principalement open space
- Convient pour 53 à 168 personnes
- Peut être associé à un ou plusieurs espaces supplémentaires pour obtenir jusqu’à 27 313 m² d’espace adjacent.
300 Oracle Pky - 5e étage
| Surface | 1 951 m² |
| Durée | Négociable |
| Loyer | Sur demande |
| Type de bien | Bureau |
| Aménagement | Construction achevée |
| Disponible | Maintenant |
100, 200, and 300 Oracle Parkway present a premier headquarters opportunity within Redwood Shores’ renowned waterfront business district. This recently remodeled office campus delivers flexible leasing options from large contiguous blocks to full floors or entire buildings, accommodating occupants with requirements from ±15,000 RSF to over 700,000 RSF. Each building offers layouts designed for modern workplace needs, featuring traditional office configurations, creative open-plan buildouts, and collaborative areas. Tenants benefit from fully furnished options, large break areas, and panoramic 360-degree views of the San Francisco Bay. The campus integrates state-of-the-art amenities including a full-service cafeteria, café, gym and fitness center, spa-quality locker rooms, and wellness-focused outdoor spaces. On-site recreation such as a basketball court, beach volleyball court, and lap pool further elevate the work environment.
- Le loyer comprend les services publics, les services de l’immeuble et les frais immobiliers.
- Entièrement aménagé comme Bureau standard
- Principalement open space
- Convient pour 53 à 168 personnes
- Peut être associé à un ou plusieurs espaces supplémentaires pour obtenir jusqu’à 27 313 m² d’espace adjacent.
300 Oracle Pky - 6e étage
| Surface | 1 951 m² |
| Durée | Négociable |
| Loyer | Sur demande |
| Type de bien | Bureau |
| Aménagement | Construction achevée |
| Disponible | Maintenant |
100, 200, and 300 Oracle Parkway present a premier headquarters opportunity within Redwood Shores’ renowned waterfront business district. This recently remodeled office campus delivers flexible leasing options from large contiguous blocks to full floors or entire buildings, accommodating occupants with requirements from ±15,000 RSF to over 700,000 RSF. Each building offers layouts designed for modern workplace needs, featuring traditional office configurations, creative open-plan buildouts, and collaborative areas. Tenants benefit from fully furnished options, large break areas, and panoramic 360-degree views of the San Francisco Bay. The campus integrates state-of-the-art amenities including a full-service cafeteria, café, gym and fitness center, spa-quality locker rooms, and wellness-focused outdoor spaces. On-site recreation such as a basketball court, beach volleyball court, and lap pool further elevate the work environment.
- Le loyer comprend les services publics, les services de l’immeuble et les frais immobiliers.
- Entièrement aménagé comme Bureau standard
- Principalement open space
- Convient pour 53 à 168 personnes
- Peut être associé à un ou plusieurs espaces supplémentaires pour obtenir jusqu’à 27 313 m² d’espace adjacent.
300 Oracle Pky - 7e étage
| Surface | 1 951 m² |
| Durée | Négociable |
| Loyer | Sur demande |
| Type de bien | Bureau |
| Aménagement | Construction achevée |
| Disponible | Maintenant |
100, 200, and 300 Oracle Parkway present a premier headquarters opportunity within Redwood Shores’ renowned waterfront business district. This recently remodeled office campus delivers flexible leasing options from large contiguous blocks to full floors or entire buildings, accommodating occupants with requirements from ±15,000 RSF to over 700,000 RSF. Each building offers layouts designed for modern workplace needs, featuring traditional office configurations, creative open-plan buildouts, and collaborative areas. Tenants benefit from fully furnished options, large break areas, and panoramic 360-degree views of the San Francisco Bay. The campus integrates state-of-the-art amenities including a full-service cafeteria, café, gym and fitness center, spa-quality locker rooms, and wellness-focused outdoor spaces. On-site recreation such as a basketball court, beach volleyball court, and lap pool further elevate the work environment.
- Le loyer comprend les services publics, les services de l’immeuble et les frais immobiliers.
- Entièrement aménagé comme Bureau standard
- Convient pour 53 à 168 personnes
- Peut être associé à un ou plusieurs espaces supplémentaires pour obtenir jusqu’à 27 313 m² d’espace adjacent.
300 Oracle Pky - 8e étage
| Surface | 1 951 m² |
| Durée | Négociable |
| Loyer | Sur demande |
| Type de bien | Bureau |
| Aménagement | Construction achevée |
| Disponible | Maintenant |
100, 200, and 300 Oracle Parkway present a premier headquarters opportunity within Redwood Shores’ renowned waterfront business district. This recently remodeled office campus delivers flexible leasing options from large contiguous blocks to full floors or entire buildings, accommodating occupants with requirements from ±15,000 RSF to over 700,000 RSF. Each building offers layouts designed for modern workplace needs, featuring traditional office configurations, creative open-plan buildouts, and collaborative areas. Tenants benefit from fully furnished options, large break areas, and panoramic 360-degree views of the San Francisco Bay. The campus integrates state-of-the-art amenities including a full-service cafeteria, café, gym and fitness center, spa-quality locker rooms, and wellness-focused outdoor spaces. On-site recreation such as a basketball court, beach volleyball court, and lap pool further elevate the work environment.
- Le loyer comprend les services publics, les services de l’immeuble et les frais immobiliers.
- Entièrement aménagé comme Bureau standard
- Principalement open space
- Convient pour 53 à 168 personnes
- Peut être associé à un ou plusieurs espaces supplémentaires pour obtenir jusqu’à 27 313 m² d’espace adjacent.
300 Oracle Pky - 9e étage
| Surface | 1 951 m² |
| Durée | Négociable |
| Loyer | Sur demande |
| Type de bien | Bureau |
| Aménagement | Construction achevée |
| Disponible | Maintenant |
100, 200, and 300 Oracle Parkway present a premier headquarters opportunity within Redwood Shores’ renowned waterfront business district. This recently remodeled office campus delivers flexible leasing options from large contiguous blocks to full floors or entire buildings, accommodating occupants with requirements from ±15,000 RSF to over 700,000 RSF. Each building offers layouts designed for modern workplace needs, featuring traditional office configurations, creative open-plan buildouts, and collaborative areas. Tenants benefit from fully furnished options, large break areas, and panoramic 360-degree views of the San Francisco Bay. The campus integrates state-of-the-art amenities including a full-service cafeteria, café, gym and fitness center, spa-quality locker rooms, and wellness-focused outdoor spaces. On-site recreation such as a basketball court, beach volleyball court, and lap pool further elevate the work environment.
- Le loyer comprend les services publics, les services de l’immeuble et les frais immobiliers.
- Entièrement aménagé comme Bureau standard
- Principalement open space
- Convient pour 53 à 168 personnes
- Peut être associé à un ou plusieurs espaces supplémentaires pour obtenir jusqu’à 27 313 m² d’espace adjacent.
300 Oracle Pky - 10e étage
| Surface | 1 951 m² |
| Durée | Négociable |
| Loyer | Sur demande |
| Type de bien | Bureau |
| Aménagement | Construction achevée |
| Disponible | Maintenant |
100, 200, and 300 Oracle Parkway present a premier headquarters opportunity within Redwood Shores’ renowned waterfront business district. This recently remodeled office campus delivers flexible leasing options from large contiguous blocks to full floors or entire buildings, accommodating occupants with requirements from ±15,000 RSF to over 700,000 RSF. Each building offers layouts designed for modern workplace needs, featuring traditional office configurations, creative open-plan buildouts, and collaborative areas. Tenants benefit from fully furnished options, large break areas, and panoramic 360-degree views of the San Francisco Bay. The campus integrates state-of-the-art amenities including a full-service cafeteria, café, gym and fitness center, spa-quality locker rooms, and wellness-focused outdoor spaces. On-site recreation such as a basketball court, beach volleyball court, and lap pool further elevate the work environment.
- Le loyer comprend les services publics, les services de l’immeuble et les frais immobiliers.
- Entièrement aménagé comme Bureau standard
- Principalement open space
- Convient pour 53 à 168 personnes
- Peut être associé à un ou plusieurs espaces supplémentaires pour obtenir jusqu’à 27 313 m² d’espace adjacent.
300 Oracle Pky - 11e étage
| Surface | 1 951 m² |
| Durée | Négociable |
| Loyer | Sur demande |
| Type de bien | Bureau |
| Aménagement | Construction achevée |
| Disponible | Maintenant |
100, 200, and 300 Oracle Parkway present a premier headquarters opportunity within Redwood Shores’ renowned waterfront business district. This recently remodeled office campus delivers flexible leasing options from large contiguous blocks to full floors or entire buildings, accommodating occupants with requirements from ±15,000 RSF to over 700,000 RSF. Each building offers layouts designed for modern workplace needs, featuring traditional office configurations, creative open-plan buildouts, and collaborative areas. Tenants benefit from fully furnished options, large break areas, and panoramic 360-degree views of the San Francisco Bay. The campus integrates state-of-the-art amenities including a full-service cafeteria, café, gym and fitness center, spa-quality locker rooms, and wellness-focused outdoor spaces. On-site recreation such as a basketball court, beach volleyball court, and lap pool further elevate the work environment.
- Le loyer comprend les services publics, les services de l’immeuble et les frais immobiliers.
- Entièrement aménagé comme Bureau standard
- Principalement open space
- Convient pour 53 à 168 personnes
- Peut être associé à un ou plusieurs espaces supplémentaires pour obtenir jusqu’à 27 313 m² d’espace adjacent.
300 Oracle Pky - 12e étage
| Surface | 1 951 m² |
| Durée | Négociable |
| Loyer | Sur demande |
| Type de bien | Bureau |
| Aménagement | Construction achevée |
| Disponible | Maintenant |
100, 200, and 300 Oracle Parkway present a premier headquarters opportunity within Redwood Shores’ renowned waterfront business district. This recently remodeled office campus delivers flexible leasing options from large contiguous blocks to full floors or entire buildings, accommodating occupants with requirements from ±15,000 RSF to over 700,000 RSF. Each building offers layouts designed for modern workplace needs, featuring traditional office configurations, creative open-plan buildouts, and collaborative areas. Tenants benefit from fully furnished options, large break areas, and panoramic 360-degree views of the San Francisco Bay. The campus integrates state-of-the-art amenities including a full-service cafeteria, café, gym and fitness center, spa-quality locker rooms, and wellness-focused outdoor spaces. On-site recreation such as a basketball court, beach volleyball court, and lap pool further elevate the work environment.
- Le loyer comprend les services publics, les services de l’immeuble et les frais immobiliers.
- Entièrement aménagé comme Bureau standard
- Principalement open space
- Convient pour 53 à 168 personnes
- Peut être associé à un ou plusieurs espaces supplémentaires pour obtenir jusqu’à 27 313 m² d’espace adjacent.
300 Oracle Pky - 13e étage
| Surface | 1 951 m² |
| Durée | Négociable |
| Loyer | Sur demande |
| Type de bien | Bureau |
| Aménagement | Construction achevée |
| Disponible | Maintenant |
100, 200, and 300 Oracle Parkway present a premier headquarters opportunity within Redwood Shores’ renowned waterfront business district. This recently remodeled office campus delivers flexible leasing options from large contiguous blocks to full floors or entire buildings, accommodating occupants with requirements from ±15,000 RSF to over 700,000 RSF. Each building offers layouts designed for modern workplace needs, featuring traditional office configurations, creative open-plan buildouts, and collaborative areas. Tenants benefit from fully furnished options, large break areas, and panoramic 360-degree views of the San Francisco Bay. The campus integrates state-of-the-art amenities including a full-service cafeteria, café, gym and fitness center, spa-quality locker rooms, and wellness-focused outdoor spaces. On-site recreation such as a basketball court, beach volleyball court, and lap pool further elevate the work environment.
- Le loyer comprend les services publics, les services de l’immeuble et les frais immobiliers.
- Entièrement aménagé comme Bureau standard
- Principalement open space
- Convient pour 53 à 168 personnes
- Peut être associé à un ou plusieurs espaces supplémentaires pour obtenir jusqu’à 27 313 m² d’espace adjacent.
300 Oracle Pky - 14e étage
| Surface | 1 951 m² |
| Durée | Négociable |
| Loyer | Sur demande |
| Type de bien | Bureau |
| Aménagement | Construction achevée |
| Disponible | Maintenant |
100, 200, and 300 Oracle Parkway present a premier headquarters opportunity within Redwood Shores’ renowned waterfront business district. This recently remodeled office campus delivers flexible leasing options from large contiguous blocks to full floors or entire buildings, accommodating occupants with requirements from ±15,000 RSF to over 700,000 RSF. Each building offers layouts designed for modern workplace needs, featuring traditional office configurations, creative open-plan buildouts, and collaborative areas. Tenants benefit from fully furnished options, large break areas, and panoramic 360-degree views of the San Francisco Bay. The campus integrates state-of-the-art amenities including a full-service cafeteria, café, gym and fitness center, spa-quality locker rooms, and wellness-focused outdoor spaces. On-site recreation such as a basketball court, beach volleyball court, and lap pool further elevate the work environment.
- Le loyer comprend les services publics, les services de l’immeuble et les frais immobiliers.
- Entièrement aménagé comme Bureau standard
- Principalement open space
- Convient pour 53 à 168 personnes
- Peut être associé à un ou plusieurs espaces supplémentaires pour obtenir jusqu’à 27 313 m² d’espace adjacent.
300 Oracle Pky - 15e étage
| Surface | 1 951 m² |
| Durée | Négociable |
| Loyer | Sur demande |
| Type de bien | Bureau |
| Aménagement | Construction achevée |
| Disponible | Maintenant |
100, 200, and 300 Oracle Parkway present a premier headquarters opportunity within Redwood Shores’ renowned waterfront business district. This recently remodeled office campus delivers flexible leasing options from large contiguous blocks to full floors or entire buildings, accommodating occupants with requirements from ±15,000 RSF to over 700,000 RSF. Each building offers layouts designed for modern workplace needs, featuring traditional office configurations, creative open-plan buildouts, and collaborative areas. Tenants benefit from fully furnished options, large break areas, and panoramic 360-degree views of the San Francisco Bay. The campus integrates state-of-the-art amenities including a full-service cafeteria, café, gym and fitness center, spa-quality locker rooms, and wellness-focused outdoor spaces. On-site recreation such as a basketball court, beach volleyball court, and lap pool further elevate the work environment.
- Le loyer comprend les services publics, les services de l’immeuble et les frais immobiliers.
- Entièrement aménagé comme Bureau standard
- Principalement open space
- Convient pour 53 à 168 personnes
- Peut être associé à un ou plusieurs espaces supplémentaires pour obtenir jusqu’à 27 313 m² d’espace adjacent.
300 Oracle Pky - 16e étage
| Surface | 1 951 m² |
| Durée | Négociable |
| Loyer | Sur demande |
| Type de bien | Bureau |
| Aménagement | Construction achevée |
| Disponible | Maintenant |
100, 200, and 300 Oracle Parkway present a premier headquarters opportunity within Redwood Shores’ renowned waterfront business district. This recently remodeled office campus delivers flexible leasing options from large contiguous blocks to full floors or entire buildings, accommodating occupants with requirements from ±15,000 RSF to over 700,000 RSF. Each building offers layouts designed for modern workplace needs, featuring traditional office configurations, creative open-plan buildouts, and collaborative areas. Tenants benefit from fully furnished options, large break areas, and panoramic 360-degree views of the San Francisco Bay. The campus integrates state-of-the-art amenities including a full-service cafeteria, café, gym and fitness center, spa-quality locker rooms, and wellness-focused outdoor spaces. On-site recreation such as a basketball court, beach volleyball court, and lap pool further elevate the work environment.
- Entièrement aménagé comme Bureau standard
- Principalement open space
- Convient pour 53 à 168 personnes
- Peut être associé à un ou plusieurs espaces supplémentaires pour obtenir jusqu’à 27 313 m² d’espace adjacent.
Vue d’ensemble du parc
Located just minutes from Highway 101, the campus offers excellent connectivity to San Francisco, Silicon Valley, and both SFO and SJC airports. Nearby retail and dining options, including Belmont Village and Marketplace at Redwood Shores, provide convenience for employees and visitors. This is a unique opportunity to secure a prestigious address in one of the Bay Area’s most desirable business communities.


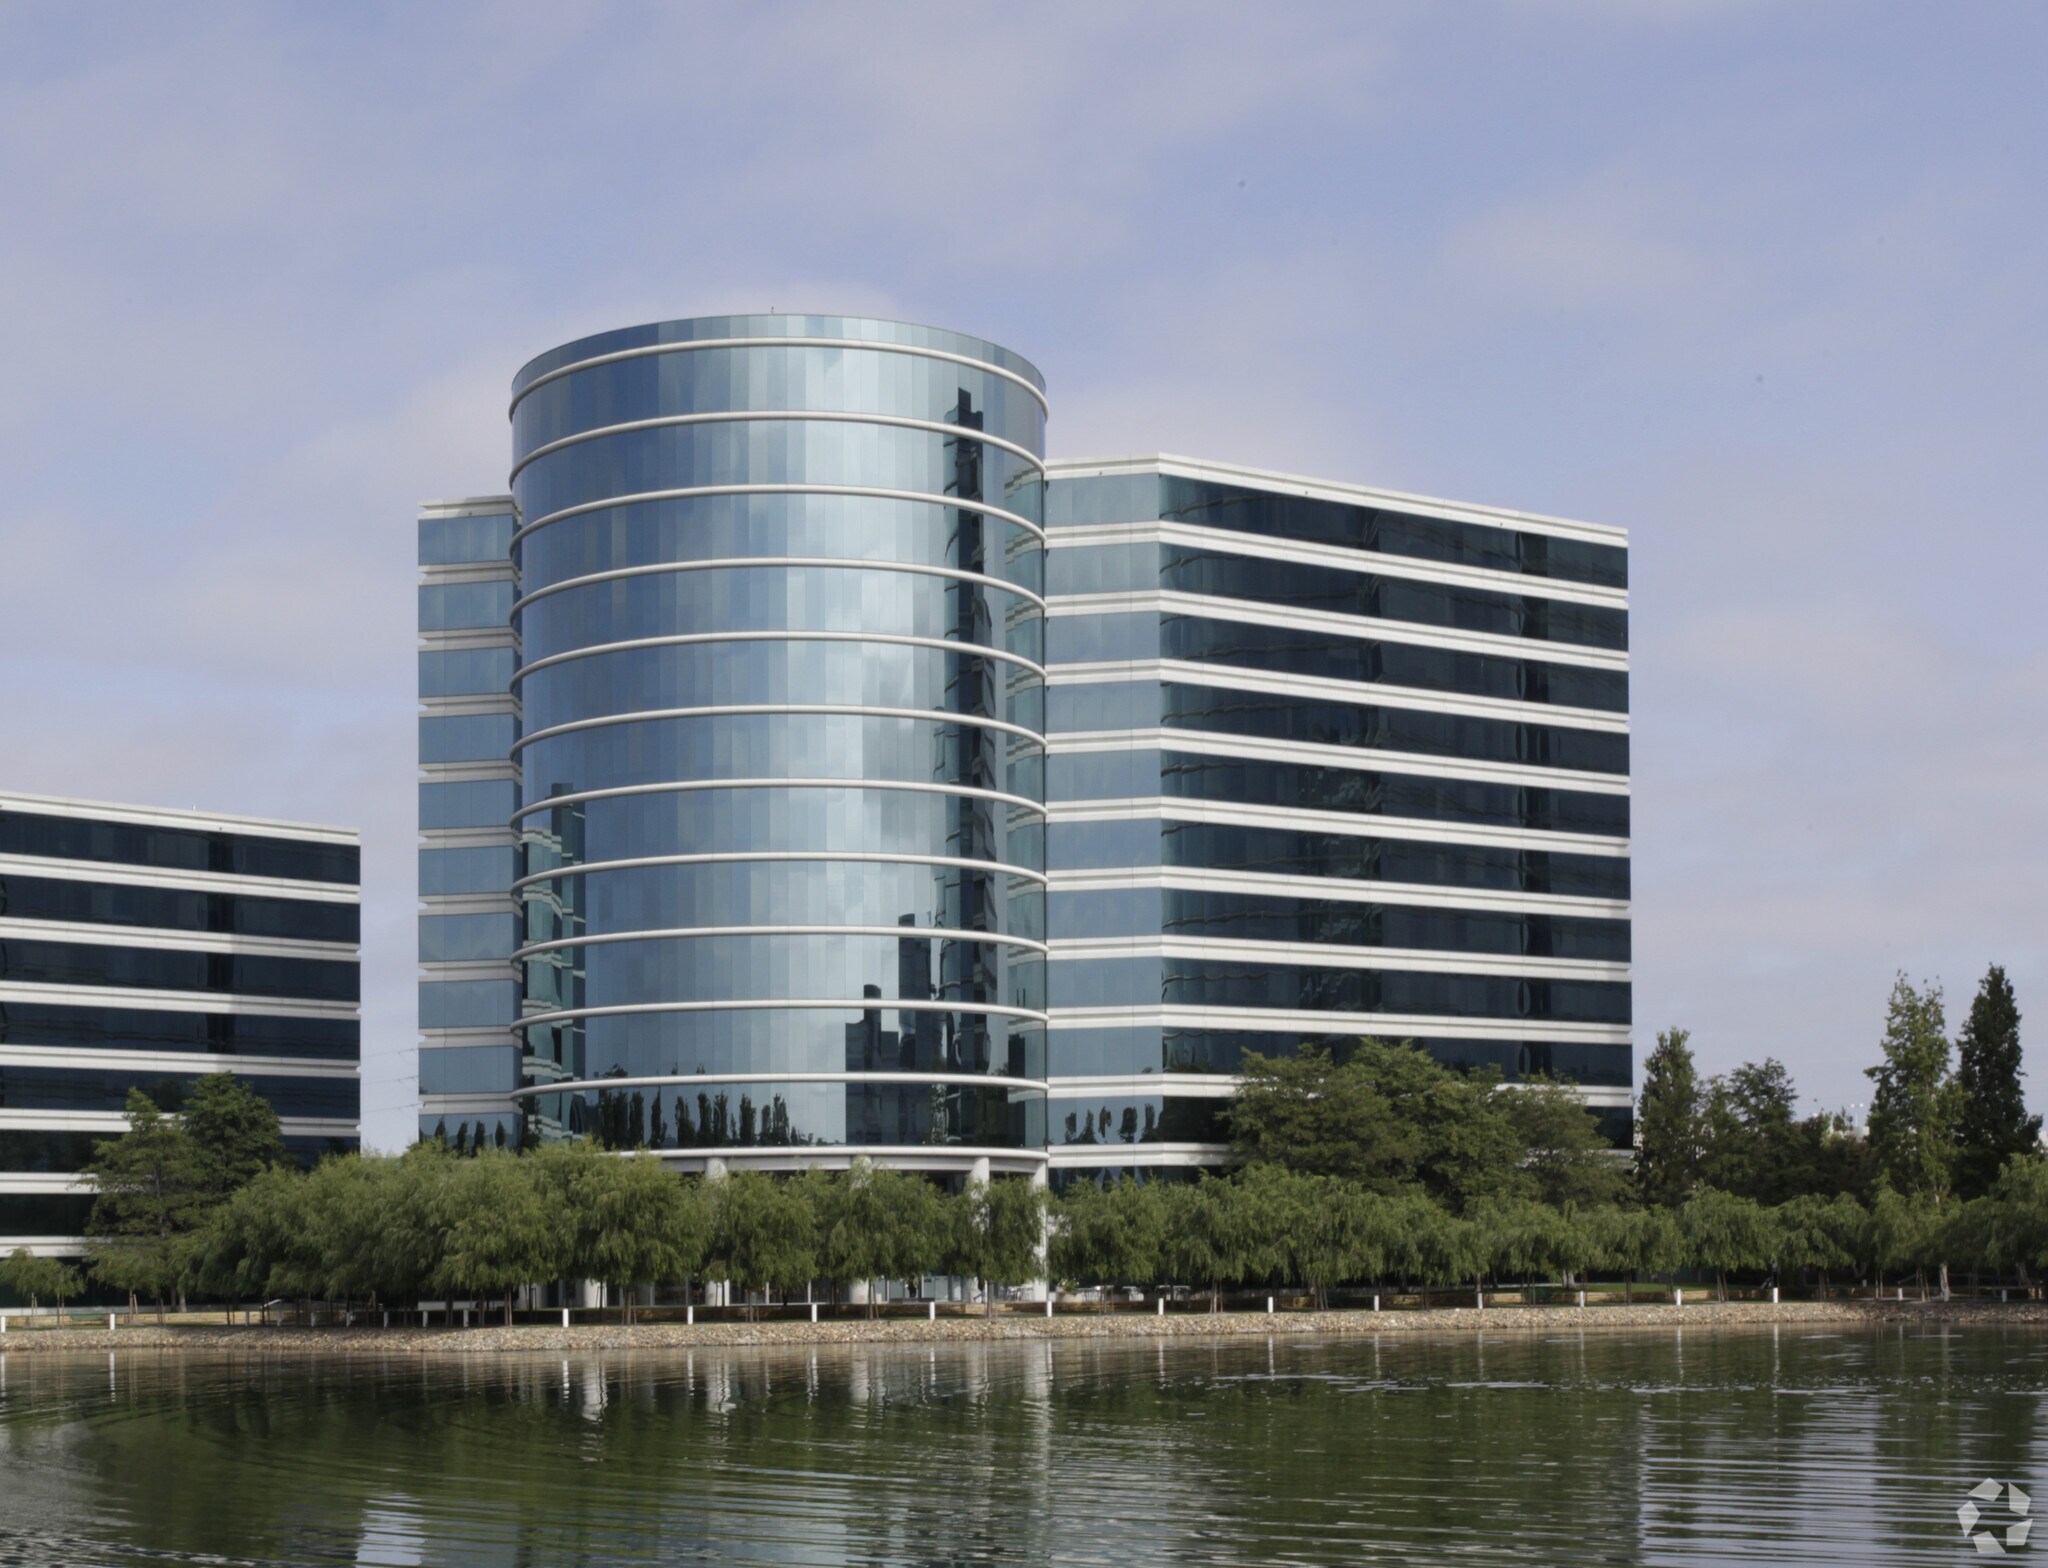

Présenté par
Oracle Park | Redwood City, CA 94065
Hum, une erreur s’est produite lors de l’envoi de votre message. Veuillez réessayer.
Merci ! Votre message a été envoyé.