Votre e-mail a été envoyé.

100 NE Hawthorne Ave Local d’activités | 412 m² | À louer | Bend, OR 97701
Certaines informations ont été traduites automatiquement.
Informations principales
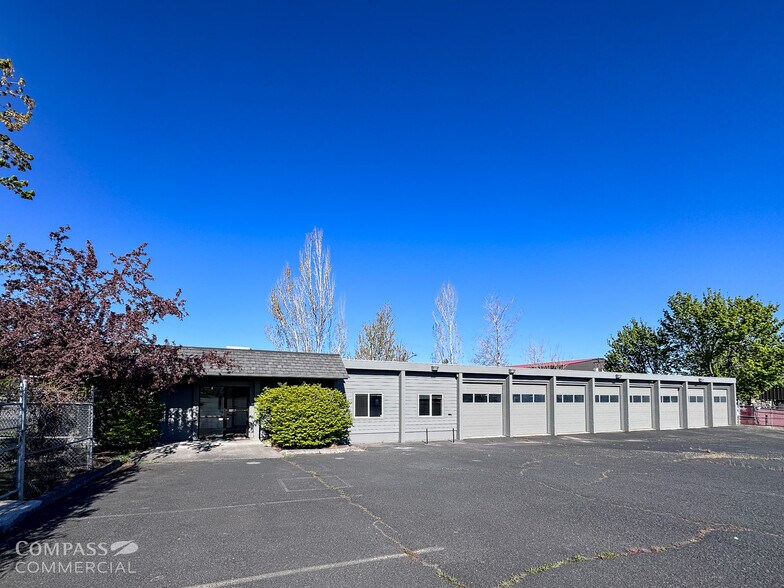
- Centrally located flex property in Bend’s Central District with quick access to Downtown Bend, 3rd Street, and the Bend Parkway
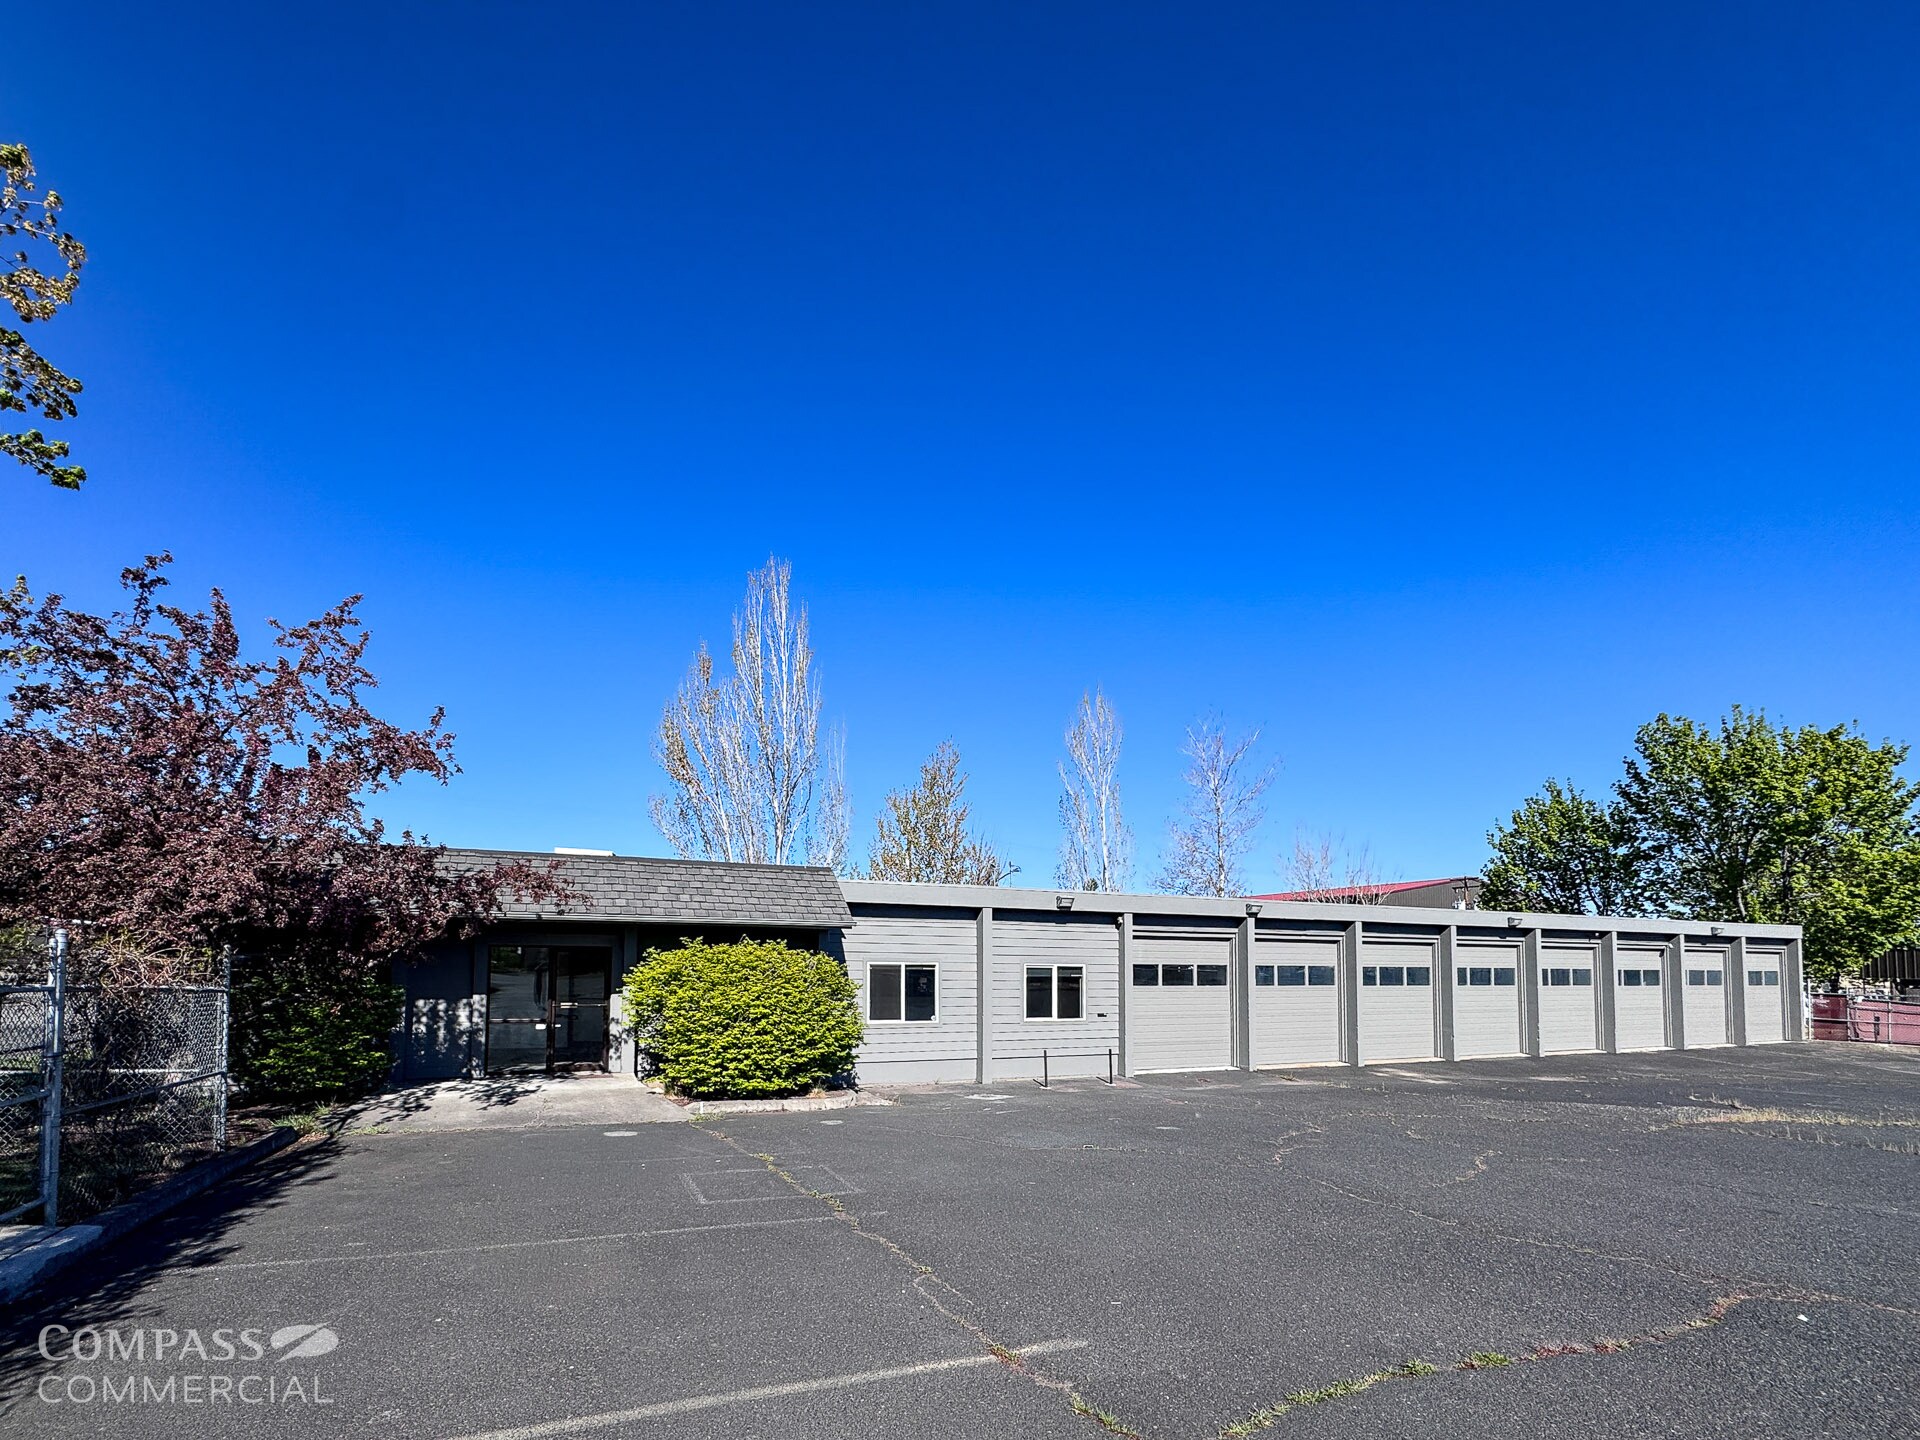
- Functional 4,440 SF building combines office, open work areas, and warehouse space for flexible operational use
- Mixed Employment zoning accommodates a variety of industrial, service, and commercial business applications
- Secure 1/2 acre fenced and gated yard supports contractors, industrial users, and businesses requiring outdoor storage capability
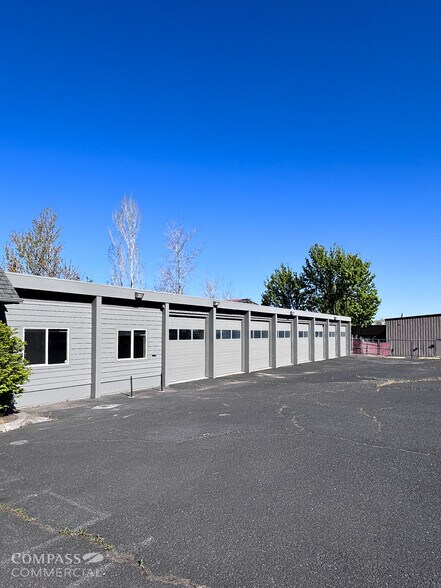
- Warehouse area features eight roll up doors designed to improve access, circulation, and operational efficiency
- Six parking stalls located within the fenced yard provide convenient on-site parking and secured vehicle storage
Caractéristiques
Tous les espace disponibles(1)
Afficher les loyers en
- Espace
- Surface
- Durée
- Loyer
- Type de bien
- Aménagement
- Disponible
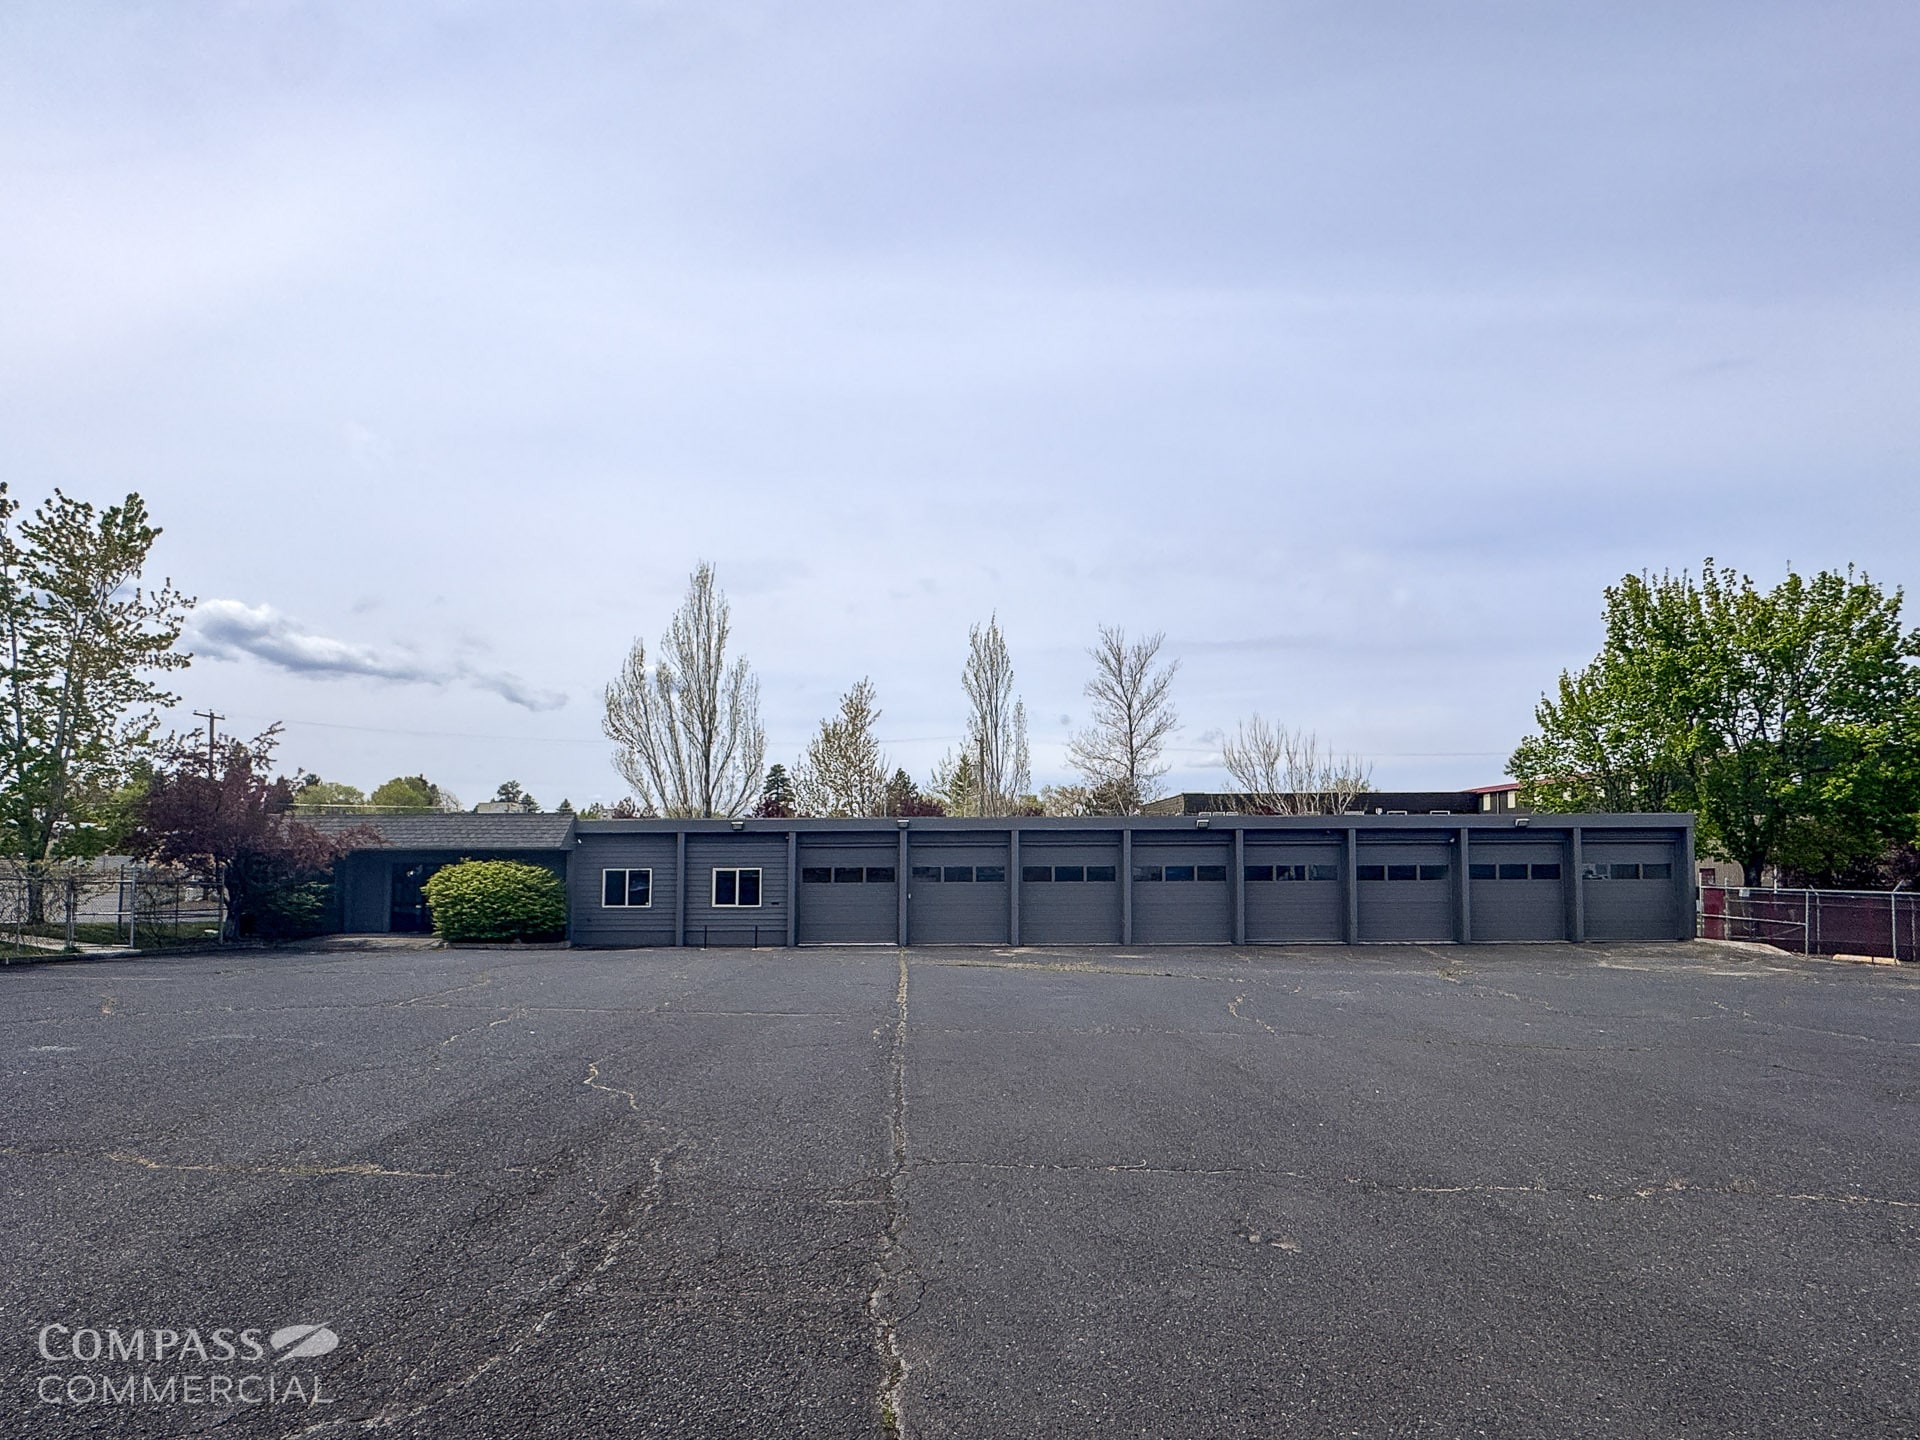


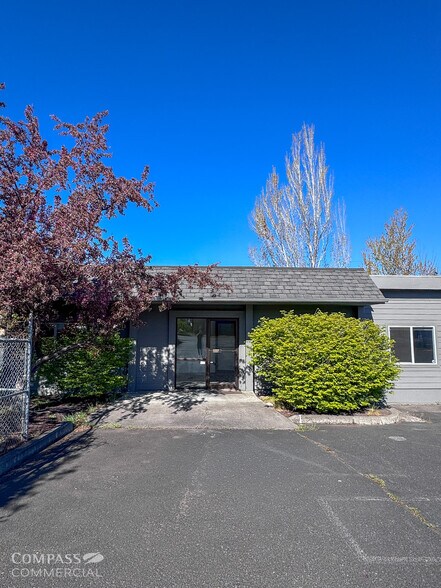
This 4,440 SF mixed-use flex building is centrally located in Bend’s Central District and includes a fully fenced and gated 1/2 acre yard. The space features a reception area, one private office, an open work area, and a warehouse component equipped with eight roll up doors. Zoned Mixed Employment (ME), the property is ideal for industrial users seeking a central location with secured outdoor storage or operational yard space. The site also includes six parking stalls located within the fenced yard and offers convenient access to 3rd Street, the Bend Parkway, and Downtown Bend.
- Le loyer ne comprend pas les services publics, les frais immobiliers ou les services de l’immeuble.
- 1/2 acre fenced and gated yard
- Reception and private office
- 4,440 SF flex industrial space
- Eight roll up warehouse doors
| Espace | Surface | Durée | Loyer | Type de bien | Aménagement | Disponible |
| 1er étage – Entire Building | 412 m² | 3-20 Ans | 194,64 € /m²/an 16,22 € /m²/mois 80 285 € /an 6 690 € /mois | Local d’activités | - | 30 jours |
1er étage – Entire Building
| Surface |
| 412 m² |
| Durée |
| 3-20 Ans |
| Loyer |
| 194,64 € /m²/an 16,22 € /m²/mois 80 285 € /an 6 690 € /mois |
| Type de bien |
| Local d’activités |
| Aménagement |
| - |
| Disponible |
| 30 jours |
1er étage – Entire Building
| Surface | 412 m² |
| Durée | 3-20 Ans |
| Loyer | 194,64 € /m²/an |
| Type de bien | Local d’activités |
| Aménagement | - |
| Disponible | 30 jours |
This 4,440 SF mixed-use flex building is centrally located in Bend’s Central District and includes a fully fenced and gated 1/2 acre yard. The space features a reception area, one private office, an open work area, and a warehouse component equipped with eight roll up doors. Zoned Mixed Employment (ME), the property is ideal for industrial users seeking a central location with secured outdoor storage or operational yard space. The site also includes six parking stalls located within the fenced yard and offers convenient access to 3rd Street, the Bend Parkway, and Downtown Bend.
- Le loyer ne comprend pas les services publics, les frais immobiliers ou les services de l’immeuble.
- 4,440 SF flex industrial space
- 1/2 acre fenced and gated yard
- Eight roll up warehouse doors
- Reception and private office
Aperçu du bien
Le 100 NE Hawthorne Avenue propose une propriété polyvalente à usage mixte idéalement située dans le district central de Bend, offrant un excellent accès aux principaux axes de transport et aux commodités du centre-ville. Ce bien combine des espaces de bureau et d'entrepôt avec une cour clôturée sécurisée de 1/2 acre, ce qui le rend parfaitement adapté aux entrepreneurs, aux entreprises de services, aux opérations de distribution ou aux utilisateurs industriels nécessitant un espace de stockage extérieur. La disposition du bâtiment comprend des bureaux, des espaces de travail ouverts et un entrepôt équipé de plusieurs portes roulantes pour une efficacité opérationnelle optimale. Sa localisation stratégique, à proximité de la 3ème rue et du Bend Parkway, garantit une connectivité régionale pratique à travers Bend et l'Oregon central.
Informations sur l’immeuble
Contacts
-
 Jay Lyons
 -
 Grant Schultz
 -
 Bruce Churchill
 -
Compass Commercial Real Estate Services

Présenté par
100 NE Hawthorne Ave
Hum, une erreur s’est produite lors de l’envoi de votre message. Veuillez réessayer.
Merci ! Votre message a été envoyé.