Votre e-mail a été envoyé.

100 N Sierra 100 N Sierra St 466–2 935 m² | 4 étoiles | À louer | Reno, NV 89501
Certaines informations ont été traduites automatiquement.
Informations principales
- Immeuble à usage mixte de trois étages au cœur du centre-ville de Reno
- Emplacement de choix au centre-ville
- Signalisation du bâtiment disponible
- 650 places de stationnement au garage de la ville de Reno
Tous les espaces disponibles(4)
Afficher les loyers en
- Espace
- Surface
- Durée
- Loyer
- Type de bien
- Aménagement
- Disponible
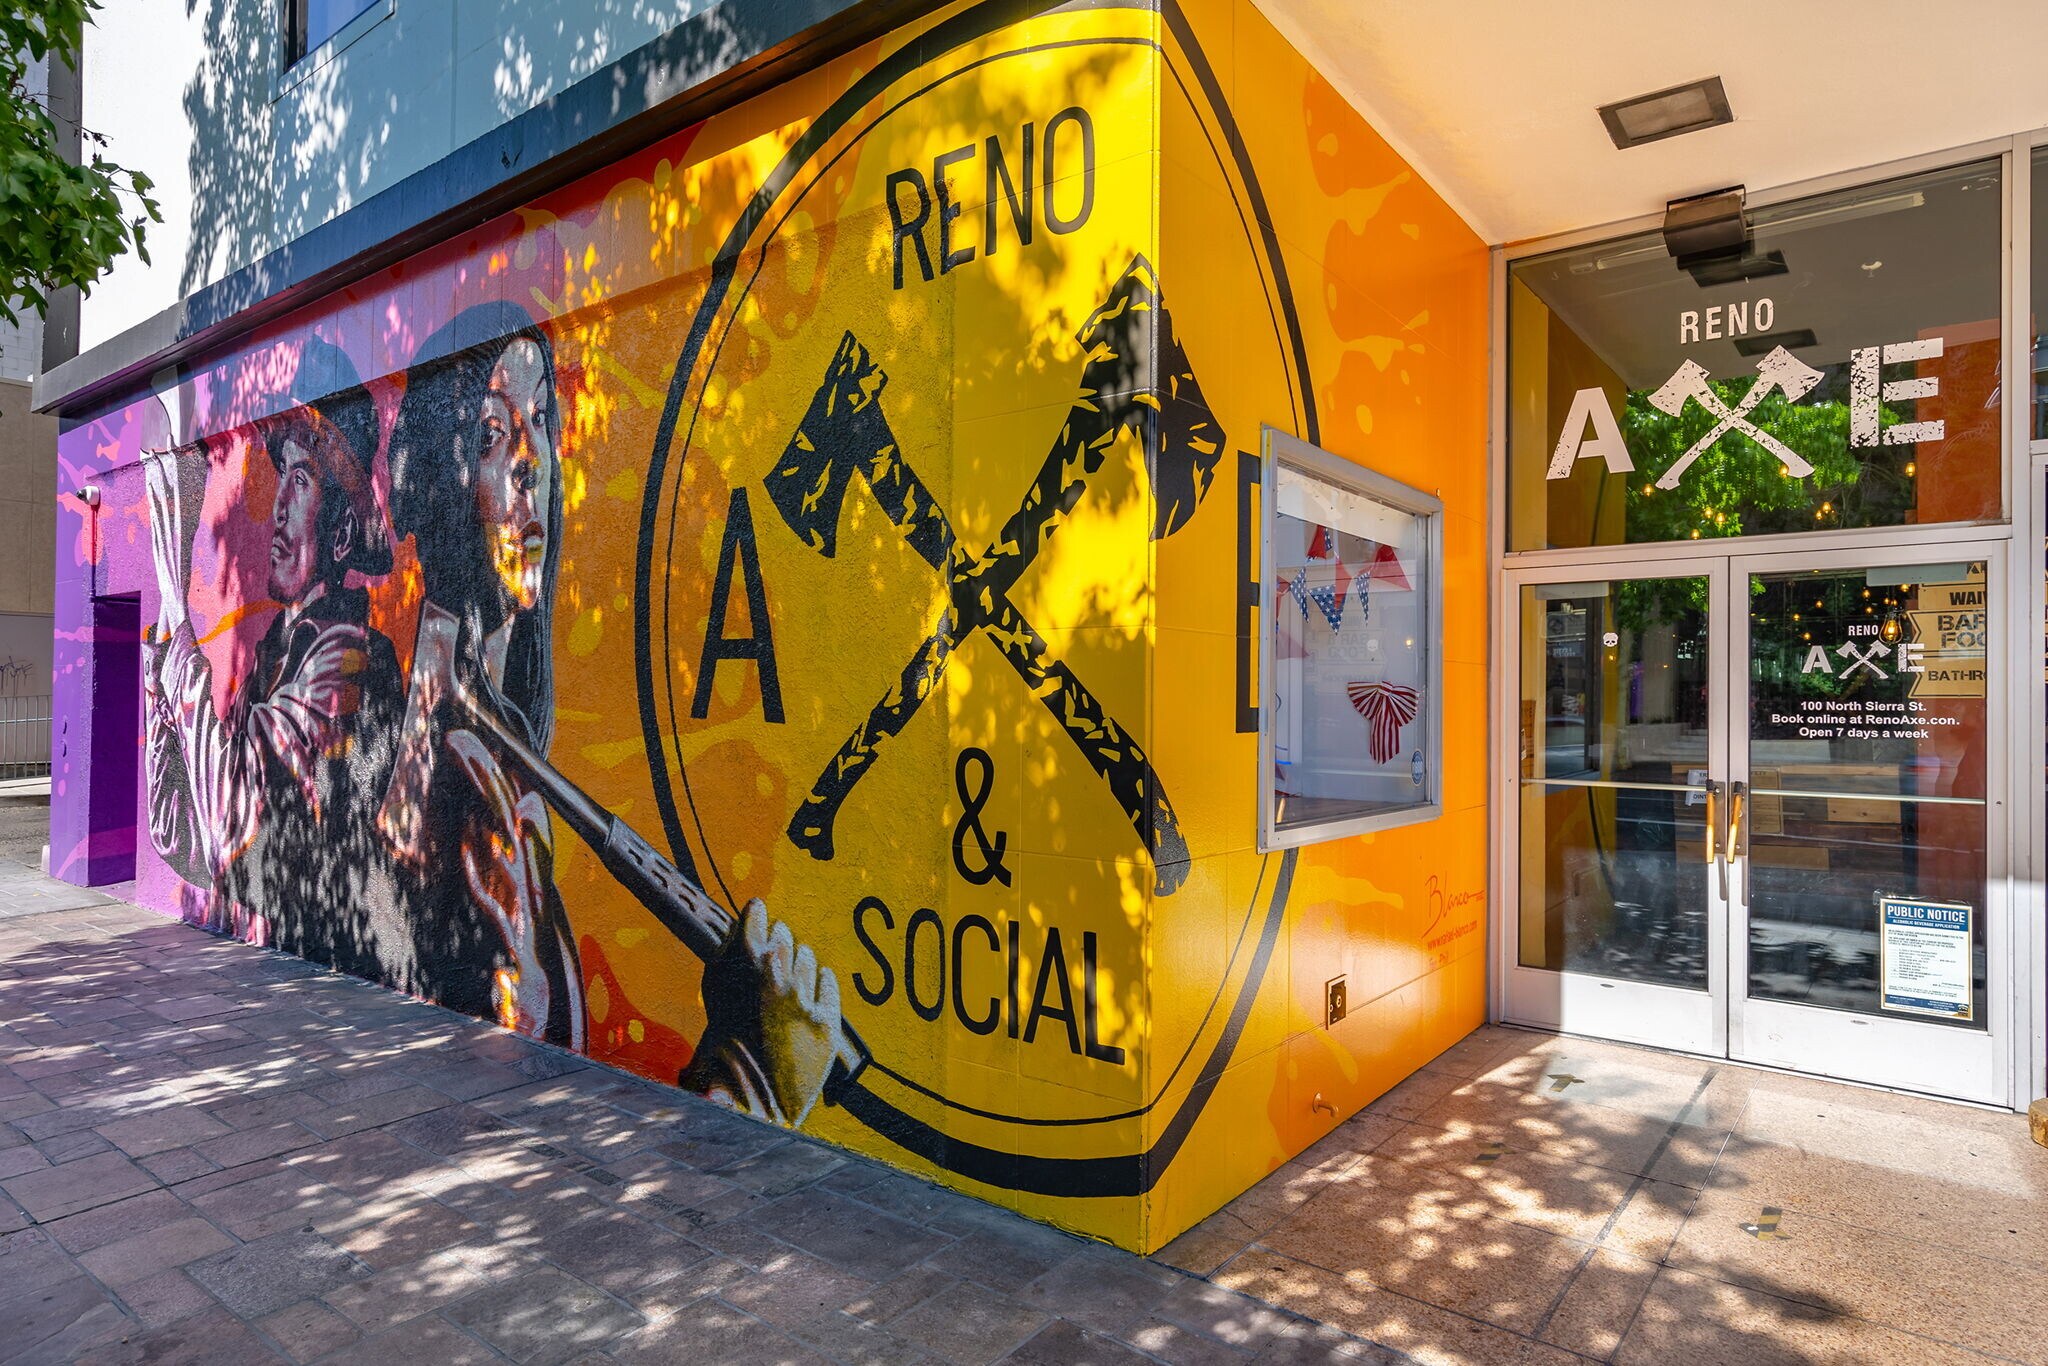


Street Level Retail - Space can be retail, bar or restaurant space. Can be combined with the finished basement for a total of 11,557 SF. The space is currently operating as a bar and axe throwing destination, blending social atmosphere with interactive entertainment.
- Contigu et aligné avec d’autres locaux commerciaux
- Vitrine
- Combine with finished basement for 11,557 SF
- Espace en excellent état
- Street Level Retail
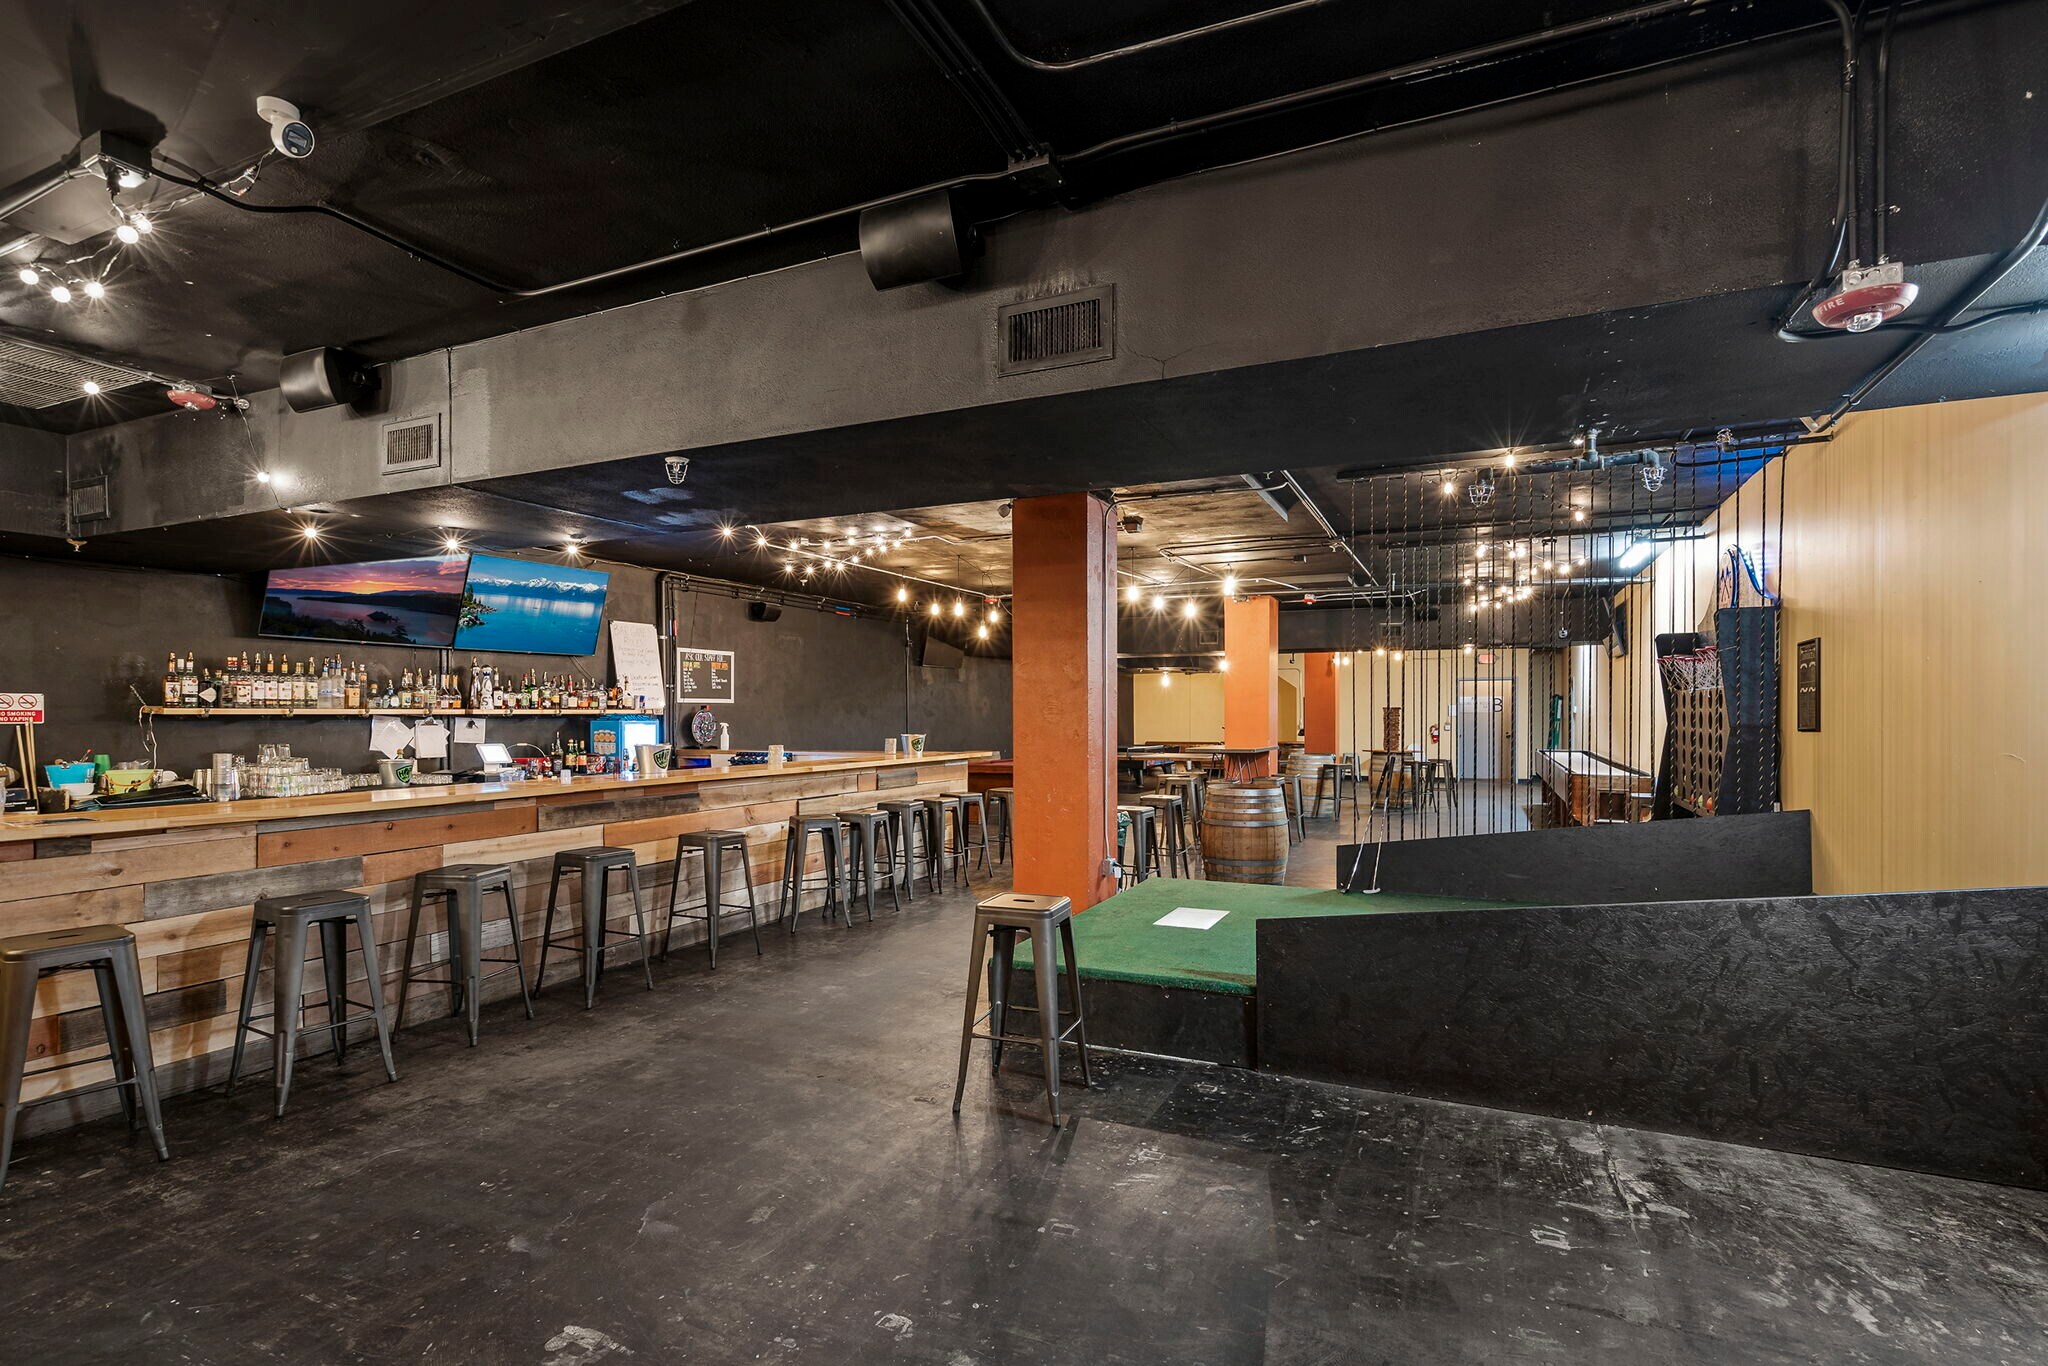
Finished Basement - Can be combined with Suite 100 for a total of 11,557 SF. Space is currently a bar/social entertainment space.
- Contigu et aligné avec d’autres locaux commerciaux
- Finished Basement
- Espace en excellent état
- Combined with Suite 100 for 11,557 SF
Private offices, reception, conference room, open work area
- Le loyer comprend les services publics, les services de l’immeuble et les frais immobiliers.
- Convient pour 13 à 41 personnes
- Espace en excellent état
- Entièrement aménagé comme un espace de restaurant ou café
- 1 salle de conférence
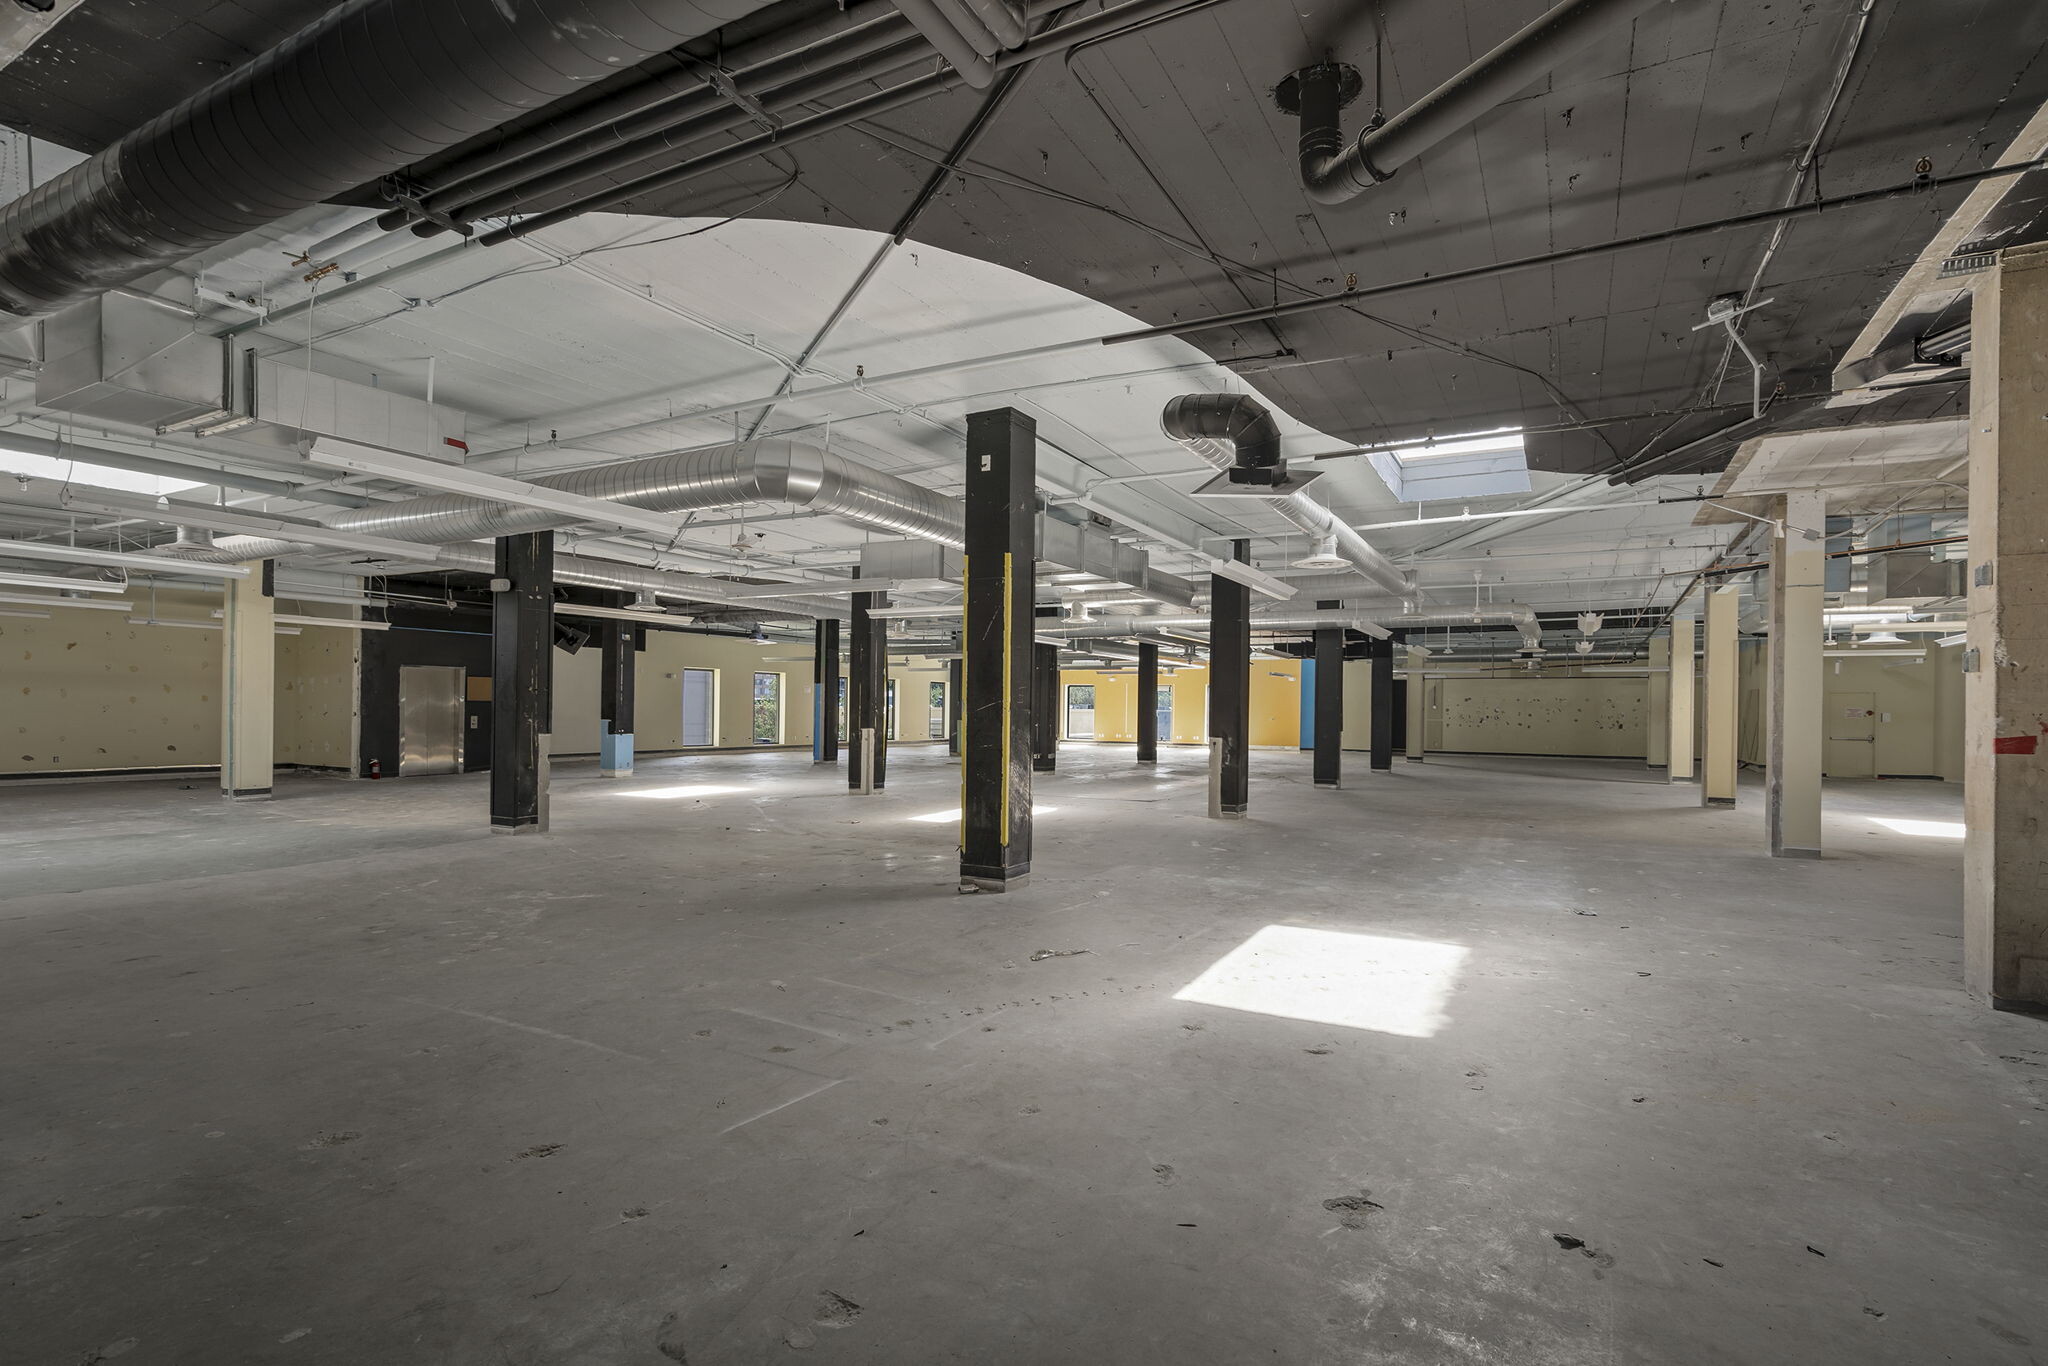
Improvements to building include new lobby, new exterior windows, a new HVAC system, modernized elevator, new roof, and fully improved basement.
- Entièrement aménagé comme un espace de restaurant ou café
- Convient pour 15 à 121 personnes
- Contigu et aligné avec d’autres locaux commerciaux
- Nouveau système CVC
- Principalement open space
- Espace en excellent état
- Entouré d'un assortiment de commodités
| Espace | Surface | Durée | Loyer | Type de bien | Aménagement | Disponible |
| 1er étage, bureau 100 | 589 m² | Négociable | Sur demande Sur demande Sur demande Sur demande | Local commercial | Construction achevée | Maintenant |
| 1er étage, bureau B2 - Finished Base | 484 m² | Négociable | Sur demande Sur demande Sur demande Sur demande | Local commercial | Construction achevée | Maintenant |
| 2e étage, bureau 260 | 466 m² | Négociable | Sur demande Sur demande Sur demande Sur demande | Bureaux/Local commercial | Construction achevée | 01/10/2026 |
| 3e étage | 557 – 1 395 m² | Négociable | Sur demande Sur demande Sur demande Sur demande | Bureaux/Local commercial | Construction achevée | Maintenant |
1er étage, bureau 100
| Surface |
| 589 m² |
| Durée |
| Négociable |
| Loyer |
| Sur demande Sur demande Sur demande Sur demande |
| Type de bien |
| Local commercial |
| Aménagement |
| Construction achevée |
| Disponible |
| Maintenant |
1er étage, bureau B2 - Finished Base
| Surface |
| 484 m² |
| Durée |
| Négociable |
| Loyer |
| Sur demande Sur demande Sur demande Sur demande |
| Type de bien |
| Local commercial |
| Aménagement |
| Construction achevée |
| Disponible |
| Maintenant |
2e étage, bureau 260
| Surface |
| 466 m² |
| Durée |
| Négociable |
| Loyer |
| Sur demande Sur demande Sur demande Sur demande |
| Type de bien |
| Bureaux/Local commercial |
| Aménagement |
| Construction achevée |
| Disponible |
| 01/10/2026 |
3e étage
| Surface |
| 557 – 1 395 m² |
| Durée |
| Négociable |
| Loyer |
| Sur demande Sur demande Sur demande Sur demande |
| Type de bien |
| Bureaux/Local commercial |
| Aménagement |
| Construction achevée |
| Disponible |
| Maintenant |
1er étage, bureau 100
| Surface | 589 m² |
| Durée | Négociable |
| Loyer | Sur demande |
| Type de bien | Local commercial |
| Aménagement | Construction achevée |
| Disponible | Maintenant |
Street Level Retail - Space can be retail, bar or restaurant space. Can be combined with the finished basement for a total of 11,557 SF. The space is currently operating as a bar and axe throwing destination, blending social atmosphere with interactive entertainment.
- Contigu et aligné avec d’autres locaux commerciaux
- Espace en excellent état
- Vitrine
- Street Level Retail
- Combine with finished basement for 11,557 SF
1er étage, bureau B2 - Finished Base
| Surface | 484 m² |
| Durée | Négociable |
| Loyer | Sur demande |
| Type de bien | Local commercial |
| Aménagement | Construction achevée |
| Disponible | Maintenant |
Finished Basement - Can be combined with Suite 100 for a total of 11,557 SF. Space is currently a bar/social entertainment space.
- Contigu et aligné avec d’autres locaux commerciaux
- Espace en excellent état
- Finished Basement
- Combined with Suite 100 for 11,557 SF
2e étage, bureau 260
| Surface | 466 m² |
| Durée | Négociable |
| Loyer | Sur demande |
| Type de bien | Bureaux/Local commercial |
| Aménagement | Construction achevée |
| Disponible | 01/10/2026 |
Private offices, reception, conference room, open work area
- Le loyer comprend les services publics, les services de l’immeuble et les frais immobiliers.
- Entièrement aménagé comme un espace de restaurant ou café
- Convient pour 13 à 41 personnes
- 1 salle de conférence
- Espace en excellent état
3e étage
| Surface | 557 – 1 395 m² |
| Durée | Négociable |
| Loyer | Sur demande |
| Type de bien | Bureaux/Local commercial |
| Aménagement | Construction achevée |
| Disponible | Maintenant |
Improvements to building include new lobby, new exterior windows, a new HVAC system, modernized elevator, new roof, and fully improved basement.
- Entièrement aménagé comme un espace de restaurant ou café
- Principalement open space
- Convient pour 15 à 121 personnes
- Espace en excellent état
- Contigu et aligné avec d’autres locaux commerciaux
- Entouré d'un assortiment de commodités
- Nouveau système CVC
Aperçu du bien
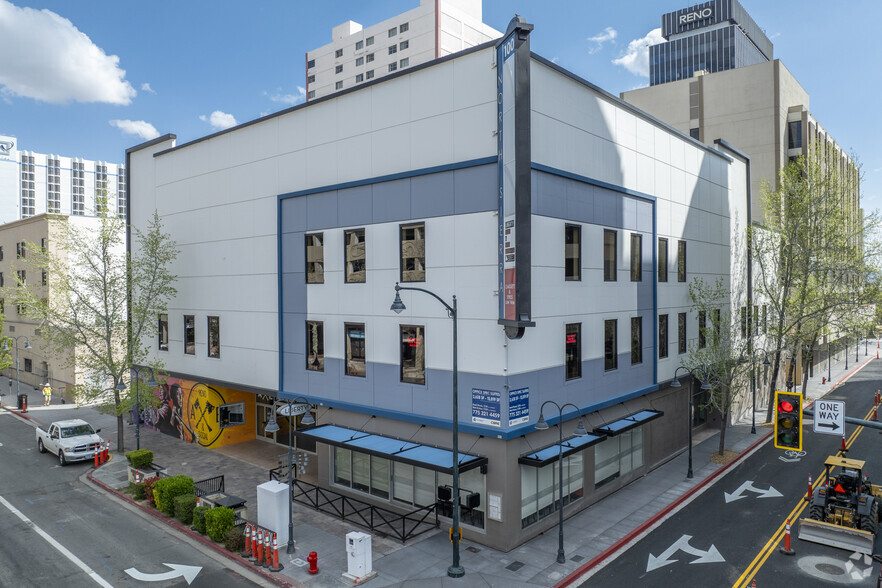
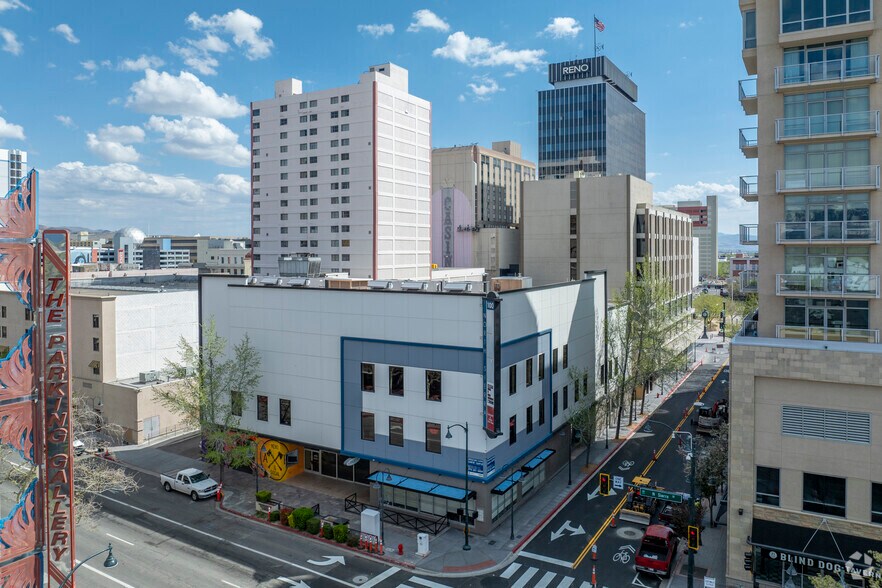
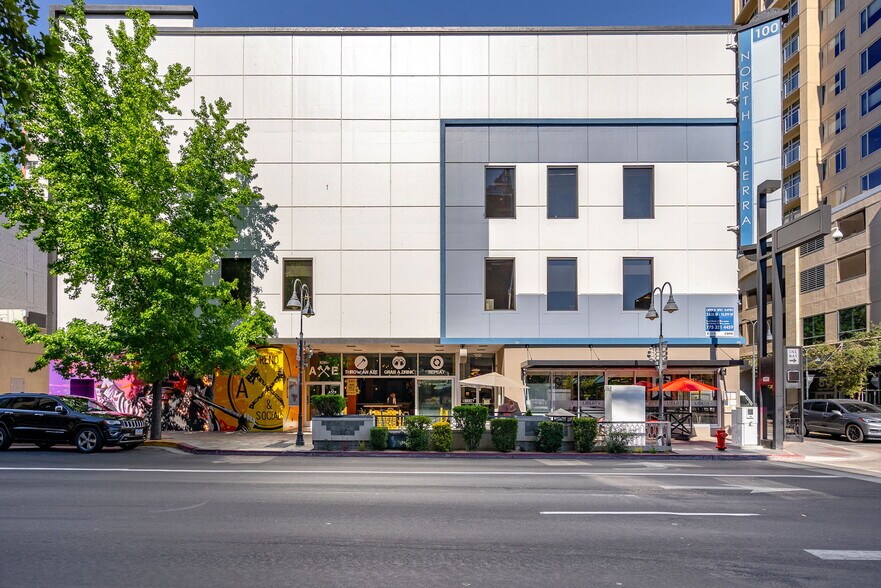
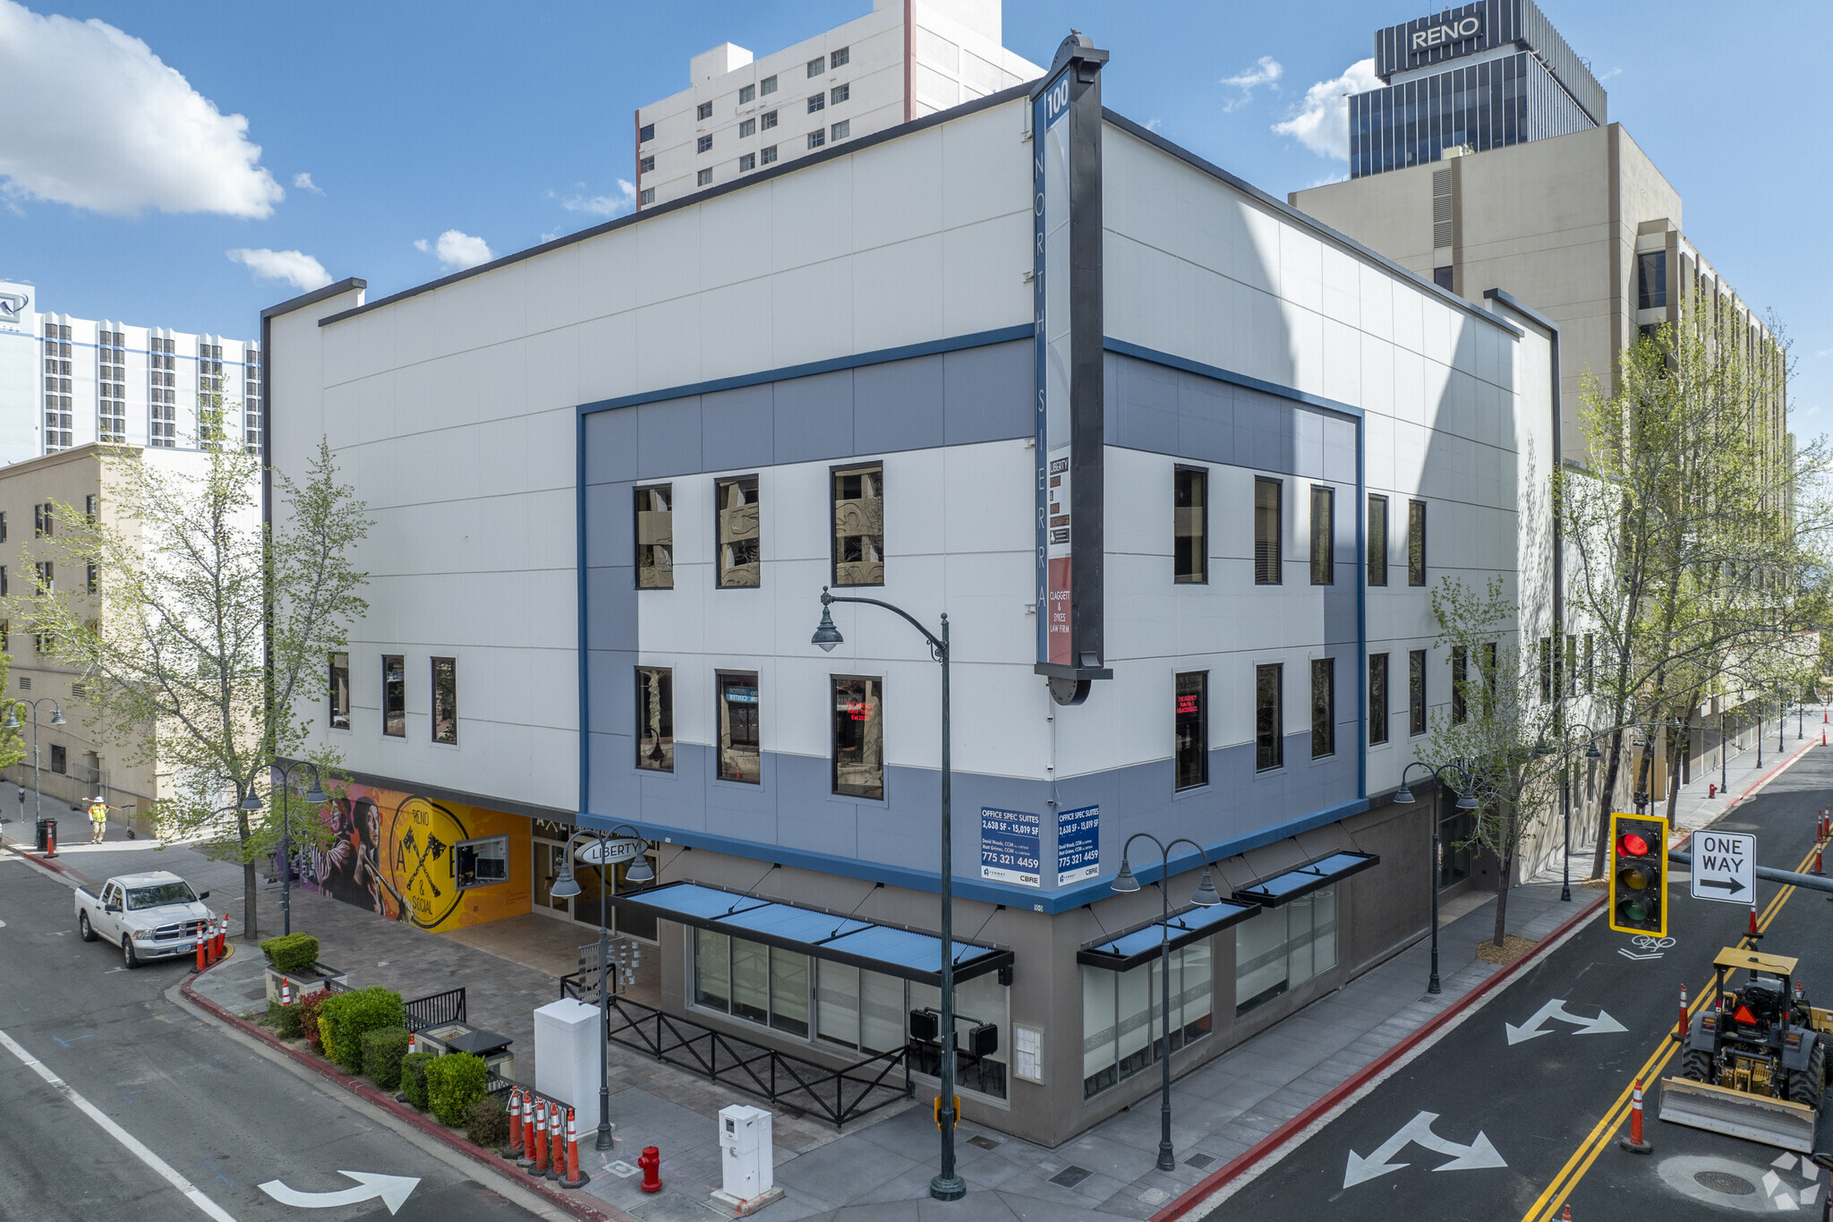
De toutes nouvelles suites entièrement aménagées au deuxième étage peuvent être occupées. Bâtiment à usage mixte de trois étages. Le 100 N Sierra se trouve au cœur du centre-ville de Reno, à l'angle des rues 1st et N Sierra, en face du théâtre Century Riverside 12. Les récentes améliorations comprennent un nouveau hall d'entrée, de nouvelles fenêtres extérieures, un nouveau système de CVC, un ascenseur modernisé, un nouveau toit et un sous-sol entièrement amélioré. Entouré d'un large éventail de commodités, notamment certains des restaurants, bars, cafés, boutiques et espaces de vie les plus branchés. Midtown, The River Walk et Greater Nevada Field sont tous accessibles à pied.
- Accès 24 h/24
- Ligne d’autobus
- Installations de conférences
- Signalisation
- Puits de lumière
- Éclairage d’appoint
- Sous-sol
- Chauffage central
- Hauts plafonds
- Lumière naturelle
- Open space
- Plug & Play
- Panneau monumental
- Climatisation
Informations sur l’immeuble




Présenté par
100 N Sierra | 100 N Sierra St
Hum, une erreur s’est produite lors de l’envoi de votre message. Veuillez réessayer.
Merci ! Votre message a été envoyé.