Connectez-vous/S’inscrire
Votre e-mail a été envoyé.
100 N Richey St
Pasadena, TX 77506
Industriel/Logistique Bien À vendre
Certaines informations ont été traduites automatiquement.
Informations principales sur l'investissement
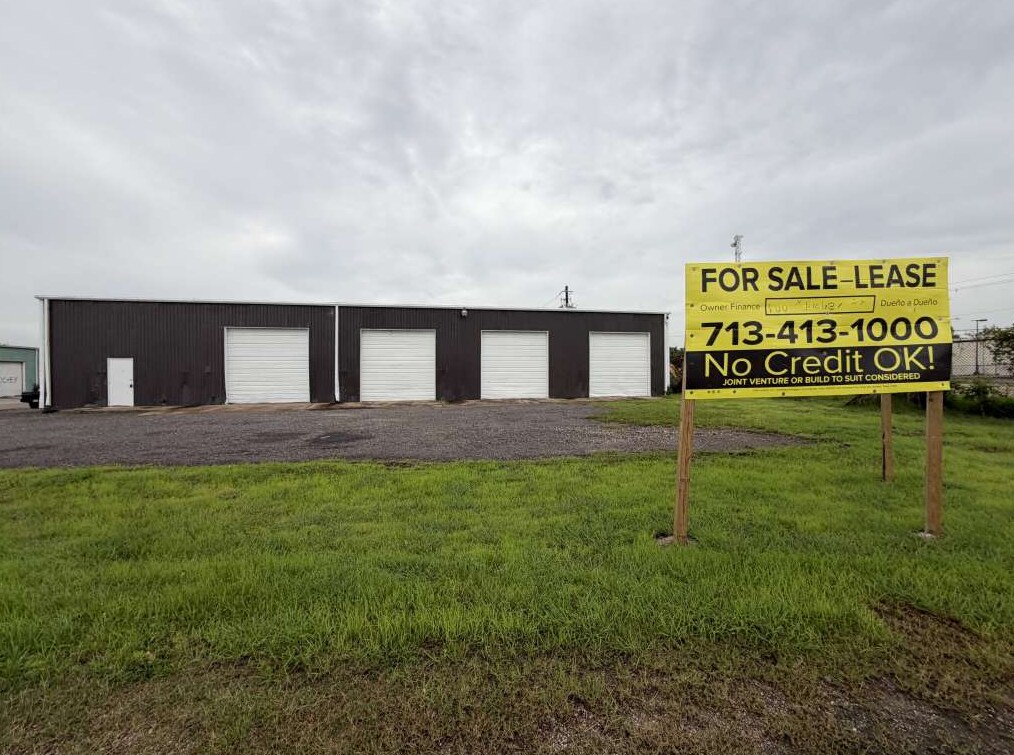
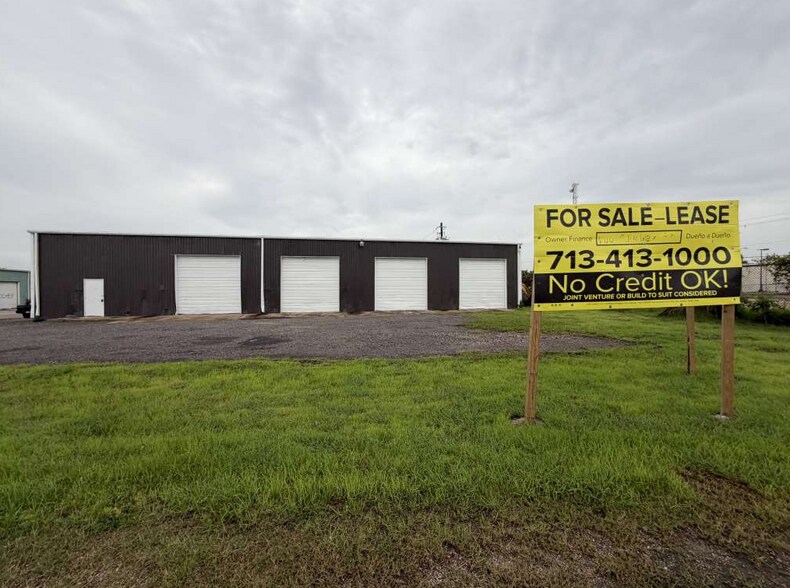
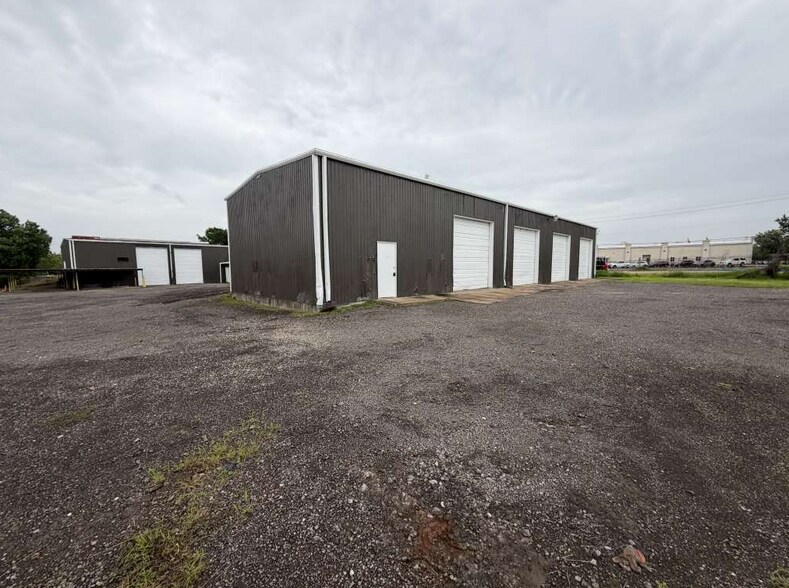
- Versatile commercial property with four separate warehouse buildings supporting a range of business operations.
- Multiple office areas offer dedicated administrative and management workspace.
- Well suited for manufacturing, automotive service, warehouse, and industrial users.
- Corner lot location provides excellent access, circulation, and operational flexibility.
- Covered carports provide protected parking and storage for vehicles or equipment.
- Convenient access to TX-225, I-610, and Beltway 8 in a highly active Pasadena commercial corridor.
Résumé analytique
Welcome to 100 N Richey St, where opportunity meets functionality in the heart of Pasadena, TX. This expansive commercial property boasts a versatile layout, featuring a spacious warehouse split into FOUR sections, catering to various operational needs. Ideal for administrative tasks, the multiple office areas offer a professional workspace within reach. Additionally, the property includes multiple covered carports, enhancing convenience and protection for vehicles or equipment. Spanning 17,590 square feet on a generous corner lot totaling 37,450 square feet, this property offers ample space for manufacturing ventures, automotive workshops, or warehouse utilization. Seize the chance to elevate your business operations in this prime location. 100 N Richey St. is situated in a very busy area in Pasadena with nearby access to TX-225, I-610, and Beltway 8 making it an ideal location for a commercial venture. Contact us today for more information!
Individual Warehouse Details:
Warehouse building 1: 6,200 sq ft
Warehouse building 2: 1,550 sq ft
Warehouse building 3: 4,680 sq ft
Warehouse building 4: 5,160 sq ft
Individual Warehouse Details:
Warehouse building 1: 6,200 sq ft
Warehouse building 2: 1,550 sq ft
Warehouse building 3: 4,680 sq ft
Warehouse building 4: 5,160 sq ft
Informations sur l’immeuble
| Prix par m² | 631,46 € | Nb d’étages | 1 |
| Type de vente | Investissement ou propriétaire occupant | Année de construction | 1981 |
| Type de bien | Industriel/Logistique | Occupation | Mono |
| Sous-type de bien | Entrepôt | Ratio de stationnement | 0,05/1 000 m² |
| Classe d’immeuble | C | Hauteur libre du plafond | 9,14 m |
| Surface du lot | 0,56 ha | Nb d’accès plain-pied/portes niveau du sol | 18 |
| Surface utile brute | 1 634 m² | Zone de développement économique [USA] |
Oui
|
| Zonage | IL | ||
| Prix par m² | 631,46 € |
| Type de vente | Investissement ou propriétaire occupant |
| Type de bien | Industriel/Logistique |
| Sous-type de bien | Entrepôt |
| Classe d’immeuble | C |
| Surface du lot | 0,56 ha |
| Surface utile brute | 1 634 m² |
| Nb d’étages | 1 |
| Année de construction | 1981 |
| Occupation | Mono |
| Ratio de stationnement | 0,05/1 000 m² |
| Hauteur libre du plafond | 9,14 m |
| Nb d’accès plain-pied/portes niveau du sol | 18 |
| Zone de développement économique [USA] |
Oui |
| Zonage | IL |
Caractéristiques
- Cour
- Terrain clôturé
Taxes foncières
| N° de parcelle | Évaluation des aménagements | 623 691 € | |
| Évaluation du terrain | 411 847 € | Évaluation totale | 1 035 538 € |
Taxes foncières
N° de parcelle
Évaluation du terrain
411 847 €
Évaluation des aménagements
623 691 €
Évaluation totale
1 035 538 €
1 sur 13
Vidéos
Visite extérieure 3D Matterport
Visite 3D
Photos
Street view
Rue
Carte