Votre e-mail a été envoyé.
North Building 100 Murray Dr Industriel/Logistique | 929 m² | À louer | Warren, PA 16368
Certaines informations ont été traduites automatiquement.
Caractéristiques
Tous les espace disponibles(1)
Afficher les loyers en
- Espace
- Surface
- Durée
- Loyer
- Type de bien
- Aménagement
- Disponible
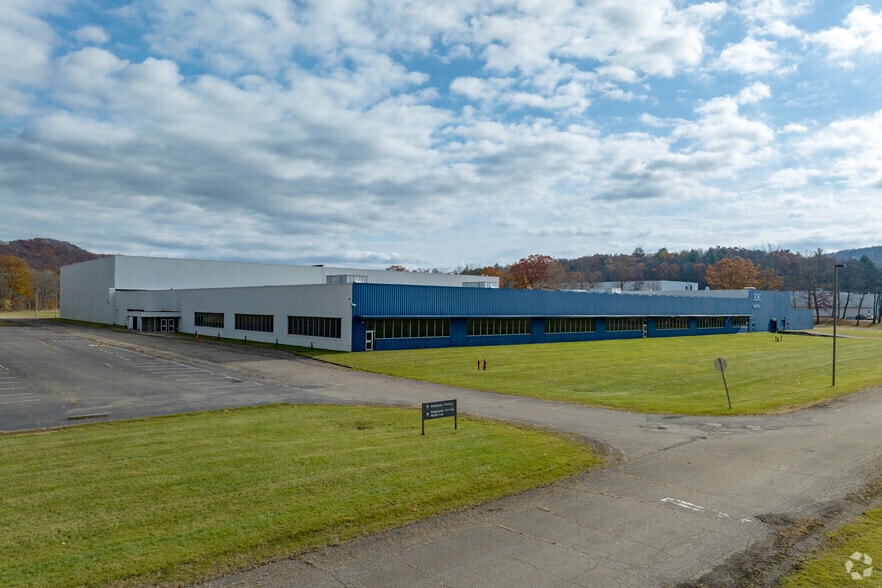
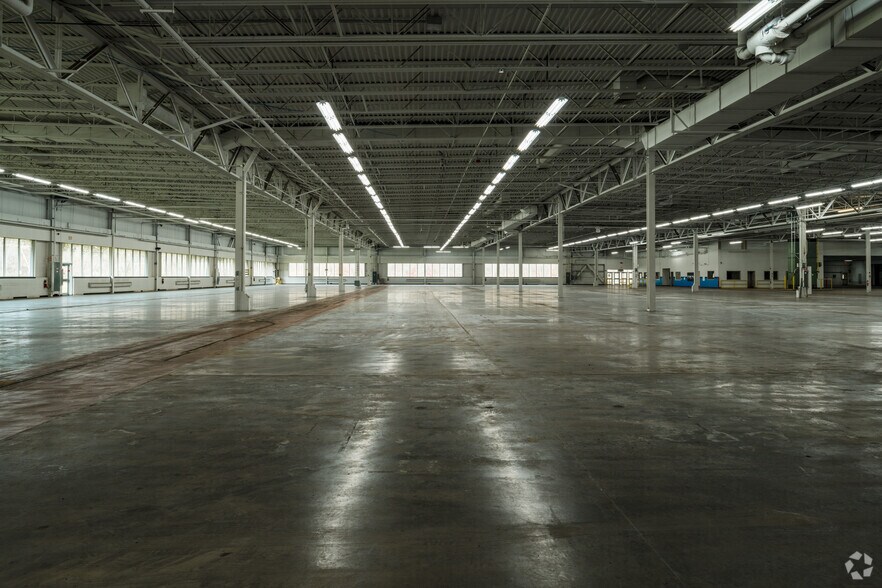
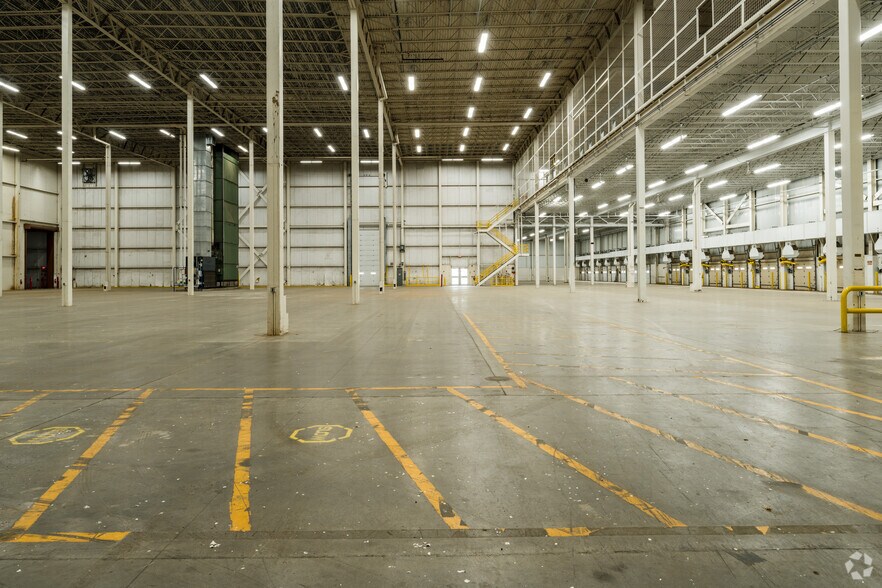
Unlock the potential of a clean, efficient, and versatile warehouse space. Warehouse #2093 offers approximately 10,000 cubic feet in a well-maintained facility — ideal for light storage, inventory overflow, order fulfillment, or staging operations. Key Features & Benefits -Ample volume (10,000 SQFT MINIMUM ): Offers flexibility for a range of storage needs, from medium-sized SKU inventory to seasonal overflow. -Secure, climate-protected space: Controlled environment to protect goods from extreme temperature and humidity fluctuations. Tenants working in the space is available, based on use, number of employees, term and sqft being licensed. (A minimum term of 6 months required for storage only or tenants seeking to work in the space.) - Storage of items, without services, the minimum footprint is 2,500 SF. Some type of work may be allowed in this space. - Office space available -Easy access & loading: Wide bay doors / dock levelers (if available) for hassle-free movement of goods. Efficient layout: Minimal columns and an open plan maximize usable space and improve maneuverability. Lighting & power: Well-lit interiors and reliable electrical infrastructure to support operations, machinery, or equipment. -Support services (optional): Onsite facility management, security, and handling services may be available. -Flexible lease terms: Short- or long-term arrangements to suit your business needs. -Flexible working hours
- Espace en sous-location disponible auprès de l’occupant actuel
- Toilettes privées
- Il est possible que le loyer annoncé ne comprenne pas certains services publics, services d’immeuble et frais immobiliers.
- Secure, climate-protected space
| Espace | Surface | Durée | Loyer | Type de bien | Aménagement | Disponible |
| 1er étage | 929 m² | Sept. 2027 | 12,31 € /m²/an 1,03 € /m²/mois 11 437 € /an 953,08 € /mois | Industriel/Logistique | Construction achevée | 30 jours |
1er étage
| Surface |
| 929 m² |
| Durée |
| Sept. 2027 |
| Loyer |
| 12,31 € /m²/an 1,03 € /m²/mois 11 437 € /an 953,08 € /mois |
| Type de bien |
| Industriel/Logistique |
| Aménagement |
| Construction achevée |
| Disponible |
| 30 jours |
1er étage
| Surface | 929 m² |
| Durée | Sept. 2027 |
| Loyer | 12,31 € /m²/an |
| Type de bien | Industriel/Logistique |
| Aménagement | Construction achevée |
| Disponible | 30 jours |
Unlock the potential of a clean, efficient, and versatile warehouse space. Warehouse #2093 offers approximately 10,000 cubic feet in a well-maintained facility — ideal for light storage, inventory overflow, order fulfillment, or staging operations. Key Features & Benefits -Ample volume (10,000 SQFT MINIMUM ): Offers flexibility for a range of storage needs, from medium-sized SKU inventory to seasonal overflow. -Secure, climate-protected space: Controlled environment to protect goods from extreme temperature and humidity fluctuations. Tenants working in the space is available, based on use, number of employees, term and sqft being licensed. (A minimum term of 6 months required for storage only or tenants seeking to work in the space.) - Storage of items, without services, the minimum footprint is 2,500 SF. Some type of work may be allowed in this space. - Office space available -Easy access & loading: Wide bay doors / dock levelers (if available) for hassle-free movement of goods. Efficient layout: Minimal columns and an open plan maximize usable space and improve maneuverability. Lighting & power: Well-lit interiors and reliable electrical infrastructure to support operations, machinery, or equipment. -Support services (optional): Onsite facility management, security, and handling services may be available. -Flexible lease terms: Short- or long-term arrangements to suit your business needs. -Flexible working hours
- Espace en sous-location disponible auprès de l’occupant actuel
- Il est possible que le loyer annoncé ne comprenne pas certains services publics, services d’immeuble et frais immobiliers.
- Toilettes privées
- Secure, climate-protected space
Faits sur l’installation entrepôt


Présenté par

North Building | 100 Murray Dr
Hum, une erreur s’est produite lors de l’envoi de votre message. Veuillez réessayer.
Merci ! Votre message a été envoyé.