Votre e-mail a été envoyé.
100 Ivan Dr Industriel/Logistique | 929–9 290 m² | À louer | Fayetteville, NC 28306
Certaines informations ont été traduites automatiquement.
Informations principales
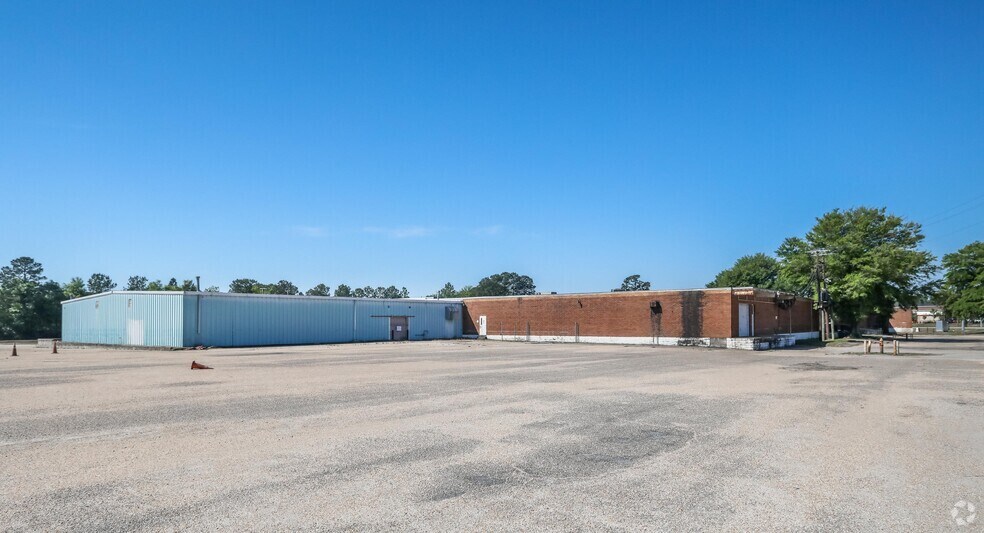
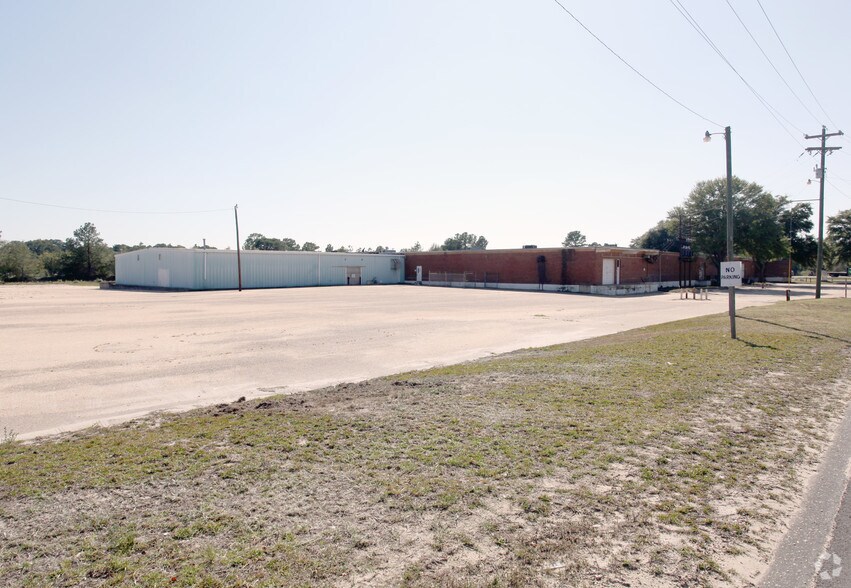
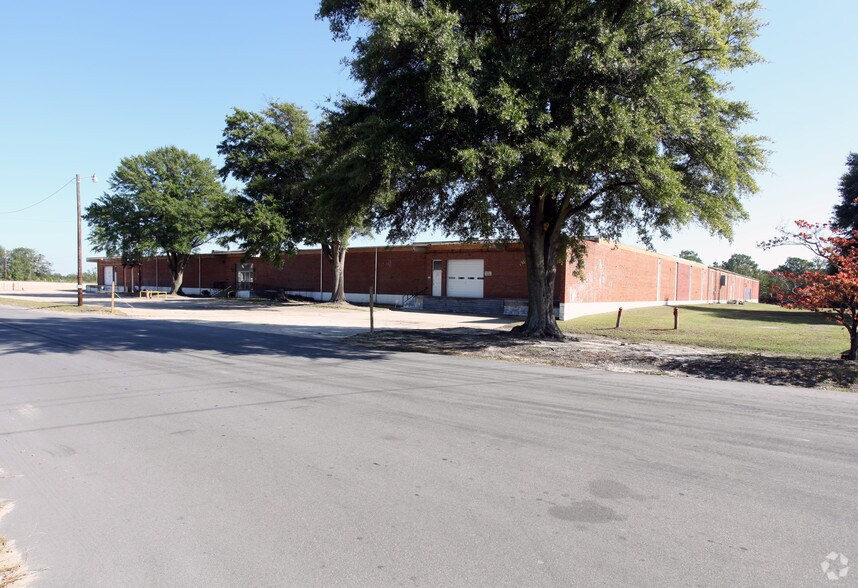
- Freestanding industrial facility positioned on approximately 10 acres.
- Concrete flooring throughout the warehouse areas.
- Approximately 2.5 acres of paved parking and outdoor staging area.
- Multiple dock-high and drive-in loading options support efficient operations.
- 480V three-phase power accommodates industrial users.
- Security system, emergency lighting, and natural gas service are in place.
Caractéristiques
Tous les espace disponibles(1)
Afficher les loyers en
- Espace
- Surface
- Durée
- Loyer
- Type de bien
- Aménagement
- Disponible
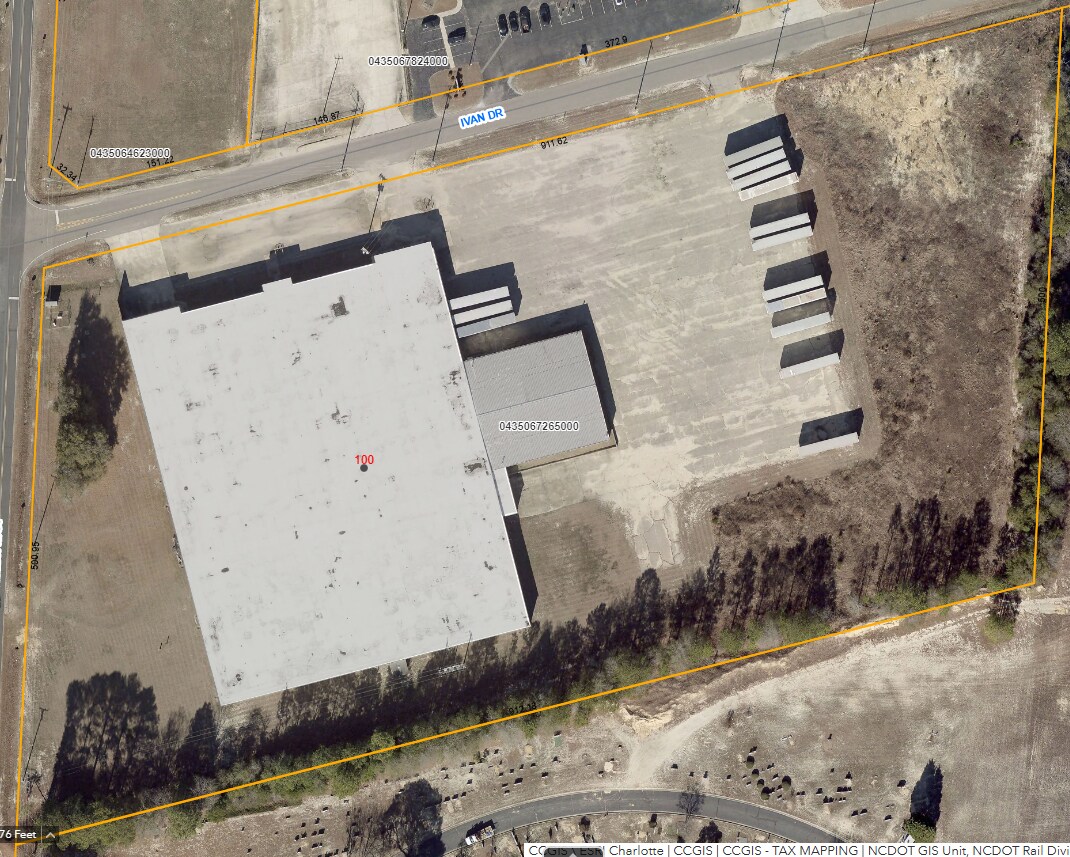


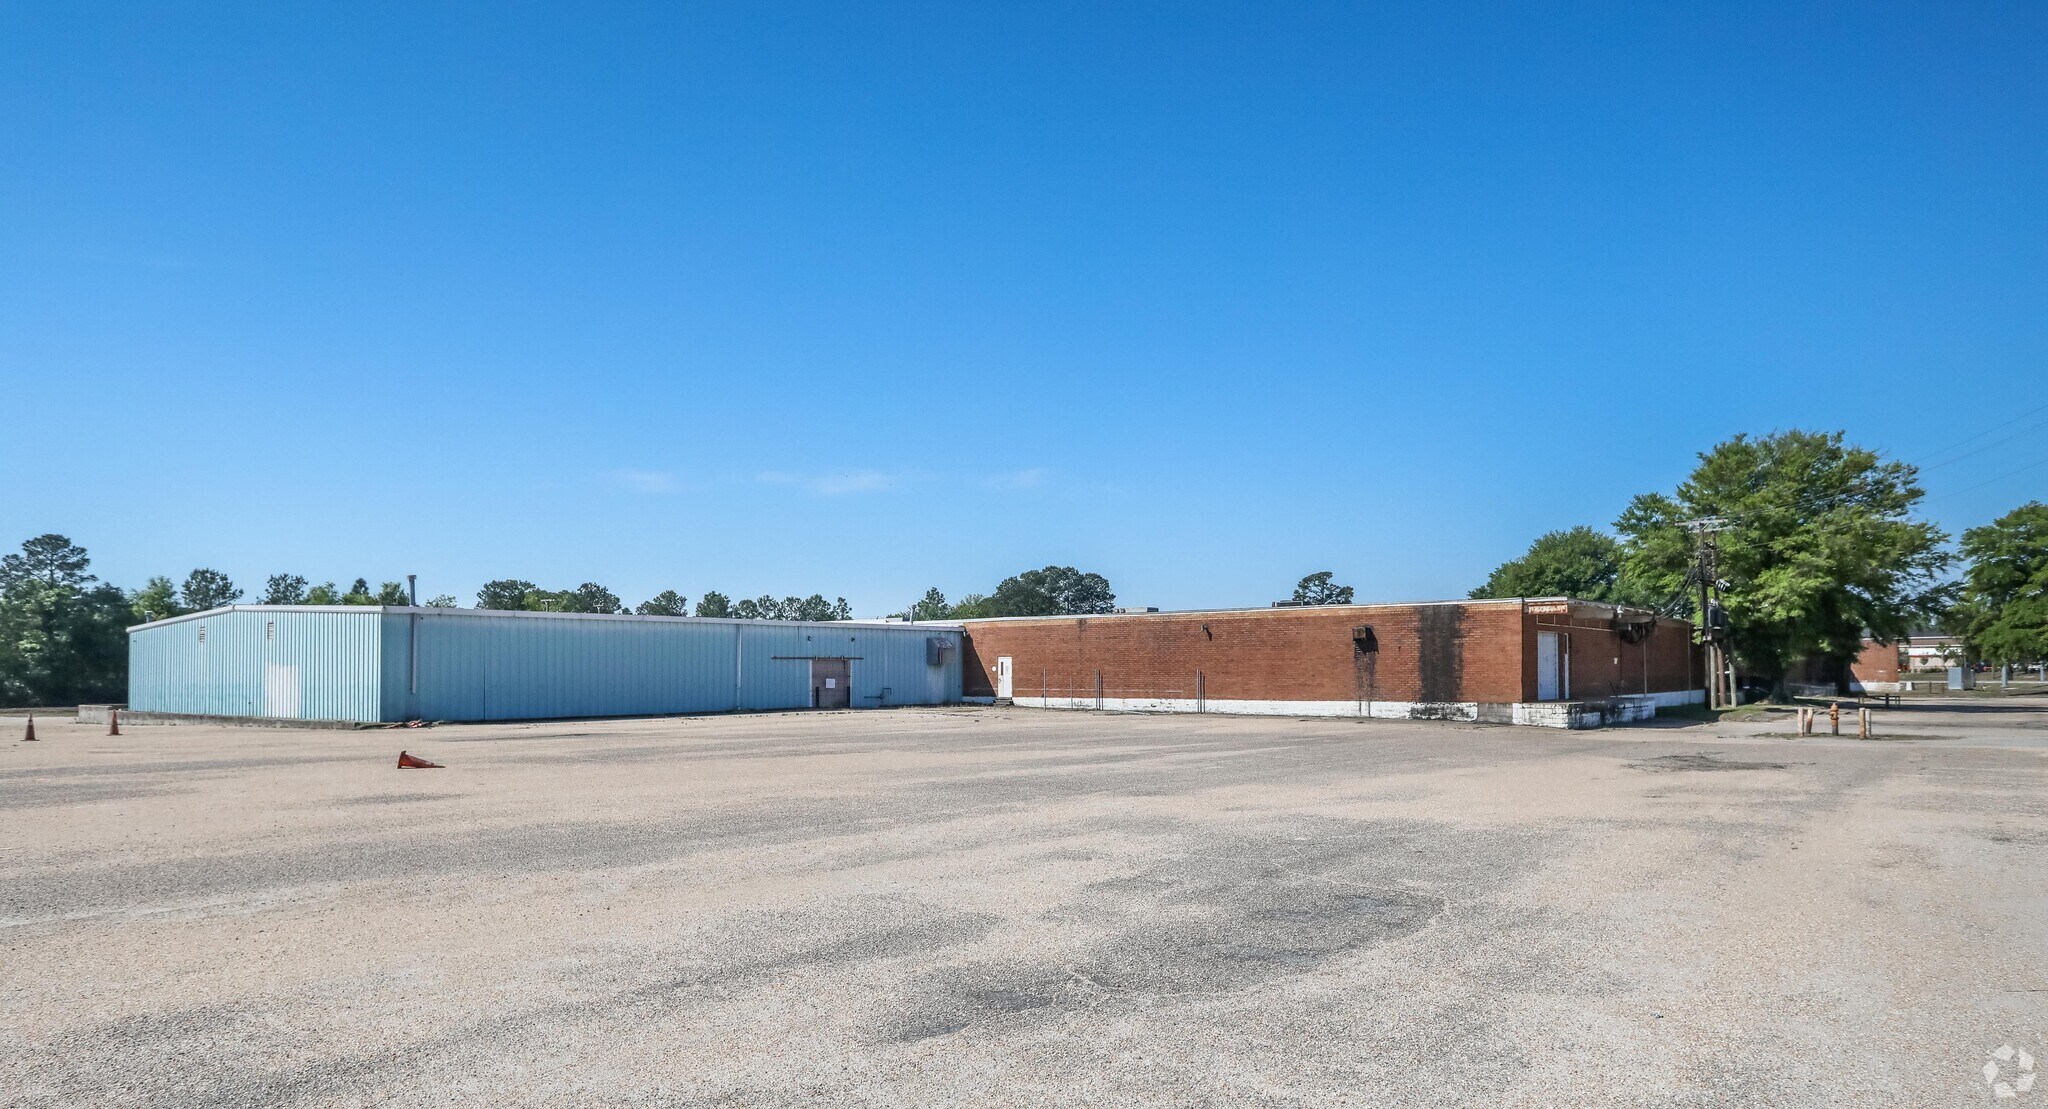
82,000 sf warehouse space with 12' ceilings. Two (2) dock height 12w x 10h doors. Attached 10,000 sf metal warehouse with 12' to 14' ceilings with ground level drive in 14w x 10h roll up door and double 8x8 dock height doors in rear docking area connected to metal warehouse. All concrete floor. Natrual gas available with several suspended gas heaters. 10 acres of land total, approximately 2.5 acres paved parking lot.
- Le loyer ne comprend pas les services publics, les frais immobiliers ou les services de l’immeuble.
- 1 accès plain-pied
- Système de sécurité
- Cour
- Comprend 743 m² d’espace de bureau dédié
- 4 quais de chargement
- Éclairage d’urgence
| Espace | Surface | Durée | Loyer | Type de bien | Aménagement | Disponible |
| 1er étage | 929 – 9 290 m² | 1-10 Ans | 33,37 € /m²/an 2,78 € /m²/mois 309 982 € /an 25 832 € /mois | Industriel/Logistique | Construction partielle | Maintenant |
1er étage
| Surface |
| 929 – 9 290 m² |
| Durée |
| 1-10 Ans |
| Loyer |
| 33,37 € /m²/an 2,78 € /m²/mois 309 982 € /an 25 832 € /mois |
| Type de bien |
| Industriel/Logistique |
| Aménagement |
| Construction partielle |
| Disponible |
| Maintenant |
1er étage
| Surface | 929 – 9 290 m² |
| Durée | 1-10 Ans |
| Loyer | 33,37 € /m²/an |
| Type de bien | Industriel/Logistique |
| Aménagement | Construction partielle |
| Disponible | Maintenant |
82,000 sf warehouse space with 12' ceilings. Two (2) dock height 12w x 10h doors. Attached 10,000 sf metal warehouse with 12' to 14' ceilings with ground level drive in 14w x 10h roll up door and double 8x8 dock height doors in rear docking area connected to metal warehouse. All concrete floor. Natrual gas available with several suspended gas heaters. 10 acres of land total, approximately 2.5 acres paved parking lot.
- Le loyer ne comprend pas les services publics, les frais immobiliers ou les services de l’immeuble.
- Comprend 743 m² d’espace de bureau dédié
- 1 accès plain-pied
- 4 quais de chargement
- Système de sécurité
- Éclairage d’urgence
- Cour
Aperçu du bien
100 Ivan Drive offers a large-scale industrial opportunity within Fayetteville's Planned Industrial District. The property consists of a 100,000-square-foot warehouse situated on approximately 10 acres, providing flexibility for warehousing, distribution, manufacturing, storage, and contractor operations. The facility features masonry construction, wet sprinkler protection, 480V three-phase power, concrete flooring throughout, and a combination of dock-high and drive-in loading configurations designed to support efficient logistics operations. The warehouse includes approximately 82,000 square feet of main warehouse area with 12-foot clear heights, complemented by an attached metal warehouse section featuring 12- to 14-foot clear heights. Loading capabilities include multiple dock positions and a drive-in roll-up door, supporting a variety of operational requirements. Natural gas service and suspended gas heaters are in place, while a security system and emergency lighting further enhance functionality. Located in Fayetteville, the property benefits from access to one of eastern North Carolina's established industrial markets, with connectivity to regional transportation routes serving the greater Cumberland County area. The site's approximately 2.5-acre paved parking area and yard capacity provide additional operational flexibility for fleet parking, outdoor storage, or equipment staging.
Faits sur l’installation entrepôt


Présenté par
Indoor Warehouse Storage LLC
100 Ivan Dr
Hum, une erreur s’est produite lors de l’envoi de votre message. Veuillez réessayer.
Merci ! Votre message a été envoyé.