Votre e-mail a été envoyé.
100 Industrial Dr Industriel/Logistique | 4 181 m² | À louer | New Haven, MO 63068
Certaines informations ont été traduites automatiquement.
Informations principales
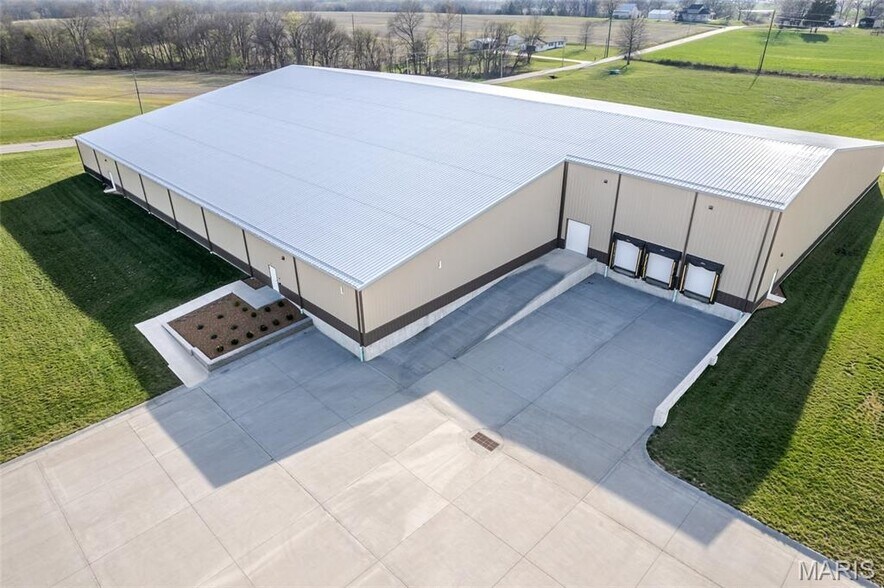
- Three dock-high doors and one delivery door with ramp for streamlined logistics.
- Includes bathrooms, kitchenette, and small office space for on-site convenience.
- Ceiling heights ranging from 16 to 30 feet to accommodate diverse storage needs.
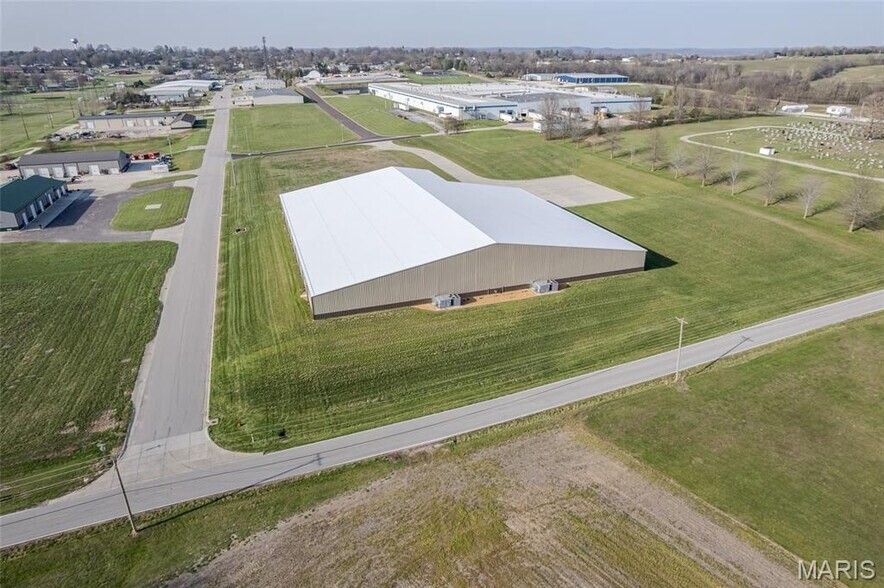
- Large parking lot suitable for employee vehicles and truck access.
Caractéristiques
Tous les espace disponibles(1)
Afficher les loyers en
- Espace
- Surface
- Durée
- Loyer
- Type de bien
- Aménagement
- Disponible
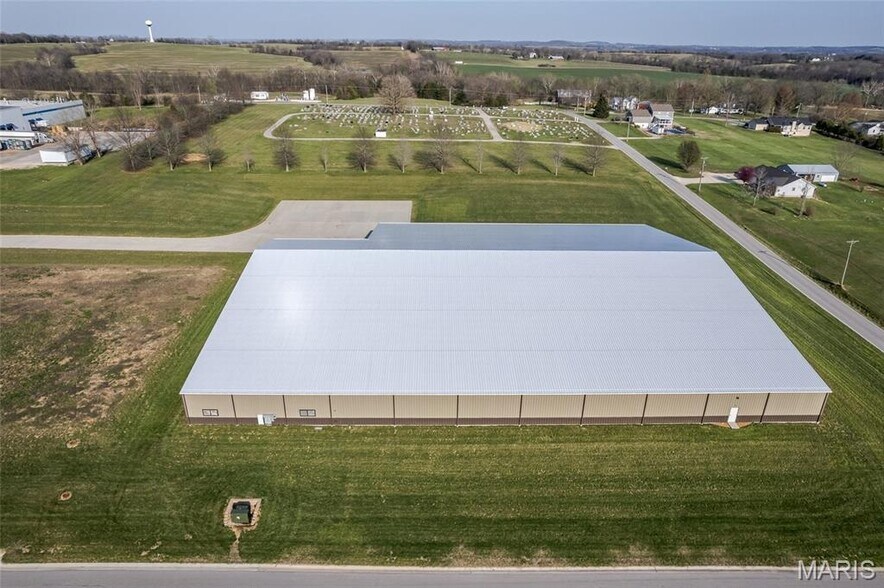
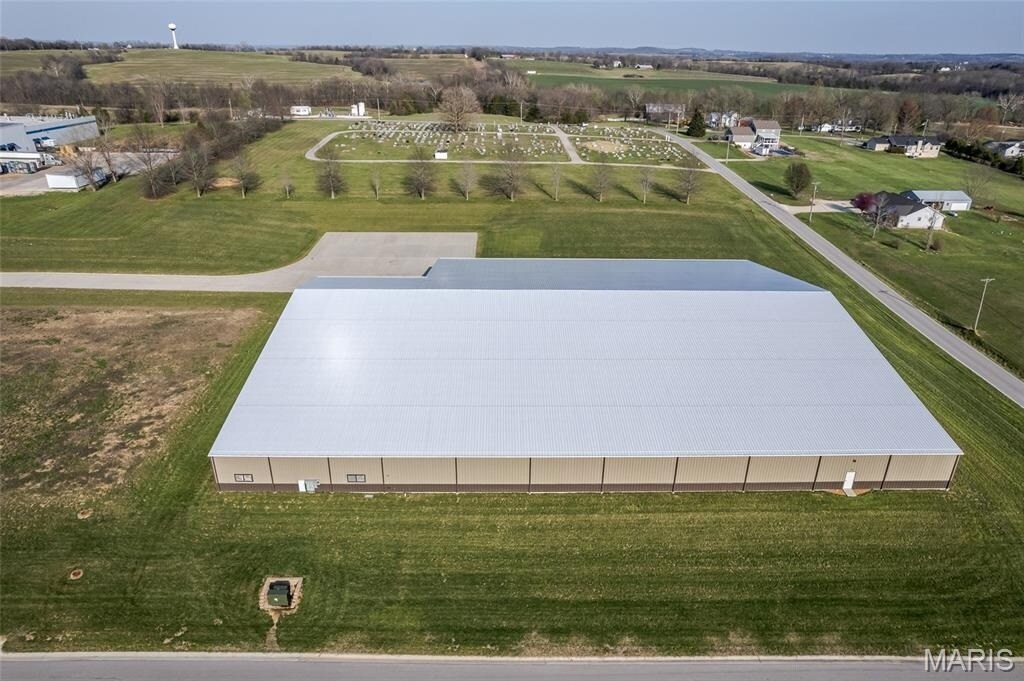
This 45,000 sq.ft. climate-controlled warehouse offers a highly functional layout designed to support a wide range of industrial and distribution operations. The steel construction provides durability and flexibility, while ceiling heights ranging from 16 to 30 feet accommodate racking, storage, and specialized equipment needs. The property is equipped with three dock-high doors and one delivery door with ramp access, ensuring efficient loading and unloading for both large and small shipments. Power infrastructure includes both 3-phase and single-phase electric service, supporting heavy machinery and standard office equipment. Additional features include a small office area, bathrooms, and a kitchenette, creating a convenient on-site workspace for staff. Security measures are in place with an installed system, and the expansive parking lot offers ample space for employee vehicles and truck maneuvering. This facility combines accessibility, functionality, and modern amenities, making it an excellent choice for businesses seeking a reliable and adaptable warehouse solution. Building is dividable and climate controlled.
- Il est possible que le loyer annoncé ne comprenne pas certains services publics, services d’immeuble et frais immobiliers.
- Comprend 9 m² d’espace de bureau dédié
| Espace | Surface | Durée | Loyer | Type de bien | Aménagement | Disponible |
| 1er étage | 4 181 m² | 1 Année | 46,28 € /m²/an 3,86 € /m²/mois 193 482 € /an 16 124 € /mois | Industriel/Logistique | Construction partielle | Maintenant |
1er étage
| Surface |
| 4 181 m² |
| Durée |
| 1 Année |
| Loyer |
| 46,28 € /m²/an 3,86 € /m²/mois 193 482 € /an 16 124 € /mois |
| Type de bien |
| Industriel/Logistique |
| Aménagement |
| Construction partielle |
| Disponible |
| Maintenant |
1er étage
| Surface | 4 181 m² |
| Durée | 1 Année |
| Loyer | 46,28 € /m²/an |
| Type de bien | Industriel/Logistique |
| Aménagement | Construction partielle |
| Disponible | Maintenant |
This 45,000 sq.ft. climate-controlled warehouse offers a highly functional layout designed to support a wide range of industrial and distribution operations. The steel construction provides durability and flexibility, while ceiling heights ranging from 16 to 30 feet accommodate racking, storage, and specialized equipment needs. The property is equipped with three dock-high doors and one delivery door with ramp access, ensuring efficient loading and unloading for both large and small shipments. Power infrastructure includes both 3-phase and single-phase electric service, supporting heavy machinery and standard office equipment. Additional features include a small office area, bathrooms, and a kitchenette, creating a convenient on-site workspace for staff. Security measures are in place with an installed system, and the expansive parking lot offers ample space for employee vehicles and truck maneuvering. This facility combines accessibility, functionality, and modern amenities, making it an excellent choice for businesses seeking a reliable and adaptable warehouse solution. Building is dividable and climate controlled.
- Il est possible que le loyer annoncé ne comprenne pas certains services publics, services d’immeuble et frais immobiliers.
- Comprend 9 m² d’espace de bureau dédié
Aperçu du bien
The property consists of a 45,000 sq.ft. steel-constructed warehouse with climate control. It includes three dock doors, one delivery door with ramp, and ceiling heights between 16 and 30 feet. The building is equipped with 3-phase and single-phase electric service, bathrooms, a kitchenette, and a small office area. A security system is installed, and the site offers a large parking lot.
Faits sur l’installation entrepôt


Présenté par

100 Industrial Dr
Hum, une erreur s’est produite lors de l’envoi de votre message. Veuillez réessayer.
Merci ! Votre message a été envoyé.