Connectez-vous/S’inscrire
Votre e-mail a été envoyé.
100 Goddard Cres Industriel/Logistique 8 684 m² Immeuble 4 étoiles À vendre Cambridge, ON N3E 0A9 18 445 361 € (2 124,13 €/m²)
Certaines informations ont été traduites automatiquement.
Informations principales sur l'investissement
- The facility can be demised to accommodate future expansion or multiple tenants, providing flexible occupancy options.
- The site benefits from immediate access to Highways 7/8 and 401, offering excellent regional and GTA connectivity.
- The property is located near major employers including Toyota, Loblaws, Challenger, and Dare Foods, within a strong industrial node.
Résumé analytique
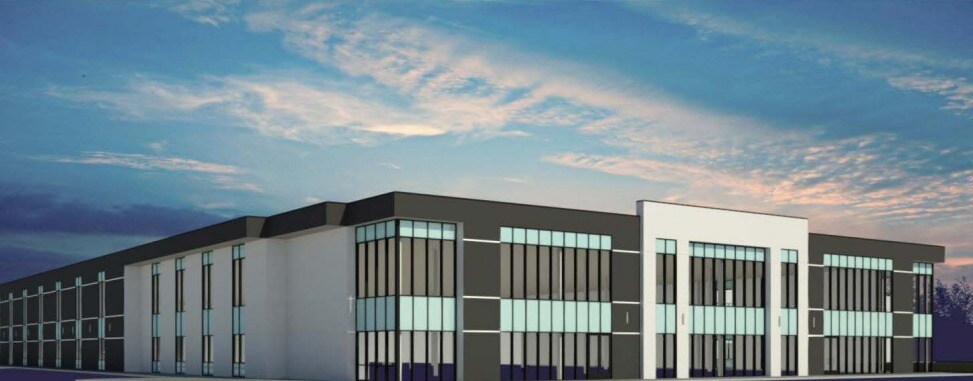
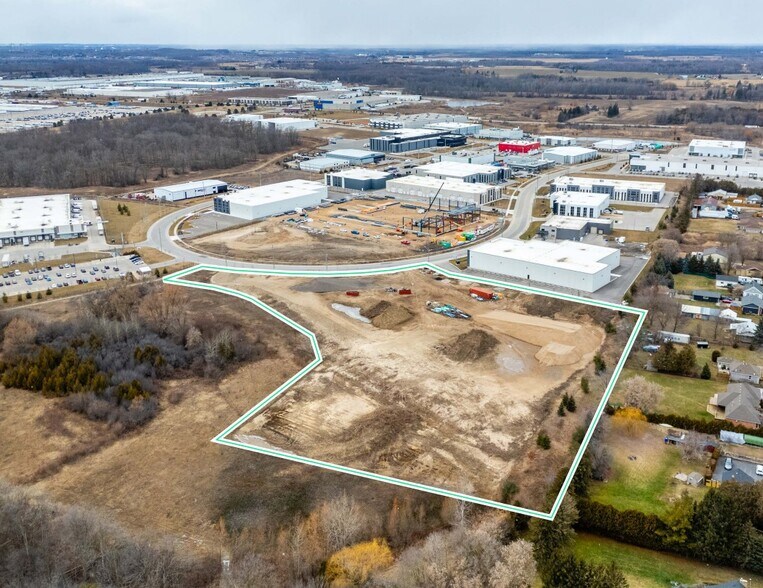
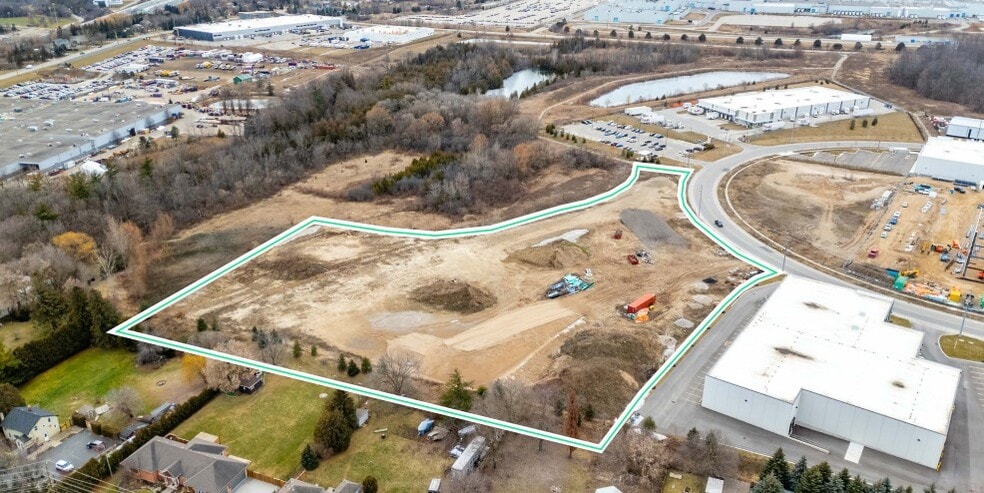
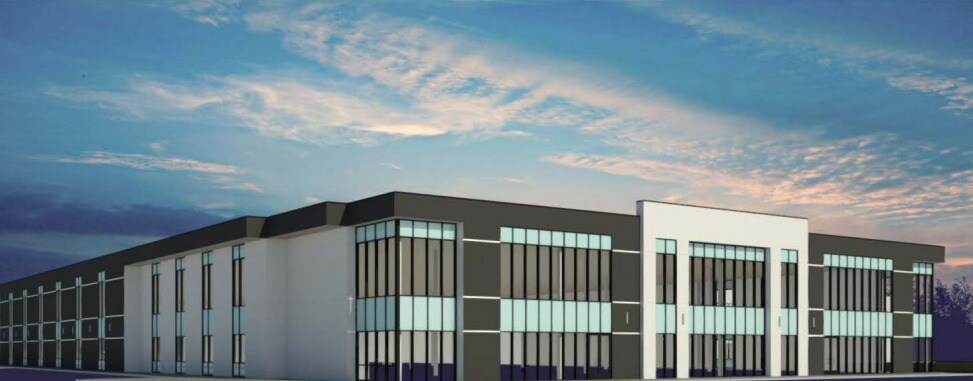
Up to 93,471 sq. ft. brand new industrial facility located in Cambridge, ON. The building provides precast construction, high clear height, large bays, truck level and drive-in loading, and heavy power. Building can be demised for future expansion or multiple tenants, excess trailer parking available. Flexible M2 zoning permits a wide variety of industrial and service commercial uses. Join nearby employers such as Toyota, Loblaws, Challenger, & Dare Foods in Cambridge located with immediate access to Highway #7/8 & #401.
Informations sur l’immeuble
| Prix | 18 445 361 € | Statut de la construction | En construction |
| Prix par m² | 2 124,13 € | Surface utile brute | 8 684 m² |
| Type de vente | Propriétaire occupant | Nb d’étages | 1 |
| Type de bien | Industriel/Logistique | Année de construction | 2026 |
| Sous-type de bien | Centre de distribution | Hauteur libre du plafond | 10,97 m |
| Classe d’immeuble | B | Nb de portes élevées/de chargement | 12 |
| Surface du lot | 2,38 ha | Nb d’accès plain-pied/portes niveau du sol | 7 |
| Zonage | M2 - industrial, service commercial | ||
| Prix | 18 445 361 € |
| Prix par m² | 2 124,13 € |
| Type de vente | Propriétaire occupant |
| Type de bien | Industriel/Logistique |
| Sous-type de bien | Centre de distribution |
| Classe d’immeuble | B |
| Surface du lot | 2,38 ha |
| Statut de la construction | En construction |
| Surface utile brute | 8 684 m² |
| Nb d’étages | 1 |
| Année de construction | 2026 |
| Hauteur libre du plafond | 10,97 m |
| Nb de portes élevées/de chargement | 12 |
| Nb d’accès plain-pied/portes niveau du sol | 7 |
| Zonage | M2 - industrial, service commercial |
Disponibilité de l’espace
- Espace
- Surface
- Type de bien
- Aménagement
- Disponible
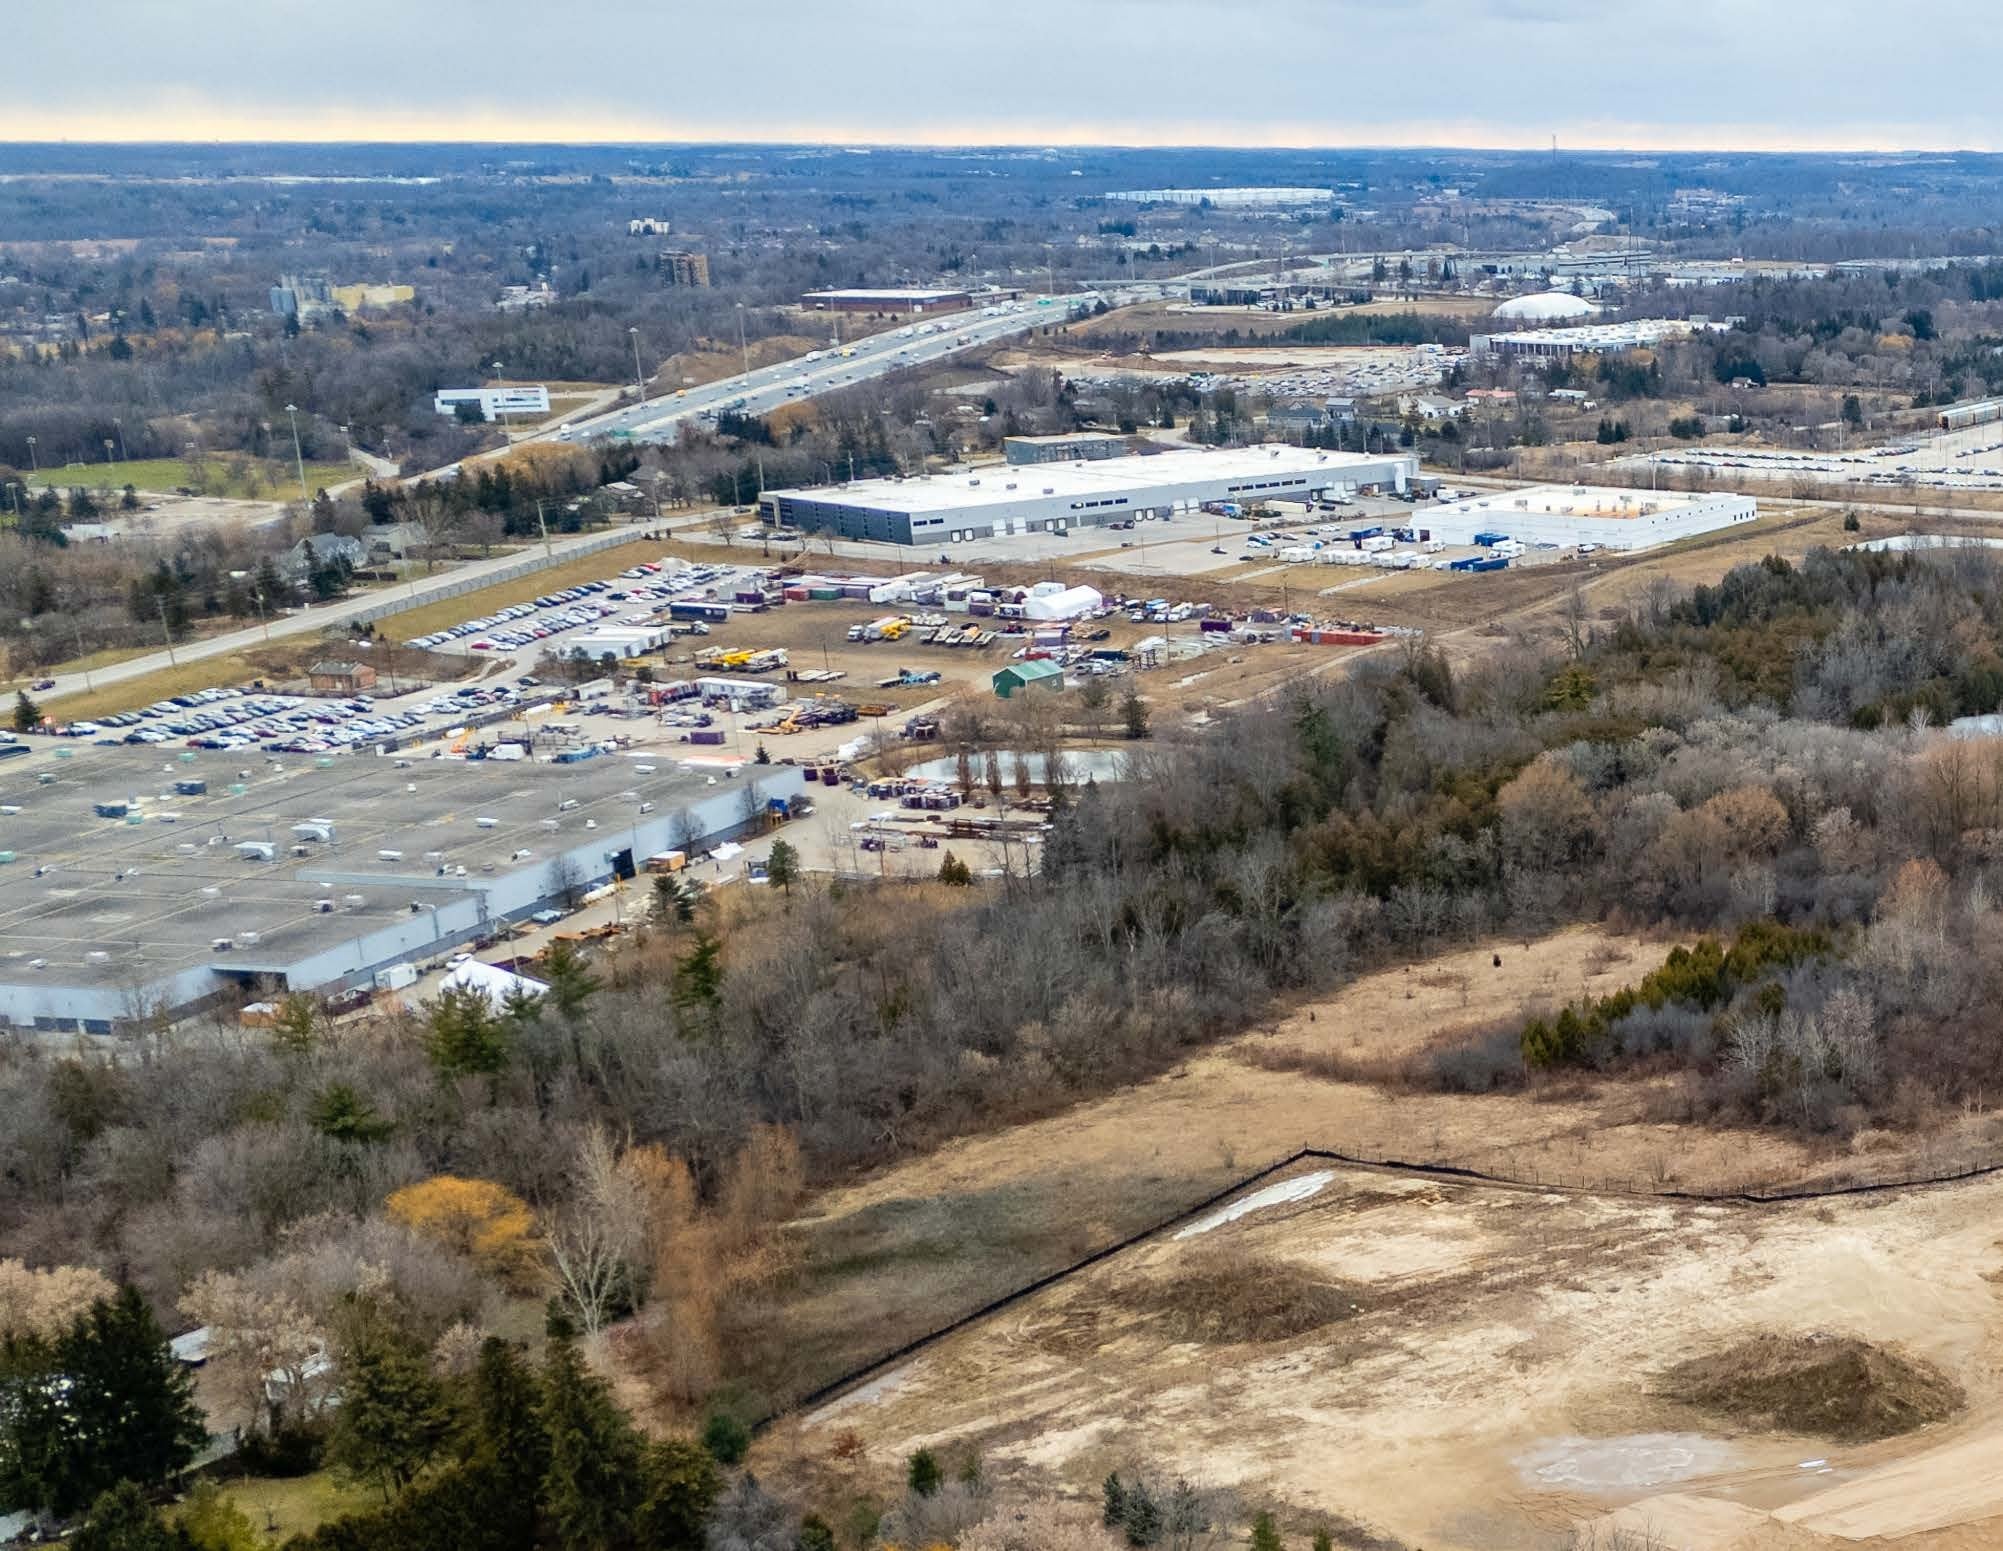


Building can be demised into multiple units for future expansion or multiple tenants, with excess trailer parking available. Flexible M2 zoning permits a wide variety of industrial and service commercial uses.
| Espace | Surface | Type de bien | Aménagement | Disponible |
| 1er étage | 1 730 – 8 684 m² | Industriel/Logistique | Meublé et équipé | Sept. 2026 |
1er étage
| Surface |
| 1 730 – 8 684 m² |
| Type de bien |
| Industriel/Logistique |
| Aménagement |
| Meublé et équipé |
| Disponible |
| Sept. 2026 |
1 sur 7
Vidéos
Visite extérieure 3D Matterport
Visite 3D
Photos
Street view
Rue
Carte
1er étage
| Surface | 1 730 – 8 684 m² |
| Type de bien | Industriel/Logistique |
| Aménagement | Meublé et équipé |
| Disponible | Sept. 2026 |
Building can be demised into multiple units for future expansion or multiple tenants, with excess trailer parking available. Flexible M2 zoning permits a wide variety of industrial and service commercial uses.
1 1
Plutôt praticable à pied
20/100
Exceptionnellement adapté aux voitures
90/100
Transports en commun très limités
10/100
Plutôt praticable en vélo
50/100
Contacts
-
 Drew Barootes
 -
 Michael Bellissimo
 -
 Duncan Webster
 -
 Ken Surmanski
 -
 Ryan Khan
 -
 CBRE
CBRE
1 sur 10
Vidéos
Visite extérieure 3D Matterport
Visite 3D
Photos
Street view
Rue
Carte
1 sur 1


Présenté par
100 Goddard Cres
Vous êtes déjà membre ? Connectez-vous
Hum, une erreur s’est produite lors de l’envoi de votre message. Veuillez réessayer.
Merci ! Votre message a été envoyé.