Votre e-mail a été envoyé.

100 Front St 5 679 m² | À louer | New Brighton, PA 15066
Certaines informations ont été traduites automatiquement.
Informations principales
- Robust Heavy Power (23kV/1200A) & Turnkey 12-Certified Crane Inventory.
- Active Rail Spur Line & 1,125 Linear Feet of Continuous Street/Rail Frontage.
- High-Bay Industrial Facility with 32-Foot Clear Heights & 40-Foot Column Spacing.
Caractéristiques
Tous les espace disponibles(1)
Afficher les loyers en
- Espace
- Surface
- Durée
- Loyer
- Type de bien
- Aménagement
- Disponible
Les espaces 2 de cet immeuble doivent être loués ensemble, pour un total de 5 679 m² (Surface contiguë):
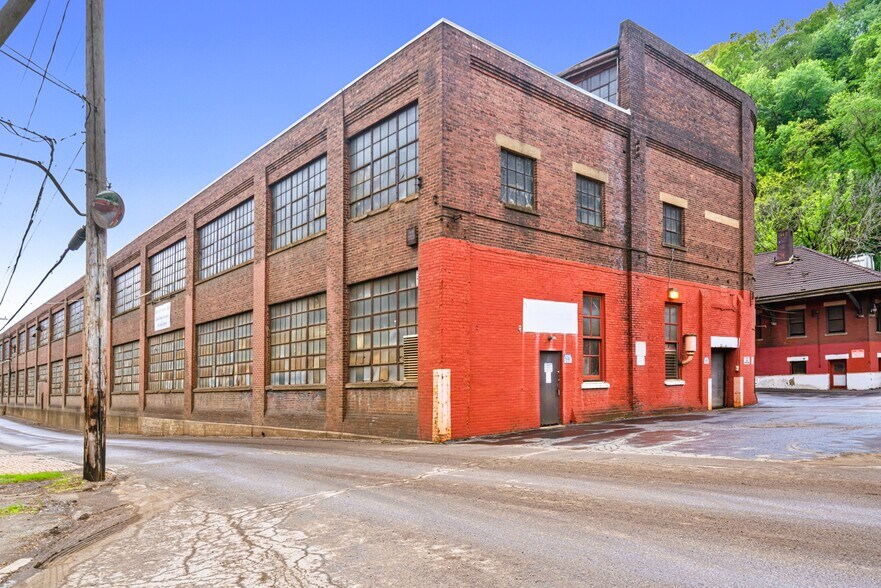
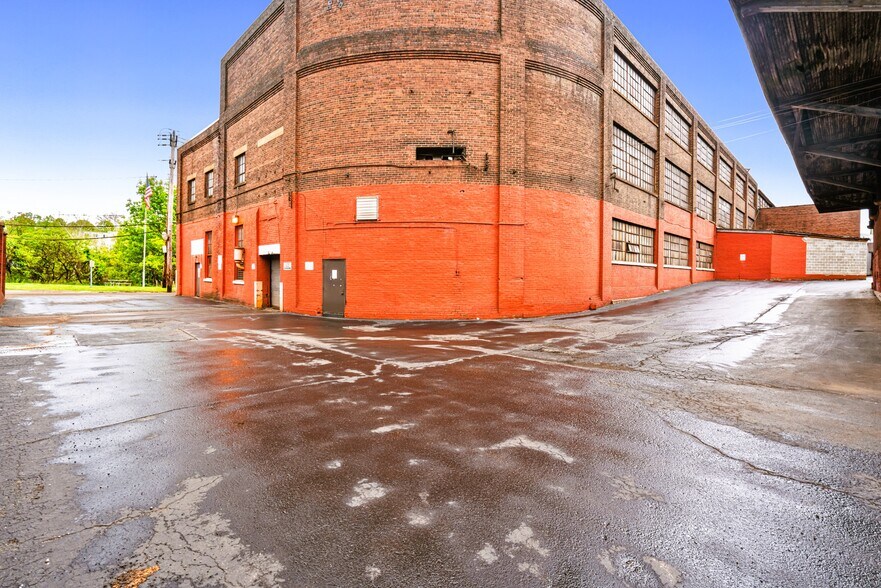
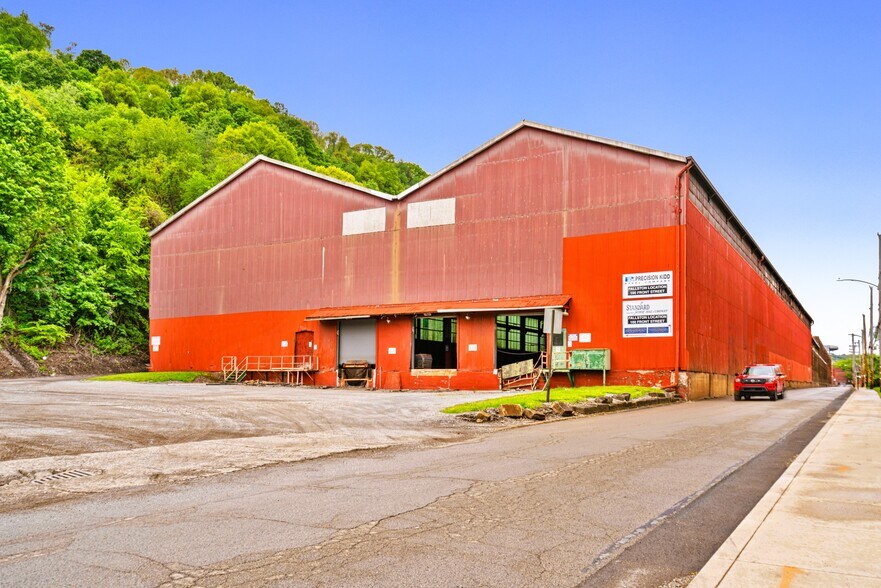
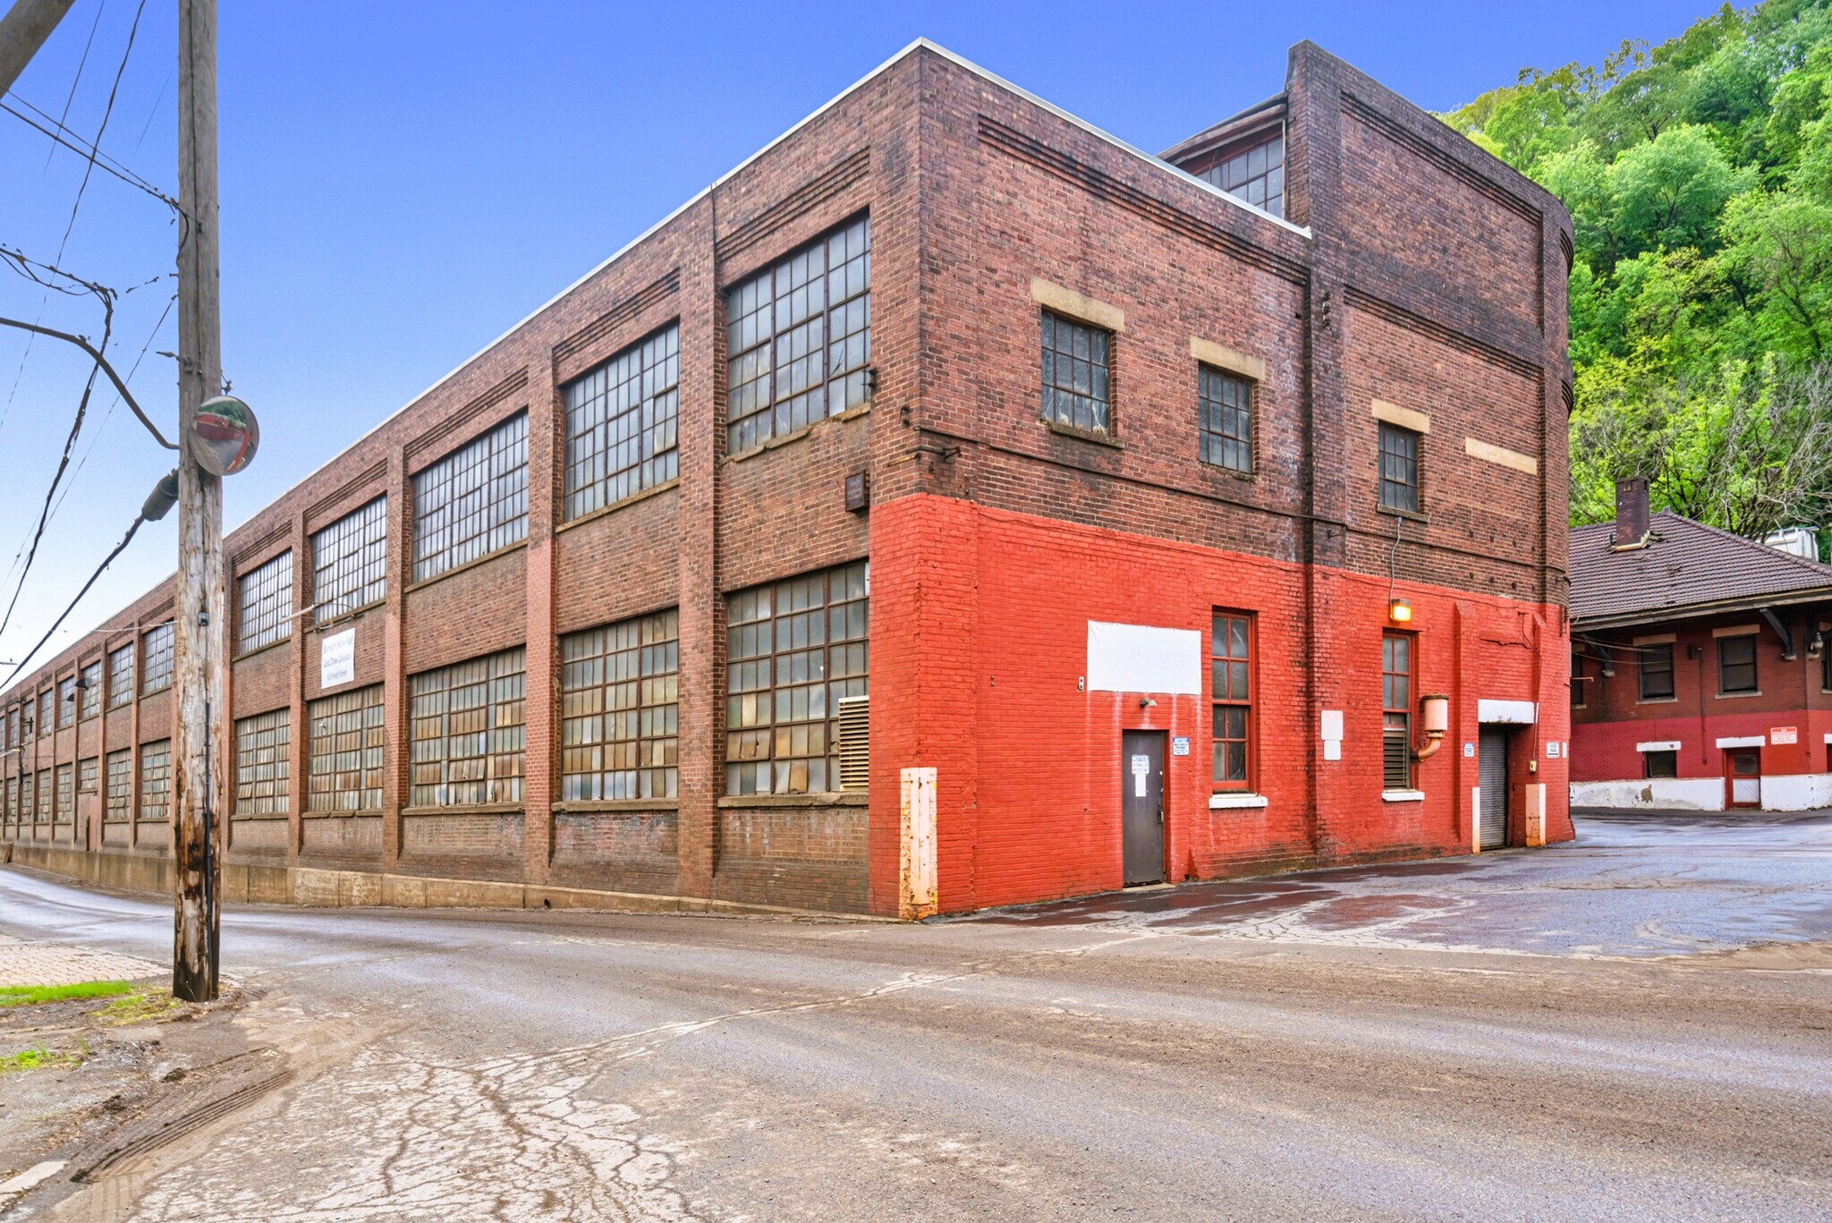
Facility Specifications: Available Space for Lease: Approx. 61,130 sq. ft. of high-utility industrial space situated within a larger 110,000 sq. ft. manufacturing complex. Future Expansion: Additional space within the complex may be available in the future, pending owner review and overall site availability. Clear Ceiling Height: 32-foot clear height. Heavy Lifting Inventory: 12 certified cranes in total, featuring 2 overhead cranes in the brick warehouse section and 10 hand cranes. Power Infrastructure: High-capacity 23,000V / 1200A power serving the brick portion , supplemented by 440V power in the high-bay rod shed. Leased Space Breakdown: * Rod Shed (High-Bay): 43,602 sq. ft. with 40-foot column spacing and a planned truck-in drive. Brick Production Portion: 17,524 sq. ft. optimized for manufacturing and technical operations. Industrial Treatment Room: 3,150 sq. ft. specialized storage/processing area. Office Wing: Approx. 1,200 sq. ft. of premium, independent climate-controlled office space, including two mahogany executive suites and a 4-office operations hub. Logistics & Shipping: Features an active rail spur line running alongside the site with 1,125 linear feet of continuous street and rail frontage.
- Le loyer ne comprend pas les services publics, les frais immobiliers ou les services de l’immeuble.
- 3 quais de chargement
- Plug & Play
- Includes Expansive 43,602 SF High-Bay Rod Shed for
- 3,150 SF Specialized Industrial Treatment & Secure
- Entièrement aménagé comme Bureau standard
- 1 accès plain-pied
- Entreposage sécurisé
- Lumière naturelle
- Premium 1,200 SF Climate-Controlled Office Wing.
- Plug-and-Play Setup Optimized for Speed to Market.
- Plan d’étage avec bureaux fermés
| Espace | Surface | Durée | Loyer | Type de bien | Aménagement | Disponible |
| 1er étage, 2e étage | 5 679 m² | 3-5 Ans | 60,24 € /m²/an 5,02 € /m²/mois 342 138 € /an 28 511 € /mois | Industriel/Logistique | Construction achevée | Maintenant |
1er étage, 2e étage
Les espaces 2 de cet immeuble doivent être loués ensemble, pour un total de 5 679 m² (Surface contiguë):
| Surface |
|
1er étage - 5 493 m²
2e étage - 186 m²
|
| Durée |
| 3-5 Ans |
| Loyer |
| 60,24 € /m²/an 5,02 € /m²/mois 342 138 € /an 28 511 € /mois |
| Type de bien |
| Industriel/Logistique |
| Aménagement |
| Construction achevée |
| Disponible |
| Maintenant |
1er étage, 2e étage
| Surface |
1er étage - 5 493 m²
2e étage - 186 m²
|
| Durée | 3-5 Ans |
| Loyer | 60,24 € /m²/an |
| Type de bien | Industriel/Logistique |
| Aménagement | Construction achevée |
| Disponible | Maintenant |
Facility Specifications: Available Space for Lease: Approx. 61,130 sq. ft. of high-utility industrial space situated within a larger 110,000 sq. ft. manufacturing complex. Future Expansion: Additional space within the complex may be available in the future, pending owner review and overall site availability. Clear Ceiling Height: 32-foot clear height. Heavy Lifting Inventory: 12 certified cranes in total, featuring 2 overhead cranes in the brick warehouse section and 10 hand cranes. Power Infrastructure: High-capacity 23,000V / 1200A power serving the brick portion , supplemented by 440V power in the high-bay rod shed. Leased Space Breakdown: * Rod Shed (High-Bay): 43,602 sq. ft. with 40-foot column spacing and a planned truck-in drive. Brick Production Portion: 17,524 sq. ft. optimized for manufacturing and technical operations. Industrial Treatment Room: 3,150 sq. ft. specialized storage/processing area. Office Wing: Approx. 1,200 sq. ft. of premium, independent climate-controlled office space, including two mahogany executive suites and a 4-office operations hub. Logistics & Shipping: Features an active rail spur line running alongside the site with 1,125 linear feet of continuous street and rail frontage.
- Le loyer ne comprend pas les services publics, les frais immobiliers ou les services de l’immeuble.
- 1 accès plain-pied
- 3 quais de chargement
- Entreposage sécurisé
- Plug & Play
- Lumière naturelle
- Includes Expansive 43,602 SF High-Bay Rod Shed for
- Premium 1,200 SF Climate-Controlled Office Wing.
- 3,150 SF Specialized Industrial Treatment & Secure
- Plug-and-Play Setup Optimized for Speed to Market.
- Entièrement aménagé comme Bureau standard
- Plan d’étage avec bureaux fermés
Aperçu du bien
Outstanding industrial leasing opportunity offering scale, power, and immediate usability. Approximately 61,130 sq. ft. of plug-and-play space is available for lease at $6.50/SF NNN, making it ideal for heavy manufacturing, warehousing, or logistics. The facility features a 43,602-sq.-ft. high-bay rod shed with up to 32-foot clear heights, 12 certified cranes, and robust 23kV power with 1200-amp service. A finished office component with six offices supports both day-to-day operations and executive use. A rare opportunity for users seeking immediate occupancy, heavy-power capability, flexible loading, an active rail spur, and a massive 1,125 feet of linear frontage in one highly adaptable industrial facility.
Faits sur l’installation entrepôt


Présenté par
100 Front St
Hum, une erreur s’est produite lors de l’envoi de votre message. Veuillez réessayer.
Merci ! Votre message a été envoyé.