Votre e-mail a été envoyé.

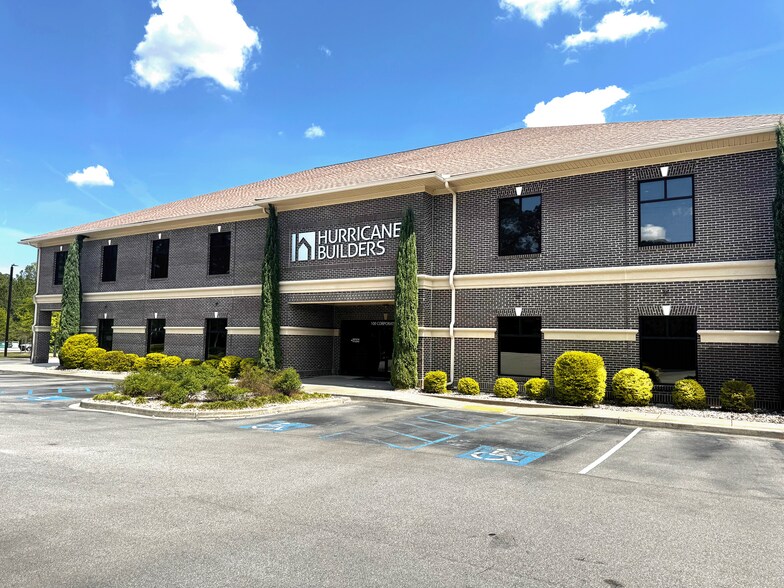
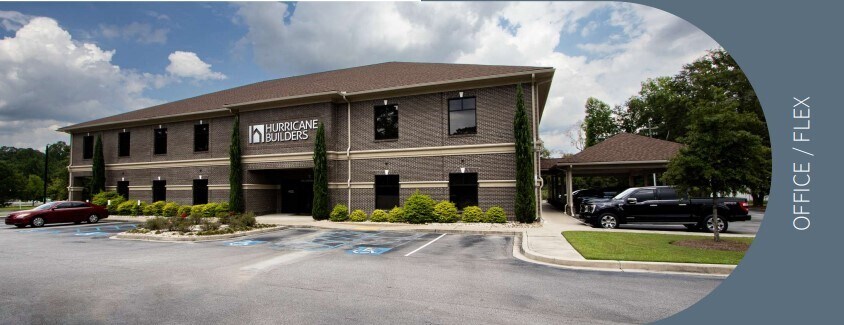
100 Corporate Boulevard 100 Corporate Blvd Bureau | 827–1 654 m² | À louer | West Columbia, SC 29169
Certaines informations ont été traduites automatiquement.
Informations principales sur la sous-location
- Approximately 17,800 square foot premier, office building in West Columbia just off of Interstate 26
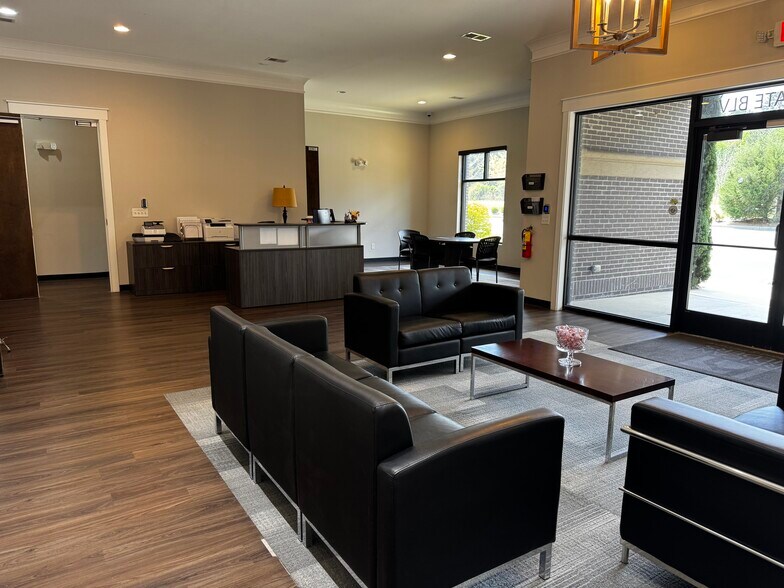
- Move-in ready condition with high-quality, professional finishes throughout
- Prominent highway visibility offering exceptional exposure and branding opportunity
- Efficient layout featuring large private offices, collaborative work areas, and flexible configurations with the ability to subdivide.
- Ideal for corporate headquarters, professional services, or medical office users
- Abundance of parking for employees and visitors
Tous les espaces disponibles(2)
Afficher les loyers en
- Espace
- Surface
- Durée
- Loyer
- Type de bien
- Aménagement
- Disponible
The first floor offers approximately ±8,900 square feet of highly functional, move-in ready office and showroom space. The layout is anchored by a spacious ±4,864 SF showroom, making it ideal for users requiring a strong client-facing or display component. The space features a large, welcoming reception area that creates an immediate professional impression, along with four private offices and two conference rooms to support both executive and team collaboration needs. Designed for operational efficiency, the floor includes four restrooms (two men’s and two women’s) and a practical layout that supports a variety of uses including corporate, showroom, or service-oriented operations.
- Espace en sous-location disponible auprès de l’occupant actuel
- Principalement open space
- 4 bureaux privés
- Espace en excellent état
- Aire de réception
- Toilettes privées
- Open space
- ±4,864 SF of Showroom
- 4 Designated Offices
- 4 Restrooms (2 Men / 2 Women)
- Le loyer ne comprend pas les services publics, les frais immobiliers ou les services de l’immeuble.
- Convient pour 23 à 72 personnes
- 2 salles de conférence
- Peut être associé à un ou plusieurs espaces supplémentaires pour obtenir jusqu’à 1 654 m² d’espace adjacent.
- Accès aux ascenseurs
- Lumière naturelle
- ±8,900 Total Square Feet
- Large Reception Area
- 2 Conference Rooms
The second floor comprises approximately ±8,900 square feet of well-appointed office space designed to support a full-scale corporate or professional services operation. The layout includes 14 private offices, highlighted by two executive corner offices, along with a large conference room ideal for team meetings and client presentations. Two open work areas provide flexibility for cubicles or collaborative workspace configurations. Employees benefit from a fully equipped kitchen and lounge area, creating a comfortable environment for breaks and informal collaboration. The floor also features four restrooms, including one with a shower, enhancing convenience for staff.
- Espace en sous-location disponible auprès de l’occupant actuel
- Convient pour 23 à 72 personnes
- 1 salle de conférence
- Espace en excellent état
- Accès aux ascenseurs
- Lumière naturelle
- 14 Offices (2 Executive Corner Offices)
- Beautiful Kitchen and Lounge Area
- 4 Restrooms (1 includes a shower)
- Le loyer ne comprend pas les services publics, les frais immobiliers ou les services de l’immeuble.
- 14 bureaux privés
- 2 postes de travail
- Peut être associé à un ou plusieurs espaces supplémentaires pour obtenir jusqu’à 1 654 m² d’espace adjacent.
- Toilettes privées
- ±8,900 Total Square Feet
- Large Conference Room
- 2 Open Work Areas Ideal for Cubicles
| Espace | Surface | Durée | Loyer | Type de bien | Aménagement | Disponible |
| 1er étage | 827 m² | Avr. 2029 | 144,12 € /m²/an 12,01 € /m²/mois 119 166 € /an 9 931 € /mois | Bureau | - | Maintenant |
| 2e étage | 827 m² | Avr. 2029 | 144,12 € /m²/an 12,01 € /m²/mois 119 166 € /an 9 931 € /mois | Bureau | - | Maintenant |
1er étage
| Surface |
| 827 m² |
| Durée |
| Avr. 2029 |
| Loyer |
| 144,12 € /m²/an 12,01 € /m²/mois 119 166 € /an 9 931 € /mois |
| Type de bien |
| Bureau |
| Aménagement |
| - |
| Disponible |
| Maintenant |
2e étage
| Surface |
| 827 m² |
| Durée |
| Avr. 2029 |
| Loyer |
| 144,12 € /m²/an 12,01 € /m²/mois 119 166 € /an 9 931 € /mois |
| Type de bien |
| Bureau |
| Aménagement |
| - |
| Disponible |
| Maintenant |
1er étage
| Surface | 827 m² |
| Durée | Avr. 2029 |
| Loyer | 144,12 € /m²/an |
| Type de bien | Bureau |
| Aménagement | - |
| Disponible | Maintenant |
The first floor offers approximately ±8,900 square feet of highly functional, move-in ready office and showroom space. The layout is anchored by a spacious ±4,864 SF showroom, making it ideal for users requiring a strong client-facing or display component. The space features a large, welcoming reception area that creates an immediate professional impression, along with four private offices and two conference rooms to support both executive and team collaboration needs. Designed for operational efficiency, the floor includes four restrooms (two men’s and two women’s) and a practical layout that supports a variety of uses including corporate, showroom, or service-oriented operations.
- Espace en sous-location disponible auprès de l’occupant actuel
- Le loyer ne comprend pas les services publics, les frais immobiliers ou les services de l’immeuble.
- Principalement open space
- Convient pour 23 à 72 personnes
- 4 bureaux privés
- 2 salles de conférence
- Espace en excellent état
- Peut être associé à un ou plusieurs espaces supplémentaires pour obtenir jusqu’à 1 654 m² d’espace adjacent.
- Aire de réception
- Accès aux ascenseurs
- Toilettes privées
- Lumière naturelle
- Open space
- ±8,900 Total Square Feet
- ±4,864 SF of Showroom
- Large Reception Area
- 4 Designated Offices
- 2 Conference Rooms
- 4 Restrooms (2 Men / 2 Women)
2e étage
| Surface | 827 m² |
| Durée | Avr. 2029 |
| Loyer | 144,12 € /m²/an |
| Type de bien | Bureau |
| Aménagement | - |
| Disponible | Maintenant |
The second floor comprises approximately ±8,900 square feet of well-appointed office space designed to support a full-scale corporate or professional services operation. The layout includes 14 private offices, highlighted by two executive corner offices, along with a large conference room ideal for team meetings and client presentations. Two open work areas provide flexibility for cubicles or collaborative workspace configurations. Employees benefit from a fully equipped kitchen and lounge area, creating a comfortable environment for breaks and informal collaboration. The floor also features four restrooms, including one with a shower, enhancing convenience for staff.
- Espace en sous-location disponible auprès de l’occupant actuel
- Le loyer ne comprend pas les services publics, les frais immobiliers ou les services de l’immeuble.
- Convient pour 23 à 72 personnes
- 14 bureaux privés
- 1 salle de conférence
- 2 postes de travail
- Espace en excellent état
- Peut être associé à un ou plusieurs espaces supplémentaires pour obtenir jusqu’à 1 654 m² d’espace adjacent.
- Accès aux ascenseurs
- Toilettes privées
- Lumière naturelle
- ±8,900 Total Square Feet
- 14 Offices (2 Executive Corner Offices)
- Large Conference Room
- Beautiful Kitchen and Lounge Area
- 2 Open Work Areas Ideal for Cubicles
- 4 Restrooms (1 includes a shower)
Aperçu du bien
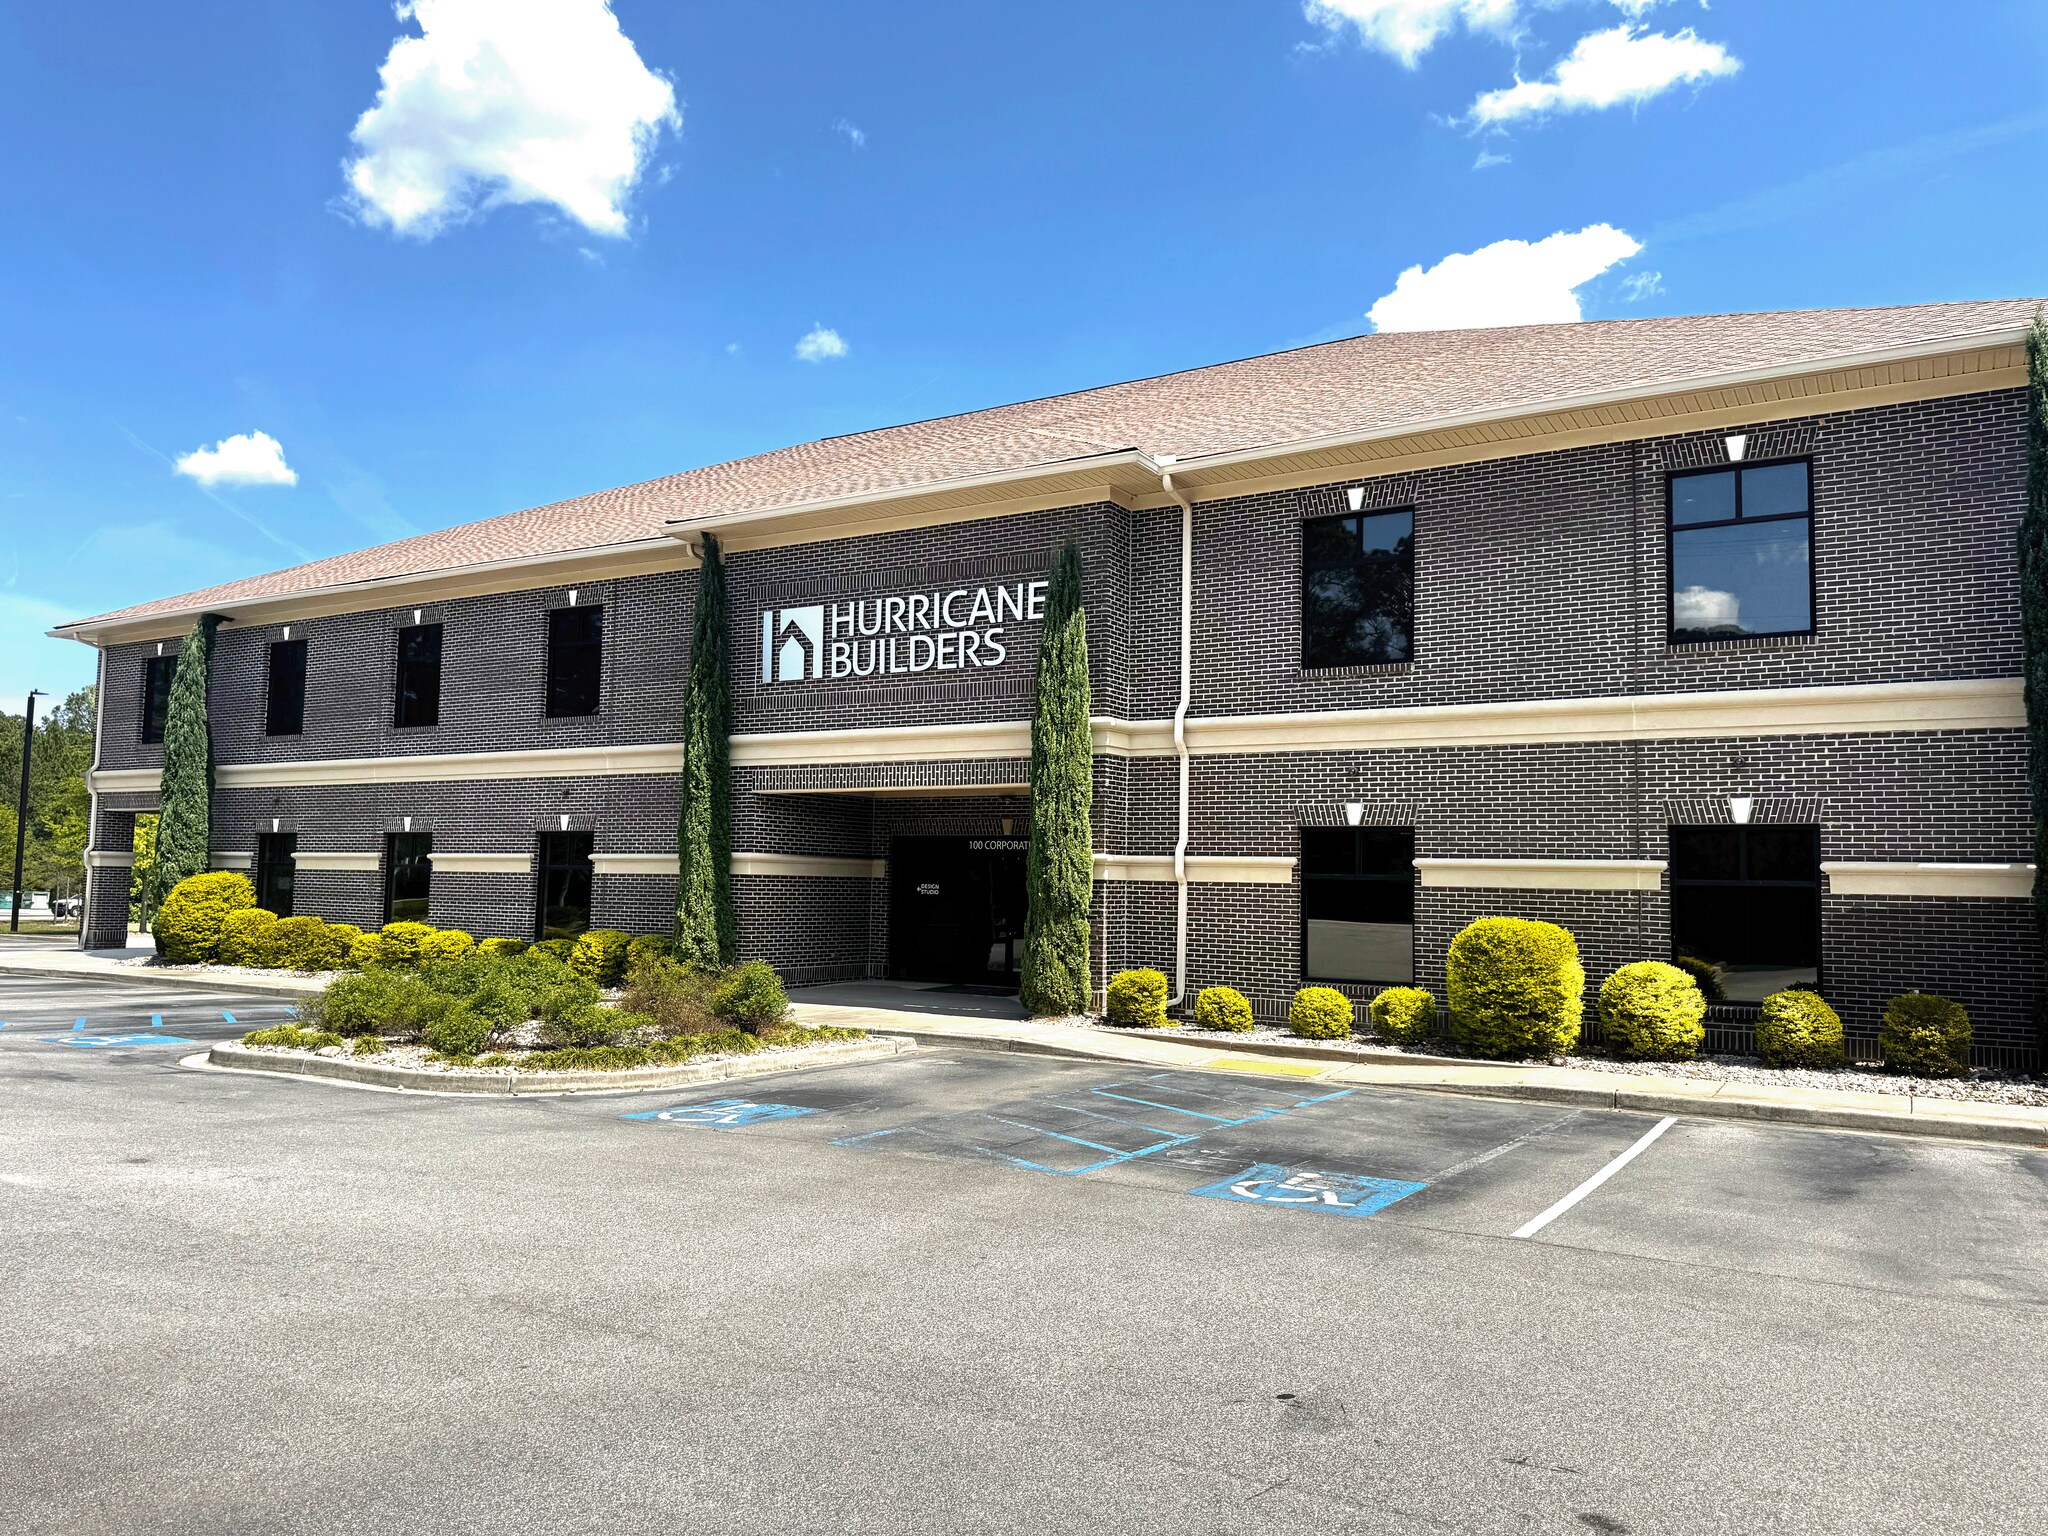
100 Corporate Blvd is a ±17,800 square foot, two-story office building in West Columbia offering a move-in ready environment with high-quality, professional finishes throughout. The property is well-suited for a corporate headquarters, professional services firm, or medical office user seeking a functional and flexible layout. The building features a highly efficient floor plan with a strong mix of private offices, open work areas, conference rooms, and a large showroom component, allowing for a variety of operational configurations or potential subdivision. Strategically located just off Interstate 26, the property offers excellent regional connectivity and convenient access to downtown Columbia, government offices, and the Vista district. Prominent highway visibility provides outstanding exposure and branding opportunities, while proximity to national retailers, restaurants, and daily service providers enhances the overall employee and client experience.
- Signalisation
- Panneau monumental
Informations sur l’immeuble




Présenté par
100 Corporate Boulevard | 100 Corporate Blvd
Hum, une erreur s’est produite lors de l’envoi de votre message. Veuillez réessayer.
Merci ! Votre message a été envoyé.