Votre e-mail a été envoyé.

100 Clark Dr Local d’activités | 871 m² | À louer | East Berlin, CT 06023
Certaines informations ont été traduites automatiquement.
Informations principales
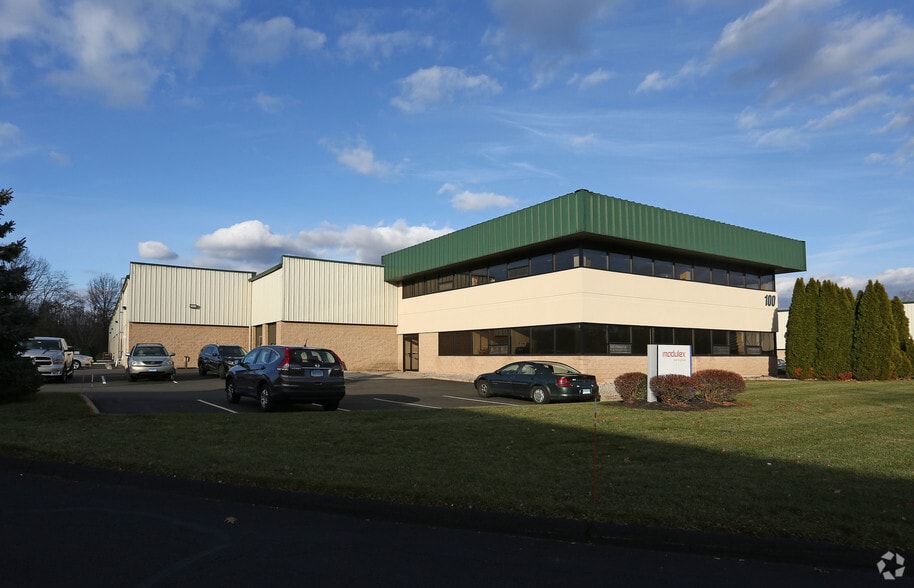
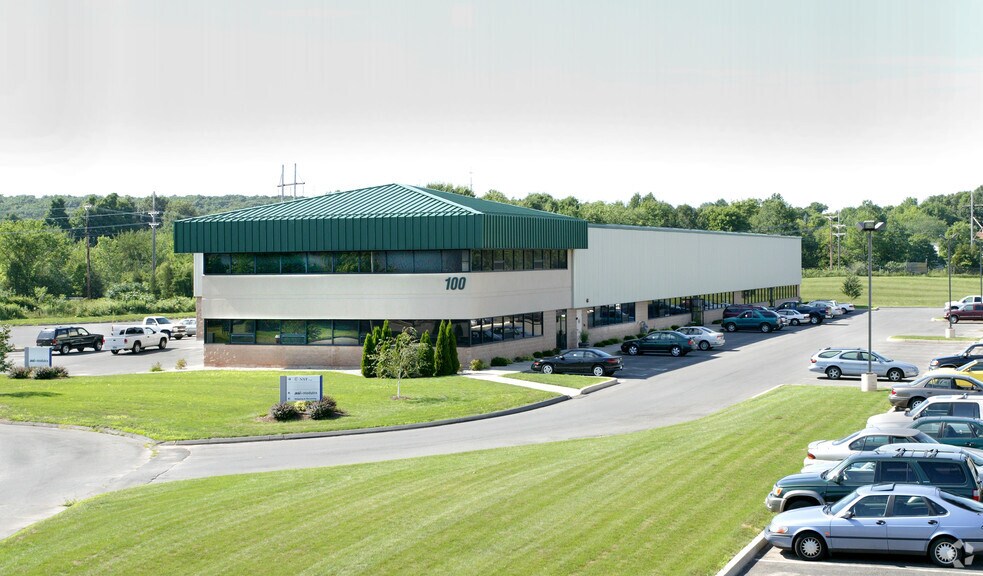
- Excellent access to regional highways and Central Connecticut markets
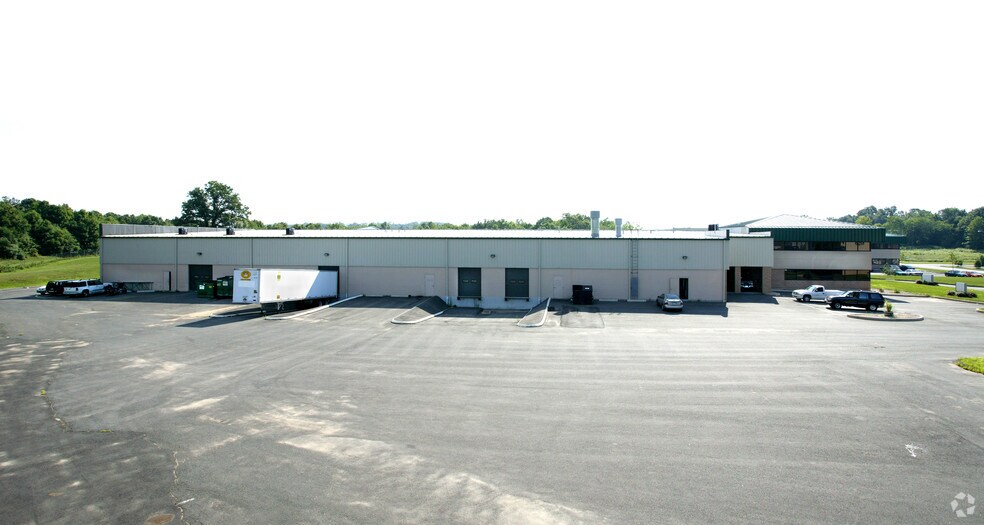
- Three dock-high loading doors
- Suitable for flex, light manufacturing, warehouse, distribution, and R&D uses
- Wet sprinkler system
Caractéristiques
Tous les espace disponibles(1)
Afficher les loyers en
- Espace
- Surface
- Durée
- Loyer
- Type de bien
- Aménagement
- Disponible
The available suite features 20-foot clear heights, three dock-high loading doors, three drive-in doors, and a wet sprinkler system, providing flexibility for a wide range of operational requirements. The building's design supports efficient material handling, production, and warehouse activities.
- Le loyer ne comprend pas les services publics, les frais immobiliers ou les services de l’immeuble.
- 2 accès plain-pied
| Espace | Surface | Durée | Loyer | Type de bien | Aménagement | Disponible |
| 1er étage | 871 m² | Négociable | 111,22 € /m²/an 9,27 € /m²/mois 96 869 € /an 8 072 € /mois | Local d’activités | - | Maintenant |
1er étage
| Surface |
| 871 m² |
| Durée |
| Négociable |
| Loyer |
| 111,22 € /m²/an 9,27 € /m²/mois 96 869 € /an 8 072 € /mois |
| Type de bien |
| Local d’activités |
| Aménagement |
| - |
| Disponible |
| Maintenant |
1er étage
| Surface | 871 m² |
| Durée | Négociable |
| Loyer | 111,22 € /m²/an |
| Type de bien | Local d’activités |
| Aménagement | - |
| Disponible | Maintenant |
The available suite features 20-foot clear heights, three dock-high loading doors, three drive-in doors, and a wet sprinkler system, providing flexibility for a wide range of operational requirements. The building's design supports efficient material handling, production, and warehouse activities.
- Le loyer ne comprend pas les services publics, les frais immobiliers ou les services de l’immeuble.
- 2 accès plain-pied
Aperçu du bien
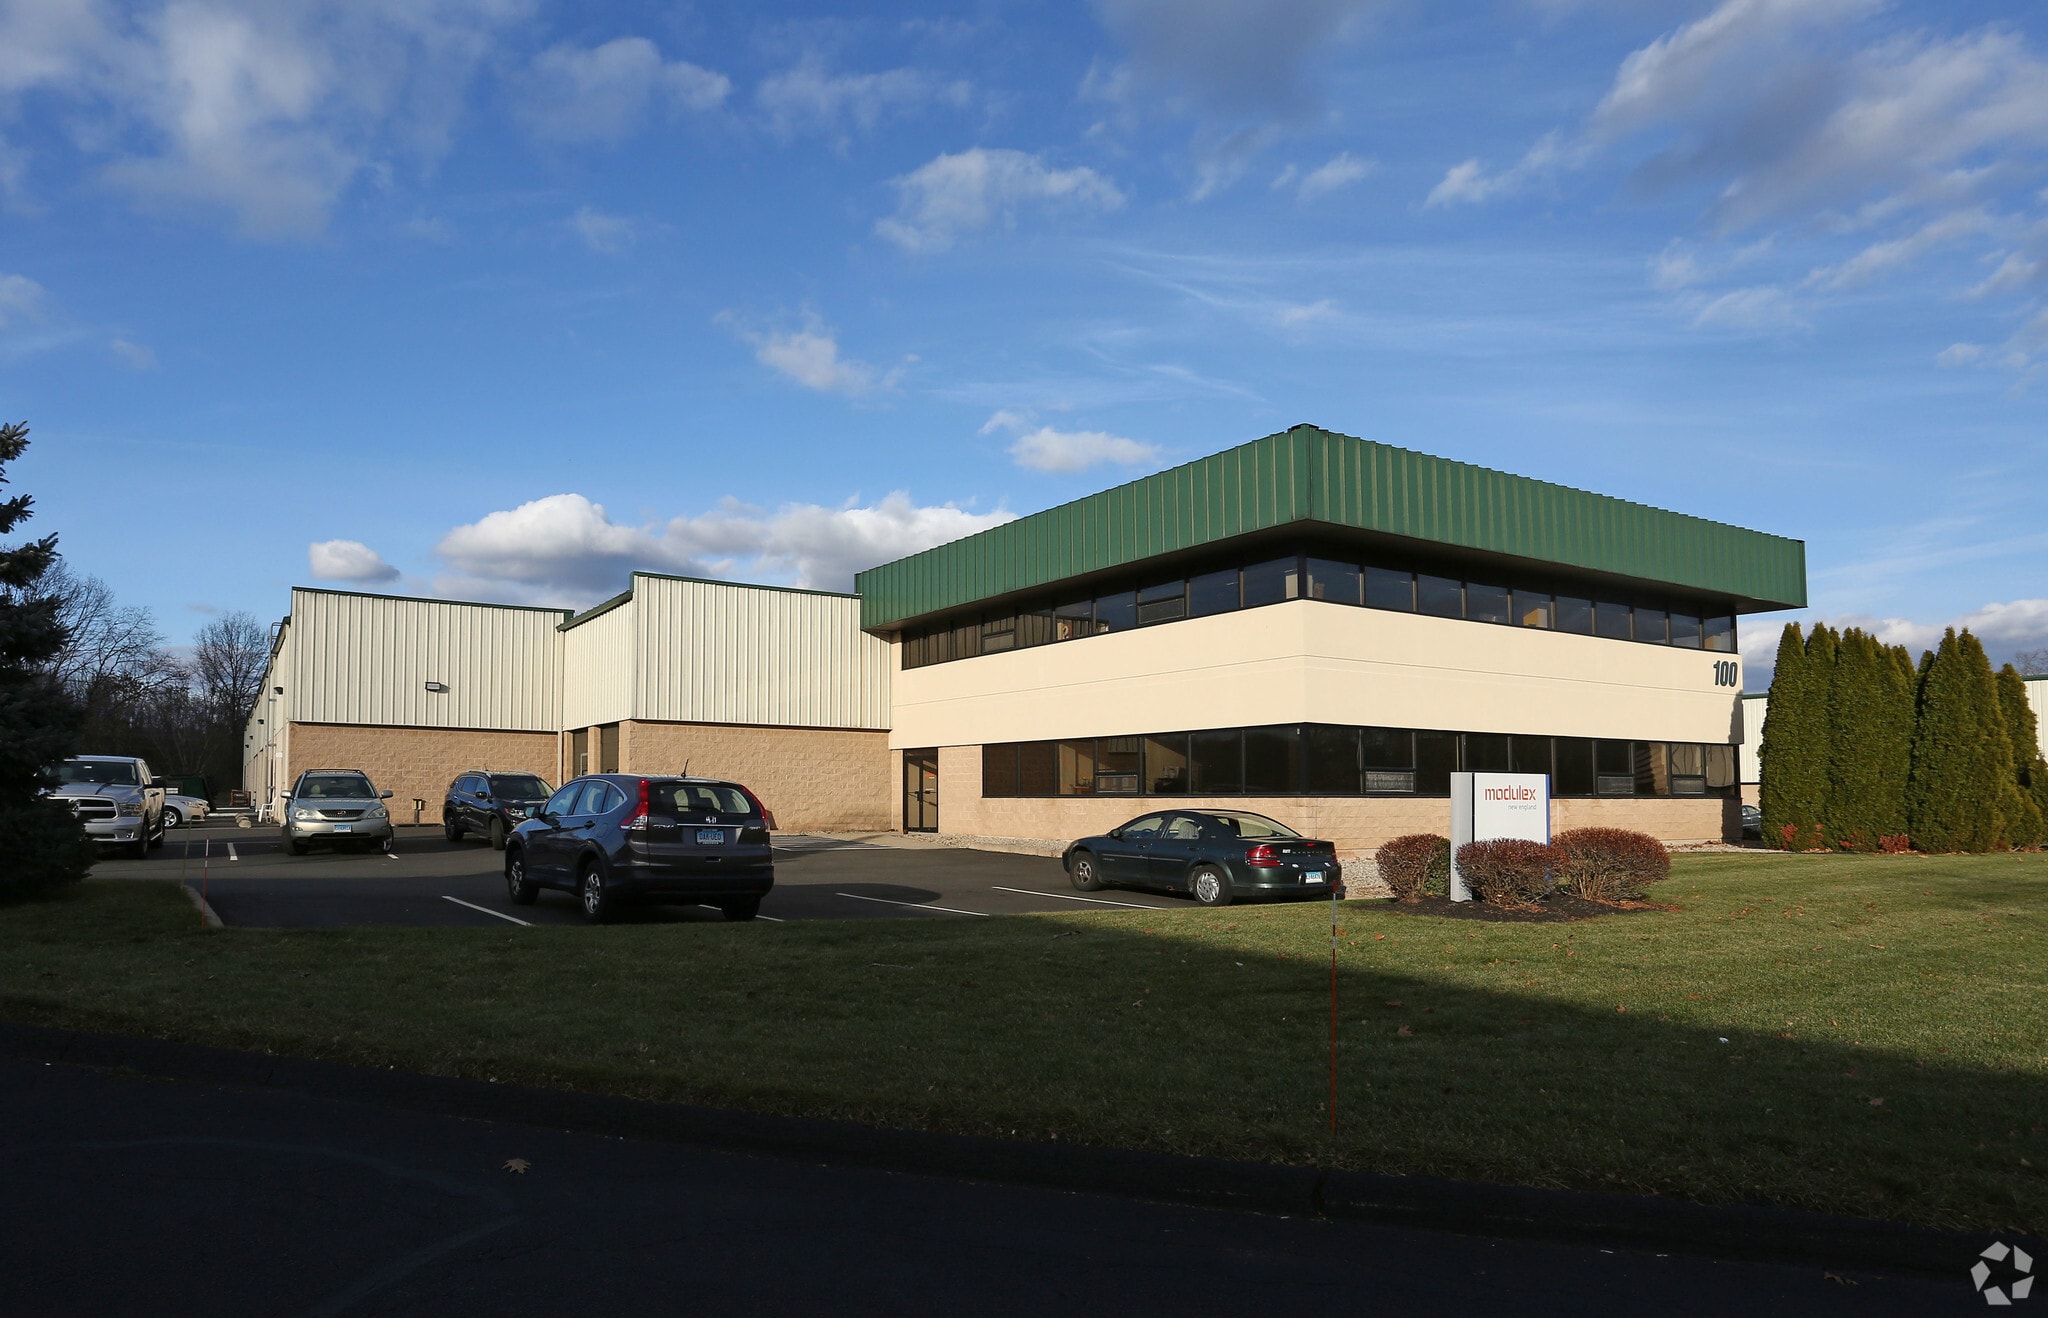
Flex/light manufacturing space available for lease within Berlin Commerce Park, offering a highly functional layout for manufacturing, warehouse, distribution, assembly, R&D, and flex industrial users. The property benefits from excellent accessibility and visibility in a well-established industrial location
Informations sur l’immeuble
Occupants
- Étage
- Nom de l’occupant
- Secteur d’activité
- 1er
- Nutriventus
- Manufacture
- 1er
- Sam's Acadamy of Gymnastics and Tumbling
- Arts, divertissement et loisirs
- 1er
- TK Elevator
- Manufacture


Présenté par
100 Clark Dr
Hum, une erreur s’est produite lors de l’envoi de votre message. Veuillez réessayer.
Merci ! Votre message a été envoyé.