Connectez-vous/S’inscrire
Votre e-mail a été envoyé.
100 Center St
Little Rock, AR 72201
Bureau Bien À vendre
Certaines informations ont été traduites automatiquement.
Informations principales sur l'investissement
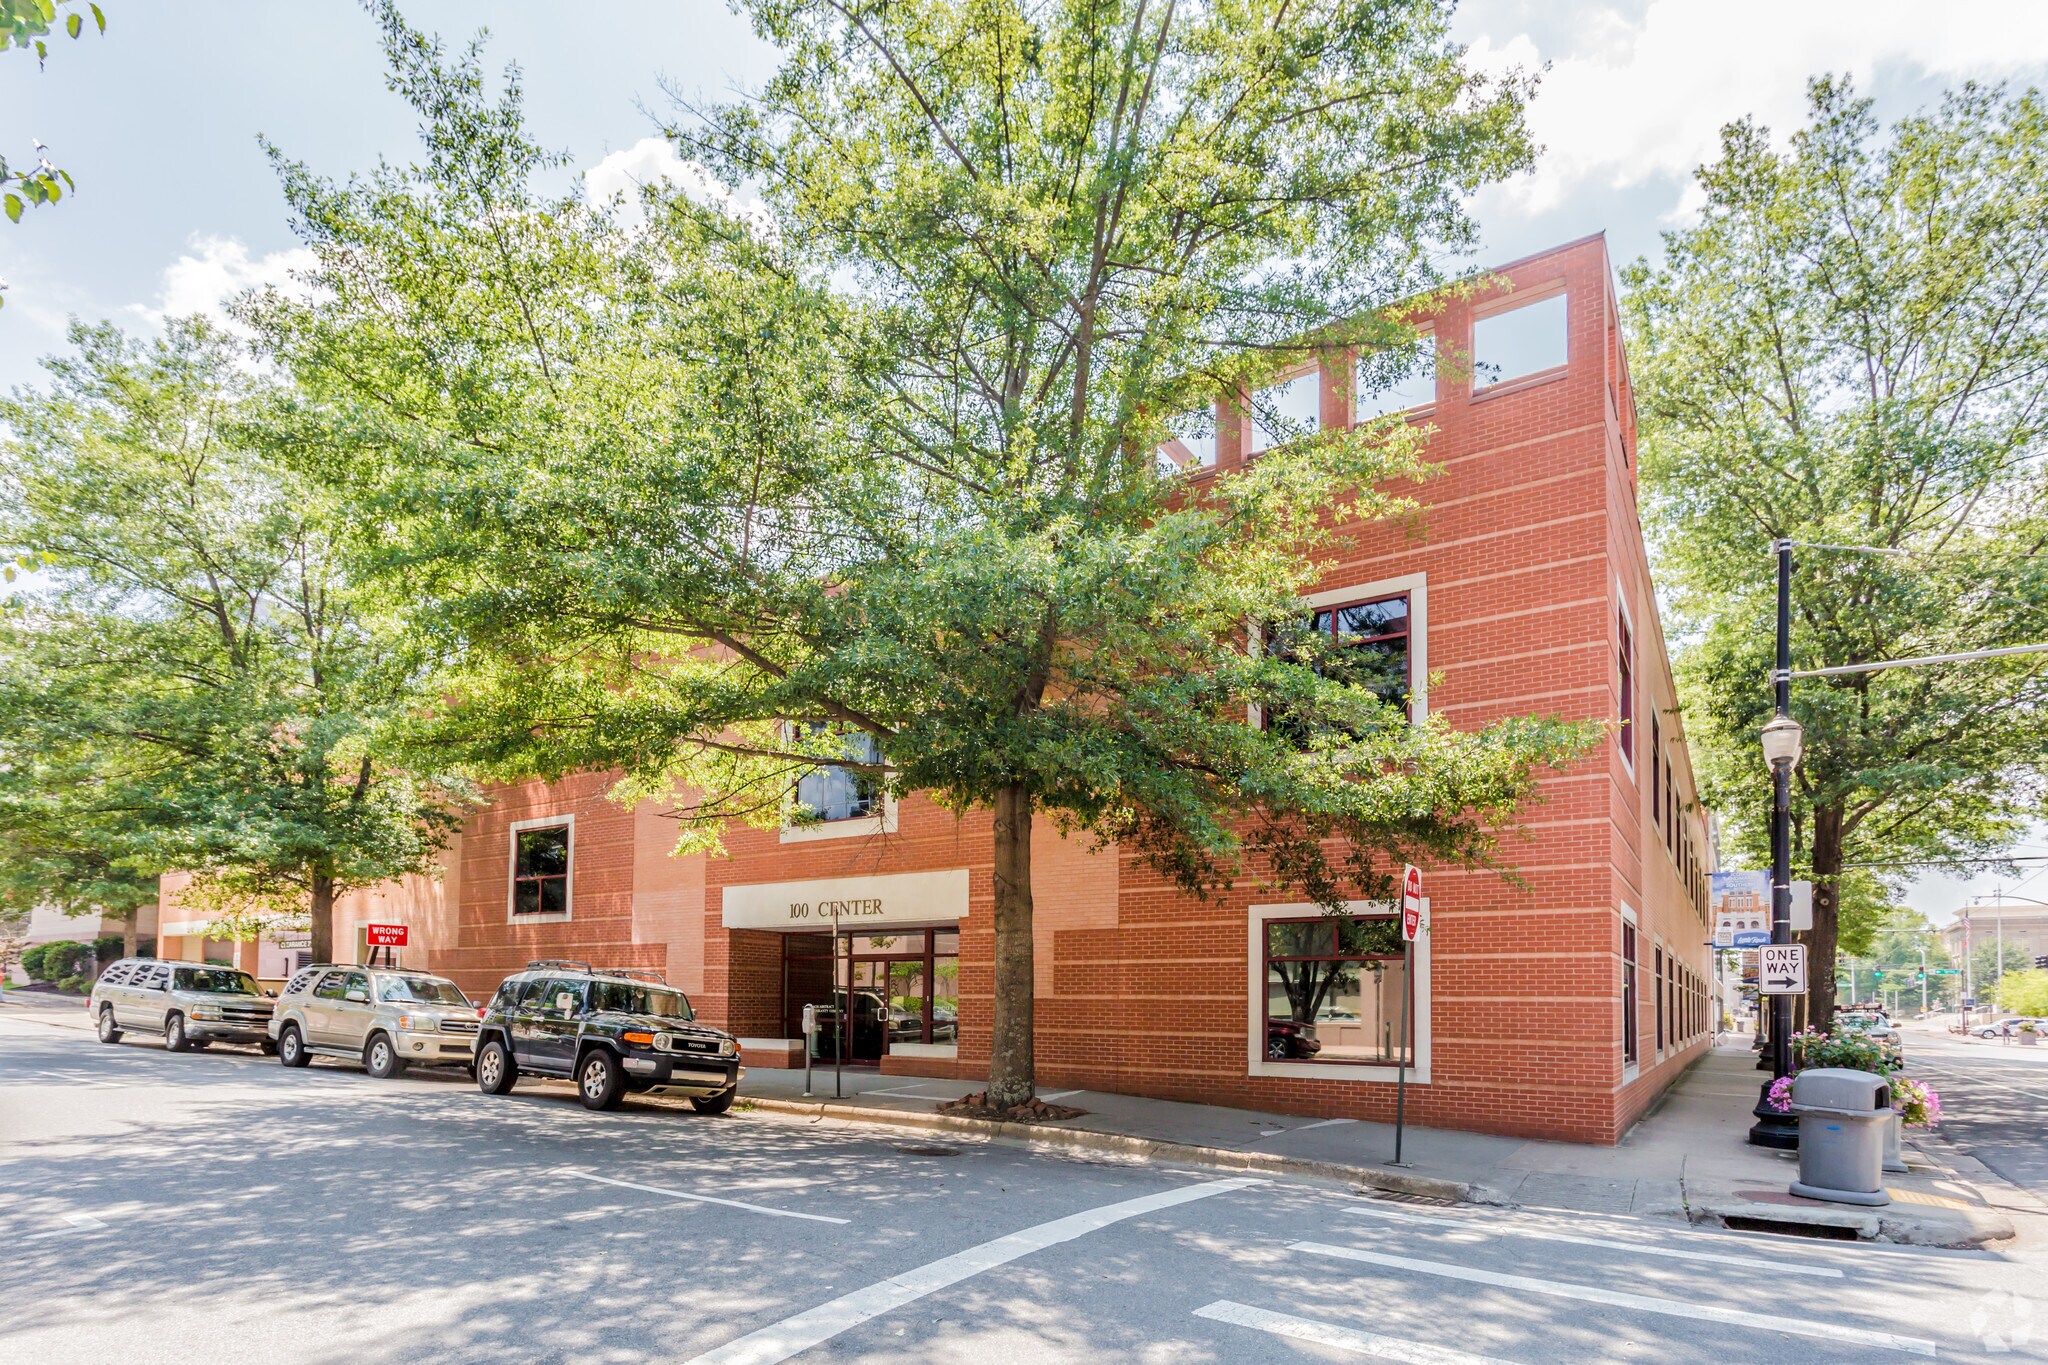
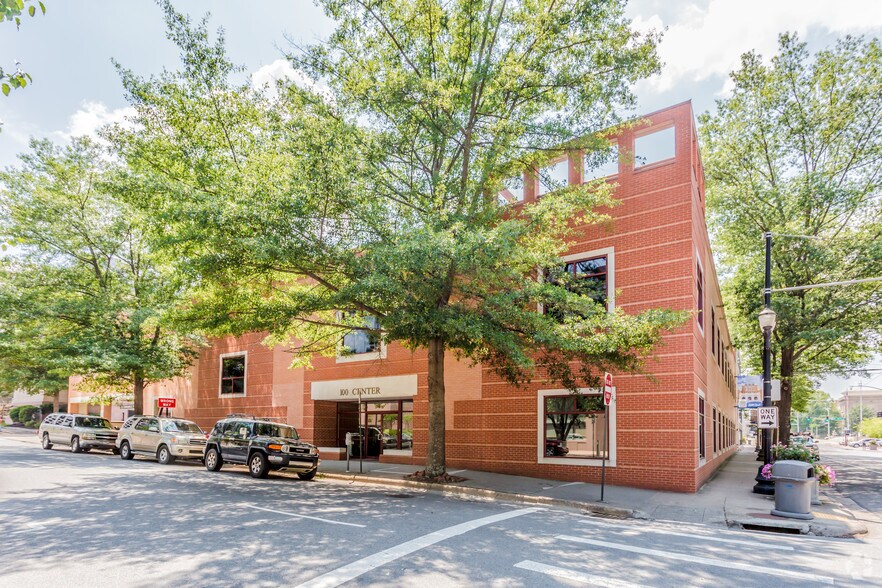
- Expansive professional office at the corner of W Markham St and Center St
- Situated in the high-traffic Central Business District
- Opportunity to purchase and/or lease portions of the property
- Conveniently located across from the Stephens Building
- Near county courthouses, theaters, hotels, restaurants, and the River Market District
- Attached 2-story parking deck has 77 spaces
Résumé analytique
Expansive professional office space at the corner of W Markham St. & Center St. in the heart of downtown Little Rock
Conveniently located across from the Stephens Building in the high-traffic Central Business District
Premium location near county courthouses, theaters, hotels, restaurants, and the River Market District
Unique opportunity to purchase and/or lease portions of the property
The attached 2-story parking deck (77 spaces) provides secure & convenient parking for building occupants
10-minute drive to Bill & Hillary Clinton National Airport
Property Size
Total: ±51,880 SF
Office (1st Floor) – ±14,880 SF
Office (2nd Floor) – ±12,000 SF
Office (3rd Floor) – ±10,000 SF
Parking Structure – ±15,000 SF
Conveniently located across from the Stephens Building in the high-traffic Central Business District
Premium location near county courthouses, theaters, hotels, restaurants, and the River Market District
Unique opportunity to purchase and/or lease portions of the property
The attached 2-story parking deck (77 spaces) provides secure & convenient parking for building occupants
10-minute drive to Bill & Hillary Clinton National Airport
Property Size
Total: ±51,880 SF
Office (1st Floor) – ±14,880 SF
Office (2nd Floor) – ±12,000 SF
Office (3rd Floor) – ±10,000 SF
Parking Structure – ±15,000 SF
Informations sur l’immeuble
Type de vente
Investissement ou propriétaire occupant
Type de bien
Bureau
Surface de l’immeuble
4 820 m²
Classe d’immeuble
C
Année de construction
1951
Pourcentage loué
48 %
Occupation
Multi
Hauteur du bâtiment
3 étages
Surface type par étage
1 951 m²
Coefficient d’occupation des sols de l’immeuble
2,48
Surface du lot
0,19 ha
Stationnement
518 places (3,73 places par 1 000 m² loué)
Caractéristiques
- Signalisation
- Climatisation
Taxes foncières
| N° de parcelle | Évaluation des aménagements | 189 812 € | |
| Évaluation du terrain | 180 030 € | Évaluation totale | 369 843 € |
Taxes foncières
N° de parcelle
Évaluation du terrain
180 030 €
Évaluation des aménagements
189 812 €
Évaluation totale
369 843 €
1 sur 18
Vidéos
Visite extérieure 3D Matterport
Visite 3D
Photos
Street view
Rue
Carte