Votre e-mail a été envoyé.

Microfactory Park | 4,500-9,000 SF Suites 100-400 Factory Dr Local d’activités | 418–1 672 m² | À louer | Morgantown, WV 26501
Certaines informations ont été traduites automatiquement.
Informations principales
- New Build
- Ample Parking
- Other Buildings Available
- Overhead Doors
- Customizable
- Restroom/Office/Mezzanines Optional
Caractéristiques
Tous les espaces disponibles(3)
Afficher les loyers en
- Espace
- Surface
- Durée
- Loyer
- Type de bien
- Aménagement
- Disponible
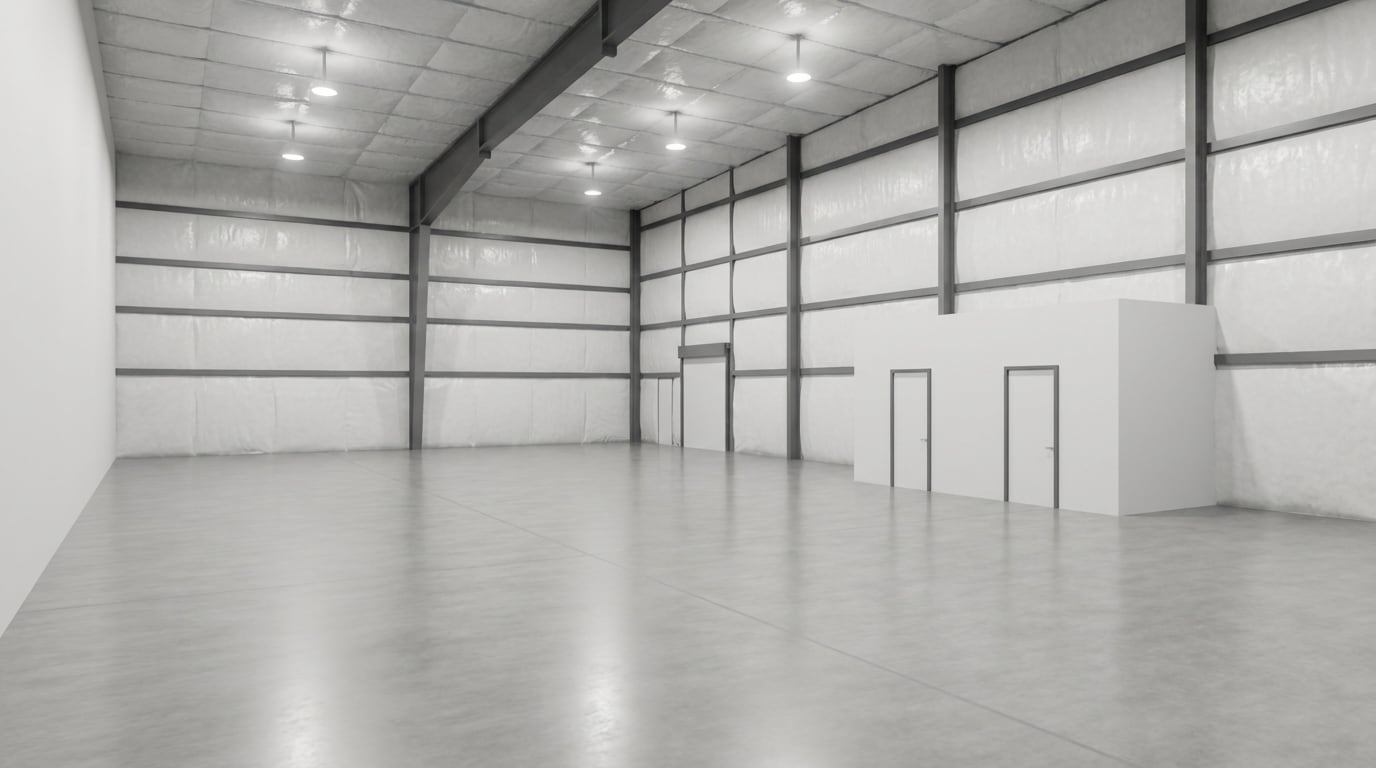


Suites 101 and 102 can be leased together or separately. Individual suites are comprised of 4,500 (+/-) square feet while combined suites include 9,000 (+/-) square feet. Each unit includes a minimum of one 12’ x 14’ overhead door, one 9’ x 9’ glass retail entry, minimum one restroom with the ability to add a second, and optional mezzanine for added square footage. Additional restrooms and offices can be built to accommodate tenant needs. The building offers 24-foot eave ceiling heights, with potential to add a 1,500 (+/-) square foot mezzanine with 10-12’ clearance below and above. Each suite is fully customizable making this location ideal for any end user. All suites also have the option to add windows along the back of the space for additional natural light. Available suites are highlighted in blue below. Leased suites are in gray. Suite 103 is fully leased. Finishes include concrete flooring, high R-value insulation liner system and LED lighting. Suites can be leased separately or together. The property offers at minimum 6 (+/-) parking spaces per unit, end units will have 12 (+/-) parking spots.
- Le loyer ne comprend pas les services publics, les frais immobiliers ou les services de l’immeuble.
- Restroom
- High Ceilings
- Overhead Door
- Optional Office
- Optional Mezzanine
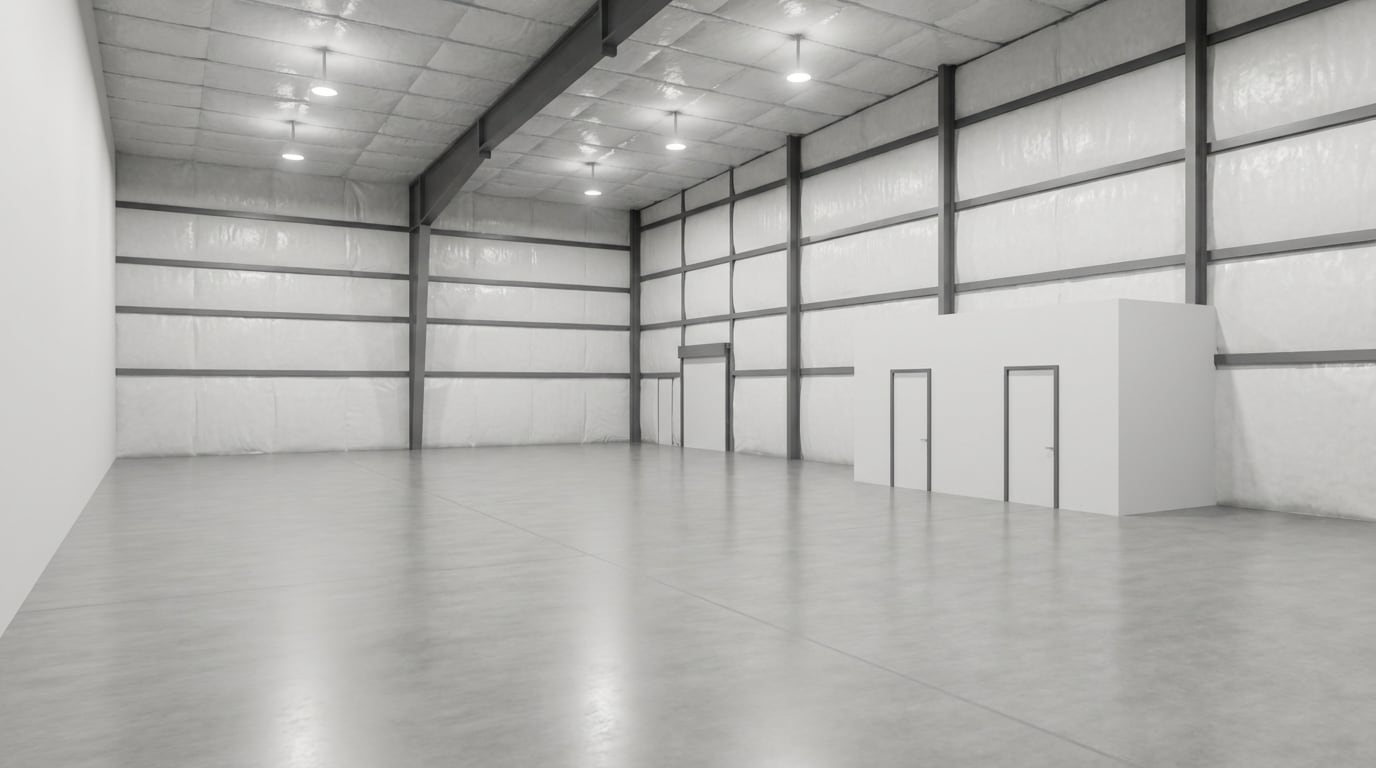


Suites 101 and 102 can be leased together or separately. Individual suites are comprised of 4,500 (+/-) square feet while combined suites include 9,000 (+/-) square feet. Each unit includes a minimum of one 12’ x 14’ overhead door, one 9’ x 9’ glass retail entry, minimum one restroom with the ability to add a second, and optional mezzanine for added square footage. Additional restrooms and offices can be built to accommodate tenant needs. The building offers 24-foot eave ceiling heights, with potential to add a 1,500 (+/-) square foot mezzanine with 10-12’ clearance below and above. Each suite is fully customizable making this location ideal for any end user. All suites also have the option to add windows along the back of the space for additional natural light. Available suites are highlighted in blue below. Leased suites are in gray. Suite 103 is fully leased. Finishes include concrete flooring, high R-value insulation liner system and LED lighting. Suites can be leased separately or together. The property offers at minimum 6 (+/-) parking spaces per unit, end units will have 12 (+/-) parking spots.
- Le loyer ne comprend pas les services publics, les frais immobiliers ou les services de l’immeuble.
- Overhead Door
- Optional Mezzanine
- Open Floor Plan
- Restroom
- Optional Office
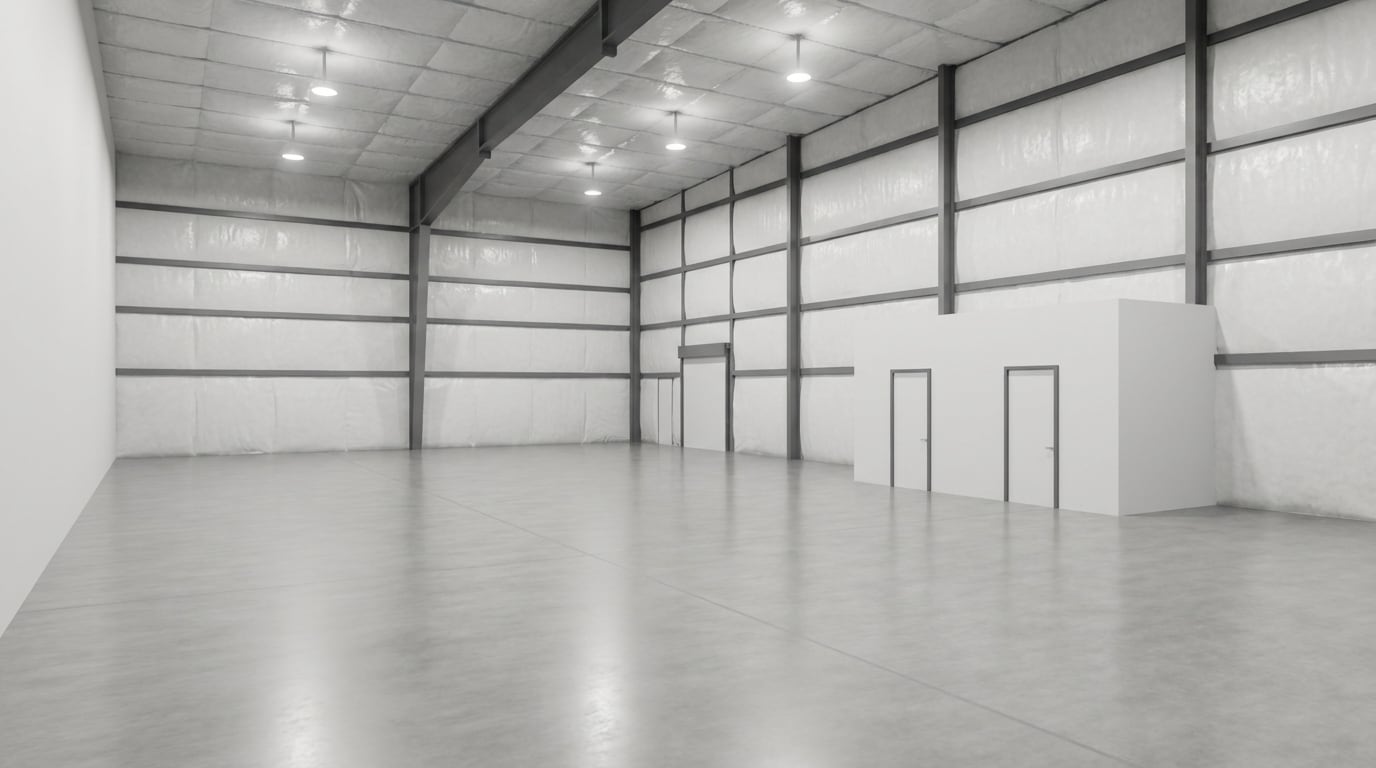


Individual suites are comprised of 4,500 (+/-) square feet. Each unit includes a minimum of one 12’ x 14’ overhead door, one 9’ x 9’ glass retail entry, minimum one restroom with the ability to add a second, and optional mezzanine for added square footage. Additional restrooms and offices can be built to accommodate tenant needs. The building offers 24-foot eave ceiling heights, with potential to add a 1,500 (+/-) square foot mezzanine with 10-12’ clearance below and above. Each suite is fully customizable making this location ideal for any end user. All suites also have the option to add windows along the back of the space for additional natural light. Available suites are highlighted in blue below. Leased suites are in gray. Suite 103 is fully leased. Finishes include concrete flooring, high R-value insulation liner system and LED lighting. Suites can be leased separately or together. The property offers at minimum 6 (+/-) parking spaces per unit, end units will have 12 (+/-) parking spots.
- Le loyer ne comprend pas les services publics, les frais immobiliers ou les services de l’immeuble.
- Restroom
- Optional Mezzanine
- Open Floor Plan
- Overhead Door
- Optional Office
- High Ceilings
| Espace | Surface | Durée | Loyer | Type de bien | Aménagement | Disponible |
| 1er étage – 101 | 418 m² | 3-5 Ans | 129,76 € /m²/an 10,81 € /m²/mois 54 247 € /an 4 521 € /mois | Local d’activités | - | 01/01/2027 |
| 1er étage – 102 | 418 – 836 m² | 3-5 Ans | 129,76 € /m²/an 10,81 € /m²/mois 108 494 € /an 9 041 € /mois | Local d’activités | - | 01/01/2027 |
| 1er étage – 104 | 418 m² | 3-5 Ans | 129,76 € /m²/an 10,81 € /m²/mois 54 247 € /an 4 521 € /mois | Local d’activités | - | 01/01/2027 |
1er étage – 101
| Surface |
| 418 m² |
| Durée |
| 3-5 Ans |
| Loyer |
| 129,76 € /m²/an 10,81 € /m²/mois 54 247 € /an 4 521 € /mois |
| Type de bien |
| Local d’activités |
| Aménagement |
| - |
| Disponible |
| 01/01/2027 |
1er étage – 102
| Surface |
| 418 – 836 m² |
| Durée |
| 3-5 Ans |
| Loyer |
| 129,76 € /m²/an 10,81 € /m²/mois 108 494 € /an 9 041 € /mois |
| Type de bien |
| Local d’activités |
| Aménagement |
| - |
| Disponible |
| 01/01/2027 |
1er étage – 104
| Surface |
| 418 m² |
| Durée |
| 3-5 Ans |
| Loyer |
| 129,76 € /m²/an 10,81 € /m²/mois 54 247 € /an 4 521 € /mois |
| Type de bien |
| Local d’activités |
| Aménagement |
| - |
| Disponible |
| 01/01/2027 |
1er étage – 101
| Surface | 418 m² |
| Durée | 3-5 Ans |
| Loyer | 129,76 € /m²/an |
| Type de bien | Local d’activités |
| Aménagement | - |
| Disponible | 01/01/2027 |
Suites 101 and 102 can be leased together or separately. Individual suites are comprised of 4,500 (+/-) square feet while combined suites include 9,000 (+/-) square feet. Each unit includes a minimum of one 12’ x 14’ overhead door, one 9’ x 9’ glass retail entry, minimum one restroom with the ability to add a second, and optional mezzanine for added square footage. Additional restrooms and offices can be built to accommodate tenant needs. The building offers 24-foot eave ceiling heights, with potential to add a 1,500 (+/-) square foot mezzanine with 10-12’ clearance below and above. Each suite is fully customizable making this location ideal for any end user. All suites also have the option to add windows along the back of the space for additional natural light. Available suites are highlighted in blue below. Leased suites are in gray. Suite 103 is fully leased. Finishes include concrete flooring, high R-value insulation liner system and LED lighting. Suites can be leased separately or together. The property offers at minimum 6 (+/-) parking spaces per unit, end units will have 12 (+/-) parking spots.
- Le loyer ne comprend pas les services publics, les frais immobiliers ou les services de l’immeuble.
- Overhead Door
- Restroom
- Optional Office
- High Ceilings
- Optional Mezzanine
1er étage – 102
| Surface | 418 – 836 m² |
| Durée | 3-5 Ans |
| Loyer | 129,76 € /m²/an |
| Type de bien | Local d’activités |
| Aménagement | - |
| Disponible | 01/01/2027 |
Suites 101 and 102 can be leased together or separately. Individual suites are comprised of 4,500 (+/-) square feet while combined suites include 9,000 (+/-) square feet. Each unit includes a minimum of one 12’ x 14’ overhead door, one 9’ x 9’ glass retail entry, minimum one restroom with the ability to add a second, and optional mezzanine for added square footage. Additional restrooms and offices can be built to accommodate tenant needs. The building offers 24-foot eave ceiling heights, with potential to add a 1,500 (+/-) square foot mezzanine with 10-12’ clearance below and above. Each suite is fully customizable making this location ideal for any end user. All suites also have the option to add windows along the back of the space for additional natural light. Available suites are highlighted in blue below. Leased suites are in gray. Suite 103 is fully leased. Finishes include concrete flooring, high R-value insulation liner system and LED lighting. Suites can be leased separately or together. The property offers at minimum 6 (+/-) parking spaces per unit, end units will have 12 (+/-) parking spots.
- Le loyer ne comprend pas les services publics, les frais immobiliers ou les services de l’immeuble.
- Open Floor Plan
- Overhead Door
- Restroom
- Optional Mezzanine
- Optional Office
1er étage – 104
| Surface | 418 m² |
| Durée | 3-5 Ans |
| Loyer | 129,76 € /m²/an |
| Type de bien | Local d’activités |
| Aménagement | - |
| Disponible | 01/01/2027 |
Individual suites are comprised of 4,500 (+/-) square feet. Each unit includes a minimum of one 12’ x 14’ overhead door, one 9’ x 9’ glass retail entry, minimum one restroom with the ability to add a second, and optional mezzanine for added square footage. Additional restrooms and offices can be built to accommodate tenant needs. The building offers 24-foot eave ceiling heights, with potential to add a 1,500 (+/-) square foot mezzanine with 10-12’ clearance below and above. Each suite is fully customizable making this location ideal for any end user. All suites also have the option to add windows along the back of the space for additional natural light. Available suites are highlighted in blue below. Leased suites are in gray. Suite 103 is fully leased. Finishes include concrete flooring, high R-value insulation liner system and LED lighting. Suites can be leased separately or together. The property offers at minimum 6 (+/-) parking spaces per unit, end units will have 12 (+/-) parking spots.
- Le loyer ne comprend pas les services publics, les frais immobiliers ou les services de l’immeuble.
- Overhead Door
- Restroom
- Optional Office
- Optional Mezzanine
- High Ceilings
- Open Floor Plan
Aperçu du bien
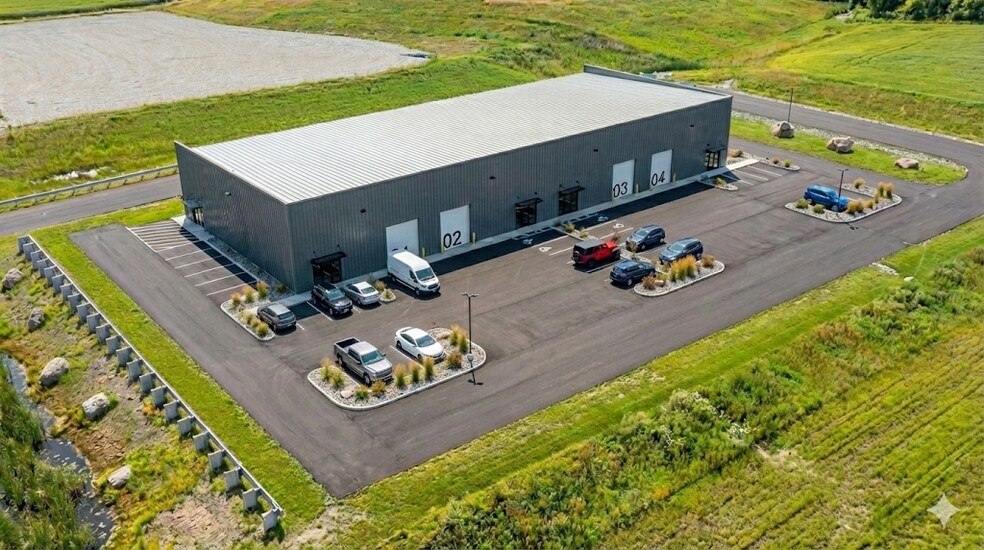
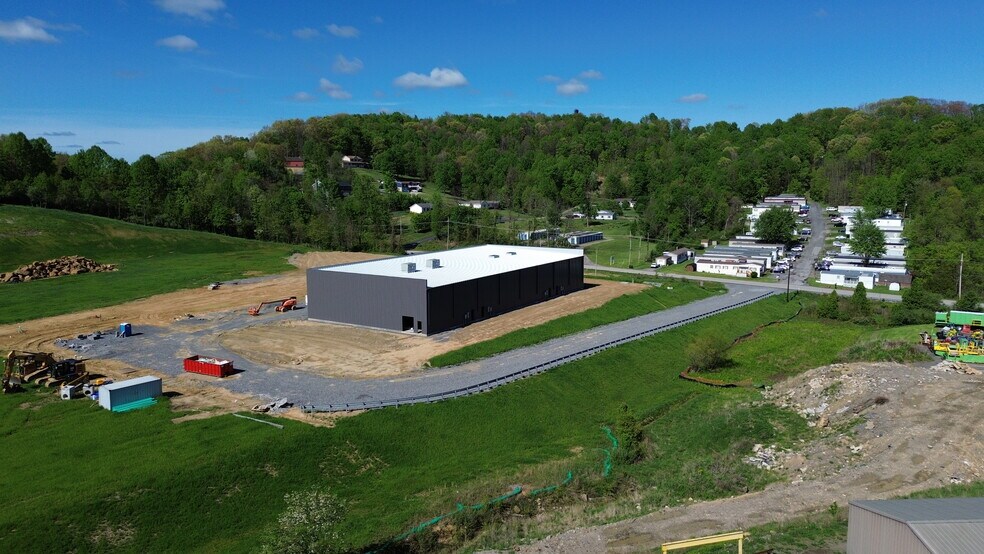
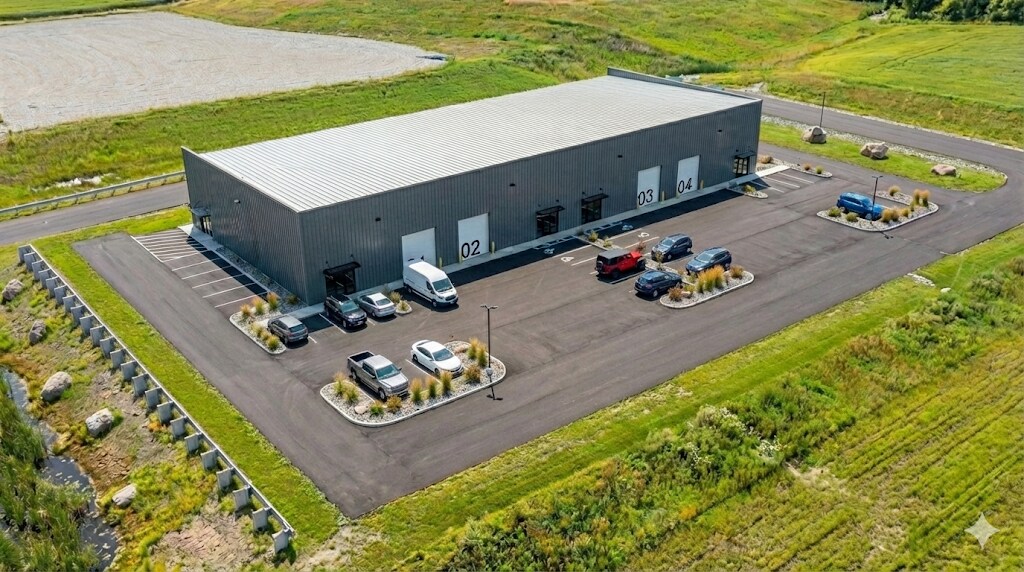
Introducing Microfactory Park at Factory Drive, an exciting new industrial development offering unmatched flexibility and visibility just off I-79. Situated on 11.76 (+/-) acres, this multi-phase project is now pre-leasing during construction, with Phase 1 delivering an 18,000 (+/-) square foot flex industrial building available in April 2026. 100 Factory Drive features four 4,500 (+/-) square foot customizable suites with the option to combine two suites totaling 9,000 (+/-) square feet. Suite 103 is fully leased. Each unit includes a minimum of one 12’ x 14’ overhead door, one 9’ x 9’ glass retail entry, minimum one restroom, and optional mezzanine for added square footage. Additional restrooms and offices can be built to accommodate tenant needs. Designed with modern industrial needs in mind, the property boasts 24’ eave heights, 6 (+/-) parking spaces per unit, and easy semi-truck access. Future phases offer flexible building sizes tailored to tenant demand. Don’t miss this opportunity to secure your space in one of the region’s most dynamic industrial developments. Located just 3 miles south of I-79 Exit 1 (Mount Morris) and 5 miles north of Exit 155 (Morgantown), Microfactory Park provides strategic access and excellent visibility from the interstate.
Informations sur l’immeuble
Contacts
-
 Kim Licciardi, CCIM, SIOR
 -
 Drew Paton
 -
 Mark Nesselroad, Esq, MBA
 -
Black Diamond Realty

Présenté par
Microfactory Park | 4,500-9,000 SF Suites | 100-400 Factory Dr
Hum, une erreur s’est produite lors de l’envoi de votre message. Veuillez réessayer.
Merci ! Votre message a été envoyé.