Votre e-mail a été envoyé.

100-116 Tanners Dr Industriel/Logistique | 172–1 093 m² | À louer | Milton Keynes MK14 5BP
Certaines informations ont été traduites automatiquement.
Informations principales
- M1 J14 - 5 milles
- A5 - 3 milles
- Centre de Milton Keynes - 5,3 km
Caractéristiques
Tous les espaces disponibles(4)
Afficher les loyers en
- Espace
- Surface
- Durée
- Loyer
- Type de bien
- Aménagement
- Disponible
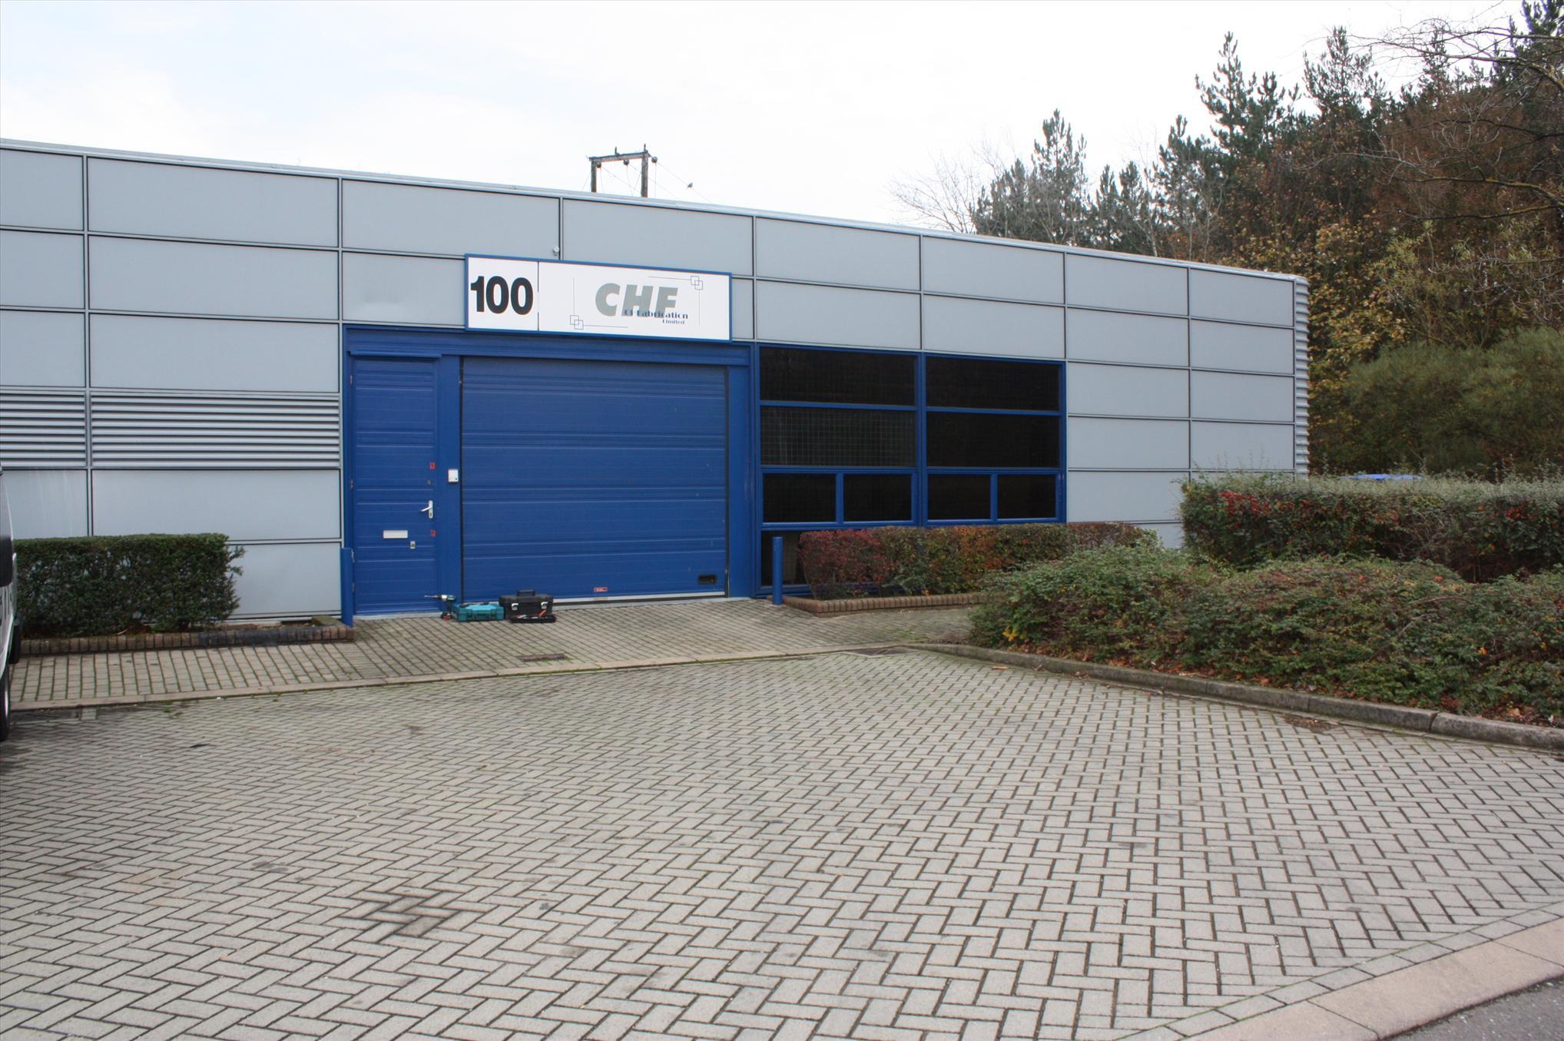


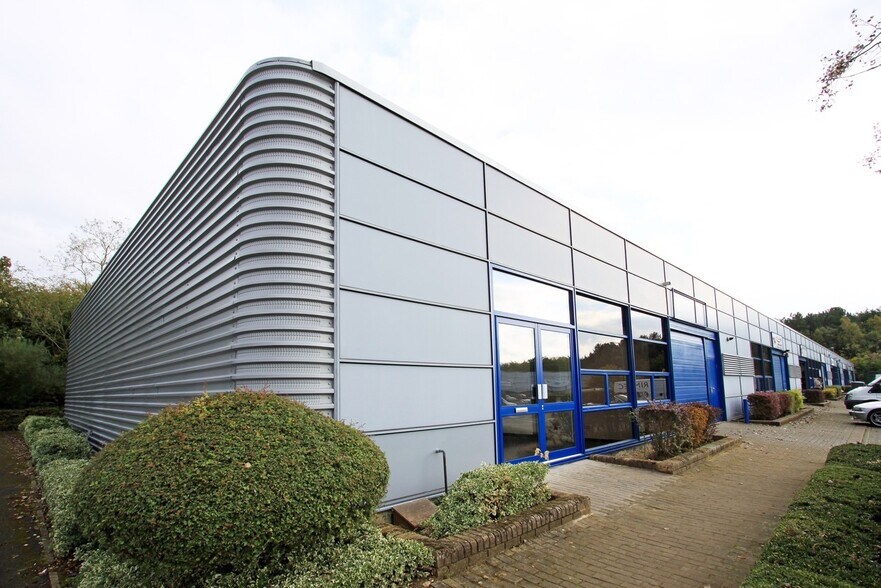
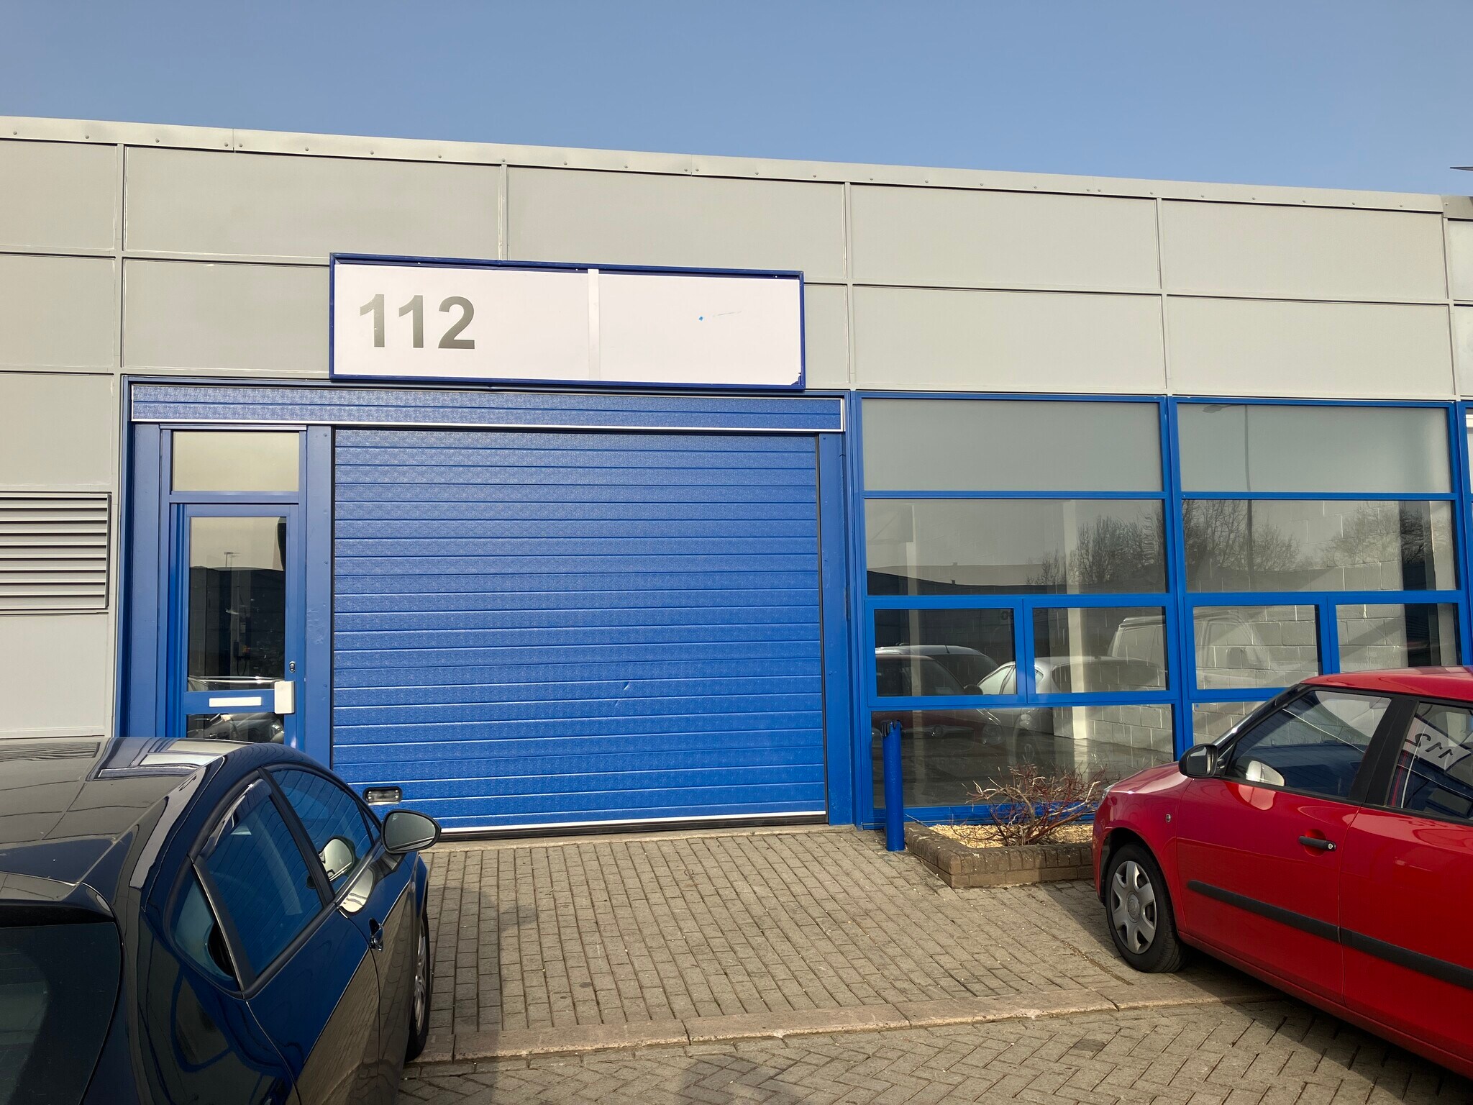
Blakelands Industrial Estate is Milton Keynes largest multi-let industrial estate situated adjacent to the M1 motorway with units ranging in size from circa 1,800 to 35,000 sq ft. The estate is arranged in three main sections with the larger units (10-58) ranging from circa 4,500 - 35,000 sq ft with a minimum eaves height of 6m eaves, 2 storey office accommodation and rear loading; the mid-size units (60-98) range from circa 2,450 - 5,075 sq ft and have a minimum eaves height of 3.75m with single storey offices and rear loading; with the smaller starter units (100 - 134) ranging from 1,800 - 3,800 sq ft with a minimum eaves height of approximately 3m, partial glazed frontage with provision for single storey office and front loading. All the units benefit from good loading access, generous on-site parking and estate security provisions. Existing occupiers range from hi-tech companies to distribution and small workshops to major production facilities. Units are available on a leasehold basis by way of new full repairing and insuring leases. For rates and availability see attached details.
- Classe d’utilisation : B2
- Façades partiellement vitrées
- Quais de chargement frontaux
- Hauteur des gouttières : environ 3 m
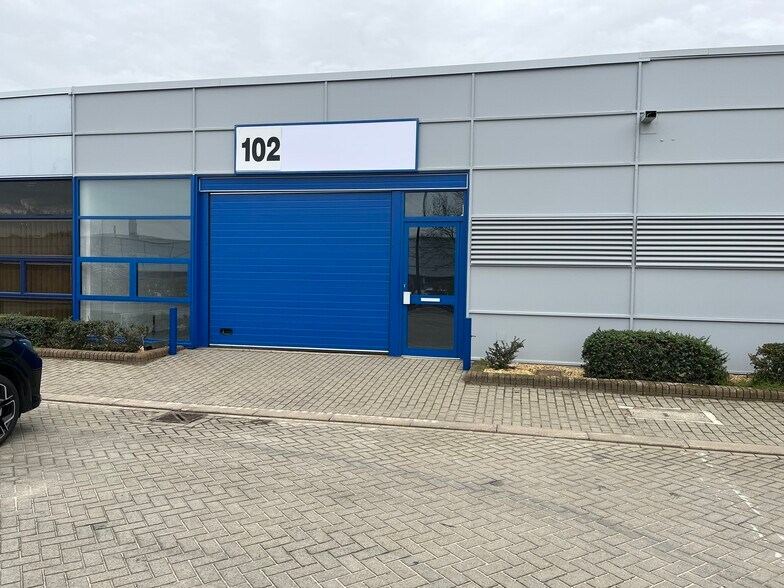
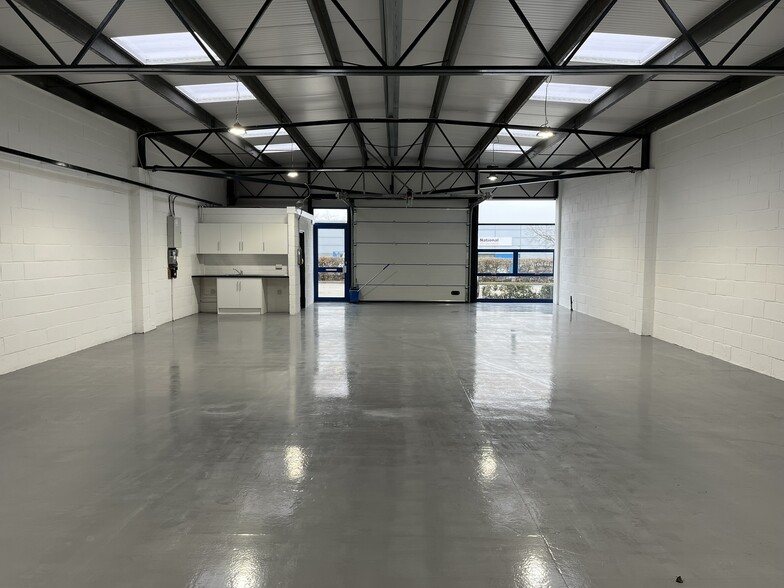
* Mid Terrace Industrial / Warehouse Unit. * Recently refurbished and new roof. * LED lighting, new electric loading door. * 3m internal height. * Out of hours and weekend site security. * 10 minutes from M1.
- Classe d’utilisation : B2


Blakelands Industrial Estate is Milton Keynes largest multi-let industrial estate situated adjacent to the M1 motorway with units ranging in size from circa 1,800 to 35,000 sq ft. The estate is arranged in three main sections with the larger units (10-58) ranging from circa 4,500 - 35,000 sq ft with a minimum eaves height of 6m eaves, 2 storey office accommodation and rear loading; the mid-size units (60-98) range from circa 2,450 - 5,075 sq ft and have a minimum eaves height of 3.75m with single storey offices and rear loading; with the smaller starter units (100 - 134) ranging from 1,800 - 3,800 sq ft with a minimum eaves height of approximately 3m, partial glazed frontage with provision for single storey office and front loading. All the units benefit from good loading access, generous on-site parking and estate security provisions. Existing occupiers range from hi-tech companies to distribution and small workshops to major production facilities. Units are available on a leasehold basis by way of new full repairing and insuring leases. For rates and availability see attached details.
- Classe d’utilisation : B2
Blakelands Industrial Estate is Milton Keynes largest multi-let industrial estate situated adjacent to the M1 motorway with units ranging in size from circa 1,800 to 35,000 sq ft. The estate is arranged in three main sections with the larger units (10-58) ranging from circa 4,500 - 35,000 sq ft with a minimum eaves height of 6m eaves, 2 storey office accommodation and rear loading; the mid-size units (60-98) range from circa 2,450 - 5,075 sq ft and have a minimum eaves height of 3.75m with single storey offices and rear loading; with the smaller starter units (100 - 134) ranging from 1,800 - 3,800 sq ft with a minimum eaves height of approximately 3m, partial glazed frontage with provision for single storey office and front loading. All the units benefit from good loading access, generous on-site parking and estate security provisions. Existing occupiers range from hi-tech companies to distribution and small workshops to major production facilities. Units are available on a leasehold basis by way of new full repairing and insuring leases. For rates and availability see attached details.
- Classe d’utilisation : B2
- Quais de chargement frontaux
- Hauteur des gouttières : environ 3 m
- Toilettes incluses dans le bail
- Façades partiellement vitrées
| Espace | Surface | Durée | Loyer | Type de bien | Aménagement | Disponible |
| RDC – 100 | 353 m² | Négociable | 150,35 € /m²/an 12,53 € /m²/mois 53 079 € /an 4 423 € /mois | Industriel/Logistique | Construction achevée | Maintenant |
| RDC – 102 | 172 m² | Négociable | 169,15 € /m²/an 14,10 € /m²/mois 29 087 € /an 2 424 € /mois | Industriel/Logistique | - | 30 jours |
| RDC – 112 | 215 m² | Négociable | 169,15 € /m²/an 14,10 € /m²/mois 36 410 € /an 3 034 € /mois | Industriel/Logistique | - | Maintenant |
| RDC – 116 | 353 m² | Négociable | 150,35 € /m²/an 12,53 € /m²/mois 53 079 € /an 4 423 € /mois | Industriel/Logistique | Construction achevée | Maintenant |
RDC – 100
| Surface |
| 353 m² |
| Durée |
| Négociable |
| Loyer |
| 150,35 € /m²/an 12,53 € /m²/mois 53 079 € /an 4 423 € /mois |
| Type de bien |
| Industriel/Logistique |
| Aménagement |
| Construction achevée |
| Disponible |
| Maintenant |
RDC – 102
| Surface |
| 172 m² |
| Durée |
| Négociable |
| Loyer |
| 169,15 € /m²/an 14,10 € /m²/mois 29 087 € /an 2 424 € /mois |
| Type de bien |
| Industriel/Logistique |
| Aménagement |
| - |
| Disponible |
| 30 jours |
RDC – 112
| Surface |
| 215 m² |
| Durée |
| Négociable |
| Loyer |
| 169,15 € /m²/an 14,10 € /m²/mois 36 410 € /an 3 034 € /mois |
| Type de bien |
| Industriel/Logistique |
| Aménagement |
| - |
| Disponible |
| Maintenant |
RDC – 116
| Surface |
| 353 m² |
| Durée |
| Négociable |
| Loyer |
| 150,35 € /m²/an 12,53 € /m²/mois 53 079 € /an 4 423 € /mois |
| Type de bien |
| Industriel/Logistique |
| Aménagement |
| Construction achevée |
| Disponible |
| Maintenant |
RDC – 100
| Surface | 353 m² |
| Durée | Négociable |
| Loyer | 150,35 € /m²/an |
| Type de bien | Industriel/Logistique |
| Aménagement | Construction achevée |
| Disponible | Maintenant |
Blakelands Industrial Estate is Milton Keynes largest multi-let industrial estate situated adjacent to the M1 motorway with units ranging in size from circa 1,800 to 35,000 sq ft. The estate is arranged in three main sections with the larger units (10-58) ranging from circa 4,500 - 35,000 sq ft with a minimum eaves height of 6m eaves, 2 storey office accommodation and rear loading; the mid-size units (60-98) range from circa 2,450 - 5,075 sq ft and have a minimum eaves height of 3.75m with single storey offices and rear loading; with the smaller starter units (100 - 134) ranging from 1,800 - 3,800 sq ft with a minimum eaves height of approximately 3m, partial glazed frontage with provision for single storey office and front loading. All the units benefit from good loading access, generous on-site parking and estate security provisions. Existing occupiers range from hi-tech companies to distribution and small workshops to major production facilities. Units are available on a leasehold basis by way of new full repairing and insuring leases. For rates and availability see attached details.
- Classe d’utilisation : B2
- Quais de chargement frontaux
- Façades partiellement vitrées
- Hauteur des gouttières : environ 3 m
RDC – 102
| Surface | 172 m² |
| Durée | Négociable |
| Loyer | 169,15 € /m²/an |
| Type de bien | Industriel/Logistique |
| Aménagement | - |
| Disponible | 30 jours |
* Mid Terrace Industrial / Warehouse Unit. * Recently refurbished and new roof. * LED lighting, new electric loading door. * 3m internal height. * Out of hours and weekend site security. * 10 minutes from M1.
- Classe d’utilisation : B2
RDC – 112
| Surface | 215 m² |
| Durée | Négociable |
| Loyer | 169,15 € /m²/an |
| Type de bien | Industriel/Logistique |
| Aménagement | - |
| Disponible | Maintenant |
Blakelands Industrial Estate is Milton Keynes largest multi-let industrial estate situated adjacent to the M1 motorway with units ranging in size from circa 1,800 to 35,000 sq ft. The estate is arranged in three main sections with the larger units (10-58) ranging from circa 4,500 - 35,000 sq ft with a minimum eaves height of 6m eaves, 2 storey office accommodation and rear loading; the mid-size units (60-98) range from circa 2,450 - 5,075 sq ft and have a minimum eaves height of 3.75m with single storey offices and rear loading; with the smaller starter units (100 - 134) ranging from 1,800 - 3,800 sq ft with a minimum eaves height of approximately 3m, partial glazed frontage with provision for single storey office and front loading. All the units benefit from good loading access, generous on-site parking and estate security provisions. Existing occupiers range from hi-tech companies to distribution and small workshops to major production facilities. Units are available on a leasehold basis by way of new full repairing and insuring leases. For rates and availability see attached details.
- Classe d’utilisation : B2
RDC – 116
| Surface | 353 m² |
| Durée | Négociable |
| Loyer | 150,35 € /m²/an |
| Type de bien | Industriel/Logistique |
| Aménagement | Construction achevée |
| Disponible | Maintenant |
Blakelands Industrial Estate is Milton Keynes largest multi-let industrial estate situated adjacent to the M1 motorway with units ranging in size from circa 1,800 to 35,000 sq ft. The estate is arranged in three main sections with the larger units (10-58) ranging from circa 4,500 - 35,000 sq ft with a minimum eaves height of 6m eaves, 2 storey office accommodation and rear loading; the mid-size units (60-98) range from circa 2,450 - 5,075 sq ft and have a minimum eaves height of 3.75m with single storey offices and rear loading; with the smaller starter units (100 - 134) ranging from 1,800 - 3,800 sq ft with a minimum eaves height of approximately 3m, partial glazed frontage with provision for single storey office and front loading. All the units benefit from good loading access, generous on-site parking and estate security provisions. Existing occupiers range from hi-tech companies to distribution and small workshops to major production facilities. Units are available on a leasehold basis by way of new full repairing and insuring leases. For rates and availability see attached details.
- Classe d’utilisation : B2
- Toilettes incluses dans le bail
- Quais de chargement frontaux
- Façades partiellement vitrées
- Hauteur des gouttières : environ 3 m
Aperçu du bien
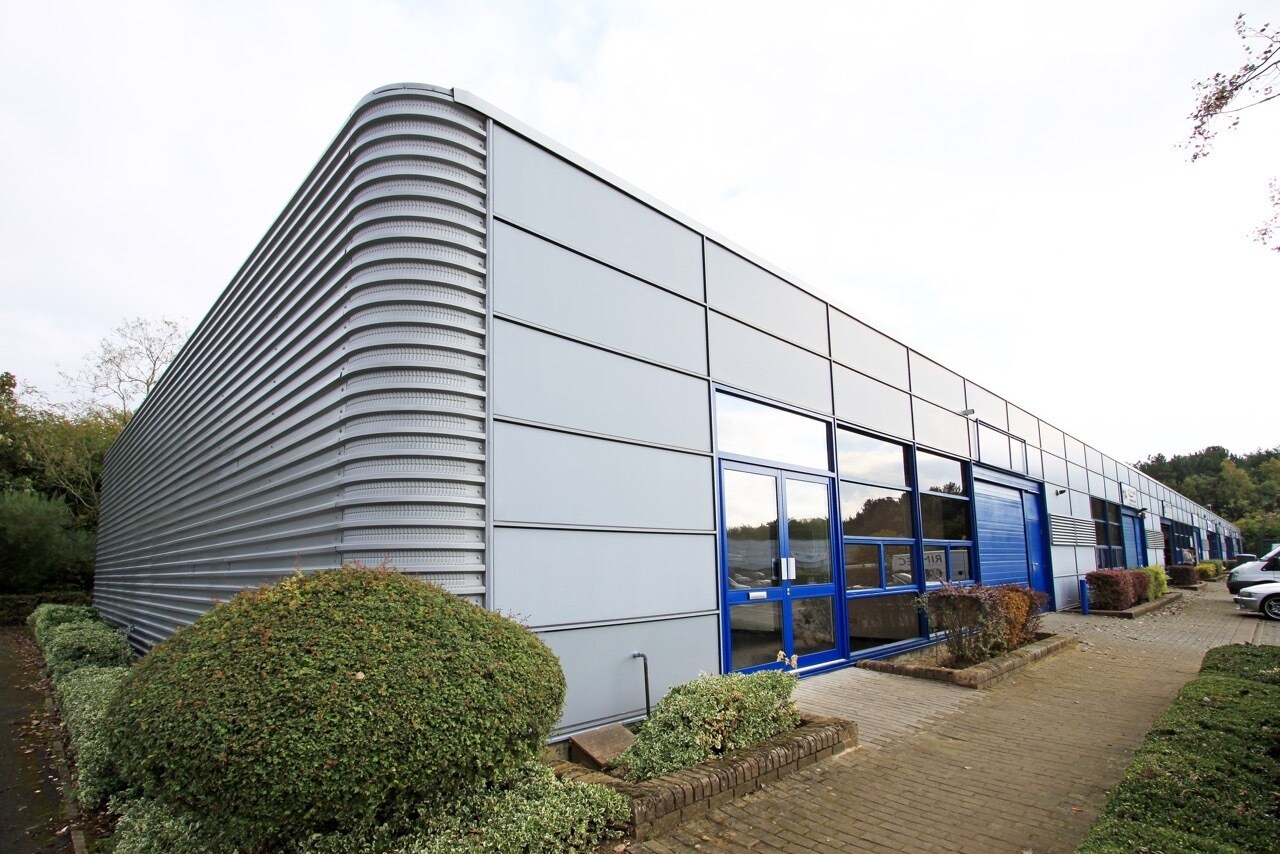
La zone industrielle de Blakelands est une zone industrielle bien entretenue et de grande envergure dotée d'unités industrielles/entrepôts polyvalentes capables de répondre à une variété d'utilisations
Informations sur l’immeuble


Présenté par
100-116 Tanners Dr
Hum, une erreur s’est produite lors de l’envoi de votre message. Veuillez réessayer.
Merci ! Votre message a été envoyé.