Connectez-vous/S’inscrire
Votre e-mail a été envoyé.

Bridlewood Apartments 100-112 5th Ave NW Immeuble residentiel 144 lots 12 743 688 € (88 498 €/Lot) Taux de capitalisation 6,99 % Altoona, IA 50009
Certaines informations ont été traduites automatiquement.
Informations principales sur l'investissement
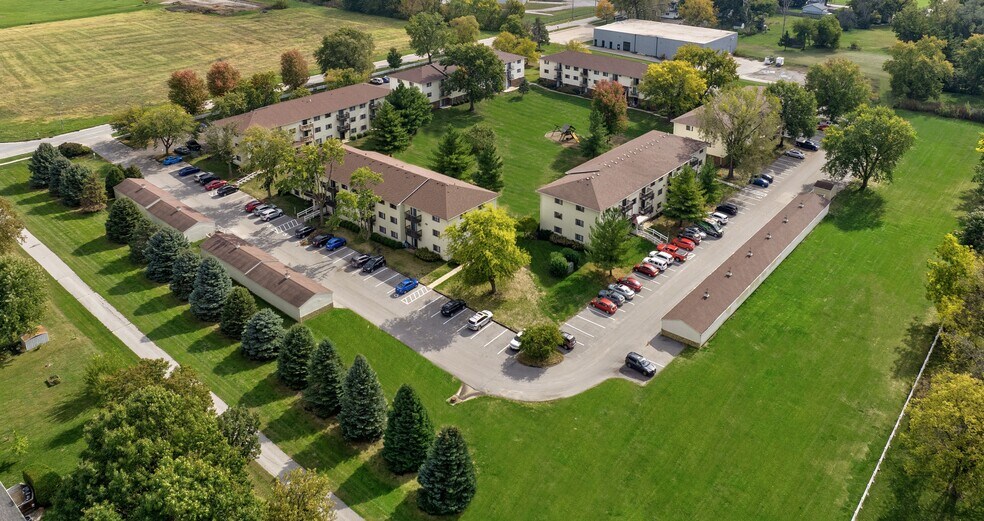
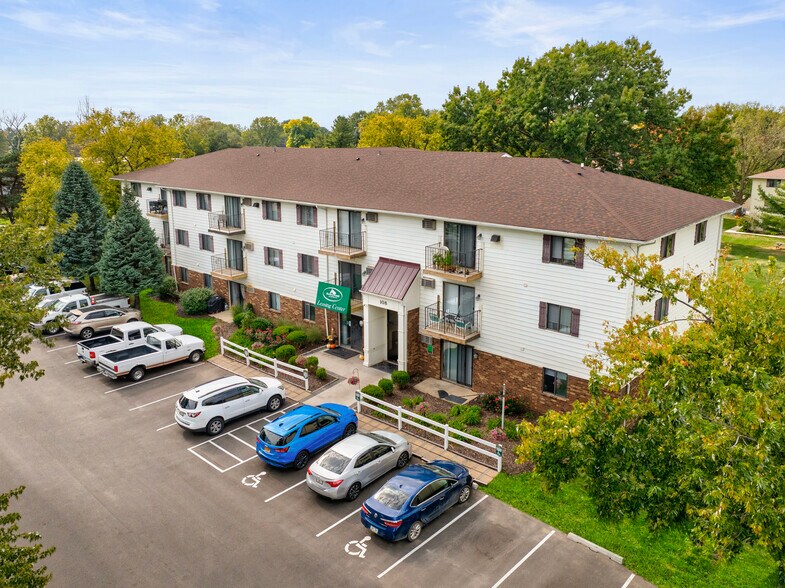
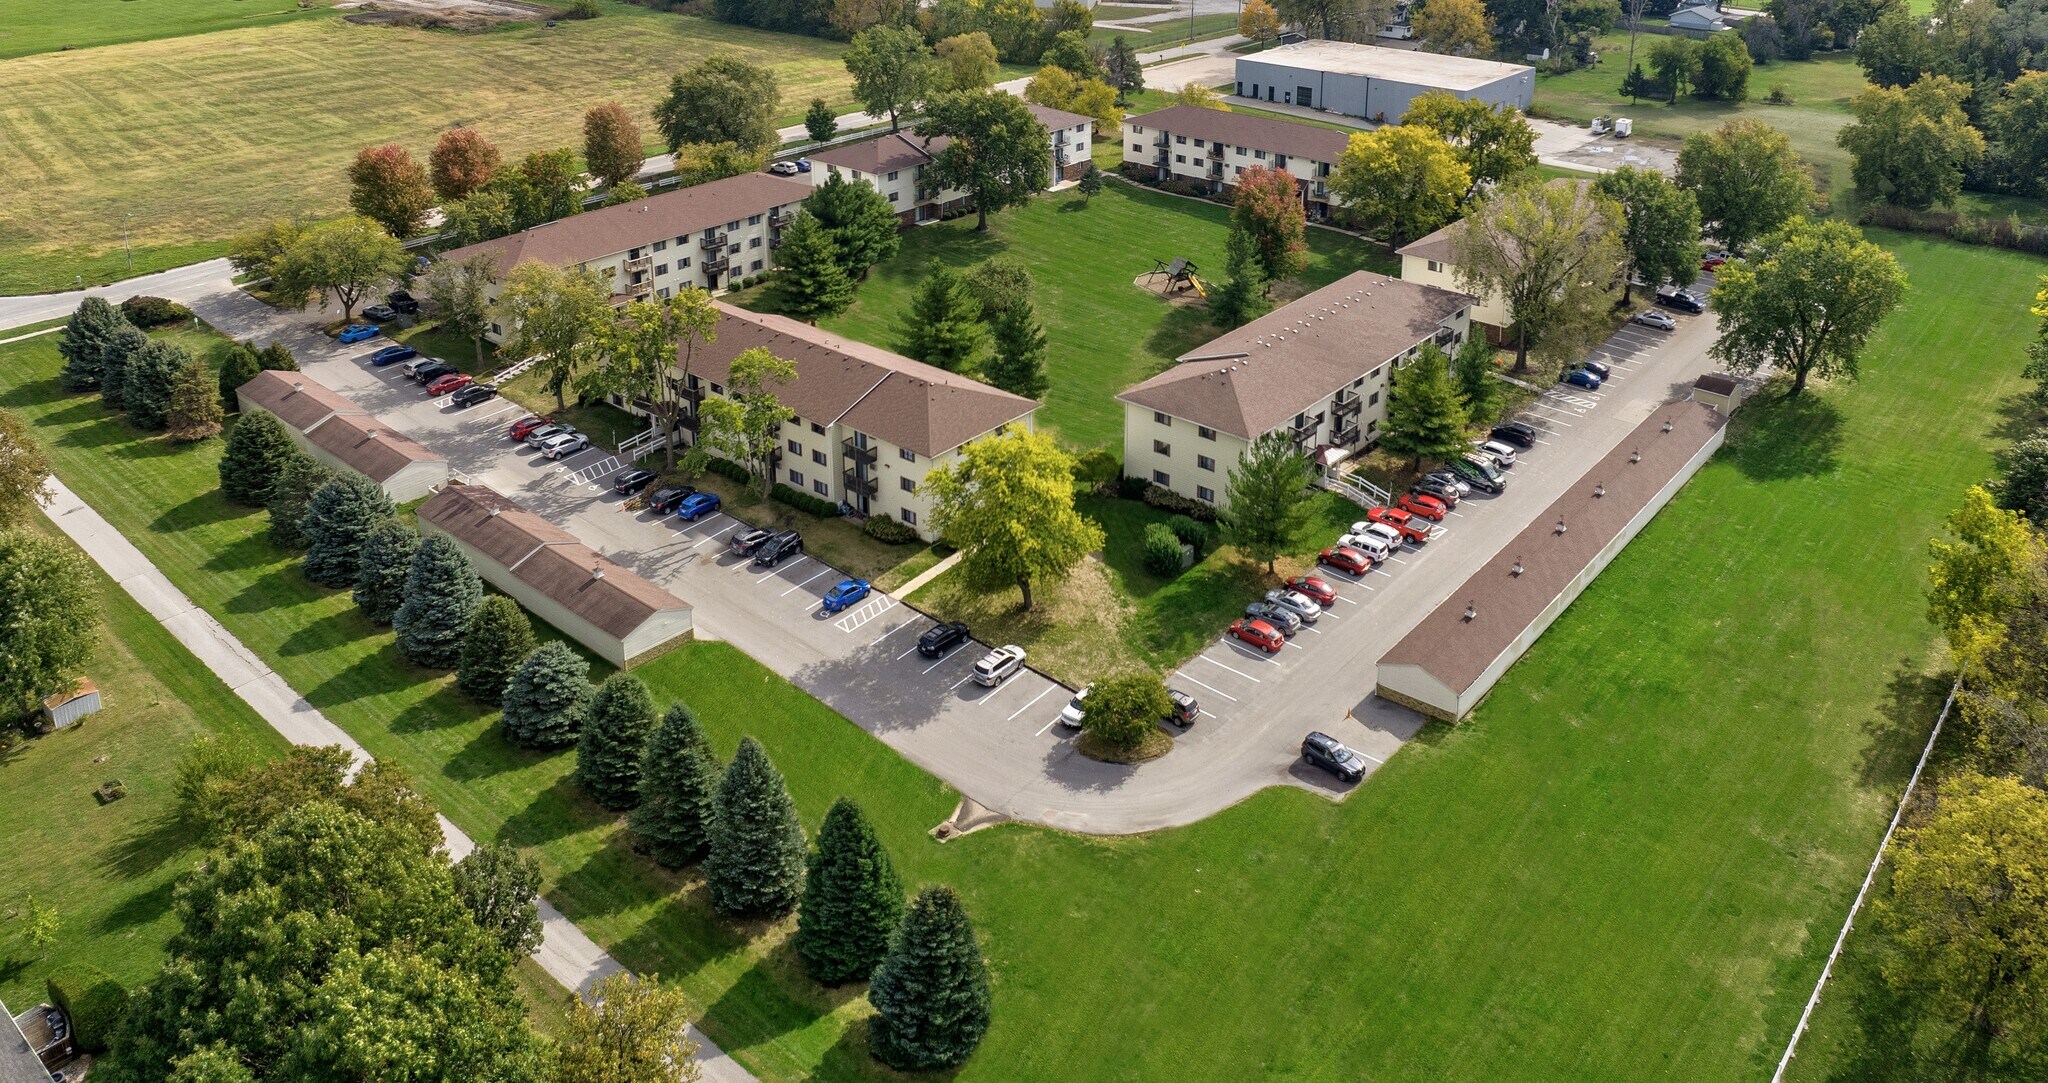
- Bridlewood Apartments at 100-112 5th Avenue NW, present a 144-unit garden-style apartment community with recently remodeled units.
- Altoona has grown 17.5% since 2020, while the Des Moines metro ranks as the Midwest’s fastest-growing major metro, reinforcing long-term demand.
- Twenty-year ownership track record with 96% trailing-ten-year occupancy and 97.9% current occupancy (July 2026).
- Documented value-add playbook: 49 remodeled units, 95 units remaining, plus upgradable green space represents a clear runway to drive revenue.
Résumé analytique
Daymark Real Estate Group is pleased to offer the Bridlewood Apartments for sale by owner to an investor seeking a hands-off, stabilized opportunity.
The Bridlewood Apartments offer a 144-unit mix comprising 10 one-bed/one-bath units, 124 two-bed/one-bath units, and 10 three-bed/one-bath units. Site amenities include a laundry facility, on-site property management and maintenance, an outdoor playground, storage space, and mail and package services. Remodeled units feature stainless steel appliances, granite countertops, walk-in closets, and updated flooring. The apartments have been thoughtfully updated throughout, and the availability of garages adds convenience.
Bridlewood Apartments in Altoona, Iowa, offer a picturesque living experience with its park-like grounds and convenient location. Situated just two blocks away from Altoona Elementary School and a short walk from a serene park featuring a beautiful pond, it's an ideal place for both individuals and families. Convenient points of interest nearby include Village Square Plaza, Eastpoint Center, Prairie Heritage Trail and Park, and Thomas Mitchell Park.
The subject’s 10-mile demographics indicate a growing population of 242,235 residents and nearly 95,000 households. Over 70% of the realm’s renter-occupied households are one through three-unit mixes, aligning with Bridlewood Apartments' structure. The average household income is just shy of $100,000, showcasing a stable and affluent environment.
Historically strong occupancy and recently remodeled units present an investor with a cash-flowing acquisition opportunity, while remaining units ensure future value-add potential via rental rate increases.
Please see the link below to complete the offering package.
The Bridlewood Apartments offer a 144-unit mix comprising 10 one-bed/one-bath units, 124 two-bed/one-bath units, and 10 three-bed/one-bath units. Site amenities include a laundry facility, on-site property management and maintenance, an outdoor playground, storage space, and mail and package services. Remodeled units feature stainless steel appliances, granite countertops, walk-in closets, and updated flooring. The apartments have been thoughtfully updated throughout, and the availability of garages adds convenience.
Bridlewood Apartments in Altoona, Iowa, offer a picturesque living experience with its park-like grounds and convenient location. Situated just two blocks away from Altoona Elementary School and a short walk from a serene park featuring a beautiful pond, it's an ideal place for both individuals and families. Convenient points of interest nearby include Village Square Plaza, Eastpoint Center, Prairie Heritage Trail and Park, and Thomas Mitchell Park.
The subject’s 10-mile demographics indicate a growing population of 242,235 residents and nearly 95,000 households. Over 70% of the realm’s renter-occupied households are one through three-unit mixes, aligning with Bridlewood Apartments' structure. The average household income is just shy of $100,000, showcasing a stable and affluent environment.
Historically strong occupancy and recently remodeled units present an investor with a cash-flowing acquisition opportunity, while remaining units ensure future value-add potential via rental rate increases.
Please see the link below to complete the offering package.
Data room Cliquez ici pour accéder à
- Offering Memorandum
Bilan financier (Pro forma - 2026) Cliquez ici pour accéder à |
Annuel | Annuel par m² |
|---|---|---|
| Revenu de location brut |
$99,999

|
$9.99
|
| Autres revenus |
$99,999
|
$9.99
|
| Perte due à la vacance |
$99,999
|
$9.99
|
| Revenu brut effectif |
$99,999
|
$9.99
|
| Taxes |
$99,999
|
$9.99
|
| Frais d’exploitation |
$99,999
|
$9.99
|
| Total des frais |
$99,999
|
$9.99
|
| Résultat net d’exploitation |
$99,999
|
$9.99
|
Bilan financier (Pro forma - 2026) Cliquez ici pour accéder à
| Revenu de location brut | |
|---|---|
| Annuel | $99,999 |
| Annuel par m² | $9.99 |
| Autres revenus | |
|---|---|
| Annuel | $99,999 |
| Annuel par m² | $9.99 |
| Perte due à la vacance | |
|---|---|
| Annuel | $99,999 |
| Annuel par m² | $9.99 |
| Revenu brut effectif | |
|---|---|
| Annuel | $99,999 |
| Annuel par m² | $9.99 |
| Taxes | |
|---|---|
| Annuel | $99,999 |
| Annuel par m² | $9.99 |
| Frais d’exploitation | |
|---|---|
| Annuel | $99,999 |
| Annuel par m² | $9.99 |
| Total des frais | |
|---|---|
| Annuel | $99,999 |
| Annuel par m² | $9.99 |
| Résultat net d’exploitation | |
|---|---|
| Annuel | $99,999 |
| Annuel par m² | $9.99 |
Informations sur l’immeuble
| Prix | 12 743 688 € | Style d’appartement | Avec jardin |
| Prix par lot | 88 498 € | Classe d’immeuble | C |
| Type de vente | Investissement | Surface du lot | 3,33 ha |
| Taux de capitalisation | 6,99 % | Surface de l’immeuble | 11 425 m² |
| Multiplicateur du loyer brut | 8.1 | Occupation moyenne | 97% |
| Nb de lots | 144 | Nb d’étages | 3 |
| Type de bien | Immeuble residentiel | Année de construction | 1978 |
| Sous-type de bien | Appartement | Ratio de stationnement | 0,22/1 000 m² |
| Zonage | R-3 | ||
| Prix | 12 743 688 € |
| Prix par lot | 88 498 € |
| Type de vente | Investissement |
| Taux de capitalisation | 6,99 % |
| Multiplicateur du loyer brut | 8.1 |
| Nb de lots | 144 |
| Type de bien | Immeuble residentiel |
| Sous-type de bien | Appartement |
| Style d’appartement | Avec jardin |
| Classe d’immeuble | C |
| Surface du lot | 3,33 ha |
| Surface de l’immeuble | 11 425 m² |
| Occupation moyenne | 97% |
| Nb d’étages | 3 |
| Année de construction | 1978 |
| Ratio de stationnement | 0,22/1 000 m² |
| Zonage | R-3 |
Caractéristiques
Caractéristiques du lot
- Climatisation
- Prêt pour le câble
- Lave-vaisselle
- Broyeur d’ordures
- Micro-ondes
- Espace d’entreposage
- Chauffage
- Ventilateurs de plafond
- Cuisine avec coin repas
- Cuisine
- Accès internet à haut débit
- Cuisinière
- Baignoire/Douche
- Dressing
- Moquette
- Salle à manger
- Sol en vinyle
- Couvre-fenêtres
Caractéristiques du site
- Laverie
- Aire de jeux
- Property Manager sur place
- Service d’emballage
- Espace d’entreposage
- Entretien sur site
Lot informations sur la combinaison
| Description | Nb de lots | Moy. loyer/mois | m² |
|---|---|---|---|
| 1+1 | 10 | 916,17 € | 58 |
| 2+1 | 124 | 935,54 € | 77 - 81 |
| 3+1 | 10 | 1 183 € | 105 |
1 1
Assez praticable à pied
40/100
Exceptionnellement adapté aux voitures
100/100
Transports en commun limités
30/100
Plutôt praticable en vélo
50/100
Taxes foncières
| N° de parcelle | Évaluation totale | 9 341 726 € (2025) | |
| Évaluation du terrain | 1 094 493 € (2025) | Impôts annuels | -1 € (0,00 €/m²) |
| Évaluation des aménagements | 8 247 233 € (2025) | Année d’imposition | 2026 |
Taxes foncières
N° de parcelle
Évaluation du terrain
1 094 493 € (2025)
Évaluation des aménagements
8 247 233 € (2025)
Évaluation totale
9 341 726 € (2025)
Impôts annuels
-1 € (0,00 €/m²)
Année d’imposition
2026


1 sur 50
Vidéos
Visite extérieure 3D Matterport
Visite 3D
Photos
Street view
Rue
Carte
1 sur 1

Présenté par
Société non fournie
Bridlewood Apartments | 100-112 5th Ave NW
Vous êtes déjà membre ? Connectez-vous
Hum, une erreur s’est produite lors de l’envoi de votre message. Veuillez réessayer.
Merci ! Votre message a été envoyé.