Connectez-vous/S’inscrire
Votre e-mail a été envoyé.
100-108 Roddy Ave
Attleboro, MA 02703
Industriel/Logistique Bien À vendre
Certaines informations ont été traduites automatiquement.
Informations principales sur l'investissement
- Immediate Rail Service Potential
- Entitlements Expected by Q3 2026
- Heavy Power Capability
- Existing Natural Gas Pipelines
Résumé analytique
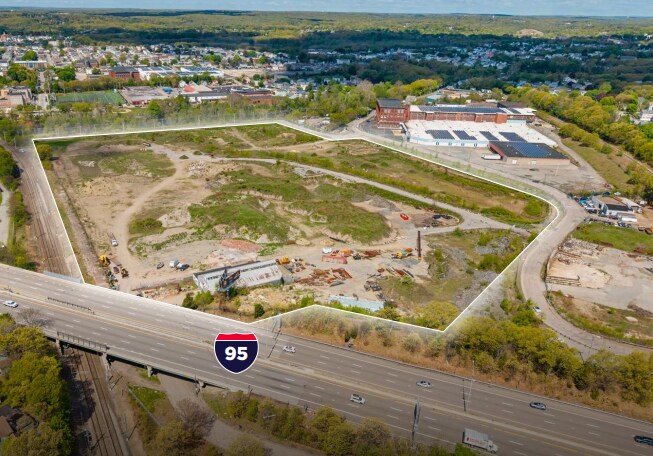
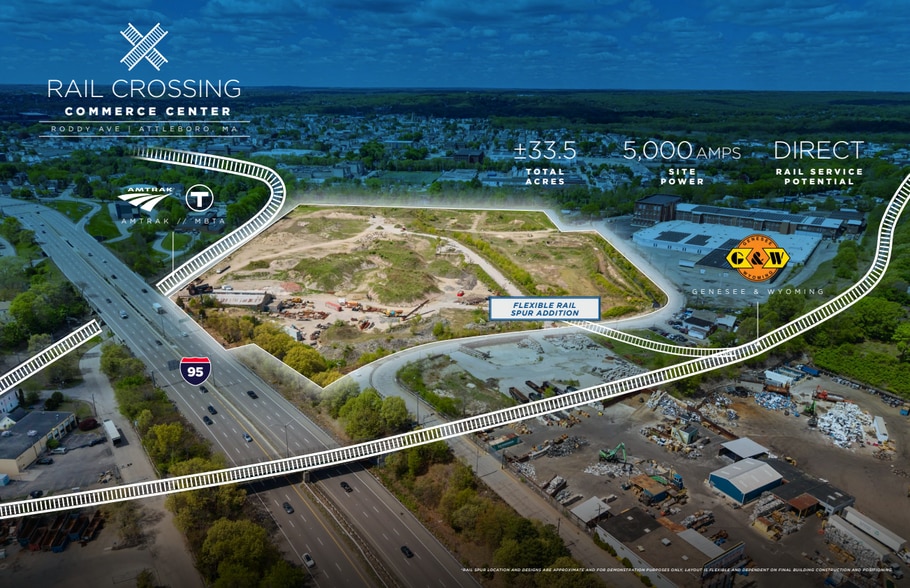
Rail Crossing Commerce Center presents a rare opportunity to purchase and/or lease on-rail, built-to-suit, industrial space located in Attleboro, Massachusetts. With an extensive industrial history of manufacturing textile and plastics machinery, the site is now ready to serve as the home of the region’s next great manufacturing or logistics operation. The combination of strategic location and accessibility makes the property a truly unique opportunity for users and owner-users alike, seeking a well-located industrial asset within the Greater Boston industrial market. The property is centrally located, providing immediate access to both Boston and Providence’s vital logistics corridors. Strategically positioned at the intersection of commuter and freight railways, immediately adjacent to I-95, The Property also benefits from excellent highway visibility and immediate access to the region’s key shipping and travel thoroughfares.
Informations sur l’immeuble
| Type de vente | Investissement ou propriétaire occupant | Nb d’étages | 1 |
| Type de bien | Industriel/Logistique | Occupation | Mono |
| Sous-type de bien | Centre de distribution | Ratio de stationnement | 0,05/1 000 m² |
| Classe d’immeuble | A | Hauteur libre du plafond | 10,97 m |
| Surface du lot | 13,56 ha | Nb de portes élevées/de chargement | 60 |
| Statut de la construction | Avant-projet | Nb d’accès plain-pied/portes niveau du sol | 2 |
| Surface utile brute | 44 411 m² | ||
| Zonage | I - Industrial | ||
| Type de vente | Investissement ou propriétaire occupant |
| Type de bien | Industriel/Logistique |
| Sous-type de bien | Centre de distribution |
| Classe d’immeuble | A |
| Surface du lot | 13,56 ha |
| Statut de la construction | Avant-projet |
| Surface utile brute | 44 411 m² |
| Nb d’étages | 1 |
| Occupation | Mono |
| Ratio de stationnement | 0,05/1 000 m² |
| Hauteur libre du plafond | 10,97 m |
| Nb de portes élevées/de chargement | 60 |
| Nb d’accès plain-pied/portes niveau du sol | 2 |
| Zonage | I - Industrial |
Services publics
- Éclairage - LED
- Eau - Eau de ville
- Égout - Égouts de la ville
Taxes foncières
| Numéro de parcelle | ATTL-000001-000000-000003 | Évaluation des aménagements | 162 181 € |
| Évaluation du terrain | 618 111 € | Évaluation totale | 780 291 € |
Taxes foncières
Numéro de parcelle
ATTL-000001-000000-000003
Évaluation du terrain
618 111 €
Évaluation des aménagements
162 181 €
Évaluation totale
780 291 €
1 sur 6
Vidéos
Visite extérieure 3D Matterport
Visite 3D
Photos
Street view
Rue
Carte