Connectez-vous/S’inscrire
Votre e-mail a été envoyé.
10 Tything Rd W - Willowbrook Business Park 221-254 m² | 569 159 €-580 799 € par lot | À vendre | Alcester B49 6EP
Certaines informations ont été traduites automatiquement.
Informations principales sur l'investissement
- Fibre broadband connection
- 9m eaves height
- PV solar panels
- Aluminium double glazed pedestrian door and aluminium double glazed windows at ground and first floor levels
Résumé analytique
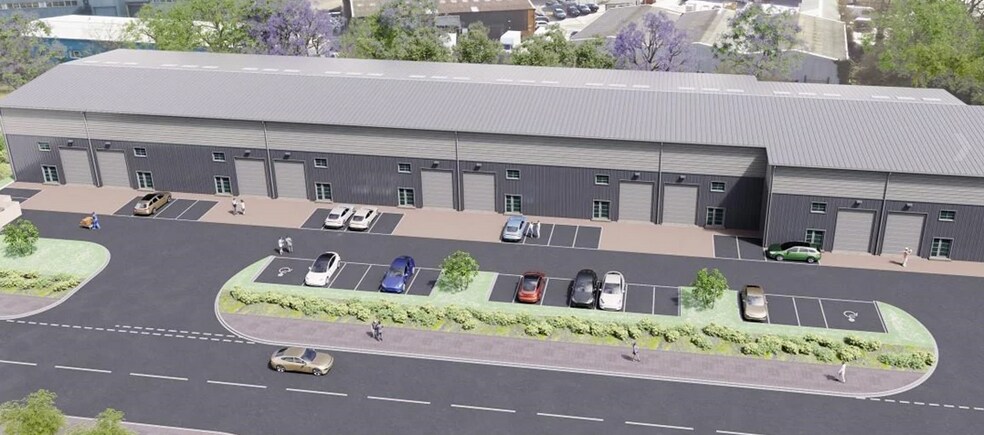
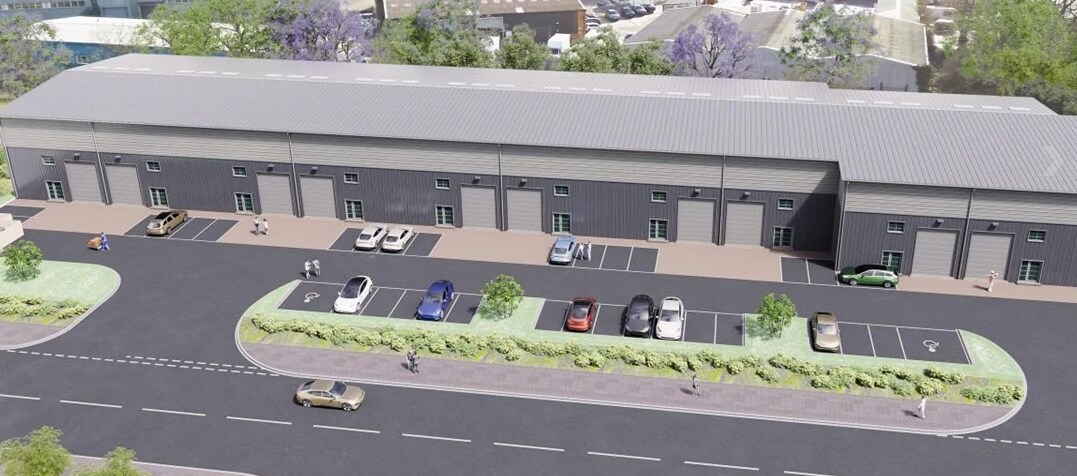
Willowbank Business Park est un projet de construction neuve comprenant 10 entrepôts de taille identique, offrant la possibilité de louer ou de vendre les unités individuellement, en combinaison ou en tant qu'unité unique de grande taille. Les surfaces des unités varient de 2 376 à 23 760 pieds carrés (220 à 2 200 m²). Les unités seront prêtes à être occupées au quatrième trimestre 2026.
10 Lots disponibles
- Lot
- Surface du lot
- Usage du lot en coprop.
- Prix
- RNE
| Type de vente | Propriétaire occupant | Droit d’usage | Pleine propriété |
| Nb de places de stationnement | 4 |
| Type de vente | Propriétaire occupant |
| Nb de places de stationnement | 4 |
| Droit d’usage | Pleine propriété |
Description
Fit Out Packages:
The units come as a shell finish but full internal fit out packages are available by separate negotiation and can include: Toilets, Kitchens, Ground & First Floor Offices, Mezzanine Floors.
9m eaves height.
Reinforced power floated concrete floor with a floor loading capacity of 40kN/m2
The units come as a shell finish but full internal fit out packages are available by separate negotiation and can include: Toilets, Kitchens, Ground & First Floor Offices, Mezzanine Floors.
9m eaves height.
Reinforced power floated concrete floor with a floor loading capacity of 40kN/m2
Notes sur la vente
Units For Sale Freehold or Available To Let on a New Full Repairing & Insuring Lease. Each unit will have a Fibre Broadband distribution point, a mains metered water supply, a three phase electrical supply along with mains storm and foul connections. There is an Estate wide service charge for the wider Arden Forest Way that covers the common roads, drains and landscaping; 10 20 0 each unit will pay towards this based upon the Gross Internal Area (GIA) of their particular unit. Willowbank Business Park will have its own private service charge account to cover the private road, landscaping, annual drain jetting, gutter clearance and external common maintenance.
| Type de vente | Propriétaire occupant | Droit d’usage | Pleine propriété |
| Nb de places de stationnement | 4 |
| Type de vente | Propriétaire occupant |
| Nb de places de stationnement | 4 |
| Droit d’usage | Pleine propriété |
Description
Fit Out Packages:
The units come as a shell finish but full internal fit out packages are available by separate negotiation and can include: Toilets, Kitchens, Ground & First Floor Offices, Mezzanine Floors.
9m eaves height.
Reinforced power floated concrete floor with a floor loading capacity of 40kN/m2
The units come as a shell finish but full internal fit out packages are available by separate negotiation and can include: Toilets, Kitchens, Ground & First Floor Offices, Mezzanine Floors.
9m eaves height.
Reinforced power floated concrete floor with a floor loading capacity of 40kN/m2
Notes sur la vente
Units For Sale Freehold or Available To Let on a New Full Repairing & Insuring Lease. Each unit will have a Fibre Broadband distribution point, a mains metered water supply, a three phase electrical supply along with mains storm and foul connections. There is an Estate wide service charge for the wider Arden Forest Way that covers the common roads, drains and landscaping; 10 20 0 each unit will pay towards this based upon the Gross Internal Area (GIA) of their particular unit. Willowbank Business Park will have its own private service charge account to cover the private road, landscaping, annual drain jetting, gutter clearance and external common maintenance.
| Type de vente | Propriétaire occupant | Droit d’usage | Pleine propriété |
| Nb de places de stationnement | 4 |
| Type de vente | Propriétaire occupant |
| Nb de places de stationnement | 4 |
| Droit d’usage | Pleine propriété |
Description
Fit Out Packages:
The units come as a shell finish but full internal fit out packages are available by separate negotiation and can include: Toilets, Kitchens, Ground & First Floor Offices, Mezzanine Floors.
9m eaves height.
Reinforced power floated concrete floor with a floor loading capacity of 40kN/m2
The units come as a shell finish but full internal fit out packages are available by separate negotiation and can include: Toilets, Kitchens, Ground & First Floor Offices, Mezzanine Floors.
9m eaves height.
Reinforced power floated concrete floor with a floor loading capacity of 40kN/m2
Notes sur la vente
Units For Sale Freehold or Available To Let on a New Full Repairing & Insuring Lease. Each unit will have a Fibre Broadband distribution point, a mains metered water supply, a three phase electrical supply along with mains storm and foul connections. There is an Estate wide service charge for the wider Arden Forest Way that covers the common roads, drains and landscaping; 10 20 0 each unit will pay towards this based upon the Gross Internal Area (GIA) of their particular unit. Willowbank Business Park will have its own private service charge account to cover the private road, landscaping, annual drain jetting, gutter clearance and external common maintenance.
| Type de vente | Propriétaire occupant | Droit d’usage | Pleine propriété |
| Nb de places de stationnement | 4 |
| Type de vente | Propriétaire occupant |
| Nb de places de stationnement | 4 |
| Droit d’usage | Pleine propriété |
Description
Fit Out Packages:
The units come as a shell finish but full internal fit out packages are available by separate negotiation and can include: Toilets, Kitchens, Ground & First Floor Offices, Mezzanine Floors.
9m eaves height.
Reinforced power floated concrete floor with a floor loading capacity of 40kN/m2
The units come as a shell finish but full internal fit out packages are available by separate negotiation and can include: Toilets, Kitchens, Ground & First Floor Offices, Mezzanine Floors.
9m eaves height.
Reinforced power floated concrete floor with a floor loading capacity of 40kN/m2
Notes sur la vente
Units For Sale Freehold or Available To Let on a New Full Repairing & Insuring Lease. Each unit will have a Fibre Broadband distribution point, a mains metered water supply, a three phase electrical supply along with mains storm and foul connections. There is an Estate wide service charge for the wider Arden Forest Way that covers the common roads, drains and landscaping; 10 20 0 each unit will pay towards this based upon the Gross Internal Area (GIA) of their particular unit. Willowbank Business Park will have its own private service charge account to cover the private road, landscaping, annual drain jetting, gutter clearance and external common maintenance.
| Type de vente | Propriétaire occupant | Droit d’usage | Pleine propriété |
| Nb de places de stationnement | 4 |
| Type de vente | Propriétaire occupant |
| Nb de places de stationnement | 4 |
| Droit d’usage | Pleine propriété |
Description
Fit Out Packages:
The units come as a shell finish but full internal fit out packages are available by separate negotiation and can include: Toilets, Kitchens, Ground & First Floor Offices, Mezzanine Floors.
9m eaves height.
Reinforced power floated concrete floor with a floor loading capacity of 40kN/m2
The units come as a shell finish but full internal fit out packages are available by separate negotiation and can include: Toilets, Kitchens, Ground & First Floor Offices, Mezzanine Floors.
9m eaves height.
Reinforced power floated concrete floor with a floor loading capacity of 40kN/m2
Notes sur la vente
Units For Sale Freehold or Available To Let on a New Full Repairing & Insuring Lease. Each unit will have a Fibre Broadband distribution point, a mains metered water supply, a three phase electrical supply along with mains storm and foul connections. There is an Estate wide service charge for the wider Arden Forest Way that covers the common roads, drains and landscaping; 10 20 0 each unit will pay towards this based upon the Gross Internal Area (GIA) of their particular unit. Willowbank Business Park will have its own private service charge account to cover the private road, landscaping, annual drain jetting, gutter clearance and external common maintenance.
| Type de vente | Propriétaire occupant | Droit d’usage | Pleine propriété |
| Nb de places de stationnement | 4 |
| Type de vente | Propriétaire occupant |
| Nb de places de stationnement | 4 |
| Droit d’usage | Pleine propriété |
Description
Fit Out Packages:
The units come as a shell finish but full internal fit out packages are available by separate negotiation and can include: Toilets, Kitchens, Ground & First Floor Offices, Mezzanine Floors.
9m eaves height.
Reinforced power floated concrete floor with a floor loading capacity of 40kN/m2
The units come as a shell finish but full internal fit out packages are available by separate negotiation and can include: Toilets, Kitchens, Ground & First Floor Offices, Mezzanine Floors.
9m eaves height.
Reinforced power floated concrete floor with a floor loading capacity of 40kN/m2
Notes sur la vente
Units For Sale Freehold or Available To Let on a New Full Repairing & Insuring Lease. Each unit will have a Fibre Broadband distribution point, a mains metered water supply, a three phase electrical supply along with mains storm and foul connections. There is an Estate wide service charge for the wider Arden Forest Way that covers the common roads, drains and landscaping; 10 20 0 each unit will pay towards this based upon the Gross Internal Area (GIA) of their particular unit. Willowbank Business Park will have its own private service charge account to cover the private road, landscaping, annual drain jetting, gutter clearance and external common maintenance.
| Type de vente | Propriétaire occupant | Droit d’usage | Pleine propriété |
| Nb de places de stationnement | 4 |
| Type de vente | Propriétaire occupant |
| Nb de places de stationnement | 4 |
| Droit d’usage | Pleine propriété |
Description
Fit Out Packages:
The units come as a shell finish but full internal fit out packages are available by separate negotiation and can include: Toilets, Kitchens, Ground & First Floor Offices, Mezzanine Floors.
9m eaves height.
Reinforced power floated concrete floor with a floor loading capacity of 40kN/m2
The units come as a shell finish but full internal fit out packages are available by separate negotiation and can include: Toilets, Kitchens, Ground & First Floor Offices, Mezzanine Floors.
9m eaves height.
Reinforced power floated concrete floor with a floor loading capacity of 40kN/m2
Notes sur la vente
Units For Sale Freehold or Available To Let on a New Full Repairing & Insuring Lease. Each unit will have a Fibre Broadband distribution point, a mains metered water supply, a three phase electrical supply along with mains storm and foul connections. There is an Estate wide service charge for the wider Arden Forest Way that covers the common roads, drains and landscaping; 10 20 0 each unit will pay towards this based upon the Gross Internal Area (GIA) of their particular unit. Willowbank Business Park will have its own private service charge account to cover the private road, landscaping, annual drain jetting, gutter clearance and external common maintenance.
| Type de vente | Propriétaire occupant | Droit d’usage | Pleine propriété |
| Nb de places de stationnement | 4 |
| Type de vente | Propriétaire occupant |
| Nb de places de stationnement | 4 |
| Droit d’usage | Pleine propriété |
Description
Fit Out Packages:
The units come as a shell finish but full internal fit out packages are available by separate negotiation and can include: Toilets, Kitchens, Ground & First Floor Offices, Mezzanine Floors.
9m eaves height.
Reinforced power floated concrete floor with a floor loading capacity of 40kN/m2
The units come as a shell finish but full internal fit out packages are available by separate negotiation and can include: Toilets, Kitchens, Ground & First Floor Offices, Mezzanine Floors.
9m eaves height.
Reinforced power floated concrete floor with a floor loading capacity of 40kN/m2
Notes sur la vente
Units For Sale Freehold or Available To Let on a New Full Repairing & Insuring Lease. Each unit will have a Fibre Broadband distribution point, a mains metered water supply, a three phase electrical supply along with mains storm and foul connections. There is an Estate wide service charge for the wider Arden Forest Way that covers the common roads, drains and landscaping; 10 20 0 each unit will pay towards this based upon the Gross Internal Area (GIA) of their particular unit. Willowbank Business Park will have its own private service charge account to cover the private road, landscaping, annual drain jetting, gutter clearance and external common maintenance.
| Type de vente | Propriétaire occupant | Droit d’usage | Pleine propriété |
| Nb de places de stationnement | 4 |
| Type de vente | Propriétaire occupant |
| Nb de places de stationnement | 4 |
| Droit d’usage | Pleine propriété |
Description
Fit Out Packages:
The units come as a shell finish but full internal fit out packages are available by separate negotiation and can include: Toilets, Kitchens, Ground & First Floor Offices, Mezzanine Floors.
9m eaves height.
Reinforced power floated concrete floor with a floor loading capacity of 40kN/m2
The units come as a shell finish but full internal fit out packages are available by separate negotiation and can include: Toilets, Kitchens, Ground & First Floor Offices, Mezzanine Floors.
9m eaves height.
Reinforced power floated concrete floor with a floor loading capacity of 40kN/m2
Notes sur la vente
Units For Sale Freehold or Available To Let on a New Full Repairing & Insuring Lease. Each unit will have a Fibre Broadband distribution point, a mains metered water supply, a three phase electrical supply along with mains storm and foul connections. There is an Estate wide service charge for the wider Arden Forest Way that covers the common roads, drains and landscaping; 10 20 0 each unit will pay towards this based upon the Gross Internal Area (GIA) of their particular unit. Willowbank Business Park will have its own private service charge account to cover the private road, landscaping, annual drain jetting, gutter clearance and external common maintenance.
| Type de vente | Propriétaire occupant | Droit d’usage | Pleine propriété |
| Nb de places de stationnement | 4 |
| Type de vente | Propriétaire occupant |
| Nb de places de stationnement | 4 |
| Droit d’usage | Pleine propriété |
Description
Fit Out Packages:
The units come as a shell finish but full internal fit out packages are available by separate negotiation and can include: Toilets, Kitchens, Ground & First Floor Offices, Mezzanine Floors.
9m eaves height.
Reinforced power floated concrete floor with a floor loading capacity of 40kN/m2
The units come as a shell finish but full internal fit out packages are available by separate negotiation and can include: Toilets, Kitchens, Ground & First Floor Offices, Mezzanine Floors.
9m eaves height.
Reinforced power floated concrete floor with a floor loading capacity of 40kN/m2
Notes sur la vente
Units For Sale Freehold or Available To Let on a New Full Repairing & Insuring Lease. Each unit will have a Fibre Broadband distribution point, a mains metered water supply, a three phase electrical supply along with mains storm and foul connections. There is an Estate wide service charge for the wider Arden Forest Way that covers the common roads, drains and landscaping; 10 20 0 each unit will pay towards this based upon the Gross Internal Area (GIA) of their particular unit. Willowbank Business Park will have its own private service charge account to cover the private road, landscaping, annual drain jetting, gutter clearance and external common maintenance.
| Lot | Surface du lot | Usage du lot en coprop. | Prix | RNE |
| Lot 1 | 221 m² | Local d’activités | 580 799 € (2 631,17 €/m²) | - |
| Lot 2 | 254 m² | Industriel/Logistique | 580 799 € (2 284,97 €/m²) | - |
| Lot 3 | 221 m² | Industriel/Logistique | 569 159 € (2 578,44 €/m²) | - |
| Lot 4 | 221 m² | Industriel/Logistique | 569 159 € (2 578,44 €/m²) | - |
| Lot 5 | 221 m² | Industriel/Logistique | 569 159 € (2 578,44 €/m²) | - |
| Lot 6 | 221 m² | Industriel/Logistique | 569 159 € (2 578,44 €/m²) | - |
| Lot 7 | 221 m² | Industriel/Logistique | 569 159 € (2 578,44 €/m²) | - |
| Lot 8 | 221 m² | Industriel/Logistique | 569 159 € (2 578,44 €/m²) | - |
| Lot 9 | 221 m² | Industriel/Logistique | 569 159 € (2 578,44 €/m²) | - |
| Lot 10 | 221 m² | Industriel/Logistique | 569 159 € (2 578,44 €/m²) | - |
Lot 1
| Surface du lot |
| 221 m² |
| Usage du lot en coprop. |
| Local d’activités |
| Prix |
| 580 799 € (2 631,17 €/m²) |
| RNE |
| - |
Lot 2
| Surface du lot |
| 254 m² |
| Usage du lot en coprop. |
| Industriel/Logistique |
| Prix |
| 580 799 € (2 284,97 €/m²) |
| RNE |
| - |
Lot 3
| Surface du lot |
| 221 m² |
| Usage du lot en coprop. |
| Industriel/Logistique |
| Prix |
| 569 159 € (2 578,44 €/m²) |
| RNE |
| - |
Lot 4
| Surface du lot |
| 221 m² |
| Usage du lot en coprop. |
| Industriel/Logistique |
| Prix |
| 569 159 € (2 578,44 €/m²) |
| RNE |
| - |
Lot 5
| Surface du lot |
| 221 m² |
| Usage du lot en coprop. |
| Industriel/Logistique |
| Prix |
| 569 159 € (2 578,44 €/m²) |
| RNE |
| - |
Lot 6
| Surface du lot |
| 221 m² |
| Usage du lot en coprop. |
| Industriel/Logistique |
| Prix |
| 569 159 € (2 578,44 €/m²) |
| RNE |
| - |
Lot 7
| Surface du lot |
| 221 m² |
| Usage du lot en coprop. |
| Industriel/Logistique |
| Prix |
| 569 159 € (2 578,44 €/m²) |
| RNE |
| - |
Lot 8
| Surface du lot |
| 221 m² |
| Usage du lot en coprop. |
| Industriel/Logistique |
| Prix |
| 569 159 € (2 578,44 €/m²) |
| RNE |
| - |
Lot 9
| Surface du lot |
| 221 m² |
| Usage du lot en coprop. |
| Industriel/Logistique |
| Prix |
| 569 159 € (2 578,44 €/m²) |
| RNE |
| - |
Lot 10
| Surface du lot |
| 221 m² |
| Usage du lot en coprop. |
| Industriel/Logistique |
| Prix |
| 569 159 € (2 578,44 €/m²) |
| RNE |
| - |
1 sur 0
Vidéos
Visite extérieure 3D Matterport
Visite 3D
Photos
Street view
Rue
Carte
Lot 1
| Surface du lot | 221 m² |
| Usage du lot en coprop. | Local d’activités |
| Prix | 580 799 € (2 631,17 €/m²) |
| RNE | - |
| Type de vente | Propriétaire occupant |
| Nb de places de stationnement | 4 |
| Droit d’usage | Pleine propriété |
| Description | |
|
Fit Out Packages: The units come as a shell finish but full internal fit out packages are available by separate negotiation and can include: Toilets, Kitchens, Ground & First Floor Offices, Mezzanine Floors. 9m eaves height. Reinforced power floated concrete floor with a floor loading capacity of 40kN/m2 |
|
| Notes sur la vente | |
| Units For Sale Freehold or Available To Let on a New Full Repairing & Insuring Lease. Each unit will have a Fibre Broadband distribution point, a mains metered water supply, a three phase electrical supply along with mains storm and foul connections. There is an Estate wide service charge for the wider Arden Forest Way that covers the common roads, drains and landscaping; 10 20 0 each unit will pay towards this based upon the Gross Internal Area (GIA) of their particular unit. Willowbank Business Park will have its own private service charge account to cover the private road, landscaping, annual drain jetting, gutter clearance and external common maintenance. |
1 sur 0
Vidéos
Visite extérieure 3D Matterport
Visite 3D
Photos
Street view
Rue
Carte
Lot 2
| Surface du lot | 254 m² |
| Usage du lot en coprop. | Industriel/Logistique |
| Prix | 580 799 € (2 284,97 €/m²) |
| RNE | - |
| Type de vente | Propriétaire occupant |
| Nb de places de stationnement | 4 |
| Droit d’usage | Pleine propriété |
| Description | |
|
Fit Out Packages: The units come as a shell finish but full internal fit out packages are available by separate negotiation and can include: Toilets, Kitchens, Ground & First Floor Offices, Mezzanine Floors. 9m eaves height. Reinforced power floated concrete floor with a floor loading capacity of 40kN/m2 |
|
| Notes sur la vente | |
| Units For Sale Freehold or Available To Let on a New Full Repairing & Insuring Lease. Each unit will have a Fibre Broadband distribution point, a mains metered water supply, a three phase electrical supply along with mains storm and foul connections. There is an Estate wide service charge for the wider Arden Forest Way that covers the common roads, drains and landscaping; 10 20 0 each unit will pay towards this based upon the Gross Internal Area (GIA) of their particular unit. Willowbank Business Park will have its own private service charge account to cover the private road, landscaping, annual drain jetting, gutter clearance and external common maintenance. |
1 sur 0
Vidéos
Visite extérieure 3D Matterport
Visite 3D
Photos
Street view
Rue
Carte
Lot 3
| Surface du lot | 221 m² |
| Usage du lot en coprop. | Industriel/Logistique |
| Prix | 569 159 € (2 578,44 €/m²) |
| RNE | - |
| Type de vente | Propriétaire occupant |
| Nb de places de stationnement | 4 |
| Droit d’usage | Pleine propriété |
| Description | |
|
Fit Out Packages: The units come as a shell finish but full internal fit out packages are available by separate negotiation and can include: Toilets, Kitchens, Ground & First Floor Offices, Mezzanine Floors. 9m eaves height. Reinforced power floated concrete floor with a floor loading capacity of 40kN/m2 |
|
| Notes sur la vente | |
| Units For Sale Freehold or Available To Let on a New Full Repairing & Insuring Lease. Each unit will have a Fibre Broadband distribution point, a mains metered water supply, a three phase electrical supply along with mains storm and foul connections. There is an Estate wide service charge for the wider Arden Forest Way that covers the common roads, drains and landscaping; 10 20 0 each unit will pay towards this based upon the Gross Internal Area (GIA) of their particular unit. Willowbank Business Park will have its own private service charge account to cover the private road, landscaping, annual drain jetting, gutter clearance and external common maintenance. |
1 sur 0
Vidéos
Visite extérieure 3D Matterport
Visite 3D
Photos
Street view
Rue
Carte
Lot 4
| Surface du lot | 221 m² |
| Usage du lot en coprop. | Industriel/Logistique |
| Prix | 569 159 € (2 578,44 €/m²) |
| RNE | - |
| Type de vente | Propriétaire occupant |
| Nb de places de stationnement | 4 |
| Droit d’usage | Pleine propriété |
| Description | |
|
Fit Out Packages: The units come as a shell finish but full internal fit out packages are available by separate negotiation and can include: Toilets, Kitchens, Ground & First Floor Offices, Mezzanine Floors. 9m eaves height. Reinforced power floated concrete floor with a floor loading capacity of 40kN/m2 |
|
| Notes sur la vente | |
| Units For Sale Freehold or Available To Let on a New Full Repairing & Insuring Lease. Each unit will have a Fibre Broadband distribution point, a mains metered water supply, a three phase electrical supply along with mains storm and foul connections. There is an Estate wide service charge for the wider Arden Forest Way that covers the common roads, drains and landscaping; 10 20 0 each unit will pay towards this based upon the Gross Internal Area (GIA) of their particular unit. Willowbank Business Park will have its own private service charge account to cover the private road, landscaping, annual drain jetting, gutter clearance and external common maintenance. |
1 sur 0
Vidéos
Visite extérieure 3D Matterport
Visite 3D
Photos
Street view
Rue
Carte
Lot 5
| Surface du lot | 221 m² |
| Usage du lot en coprop. | Industriel/Logistique |
| Prix | 569 159 € (2 578,44 €/m²) |
| RNE | - |
| Type de vente | Propriétaire occupant |
| Nb de places de stationnement | 4 |
| Droit d’usage | Pleine propriété |
| Description | |
|
Fit Out Packages: The units come as a shell finish but full internal fit out packages are available by separate negotiation and can include: Toilets, Kitchens, Ground & First Floor Offices, Mezzanine Floors. 9m eaves height. Reinforced power floated concrete floor with a floor loading capacity of 40kN/m2 |
|
| Notes sur la vente | |
| Units For Sale Freehold or Available To Let on a New Full Repairing & Insuring Lease. Each unit will have a Fibre Broadband distribution point, a mains metered water supply, a three phase electrical supply along with mains storm and foul connections. There is an Estate wide service charge for the wider Arden Forest Way that covers the common roads, drains and landscaping; 10 20 0 each unit will pay towards this based upon the Gross Internal Area (GIA) of their particular unit. Willowbank Business Park will have its own private service charge account to cover the private road, landscaping, annual drain jetting, gutter clearance and external common maintenance. |
1 sur 0
Vidéos
Visite extérieure 3D Matterport
Visite 3D
Photos
Street view
Rue
Carte
Lot 6
| Surface du lot | 221 m² |
| Usage du lot en coprop. | Industriel/Logistique |
| Prix | 569 159 € (2 578,44 €/m²) |
| RNE | - |
| Type de vente | Propriétaire occupant |
| Nb de places de stationnement | 4 |
| Droit d’usage | Pleine propriété |
| Description | |
|
Fit Out Packages: The units come as a shell finish but full internal fit out packages are available by separate negotiation and can include: Toilets, Kitchens, Ground & First Floor Offices, Mezzanine Floors. 9m eaves height. Reinforced power floated concrete floor with a floor loading capacity of 40kN/m2 |
|
| Notes sur la vente | |
| Units For Sale Freehold or Available To Let on a New Full Repairing & Insuring Lease. Each unit will have a Fibre Broadband distribution point, a mains metered water supply, a three phase electrical supply along with mains storm and foul connections. There is an Estate wide service charge for the wider Arden Forest Way that covers the common roads, drains and landscaping; 10 20 0 each unit will pay towards this based upon the Gross Internal Area (GIA) of their particular unit. Willowbank Business Park will have its own private service charge account to cover the private road, landscaping, annual drain jetting, gutter clearance and external common maintenance. |
1 sur 0
Vidéos
Visite extérieure 3D Matterport
Visite 3D
Photos
Street view
Rue
Carte
Lot 7
| Surface du lot | 221 m² |
| Usage du lot en coprop. | Industriel/Logistique |
| Prix | 569 159 € (2 578,44 €/m²) |
| RNE | - |
| Type de vente | Propriétaire occupant |
| Nb de places de stationnement | 4 |
| Droit d’usage | Pleine propriété |
| Description | |
|
Fit Out Packages: The units come as a shell finish but full internal fit out packages are available by separate negotiation and can include: Toilets, Kitchens, Ground & First Floor Offices, Mezzanine Floors. 9m eaves height. Reinforced power floated concrete floor with a floor loading capacity of 40kN/m2 |
|
| Notes sur la vente | |
| Units For Sale Freehold or Available To Let on a New Full Repairing & Insuring Lease. Each unit will have a Fibre Broadband distribution point, a mains metered water supply, a three phase electrical supply along with mains storm and foul connections. There is an Estate wide service charge for the wider Arden Forest Way that covers the common roads, drains and landscaping; 10 20 0 each unit will pay towards this based upon the Gross Internal Area (GIA) of their particular unit. Willowbank Business Park will have its own private service charge account to cover the private road, landscaping, annual drain jetting, gutter clearance and external common maintenance. |
1 sur 0
Vidéos
Visite extérieure 3D Matterport
Visite 3D
Photos
Street view
Rue
Carte
Lot 8
| Surface du lot | 221 m² |
| Usage du lot en coprop. | Industriel/Logistique |
| Prix | 569 159 € (2 578,44 €/m²) |
| RNE | - |
| Type de vente | Propriétaire occupant |
| Nb de places de stationnement | 4 |
| Droit d’usage | Pleine propriété |
| Description | |
|
Fit Out Packages: The units come as a shell finish but full internal fit out packages are available by separate negotiation and can include: Toilets, Kitchens, Ground & First Floor Offices, Mezzanine Floors. 9m eaves height. Reinforced power floated concrete floor with a floor loading capacity of 40kN/m2 |
|
| Notes sur la vente | |
| Units For Sale Freehold or Available To Let on a New Full Repairing & Insuring Lease. Each unit will have a Fibre Broadband distribution point, a mains metered water supply, a three phase electrical supply along with mains storm and foul connections. There is an Estate wide service charge for the wider Arden Forest Way that covers the common roads, drains and landscaping; 10 20 0 each unit will pay towards this based upon the Gross Internal Area (GIA) of their particular unit. Willowbank Business Park will have its own private service charge account to cover the private road, landscaping, annual drain jetting, gutter clearance and external common maintenance. |
1 sur 0
Vidéos
Visite extérieure 3D Matterport
Visite 3D
Photos
Street view
Rue
Carte
Lot 9
| Surface du lot | 221 m² |
| Usage du lot en coprop. | Industriel/Logistique |
| Prix | 569 159 € (2 578,44 €/m²) |
| RNE | - |
| Type de vente | Propriétaire occupant |
| Nb de places de stationnement | 4 |
| Droit d’usage | Pleine propriété |
| Description | |
|
Fit Out Packages: The units come as a shell finish but full internal fit out packages are available by separate negotiation and can include: Toilets, Kitchens, Ground & First Floor Offices, Mezzanine Floors. 9m eaves height. Reinforced power floated concrete floor with a floor loading capacity of 40kN/m2 |
|
| Notes sur la vente | |
| Units For Sale Freehold or Available To Let on a New Full Repairing & Insuring Lease. Each unit will have a Fibre Broadband distribution point, a mains metered water supply, a three phase electrical supply along with mains storm and foul connections. There is an Estate wide service charge for the wider Arden Forest Way that covers the common roads, drains and landscaping; 10 20 0 each unit will pay towards this based upon the Gross Internal Area (GIA) of their particular unit. Willowbank Business Park will have its own private service charge account to cover the private road, landscaping, annual drain jetting, gutter clearance and external common maintenance. |
1 sur 0
Vidéos
Visite extérieure 3D Matterport
Visite 3D
Photos
Street view
Rue
Carte
Lot 10
| Surface du lot | 221 m² |
| Usage du lot en coprop. | Industriel/Logistique |
| Prix | 569 159 € (2 578,44 €/m²) |
| RNE | - |
| Type de vente | Propriétaire occupant |
| Nb de places de stationnement | 4 |
| Droit d’usage | Pleine propriété |
| Description | |
|
Fit Out Packages: The units come as a shell finish but full internal fit out packages are available by separate negotiation and can include: Toilets, Kitchens, Ground & First Floor Offices, Mezzanine Floors. 9m eaves height. Reinforced power floated concrete floor with a floor loading capacity of 40kN/m2 |
|
| Notes sur la vente | |
| Units For Sale Freehold or Available To Let on a New Full Repairing & Insuring Lease. Each unit will have a Fibre Broadband distribution point, a mains metered water supply, a three phase electrical supply along with mains storm and foul connections. There is an Estate wide service charge for the wider Arden Forest Way that covers the common roads, drains and landscaping; 10 20 0 each unit will pay towards this based upon the Gross Internal Area (GIA) of their particular unit. Willowbank Business Park will have its own private service charge account to cover the private road, landscaping, annual drain jetting, gutter clearance and external common maintenance. |
Informations sur l’immeuble
Les informations ci-dessous concernent l’ensemble de l’immeuble. Les caractéristiques propres à chaque lot peuvent varier et sont précisées dans la description du lot présenté ci-dessus.
| Surface totale de l’immeuble | 2 335 m² | Étages | 2 |
| Type de bien | Industriel/Logistique | Surface type par étage | 1 104 m² |
| Sous-type de bien | Entrepôt | Année de construction | 2026 |
| Classe d’immeuble | B | Ratio de stationnement | 0,16/1 000 m² |
| Surface totale de l’immeuble | 2 335 m² |
| Type de bien | Industriel/Logistique |
| Sous-type de bien | Entrepôt |
| Classe d’immeuble | B |
| Étages | 2 |
| Surface type par étage | 1 104 m² |
| Année de construction | 2026 |
| Ratio de stationnement | 0,16/1 000 m² |
Caractéristiques
- Accès 24 h/24
- Stores automatiques
- Détecteur de fumée
Services publics
- Éclairage
- Eau
1 1

1 sur 2
Vidéos
Visite extérieure 3D Matterport
Visite 3D
Photos
Street view
Rue
Carte
1 sur 1

Présenté par

10 Tything Rd W - Willowbrook Business Park
Vous êtes déjà membre ? Connectez-vous
Hum, une erreur s’est produite lors de l’envoi de votre message. Veuillez réessayer.
Merci ! Votre message a été envoyé.