Votre e-mail a été envoyé.
10 Throgmorton Ave Bureau | 46–2 324 m² | 4 étoiles | À louer | Londres EC2N 2DL
Certaines informations ont été traduites automatiquement.
Informations principales
- Extensive shared occupier amenities
- Refurbished Grade A City office building
- Private gated Throgmorton Avenue location
Tous les espaces disponibles(7)
Afficher les loyers en
- Espace
- Surface
- Durée
- Loyer
- Type de bien
- Aménagement
- Disponible
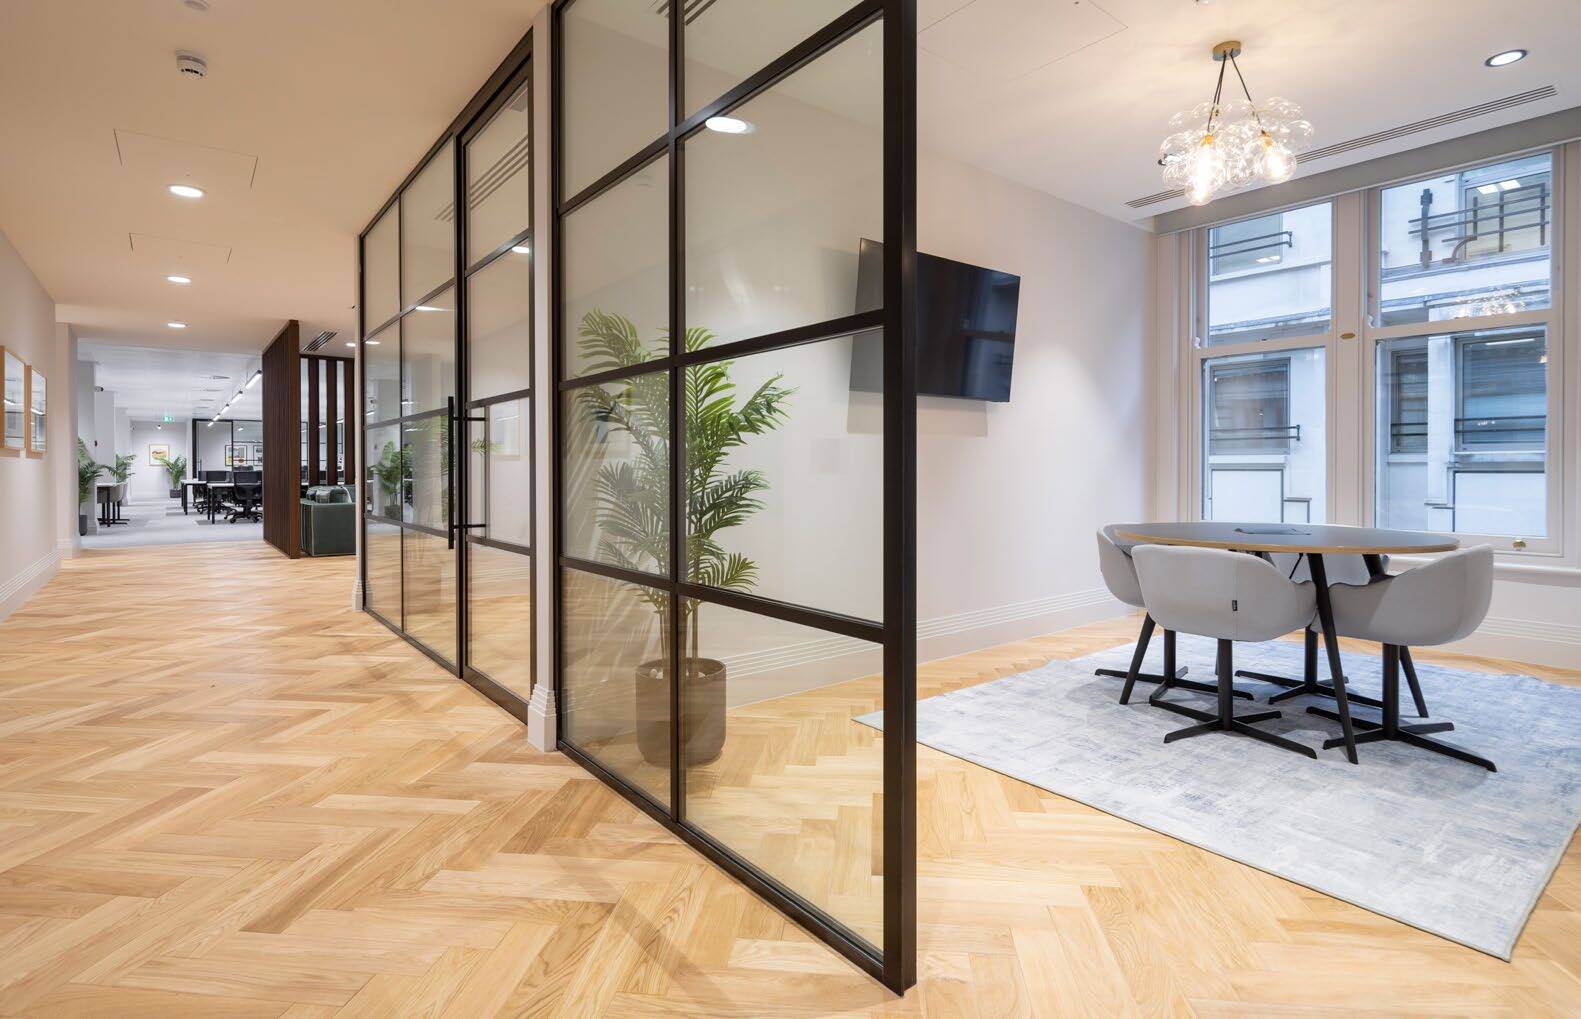


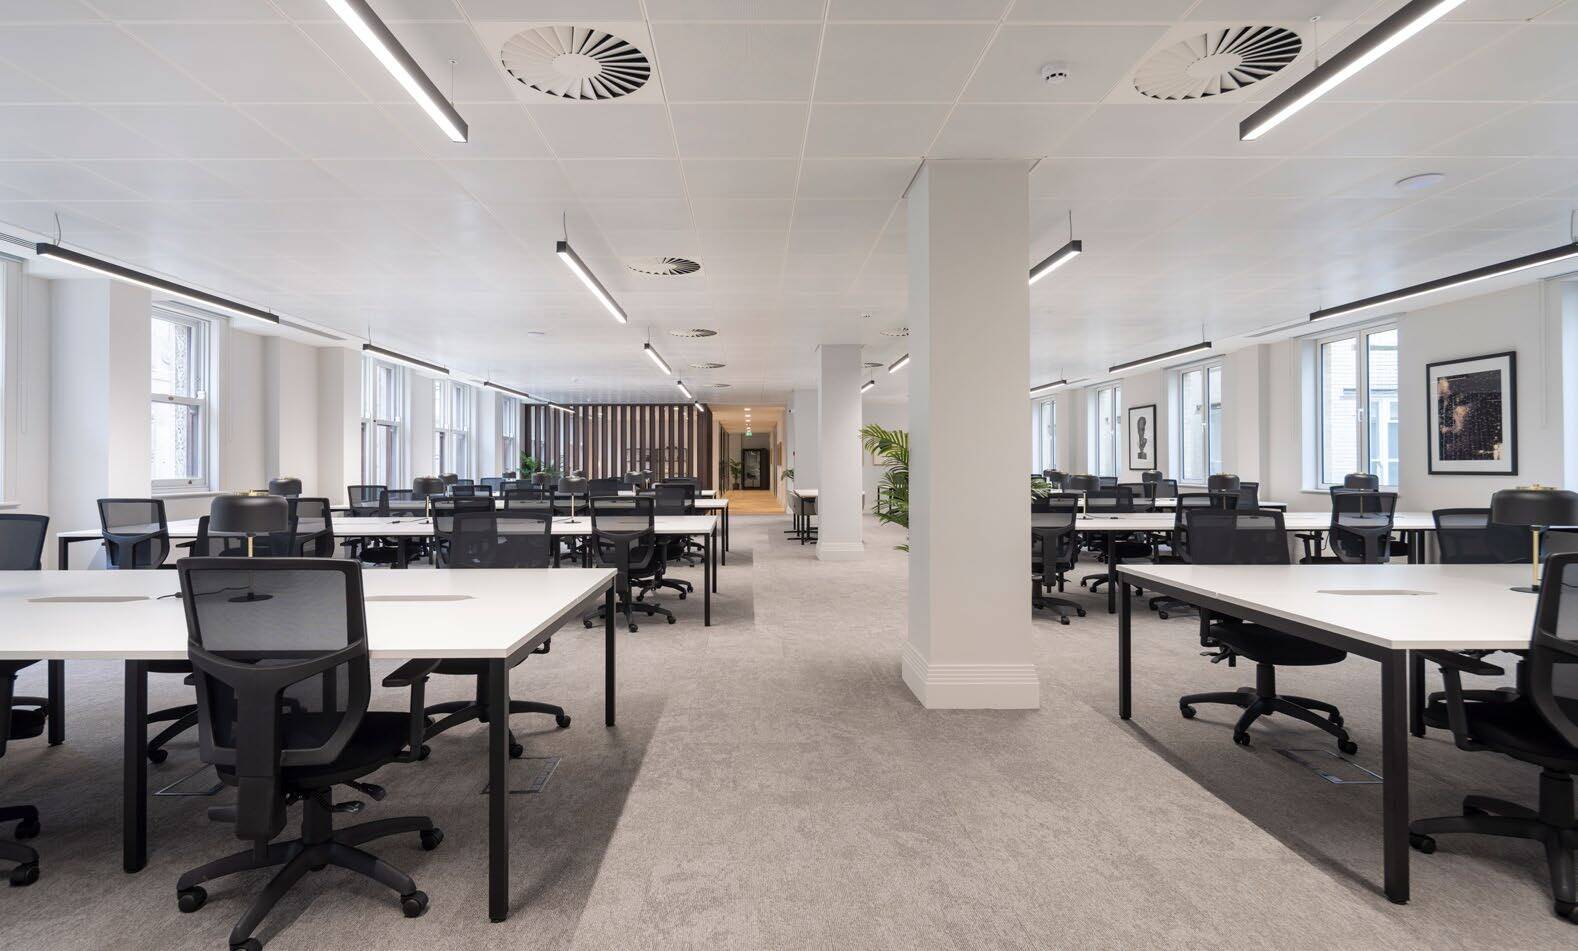


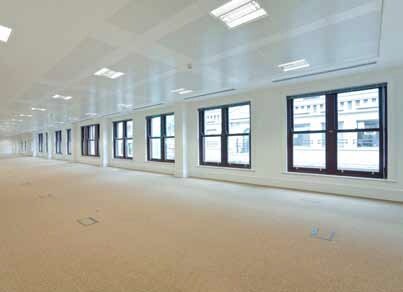
The available office accommodation is arranged across the lower ground, ground and upper floors, providing floor plates ranging from approximately 3,050 sq ft to 4,822 sq ft. The space benefits from efficient layouts, generous ceiling heights, extensive glazing and good levels of natural light. Specifications include HVAC air conditioning, LED lighting, dedicated kitchens, meeting rooms and breakout areas, making the accommodation suitable for a range of occupiers seeking self-contained office space within the City of London.
- Classe d’utilisation : E
- Principalement open space
- Salles de conférence
- Aire de réception
- Lumière naturelle
- Douches
- Open space
- Dedicated kitchens and meeting facilities
- Partiellement aménagé comme Bureau standard
- Convient pour 10 à 32 personnes
- Climatisation centrale
- Accès aux ascenseurs
- Local à vélos
- Toilettes incluses dans le bail
- HVAC air conditioning and LED lighting
- Efficient floor plates with natural daylight
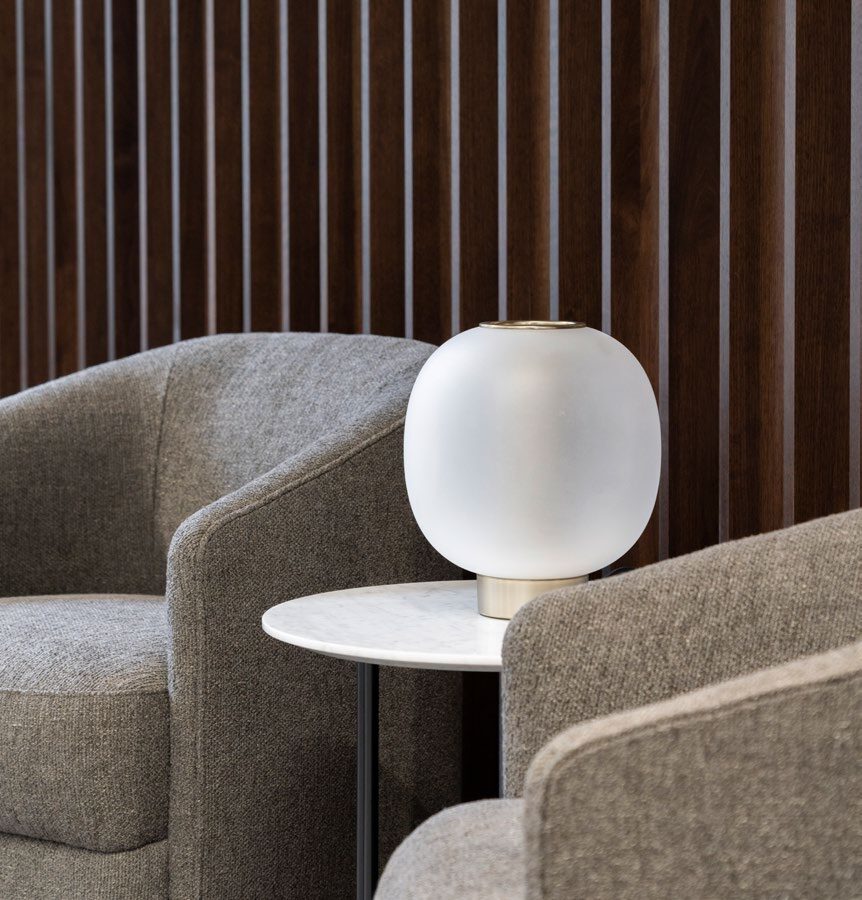

The available office accommodation is arranged across the lower ground, ground and upper floors, providing floor plates ranging from approximately 3,050 sq ft to 4,822 sq ft. The space benefits from efficient layouts, generous ceiling heights, extensive glazing and good levels of natural light. Specifications include HVAC air conditioning, LED lighting, dedicated kitchens, meeting rooms and breakout areas, making the accommodation suitable for a range of occupiers seeking self-contained office space within the City of London.
- Principalement open space
- Espace en excellent état
- Aire de réception
- Lumière naturelle
- Open space
- Dedicated kitchens and meeting facilities
- Convient pour 2 à 4 personnes
- Climatisation centrale
- Accès aux ascenseurs
- Douches
- Efficient floor plates with natural daylight
- HVAC air conditioning and LED lighting
The available office accommodation is arranged across the lower ground, ground and upper floors, providing floor plates ranging from approximately 3,050 sq ft to 4,822 sq ft. The space benefits from efficient layouts, generous ceiling heights, extensive glazing and good levels of natural light. Specifications include HVAC air conditioning, LED lighting, dedicated kitchens, meeting rooms and breakout areas, making the accommodation suitable for a range of occupiers seeking self-contained office space within the City of London.
- Partiellement aménagé comme Bureau standard
- Convient pour 8 à 25 personnes
- 58 postes de travail
- Climatisation centrale
- Accès aux ascenseurs
- Lumière naturelle
- Toilettes incluses dans le bail
- Efficient floor plates with natural daylight
- HVAC air conditioning and LED lighting
- Principalement open space
- 3 salles de conférence
- Espace en excellent état
- Aire de réception
- Entreposage sécurisé
- Douches
- Open space
- Dedicated kitchens and meeting facilities
The available office accommodation is arranged across the lower ground, ground and upper floors, providing floor plates ranging from approximately 3,050 sq ft to 4,822 sq ft. The space benefits from efficient layouts, generous ceiling heights, extensive glazing and good levels of natural light. Specifications include HVAC air conditioning, LED lighting, dedicated kitchens, meeting rooms and breakout areas, making the accommodation suitable for a range of occupiers seeking self-contained office space within the City of London.
- Classe d’utilisation : E
- Principalement open space
- Espace en excellent état
- Aire de réception
- Lumière naturelle
- Douches
- Open space
- Dedicated kitchens and meeting facilities
- Partiellement aménagé comme Bureau standard
- Convient pour 13 à 39 personnes
- Climatisation centrale
- Accès aux ascenseurs
- Local à vélos
- Toilettes incluses dans le bail
- Efficient floor plates with natural daylight
- HVAC air conditioning and LED lighting
The available office accommodation is arranged across the lower ground, ground and upper floors, providing floor plates ranging from approximately 3,050 sq ft to 4,822 sq ft. The space benefits from efficient layouts, generous ceiling heights, extensive glazing and good levels of natural light. Specifications include HVAC air conditioning, LED lighting, dedicated kitchens, meeting rooms and breakout areas, making the accommodation suitable for a range of occupiers seeking self-contained office space within the City of London.
- Principalement open space
- 1 bureau privé
- 90 postes de travail
- Climatisation centrale
- Accès aux ascenseurs
- Local à vélos
- Toilettes incluses dans le bail
- Efficient floor plates with natural daylight
- HVAC air conditioning and LED lighting
- Convient pour 12 à 36 personnes
- 4 salles de conférence
- Espace en excellent état
- Aire de réception
- Lumière naturelle
- Douches
- Open space
- Dedicated kitchens and meeting facilities
The available office accommodation is arranged across the lower ground, ground and upper floors, providing floor plates ranging from approximately 3,050 sq ft to 4,822 sq ft. The space benefits from efficient layouts, generous ceiling heights, extensive glazing and good levels of natural light. Specifications include HVAC air conditioning, LED lighting, dedicated kitchens, meeting rooms and breakout areas, making the accommodation suitable for a range of occupiers seeking self-contained office space within the City of London.
- Classe d’utilisation : E
- Disposition open space
- Salles de conférence
- Espace en excellent état
- Aire de réception
- Lumière naturelle
- Douches
- Open space
- Dedicated kitchens and meeting facilities
- Partiellement aménagé comme Bureau standard
- Convient pour 12 à 36 personnes
- 90 postes de travail
- Climatisation centrale
- Accès aux ascenseurs
- Local à vélos
- Toilettes incluses dans le bail
- Efficient floor plates with natural daylight
- HVAC air conditioning and LED lighting
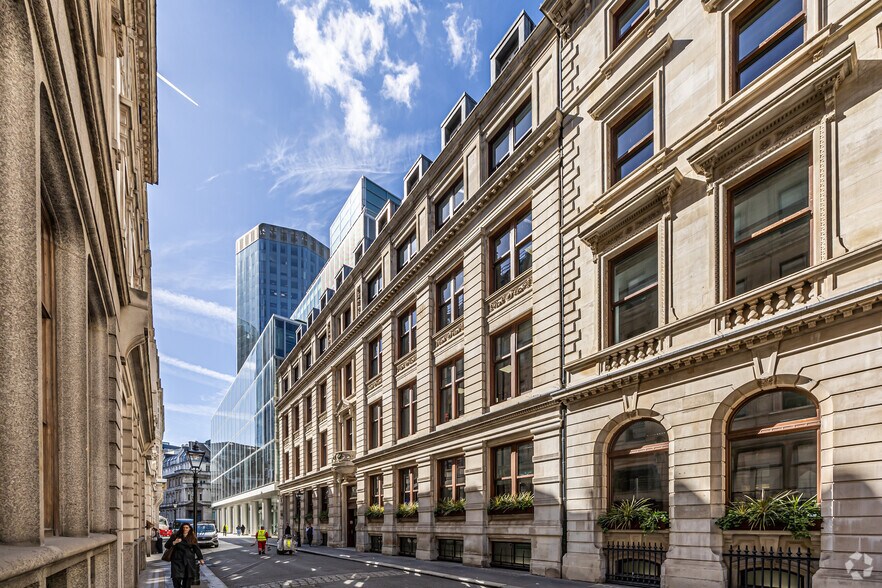
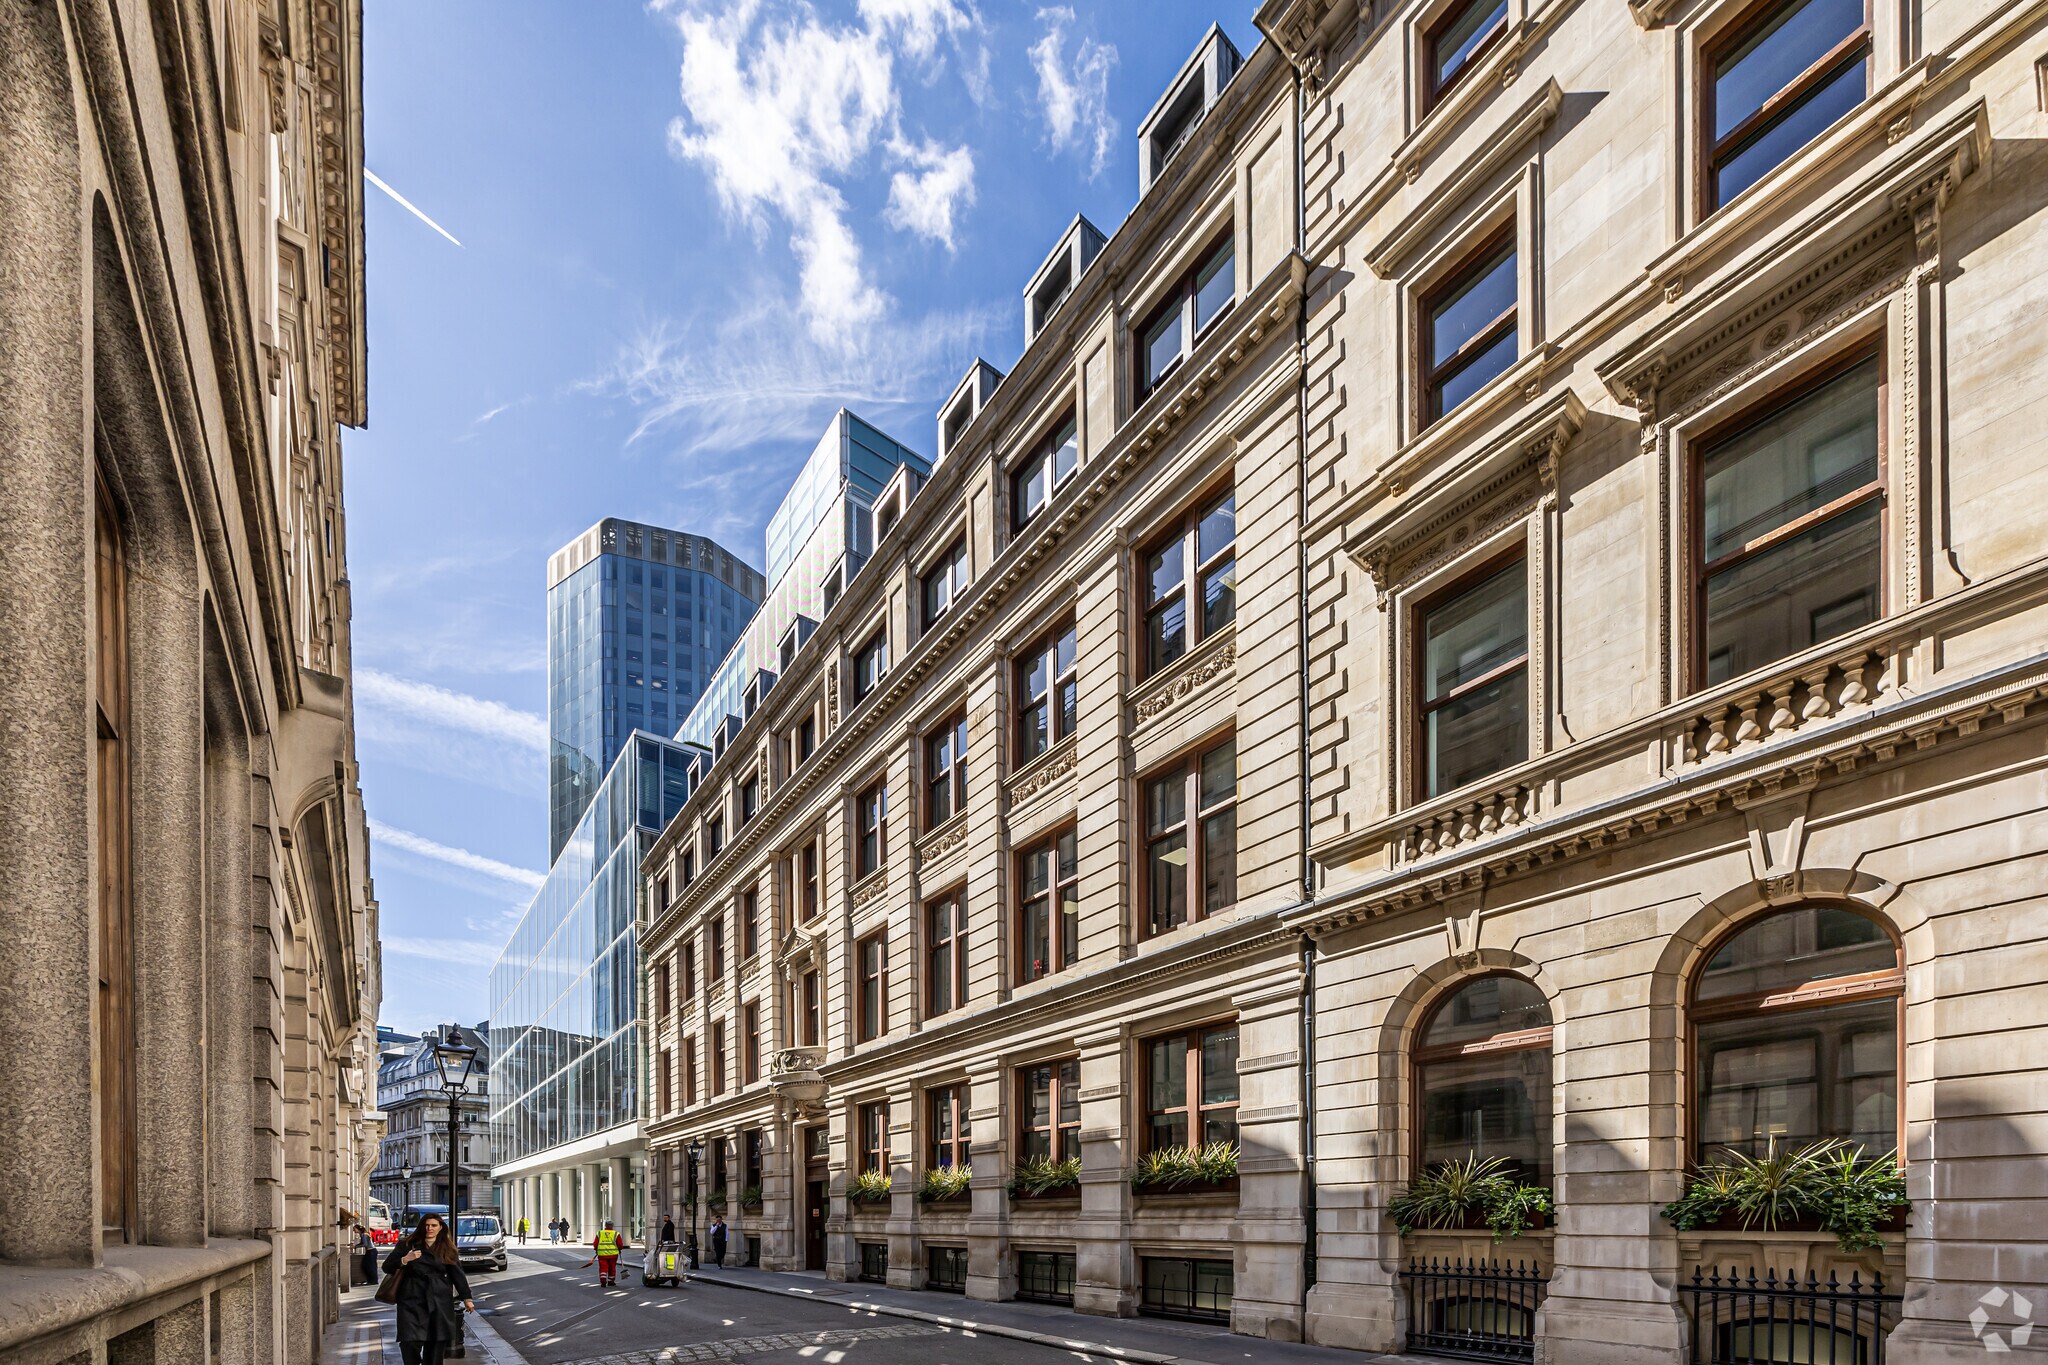
10 Throgmorton Avenue comprises a comprehensively refurbished Grade A office building positioned on a private gated avenue in the heart of the City of London. The property extends to 25,212 sq ft across the lower ground, ground and four upper floors, providing efficient floor plates, strong natural light and modern occupier amenities. Shared facilities include meeting rooms, conference space, phone booths, breakout areas, cycle storage, lockers and showers. Liverpool Street, Bank and Moorgate stations are all within easy walking distance.
- Classe d’utilisation : E
- Disposition open space
- Salles de conférence
- Espace en excellent état
- Accès aux ascenseurs
- Local à vélos
- Toilettes incluses dans le bail
- Efficient floor plates with natural daylight
- HVAC air conditioning and LED lighting
- Partiellement aménagé comme Bureau standard
- Convient pour 10 à 31 personnes
- 90 postes de travail
- Climatisation centrale
- Lumière naturelle
- Douches
- Open space
- Dedicated kitchens and meeting facilities
| Espace | Surface | Durée | Loyer | Type de bien | Aménagement | Disponible |
| Sous-sol | 371 m² | Négociable | Sur demande Sur demande Sur demande Sur demande | Bureau | Construction partielle | Maintenant |
| RDC, bureau Communal | 46 m² | Négociable | Sur demande Sur demande Sur demande Sur demande | Bureau | - | Maintenant |
| RDC, bureau office | 283 m² | Négociable | Sur demande Sur demande Sur demande Sur demande | Bureau | Construction partielle | Maintenant |
| 1er étage | 448 m² | Négociable | Sur demande Sur demande Sur demande Sur demande | Bureau | Construction partielle | Maintenant |
| 2e étage | 412 m² | Négociable | Sur demande Sur demande Sur demande Sur demande | Bureau | Construction partielle | Maintenant |
| 3e étage | 414 m² | Négociable | Sur demande Sur demande Sur demande Sur demande | Bureau | Construction partielle | Maintenant |
| 4e étage | 350 m² | Négociable | Sur demande Sur demande Sur demande Sur demande | Bureau | Construction partielle | Maintenant |
Sous-sol
| Surface |
| 371 m² |
| Durée |
| Négociable |
| Loyer |
| Sur demande Sur demande Sur demande Sur demande |
| Type de bien |
| Bureau |
| Aménagement |
| Construction partielle |
| Disponible |
| Maintenant |
RDC, bureau Communal
| Surface |
| 46 m² |
| Durée |
| Négociable |
| Loyer |
| Sur demande Sur demande Sur demande Sur demande |
| Type de bien |
| Bureau |
| Aménagement |
| - |
| Disponible |
| Maintenant |
RDC, bureau office
| Surface |
| 283 m² |
| Durée |
| Négociable |
| Loyer |
| Sur demande Sur demande Sur demande Sur demande |
| Type de bien |
| Bureau |
| Aménagement |
| Construction partielle |
| Disponible |
| Maintenant |
1er étage
| Surface |
| 448 m² |
| Durée |
| Négociable |
| Loyer |
| Sur demande Sur demande Sur demande Sur demande |
| Type de bien |
| Bureau |
| Aménagement |
| Construction partielle |
| Disponible |
| Maintenant |
2e étage
| Surface |
| 412 m² |
| Durée |
| Négociable |
| Loyer |
| Sur demande Sur demande Sur demande Sur demande |
| Type de bien |
| Bureau |
| Aménagement |
| Construction partielle |
| Disponible |
| Maintenant |
3e étage
| Surface |
| 414 m² |
| Durée |
| Négociable |
| Loyer |
| Sur demande Sur demande Sur demande Sur demande |
| Type de bien |
| Bureau |
| Aménagement |
| Construction partielle |
| Disponible |
| Maintenant |
4e étage
| Surface |
| 350 m² |
| Durée |
| Négociable |
| Loyer |
| Sur demande Sur demande Sur demande Sur demande |
| Type de bien |
| Bureau |
| Aménagement |
| Construction partielle |
| Disponible |
| Maintenant |
Sous-sol
| Surface | 371 m² |
| Durée | Négociable |
| Loyer | Sur demande |
| Type de bien | Bureau |
| Aménagement | Construction partielle |
| Disponible | Maintenant |
The available office accommodation is arranged across the lower ground, ground and upper floors, providing floor plates ranging from approximately 3,050 sq ft to 4,822 sq ft. The space benefits from efficient layouts, generous ceiling heights, extensive glazing and good levels of natural light. Specifications include HVAC air conditioning, LED lighting, dedicated kitchens, meeting rooms and breakout areas, making the accommodation suitable for a range of occupiers seeking self-contained office space within the City of London.
- Classe d’utilisation : E
- Partiellement aménagé comme Bureau standard
- Principalement open space
- Convient pour 10 à 32 personnes
- Salles de conférence
- Climatisation centrale
- Aire de réception
- Accès aux ascenseurs
- Lumière naturelle
- Local à vélos
- Douches
- Toilettes incluses dans le bail
- Open space
- HVAC air conditioning and LED lighting
- Dedicated kitchens and meeting facilities
- Efficient floor plates with natural daylight
RDC, bureau Communal
| Surface | 46 m² |
| Durée | Négociable |
| Loyer | Sur demande |
| Type de bien | Bureau |
| Aménagement | - |
| Disponible | Maintenant |
The available office accommodation is arranged across the lower ground, ground and upper floors, providing floor plates ranging from approximately 3,050 sq ft to 4,822 sq ft. The space benefits from efficient layouts, generous ceiling heights, extensive glazing and good levels of natural light. Specifications include HVAC air conditioning, LED lighting, dedicated kitchens, meeting rooms and breakout areas, making the accommodation suitable for a range of occupiers seeking self-contained office space within the City of London.
- Principalement open space
- Convient pour 2 à 4 personnes
- Espace en excellent état
- Climatisation centrale
- Aire de réception
- Accès aux ascenseurs
- Lumière naturelle
- Douches
- Open space
- Efficient floor plates with natural daylight
- Dedicated kitchens and meeting facilities
- HVAC air conditioning and LED lighting
RDC, bureau office
| Surface | 283 m² |
| Durée | Négociable |
| Loyer | Sur demande |
| Type de bien | Bureau |
| Aménagement | Construction partielle |
| Disponible | Maintenant |
The available office accommodation is arranged across the lower ground, ground and upper floors, providing floor plates ranging from approximately 3,050 sq ft to 4,822 sq ft. The space benefits from efficient layouts, generous ceiling heights, extensive glazing and good levels of natural light. Specifications include HVAC air conditioning, LED lighting, dedicated kitchens, meeting rooms and breakout areas, making the accommodation suitable for a range of occupiers seeking self-contained office space within the City of London.
- Partiellement aménagé comme Bureau standard
- Principalement open space
- Convient pour 8 à 25 personnes
- 3 salles de conférence
- 58 postes de travail
- Espace en excellent état
- Climatisation centrale
- Aire de réception
- Accès aux ascenseurs
- Entreposage sécurisé
- Lumière naturelle
- Douches
- Toilettes incluses dans le bail
- Open space
- Efficient floor plates with natural daylight
- Dedicated kitchens and meeting facilities
- HVAC air conditioning and LED lighting
1er étage
| Surface | 448 m² |
| Durée | Négociable |
| Loyer | Sur demande |
| Type de bien | Bureau |
| Aménagement | Construction partielle |
| Disponible | Maintenant |
The available office accommodation is arranged across the lower ground, ground and upper floors, providing floor plates ranging from approximately 3,050 sq ft to 4,822 sq ft. The space benefits from efficient layouts, generous ceiling heights, extensive glazing and good levels of natural light. Specifications include HVAC air conditioning, LED lighting, dedicated kitchens, meeting rooms and breakout areas, making the accommodation suitable for a range of occupiers seeking self-contained office space within the City of London.
- Classe d’utilisation : E
- Partiellement aménagé comme Bureau standard
- Principalement open space
- Convient pour 13 à 39 personnes
- Espace en excellent état
- Climatisation centrale
- Aire de réception
- Accès aux ascenseurs
- Lumière naturelle
- Local à vélos
- Douches
- Toilettes incluses dans le bail
- Open space
- Efficient floor plates with natural daylight
- Dedicated kitchens and meeting facilities
- HVAC air conditioning and LED lighting
2e étage
| Surface | 412 m² |
| Durée | Négociable |
| Loyer | Sur demande |
| Type de bien | Bureau |
| Aménagement | Construction partielle |
| Disponible | Maintenant |
The available office accommodation is arranged across the lower ground, ground and upper floors, providing floor plates ranging from approximately 3,050 sq ft to 4,822 sq ft. The space benefits from efficient layouts, generous ceiling heights, extensive glazing and good levels of natural light. Specifications include HVAC air conditioning, LED lighting, dedicated kitchens, meeting rooms and breakout areas, making the accommodation suitable for a range of occupiers seeking self-contained office space within the City of London.
- Principalement open space
- Convient pour 12 à 36 personnes
- 1 bureau privé
- 4 salles de conférence
- 90 postes de travail
- Espace en excellent état
- Climatisation centrale
- Aire de réception
- Accès aux ascenseurs
- Lumière naturelle
- Local à vélos
- Douches
- Toilettes incluses dans le bail
- Open space
- Efficient floor plates with natural daylight
- Dedicated kitchens and meeting facilities
- HVAC air conditioning and LED lighting
3e étage
| Surface | 414 m² |
| Durée | Négociable |
| Loyer | Sur demande |
| Type de bien | Bureau |
| Aménagement | Construction partielle |
| Disponible | Maintenant |
The available office accommodation is arranged across the lower ground, ground and upper floors, providing floor plates ranging from approximately 3,050 sq ft to 4,822 sq ft. The space benefits from efficient layouts, generous ceiling heights, extensive glazing and good levels of natural light. Specifications include HVAC air conditioning, LED lighting, dedicated kitchens, meeting rooms and breakout areas, making the accommodation suitable for a range of occupiers seeking self-contained office space within the City of London.
- Classe d’utilisation : E
- Partiellement aménagé comme Bureau standard
- Disposition open space
- Convient pour 12 à 36 personnes
- Salles de conférence
- 90 postes de travail
- Espace en excellent état
- Climatisation centrale
- Aire de réception
- Accès aux ascenseurs
- Lumière naturelle
- Local à vélos
- Douches
- Toilettes incluses dans le bail
- Open space
- Efficient floor plates with natural daylight
- Dedicated kitchens and meeting facilities
- HVAC air conditioning and LED lighting
4e étage
| Surface | 350 m² |
| Durée | Négociable |
| Loyer | Sur demande |
| Type de bien | Bureau |
| Aménagement | Construction partielle |
| Disponible | Maintenant |
10 Throgmorton Avenue comprises a comprehensively refurbished Grade A office building positioned on a private gated avenue in the heart of the City of London. The property extends to 25,212 sq ft across the lower ground, ground and four upper floors, providing efficient floor plates, strong natural light and modern occupier amenities. Shared facilities include meeting rooms, conference space, phone booths, breakout areas, cycle storage, lockers and showers. Liverpool Street, Bank and Moorgate stations are all within easy walking distance.
- Classe d’utilisation : E
- Partiellement aménagé comme Bureau standard
- Disposition open space
- Convient pour 10 à 31 personnes
- Salles de conférence
- 90 postes de travail
- Espace en excellent état
- Climatisation centrale
- Accès aux ascenseurs
- Lumière naturelle
- Local à vélos
- Douches
- Toilettes incluses dans le bail
- Open space
- Efficient floor plates with natural daylight
- Dedicated kitchens and meeting facilities
- HVAC air conditioning and LED lighting
Aperçu du bien
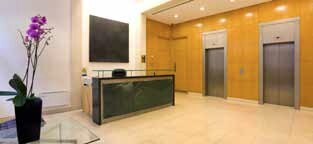
10 Throgmorton Avenue is a comprehensively refurbished Grade A office building occupying a prominent position on a private gated avenue in the core City of London. Arranged over the lower ground, ground and four upper floors, the building provides modern office accommodation supported by a refurbished reception, conference and meeting facilities, phone booths, breakout areas and end-of-journey amenities including cycle storage, lockers and showers. The property combines contemporary office specification with a well-established City address close to Bank, Moorgate and Liverpool Street stations.
- Accès 24 h/24
- Système de sécurité
- Éclairage d’appoint
- Local à vélos
- Réception
- Douches
- Climatisation
- Système de plancher surélevé
Informations sur l’immeuble
-
 Kiri Norton-Brennan
 - Copthall Estates

Présenté par
Copthall Estates
10 Throgmorton Ave
Hum, une erreur s’est produite lors de l’envoi de votre message. Veuillez réessayer.
Merci ! Votre message a été envoyé.