Votre e-mail a été envoyé.
10 The Cmn Bureaux/Médical | 53 m² | À louer | Leicester LE5 6EA
Certaines informations ont été traduites automatiquement.
Informations principales
- Traditional masonry construction with pitched slate roof
- On-site brick-paved parking for staff and visitors
- Prominent position in Evington near the city centre
Tous les espace disponibles(1)
Afficher les loyers en
- Espace
- Surface
- Durée
- Loyer
- Type de bien
- Aménagement
- Disponible
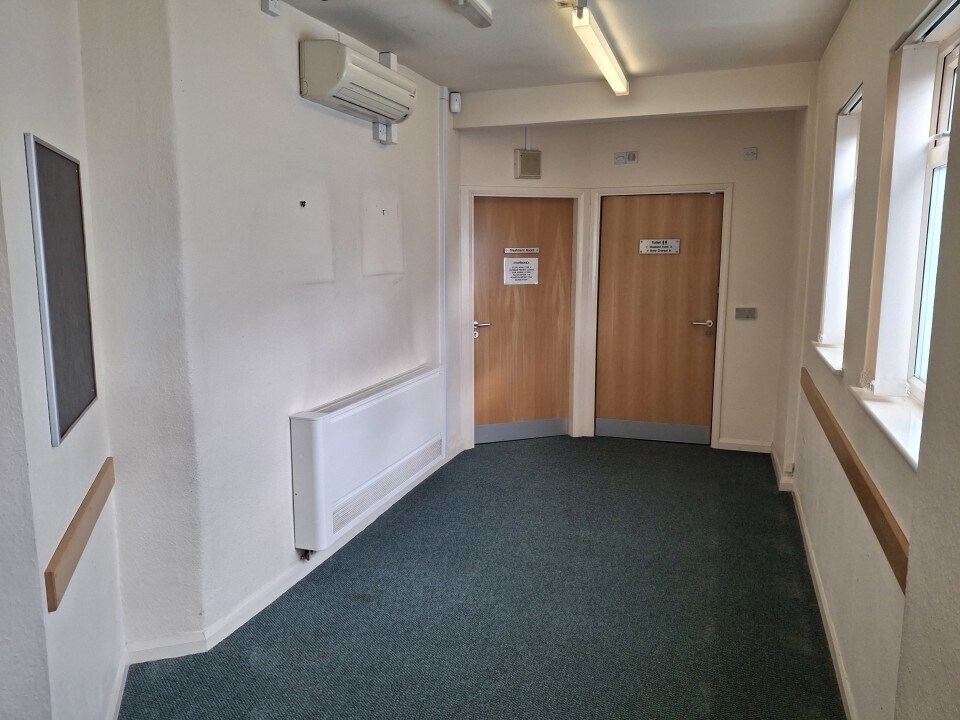


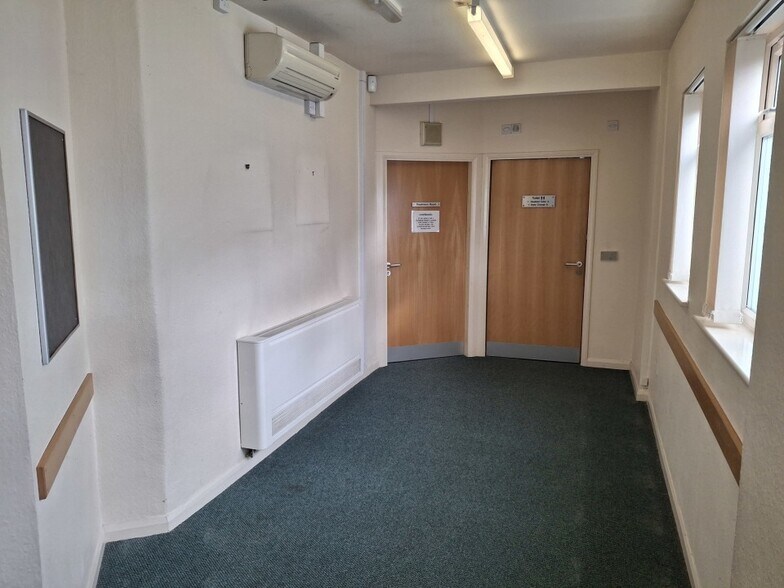
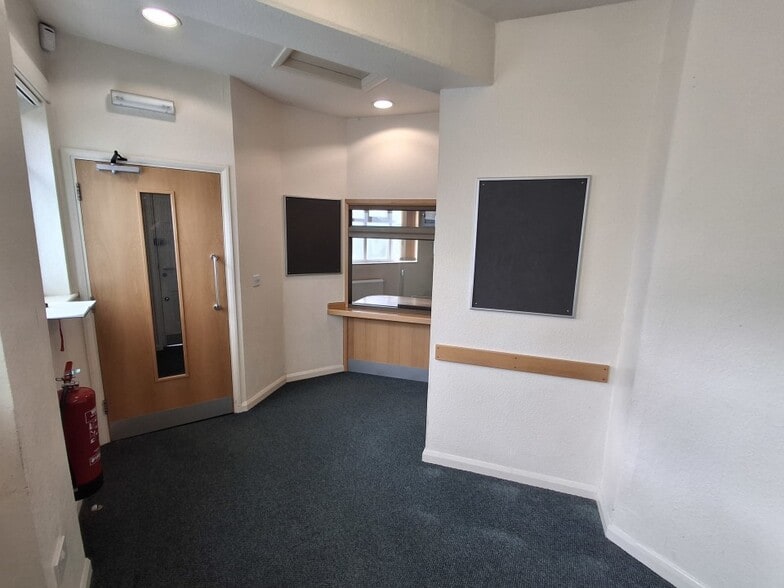
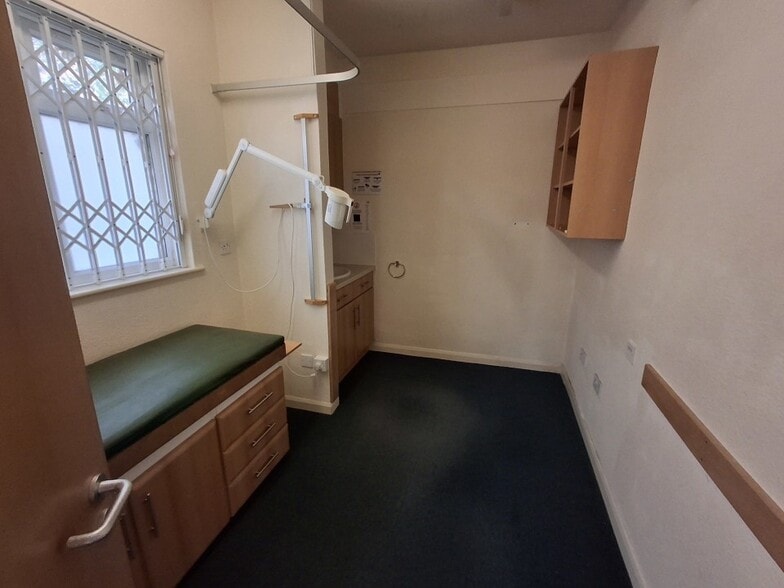
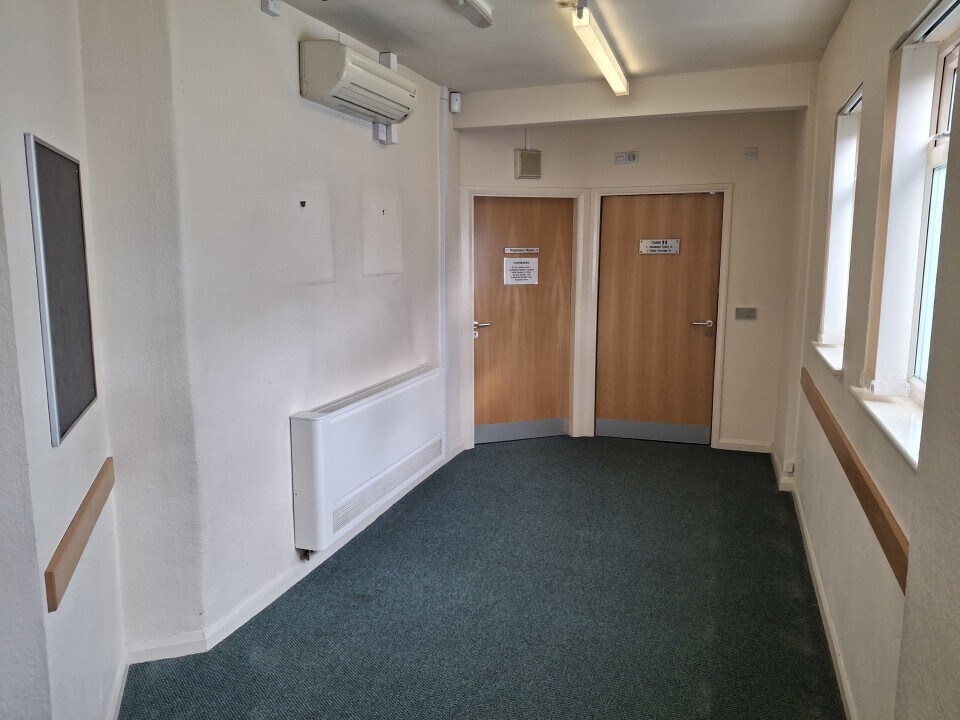
The available space comprises a well-presented single-storey office/surgery unit extending to approximately 53.13 sq m (572 sq ft). Internally, the layout is designed for clinical or professional use, featuring a welcoming waiting area, reception, two consultation rooms, and welfare facilities. The unit benefits from modern comforts including heating and cooling via cassette air-conditioning units, gas central heating, and practical finishes with a mix of carpet and vinyl flooring. This versatile space is ideal for healthcare practitioners or office-based businesses seeking a functional and efficient environment.
- Classe d’utilisation : E
- Plan d’étage avec bureaux fermés
- Aire de réception
- Entièrement moquetté
- Lumière naturelle
- Détecteur de fumée
- Air-conditioning units and gas central heating
- Entièrement aménagé comme Cabinet médical standard
- Convient pour 2 à 5 personnes
- Ventilation et chauffage centraux
- Entreposage sécurisé
- Toilettes incluses dans le bail
- Flexible layout with reception
- Mixture of carpet and vinyl flooring
| Espace | Surface | Durée | Loyer | Type de bien | Aménagement | Disponible |
| RDC | 53 m² | Négociable | 236,56 € /m²/an 19,71 € /m²/mois 12 571 € /an 1 048 € /mois | Bureaux/Médical | Construction achevée | En attente |
RDC
| Surface |
| 53 m² |
| Durée |
| Négociable |
| Loyer |
| 236,56 € /m²/an 19,71 € /m²/mois 12 571 € /an 1 048 € /mois |
| Type de bien |
| Bureaux/Médical |
| Aménagement |
| Construction achevée |
| Disponible |
| En attente |
RDC
| Surface | 53 m² |
| Durée | Négociable |
| Loyer | 236,56 € /m²/an |
| Type de bien | Bureaux/Médical |
| Aménagement | Construction achevée |
| Disponible | En attente |
The available space comprises a well-presented single-storey office/surgery unit extending to approximately 53.13 sq m (572 sq ft). Internally, the layout is designed for clinical or professional use, featuring a welcoming waiting area, reception, two consultation rooms, and welfare facilities. The unit benefits from modern comforts including heating and cooling via cassette air-conditioning units, gas central heating, and practical finishes with a mix of carpet and vinyl flooring. This versatile space is ideal for healthcare practitioners or office-based businesses seeking a functional and efficient environment.
- Classe d’utilisation : E
- Entièrement aménagé comme Cabinet médical standard
- Plan d’étage avec bureaux fermés
- Convient pour 2 à 5 personnes
- Aire de réception
- Ventilation et chauffage centraux
- Entièrement moquetté
- Entreposage sécurisé
- Lumière naturelle
- Toilettes incluses dans le bail
- Détecteur de fumée
- Flexible layout with reception
- Air-conditioning units and gas central heating
- Mixture of carpet and vinyl flooring
Aperçu du bien
The property is a traditional masonry-built structure beneath a hipped pitched slate roof, offering durability and character. Its brick elevations, timber entrance door, and uPVC double-glazed windows provide a professional appearance complemented by a solid concrete floor. Externally, the premises include a brick-paved driveway with on-site parking, enhancing convenience for staff and visitors. Positioned prominently on The Common in Evington, an affluent Leicester suburb, the location offers excellent connectivity to the city centre and proximity to local amenities such as Evington Park, schools, and retail services.
- Accès 24 h/24
- Espace d’entreposage
- Climatisation
- Détecteur de fumée
Informations sur l’immeuble


Présenté par

10 The Cmn
Hum, une erreur s’est produite lors de l’envoi de votre message. Veuillez réessayer.
Merci ! Votre message a été envoyé.