Votre e-mail a été envoyé.



10 Station Rd Industriel/Logistique | 230–1 164 m² | À louer | Wolverhampton WV10 7DB
Certaines informations ont été traduites automatiquement.
Informations principales
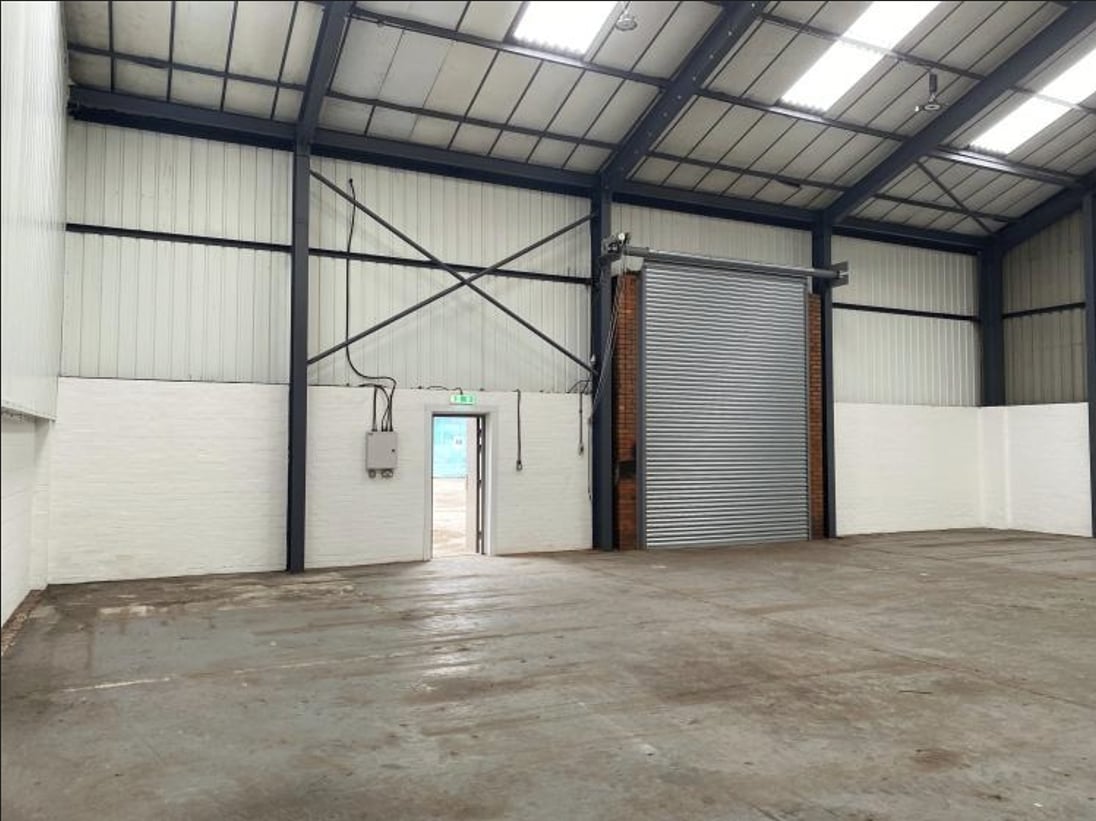
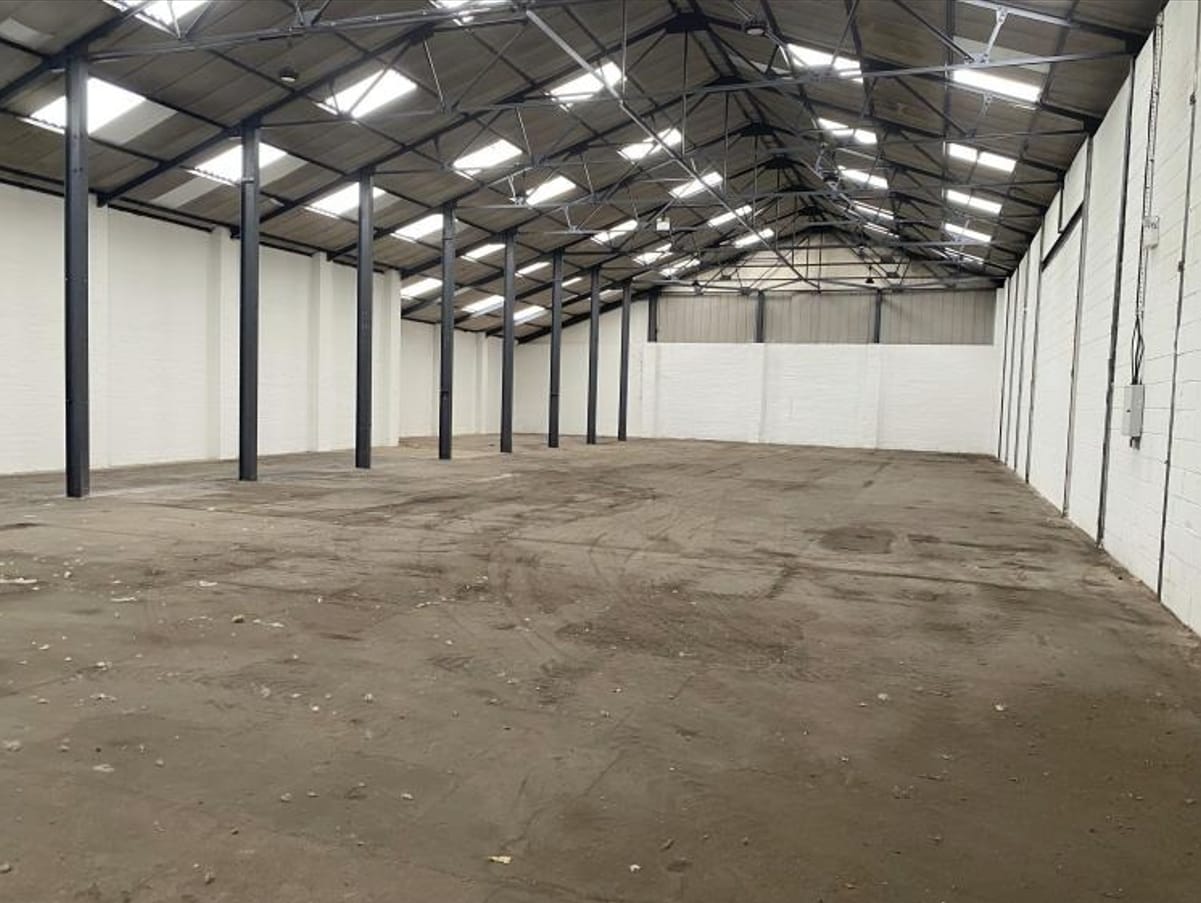
- Minimum eaves height is approximately 14’5” (4.4m)
- Fluorescent strip lights
- roller shutter door located on the front elevation
Tous les espaces disponibles(3)
Afficher les loyers en
- Espace
- Surface
- Durée
- Loyer
- Type de bien
- Aménagement
- Disponible

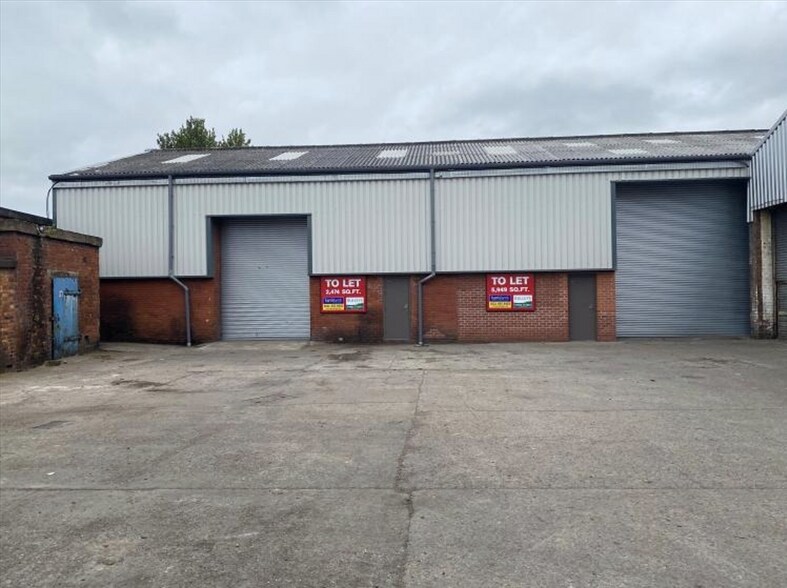
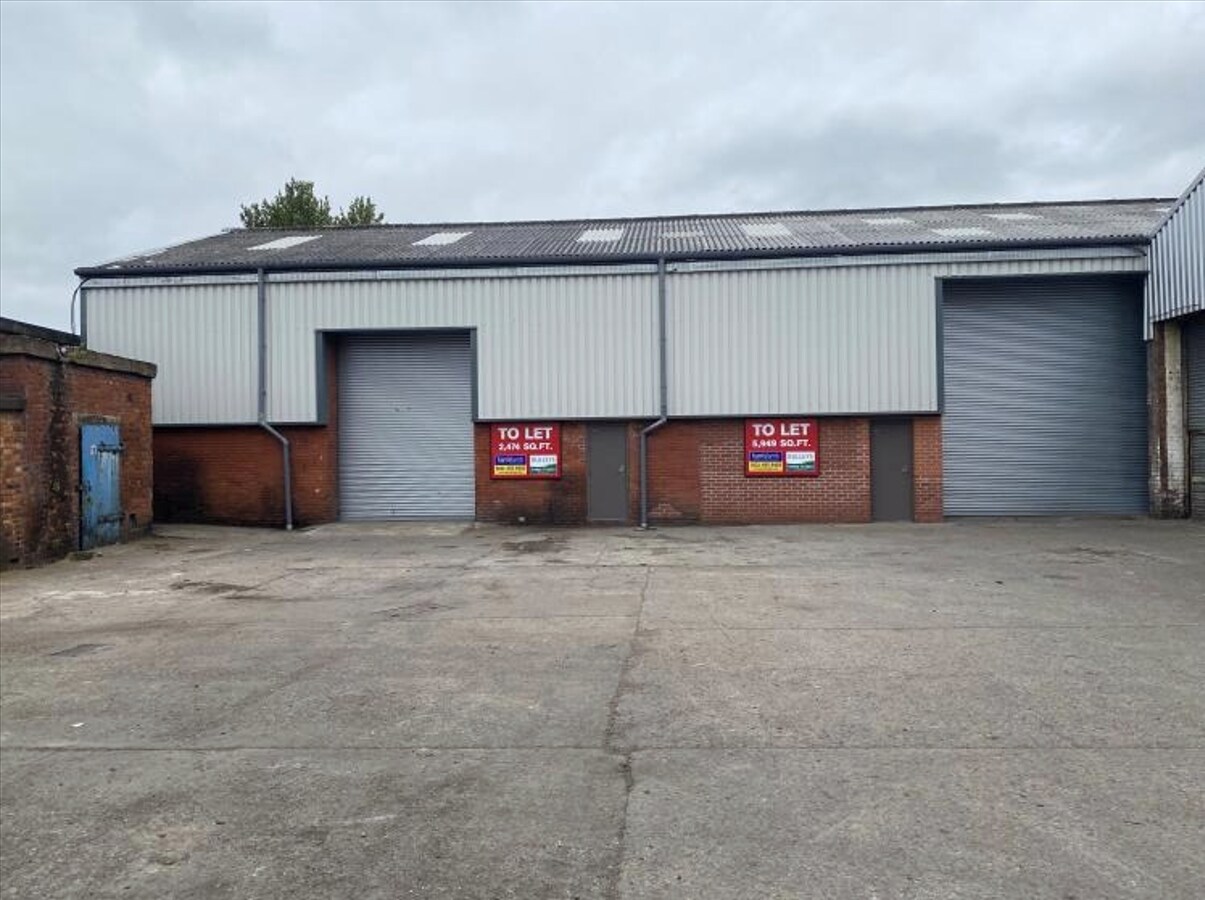
The property is available on a new full repairing and insuring lease for a term to be agreed. The unit is of steel portal framed construction with part brick/part corrugated sheet elevations beneath a pitched roof incorporating translucent roof lights and having a concrete floor. The warehouse is lit by fluorescent strip lights and vehicular access is via a roller shutter door located on the front elevation. Separate pedestrian access is also provided along with WC facilities and kitchenette area.
- Classe d’utilisation : B2
- Entreposage sécurisé
- Toilettes dans les parties communes
- M6 (J12) approximately 2 miles distant
- Peut être associé à un ou plusieurs espaces supplémentaires pour obtenir jusqu’à 1 164 m² d’espace adjacent.
- Stores automatiques
- Recently refurbished
- M6 Toll / M54 (J2) approximately 3 miles distant
The property is available on a new full repairing and insuring lease for a term to be agreed.
- Classe d’utilisation : B2
- Entreposage sécurisé
- Toilettes dans les parties communes
- M6 (J12) approximately 2 miles distant
- Peut être associé à un ou plusieurs espaces supplémentaires pour obtenir jusqu’à 1 164 m² d’espace adjacent.
- Stores automatiques
- Recently refurbished
- M6 Toll / M54 (J2) approximately 3 miles distant

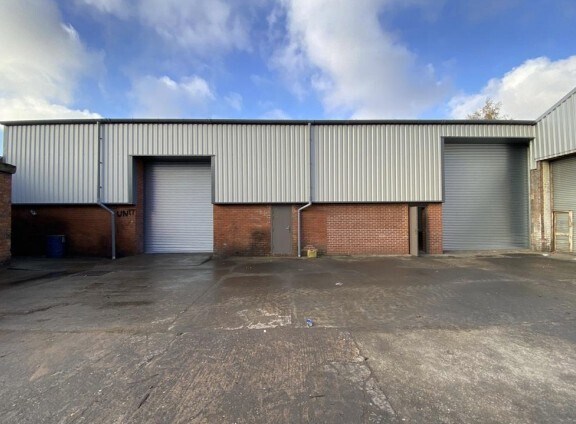
The property is available on a new full repairing and insuring lease for a term to be agreed. The unit is of steel portal framed construction with part brick/part corrugated sheet elevations beneath a pitched roof incorporating translucent roof lights and having a concrete floor. The warehouse is lit by fluorescent strip lights and vehicular access is via a roller shutter door located on the front elevation. Separate pedestrian access is also provided along with WC facilities and kitchenette area.
- Classe d’utilisation : B2
- Entreposage sécurisé
- Toilettes dans les parties communes
- M6 (J12) approximately 2 miles distant
- Peut être associé à un ou plusieurs espaces supplémentaires pour obtenir jusqu’à 1 164 m² d’espace adjacent.
- Stores automatiques
- Recently refurbished
- M6 Toll / M54 (J2) approximately 3 miles distant
| Espace | Surface | Durée | Loyer | Type de bien | Aménagement | Disponible |
| RDC – 10 | 230 m² | Négociable | 92,97 € /m²/an 7,75 € /m²/mois 21 368 € /an 1 781 € /mois | Industriel/Logistique | Espace brut | Maintenant |
| RDC – 7 | 382 m² | Négociable | 93,97 € /m²/an 7,83 € /m²/mois 35 881 € /an 2 990 € /mois | Industriel/Logistique | Espace brut | Maintenant |
| RDC – 9 | 553 m² | Négociable | 94,60 € /m²/an 7,88 € /m²/mois 52 282 € /an 4 357 € /mois | Industriel/Logistique | Espace brut | Maintenant |
RDC – 10
| Surface |
| 230 m² |
| Durée |
| Négociable |
| Loyer |
| 92,97 € /m²/an 7,75 € /m²/mois 21 368 € /an 1 781 € /mois |
| Type de bien |
| Industriel/Logistique |
| Aménagement |
| Espace brut |
| Disponible |
| Maintenant |
RDC – 7
| Surface |
| 382 m² |
| Durée |
| Négociable |
| Loyer |
| 93,97 € /m²/an 7,83 € /m²/mois 35 881 € /an 2 990 € /mois |
| Type de bien |
| Industriel/Logistique |
| Aménagement |
| Espace brut |
| Disponible |
| Maintenant |
RDC – 9
| Surface |
| 553 m² |
| Durée |
| Négociable |
| Loyer |
| 94,60 € /m²/an 7,88 € /m²/mois 52 282 € /an 4 357 € /mois |
| Type de bien |
| Industriel/Logistique |
| Aménagement |
| Espace brut |
| Disponible |
| Maintenant |
RDC – 10
| Surface | 230 m² |
| Durée | Négociable |
| Loyer | 92,97 € /m²/an |
| Type de bien | Industriel/Logistique |
| Aménagement | Espace brut |
| Disponible | Maintenant |
The property is available on a new full repairing and insuring lease for a term to be agreed. The unit is of steel portal framed construction with part brick/part corrugated sheet elevations beneath a pitched roof incorporating translucent roof lights and having a concrete floor. The warehouse is lit by fluorescent strip lights and vehicular access is via a roller shutter door located on the front elevation. Separate pedestrian access is also provided along with WC facilities and kitchenette area.
- Classe d’utilisation : B2
- Peut être associé à un ou plusieurs espaces supplémentaires pour obtenir jusqu’à 1 164 m² d’espace adjacent.
- Entreposage sécurisé
- Stores automatiques
- Toilettes dans les parties communes
- Recently refurbished
- M6 (J12) approximately 2 miles distant
- M6 Toll / M54 (J2) approximately 3 miles distant
RDC – 7
| Surface | 382 m² |
| Durée | Négociable |
| Loyer | 93,97 € /m²/an |
| Type de bien | Industriel/Logistique |
| Aménagement | Espace brut |
| Disponible | Maintenant |
The property is available on a new full repairing and insuring lease for a term to be agreed.
- Classe d’utilisation : B2
- Peut être associé à un ou plusieurs espaces supplémentaires pour obtenir jusqu’à 1 164 m² d’espace adjacent.
- Entreposage sécurisé
- Stores automatiques
- Toilettes dans les parties communes
- Recently refurbished
- M6 (J12) approximately 2 miles distant
- M6 Toll / M54 (J2) approximately 3 miles distant
RDC – 9
| Surface | 553 m² |
| Durée | Négociable |
| Loyer | 94,60 € /m²/an |
| Type de bien | Industriel/Logistique |
| Aménagement | Espace brut |
| Disponible | Maintenant |
The property is available on a new full repairing and insuring lease for a term to be agreed. The unit is of steel portal framed construction with part brick/part corrugated sheet elevations beneath a pitched roof incorporating translucent roof lights and having a concrete floor. The warehouse is lit by fluorescent strip lights and vehicular access is via a roller shutter door located on the front elevation. Separate pedestrian access is also provided along with WC facilities and kitchenette area.
- Classe d’utilisation : B2
- Peut être associé à un ou plusieurs espaces supplémentaires pour obtenir jusqu’à 1 164 m² d’espace adjacent.
- Entreposage sécurisé
- Stores automatiques
- Toilettes dans les parties communes
- Recently refurbished
- M6 (J12) approximately 2 miles distant
- M6 Toll / M54 (J2) approximately 3 miles distant
Aperçu du bien
The units are of steel portal frame construction with part brick/part corrugated sheet elevations beneath a pitched roof incorporating translucent roof lights and having a concrete floor. The warehouse is lit by fluorescent strip lights and vehicular access is via a roller shutter door located on the front elevation. The minimum eaves height is approximately 14’5” (4.4m) rising to approximately 25’8” (7.8m). Separate pedestrian access is also provided along with WC facilities and kitchenette area. The unit is located on Sprint Industrial Estate which is situated just off Station Road. The A449 Wolverhampton to Stafford dual carriageway lies approximately 1/3 mile distant to the East. Wolverhampton City Centre is some 6 miles to the South and Stafford 9 miles to the North. Connections to the motorway system are good with Junction 2 of the M54 approximately 3 miles to the South to the North-East which gives access to the local and regional motorway networks. The M6 Toll Motorway also lies approximately 5 miles distant where it meets the M6 Junction 11a.
Faits sur l’installation entrepôt
Occupants
- Étage
- Nom de l’occupant
- Secteur d’activité
- Inconnu
- Boundary Services Ltd
- -
- RDC
- The Caravan Service Centre’
- Manufacture
- Inconnu
- Woollcotts Removals Ltd
- Transport et entreposage






Présenté par
Société non fournie
10 Station Rd
Hum, une erreur s’est produite lors de l’envoi de votre message. Veuillez réessayer.
Merci ! Votre message a été envoyé.