Connectez-vous/S’inscrire
Votre e-mail a été envoyé.
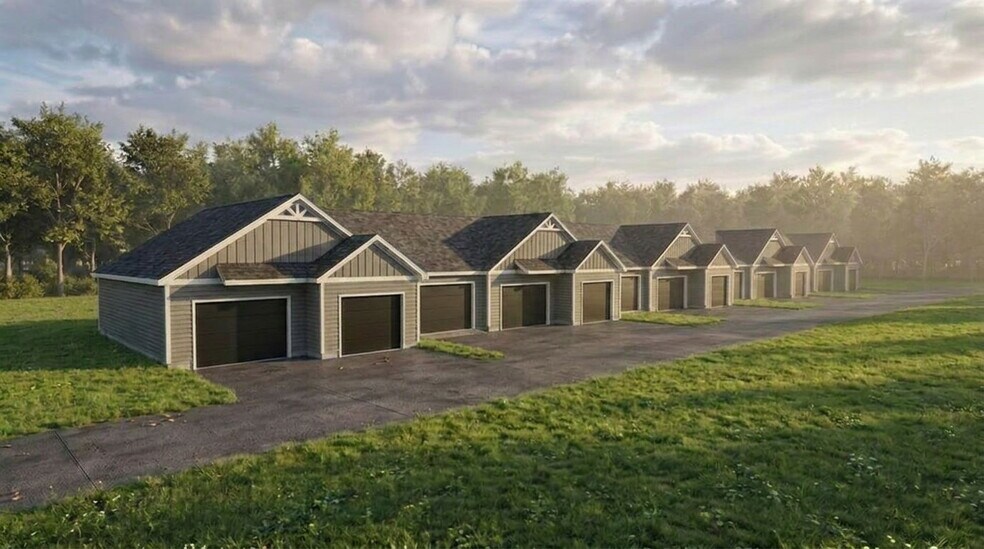
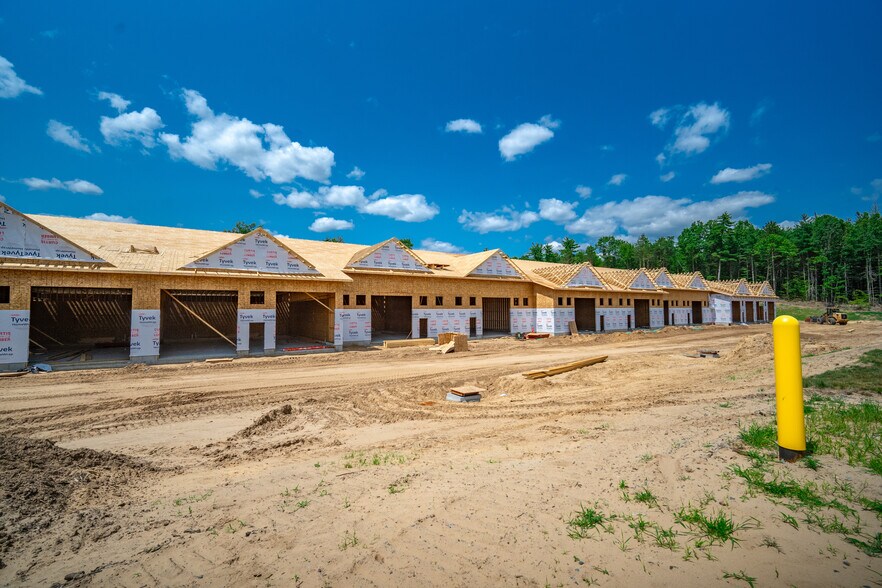
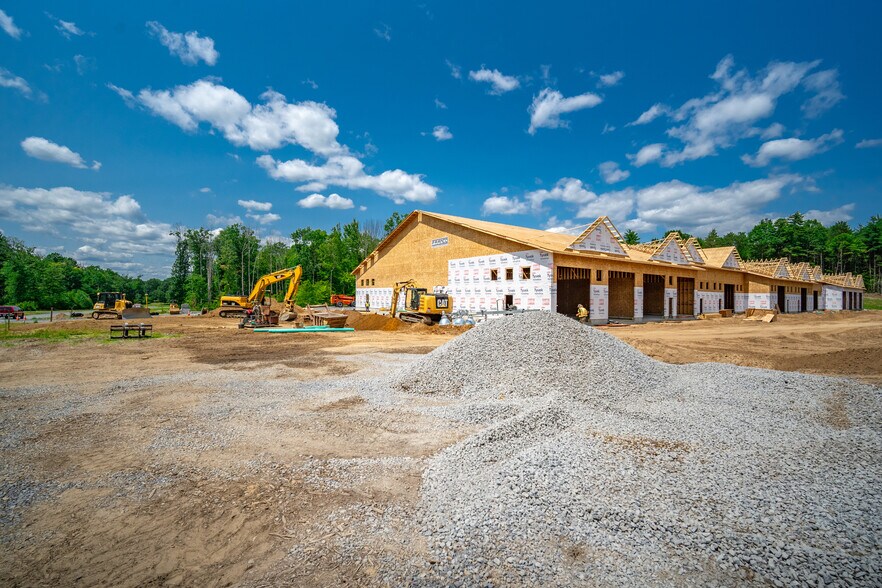
Oakridge Business Suites 10 Shenandoah Dr Industriel/Logistique 4 162 m² À vendre Saratoga Springs, NY 12866 383 172 € (92,06 €/m²)
Certaines informations ont été traduites automatiquement.
Informations principales sur l'investissement
- 3-phase power, AC/heat, 14' overhead door, community loading dock, 16' ceilings, parking, half bath. Option for 1 or 2 doors.
Résumé analytique
Brand new warehouse/flex space that has all the amenities you need!
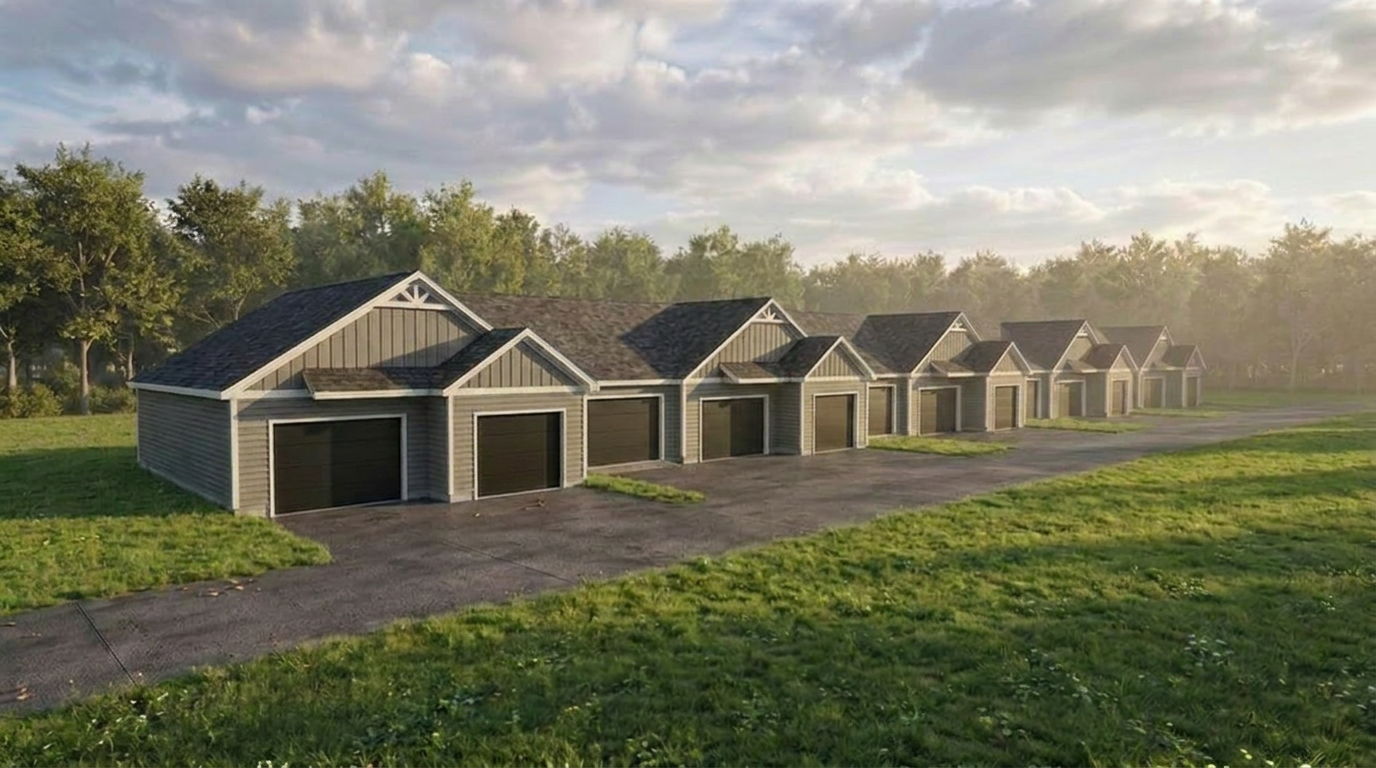
Welcome to Oak Ridge, located in the heart of Luther Forest Business Park. Brand-new commercial spaces Units 201- 210 2,000 and 2,400 square feet. Building to be completed November 2026. Designed with flexibility in mind, each unit offers the option of one or two 14-foot overhead doors, 16-foot clear ceilings, three-phase power, floor drains, air conditioning, and public utilities. Also benefit from access to a convenient community loading dock, making operations efficient and seamless. If you're looking for a modern industrial space that checks all the boxes, Oak Ridge delivers. Contact us today to learn more and reserve your space.
"This advertisement is not an offering. It is a solicitation of interest in the advertised property. No offering of the advertised units can be made and no deposits can be accepted, or reservations, binding or non-binding, can be made until an offering plan is filed with the New York State Department of Law. This advertisement is made pursuant to Cooperative Policy Statement #1, issued by the New York State Department of Law."
Welcome to Oak Ridge, located in the heart of Luther Forest Business Park. Brand-new commercial spaces Units 201- 210 2,000 and 2,400 square feet. Building to be completed November 2026. Designed with flexibility in mind, each unit offers the option of one or two 14-foot overhead doors, 16-foot clear ceilings, three-phase power, floor drains, air conditioning, and public utilities. Also benefit from access to a convenient community loading dock, making operations efficient and seamless. If you're looking for a modern industrial space that checks all the boxes, Oak Ridge delivers. Contact us today to learn more and reserve your space.
"This advertisement is not an offering. It is a solicitation of interest in the advertised property. No offering of the advertised units can be made and no deposits can be accepted, or reservations, binding or non-binding, can be made until an offering plan is filed with the New York State Department of Law. This advertisement is made pursuant to Cooperative Policy Statement #1, issued by the New York State Department of Law."
Informations sur l’immeuble
Caractéristiques
- Accès 24 h/24
- Siphons de sol
- Chargement frontal
- Signalisation
- Accessible fauteuils roulants
- Espace d’entreposage
- Climatisation
- Détecteur de fumée
Services publics
- Éclairage - Fluorescent
- Gaz - Naturel
- Eau - Comté
- Égout - Comté
- Chauffage - Électrique
1 1
Impraticable à pied
10/100
Exceptionnellement adapté aux voitures
100/100
Plutôt praticable en vélo
40/100
Taxes foncières
| Numéro de parcelle | 415289 241.-1-6.11 | Évaluation des aménagements | 0 € |
| Évaluation du terrain | 63 202 € | Évaluation totale | 63 202 € |
Taxes foncières
Numéro de parcelle
415289 241.-1-6.11
Évaluation du terrain
63 202 €
Évaluation des aménagements
0 €
Évaluation totale
63 202 €

1 sur 11
Vidéos
Visite extérieure 3D Matterport
Visite 3D
Photos
Street view
Rue
Carte
1 sur 1

Présenté par
Oakridge Business Suites | 10 Shenandoah Dr
Vous êtes déjà membre ? Connectez-vous
Hum, une erreur s’est produite lors de l’envoi de votre message. Veuillez réessayer.
Merci ! Votre message a été envoyé.