Votre e-mail a été envoyé.

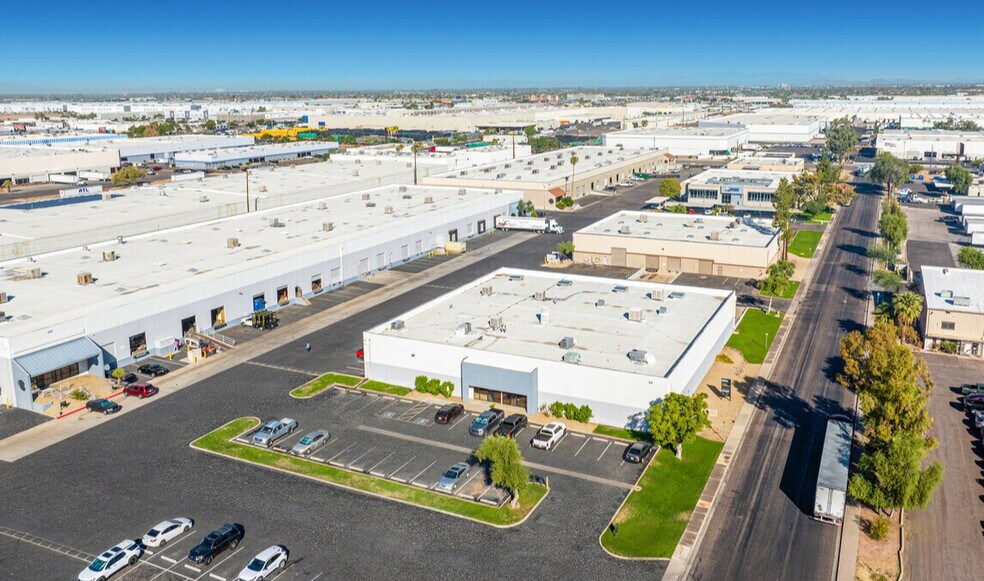
Van Buren Distribution Center Phoenix, AZ 85043 Espace disponible | 2 007–6 020 m² | Industriel/Logistique

Certaines informations ont été traduites automatiquement.
Informations principales sur le parc
- Prime regional accessibility, with connections to Interstate 10 and proximity to Phoenix Sky Harbor International and Phoenix-Mesa Gateway Airports.
- Turnkey distribution facility with dock-high loading doors, grade-level ramp, 24-foot clear height, cooled warehouse space, and heavy power.
- Infill industrial asset in a low-tax district and a designated Opportunity Zone, ideal for distribution, logistics, and warehouse users.
- Prime Southwest Phoenix industrial location with easy access to over 35 million consumers across the West Coast within a one-day drive.
Faits sur le parc
| Espace total disponible | 6 020 m² | Type de parc | Parc industriel |
| Max. Contigu | 4 013 m² |
| Espace total disponible | 6 020 m² |
| Max. Contigu | 4 013 m² |
| Type de parc | Parc industriel |
Tous les espaces disponibles(3)
Afficher les loyers en
- Espace
- Surface
- Durée
- Loyer
- Type de bien
- Aménagement
- Disponible
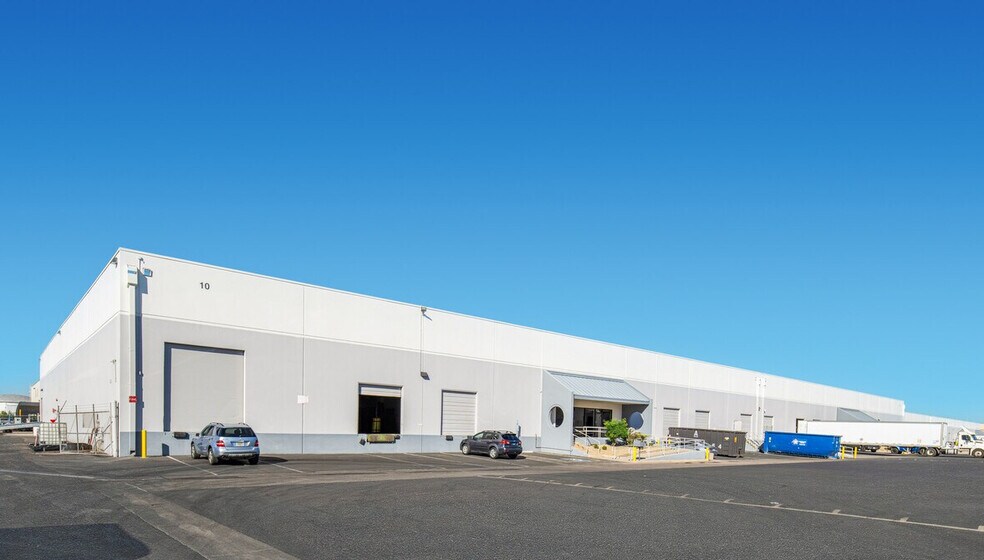
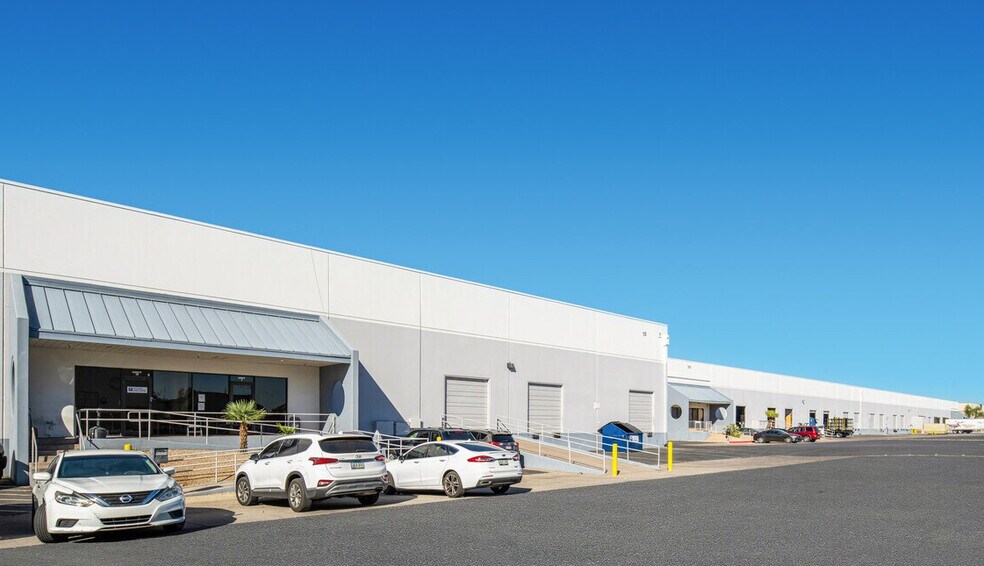
Discover 10 South 48th Avenue in Phoenix, Arizona—part of the Van Buren Distribution Center, a highly desirable industrial park in the Southwest Valley. This property offers two suites totaling 43,200 square feet for lease within an 86,400-square-foot distribution facility. Features include dock-high loading doors, one grade-level ramp per suite, a 24-foot clear ceiling height, flexible office-to-warehouse ratios, and cooled warehouse space with evaporative cooling. Heavy power infrastructure (200 amps, 277/480 volts) supports a wide array of industrial uses—from distribution and logistics to e-commerce fulfillment.
- Le loyer ne comprend pas les services publics, les frais immobiliers ou les services de l’immeuble.
- Climatisation centrale
- Full build-out
- Espace en excellent état
- Low-tax district
Discover 10 South 48th Avenue in Phoenix, Arizona—part of the Van Buren Distribution Center, a highly desirable industrial park in the Southwest Valley. This property offers two suites totaling 43,200 square feet for lease within an 86,400-square-foot distribution facility. Features include dock-high loading doors, one grade-level ramp per suite, a 24-foot clear ceiling height, flexible office-to-warehouse ratios, and cooled warehouse space with evaporative cooling. Heavy power infrastructure (200 amps, 277/480 volts) supports a wide array of industrial uses—from distribution and logistics to e-commerce fulfillment.
- Espace en excellent état
- Climatisation centrale
- Full build-out
- Peut être associé à un ou plusieurs espaces supplémentaires pour obtenir jusqu’à 4 013 m² d’espace adjacent.
- Low-tax district
Discover 10 South 48th Avenue in Phoenix, Arizona—part of the Van Buren Distribution Center, a highly desirable industrial park in the Southwest Valley. This property offers two suites totaling 43,200 square feet for lease within an 86,400-square-foot distribution facility. Features include dock-high loading doors, one grade-level ramp per suite, a 24-foot clear ceiling height, flexible office-to-warehouse ratios, and cooled warehouse space with evaporative cooling. Heavy power infrastructure (200 amps, 277/480 volts) supports a wide array of industrial uses—from distribution and logistics to e-commerce fulfillment.
- Le loyer ne comprend pas les services publics, les frais immobiliers ou les services de l’immeuble.
- Peut être associé à un ou plusieurs espaces supplémentaires pour obtenir jusqu’à 4 013 m² d’espace adjacent.
- Features 24-foot clear height
- Espace en excellent état
- Climatisation centrale
| Espace | Surface | Durée | Loyer | Type de bien | Aménagement | Disponible |
| 1er étage – 1 | 2 007 m² | Négociable | Sur demande Sur demande Sur demande Sur demande | Industriel/Logistique | Construction achevée | Maintenant |
| 1er étage – 3 | 2 007 m² | Négociable | Sur demande Sur demande Sur demande Sur demande | Industriel/Logistique | Construction achevée | Maintenant |
| 1er étage – 4 | 2 007 m² | Négociable | Sur demande Sur demande Sur demande Sur demande | Industriel/Logistique | Construction achevée | Maintenant |
10 S 48th Ave - 1er étage – 1
10 S 48th Ave - 1er étage – 3
10 S 48th Ave - 1er étage – 4
10 S 48th Ave - 1er étage – 1
| Surface | 2 007 m² |
| Durée | Négociable |
| Loyer | Sur demande |
| Type de bien | Industriel/Logistique |
| Aménagement | Construction achevée |
| Disponible | Maintenant |
Discover 10 South 48th Avenue in Phoenix, Arizona—part of the Van Buren Distribution Center, a highly desirable industrial park in the Southwest Valley. This property offers two suites totaling 43,200 square feet for lease within an 86,400-square-foot distribution facility. Features include dock-high loading doors, one grade-level ramp per suite, a 24-foot clear ceiling height, flexible office-to-warehouse ratios, and cooled warehouse space with evaporative cooling. Heavy power infrastructure (200 amps, 277/480 volts) supports a wide array of industrial uses—from distribution and logistics to e-commerce fulfillment.
- Le loyer ne comprend pas les services publics, les frais immobiliers ou les services de l’immeuble.
- Espace en excellent état
- Climatisation centrale
- Low-tax district
- Full build-out
10 S 48th Ave - 1er étage – 3
| Surface | 2 007 m² |
| Durée | Négociable |
| Loyer | Sur demande |
| Type de bien | Industriel/Logistique |
| Aménagement | Construction achevée |
| Disponible | Maintenant |
Discover 10 South 48th Avenue in Phoenix, Arizona—part of the Van Buren Distribution Center, a highly desirable industrial park in the Southwest Valley. This property offers two suites totaling 43,200 square feet for lease within an 86,400-square-foot distribution facility. Features include dock-high loading doors, one grade-level ramp per suite, a 24-foot clear ceiling height, flexible office-to-warehouse ratios, and cooled warehouse space with evaporative cooling. Heavy power infrastructure (200 amps, 277/480 volts) supports a wide array of industrial uses—from distribution and logistics to e-commerce fulfillment.
- Espace en excellent état
- Peut être associé à un ou plusieurs espaces supplémentaires pour obtenir jusqu’à 4 013 m² d’espace adjacent.
- Climatisation centrale
- Low-tax district
- Full build-out
10 S 48th Ave - 1er étage – 4
| Surface | 2 007 m² |
| Durée | Négociable |
| Loyer | Sur demande |
| Type de bien | Industriel/Logistique |
| Aménagement | Construction achevée |
| Disponible | Maintenant |
Discover 10 South 48th Avenue in Phoenix, Arizona—part of the Van Buren Distribution Center, a highly desirable industrial park in the Southwest Valley. This property offers two suites totaling 43,200 square feet for lease within an 86,400-square-foot distribution facility. Features include dock-high loading doors, one grade-level ramp per suite, a 24-foot clear ceiling height, flexible office-to-warehouse ratios, and cooled warehouse space with evaporative cooling. Heavy power infrastructure (200 amps, 277/480 volts) supports a wide array of industrial uses—from distribution and logistics to e-commerce fulfillment.
- Le loyer ne comprend pas les services publics, les frais immobiliers ou les services de l’immeuble.
- Espace en excellent état
- Peut être associé à un ou plusieurs espaces supplémentaires pour obtenir jusqu’à 4 013 m² d’espace adjacent.
- Climatisation centrale
- Features 24-foot clear height
Sélectionner des occupants à ce bien
- Étage
- Nom de l’occupant
- Secteur d’activité
- 1er
- Finish Line Industries
- Construction
Vue d’ensemble du parc
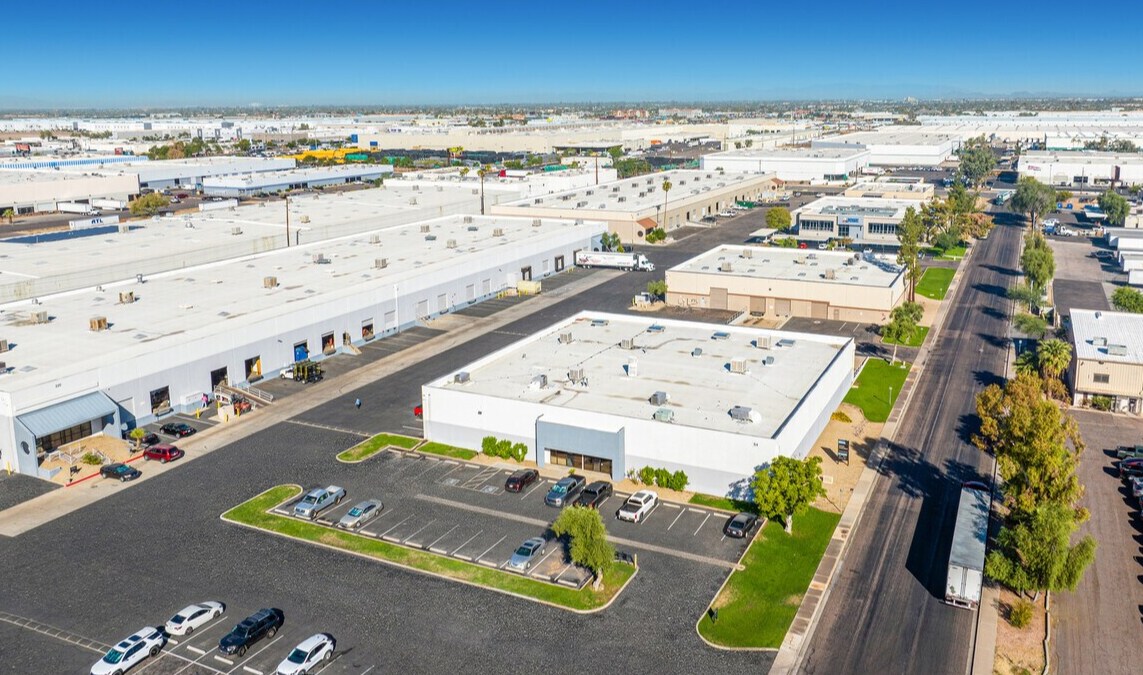
Discover 10 S 48th Avenue, an 86,400-square-foot distribution center with 43,200 square feet available for lease in an infill location in Phoenix, Arizona. This property is the seventh of eight buildings in Van Buren Distribution Center, a 363,867-square-foot industrial park situated in a highly desirable location. Two 21,600-square-foot suites designed to accommodate a wide range of industrial uses are available. Suite 1 offers approximately 660 square feet of office space and 20,940 square feet of warehouse space. Suite 3 includes approximately 1,742 square feet of office space and 19,858 square feet of warehouse space. Both suites feature two dock-high loading doors, one grade-level ramp, a 24-foot clear height, cooled warehouse space with evaporative cooling, and 200 amps of 277/480-volt power. Tenants also have access to the rail line, enhancing logistical capabilities. Positioned along Interstate 10, Phoenix is a key midpoint between Southern California and Texas, offering one-day trucking capability to over 35 million consumers. Its rapidly growing population also drives strong local e-commerce demand. Link Logistics warehouse space for rent in Phoenix provides access to two major railroad providers, an international airport, and one of the largest labor pools in the western US. Van Buren Distribution Center benefits from excellent regional accessibility, being 20 minutes from Phoenix Sky Harbor International Airport and 52 minutes from Phoenix-Mesa Gateway Airport. The property is positioned within a dense population base of over 1,237,046 residents, supporting more than $12.7 billion in consumer spending, reinforcing the location’s strength for logistics, fulfillment, and industrial service operations. This offering presents a compelling opportunity for tenants seeking functional industrial space with strong access, modern features, and a strategic position within one of the nation’s fastest-growing logistics markets.
Brochure du parc
Données démographiques
Accessibilité régionale
À proximité
Local commercial |
||
|---|---|---|
| Core Materials Distribution | Amélioration du logement | 9 min. à pied |
Hôtels |
|
|---|---|
| Westin |
242 chambres
13 min en voiture
|
| Hyatt Regency |
693 chambres
13 min en voiture
|
| Renaissance |
526 chambres
13 min en voiture
|
| Sheraton Hotel |
1 003 chambres
13 min en voiture
|
| Kimpton |
242 chambres
13 min en voiture
|
| Residence Inn |
200 chambres
13 min en voiture
|
| Home2 Suites by Hilton |
148 chambres
14 min en voiture
|
| WoodSpring Suites |
122 chambres
15 min en voiture
|
| BW Signature Collection |
105 chambres
16 min en voiture
|
| Embassy Suites by Hilton |
242 chambres
15 min en voiture
|
Équipe de location
Équipe de location

Jonathan Teeter, Vice President
Depuis qu'il a rejoint CBRE en 2018, Jonathan a réalisé 29 transactions, totalisant plus de 180 000 pieds carrés et plus de 7 millions de dollars en contrepartie de la location ou des ventes.

Jackie Orcutt, Senior Vice President
Jackie est également un membre actif et influent des communautés des affaires et de l'immobilier. En 2014, elle a été nommée sur la liste des 20 femmes les plus influentes de l'Arizona établie par le magazine AZ Business, et en 2013, elle a été incluse dans la liste des 40 femmes de moins de 40 ans du magazine AZRE. Membre active d'AzCrew, elle a précédemment occupé le poste de directrice des comités des relations publiques, de la sensibilisation et des membres du groupe, et est présidente élue pour l'année civile 2017. De plus, elle est membre du SIOR et participe activement au programme ULI Partnership Forum.
Courtier industriel de premier plan sur le marché métropolitain de Phoenix, Jackie a réalisé plus de 13,5 millions de pieds carrés de transactions évaluées à plus de 679 millions de dollars au cours des cinq dernières années seulement. Auparavant chez Cushman & Wakefield, elle a été reconnue comme l'étoile montante de l'entreprise lors de leur conférence industrielle nationale en 2015.
À propos du propriétaire
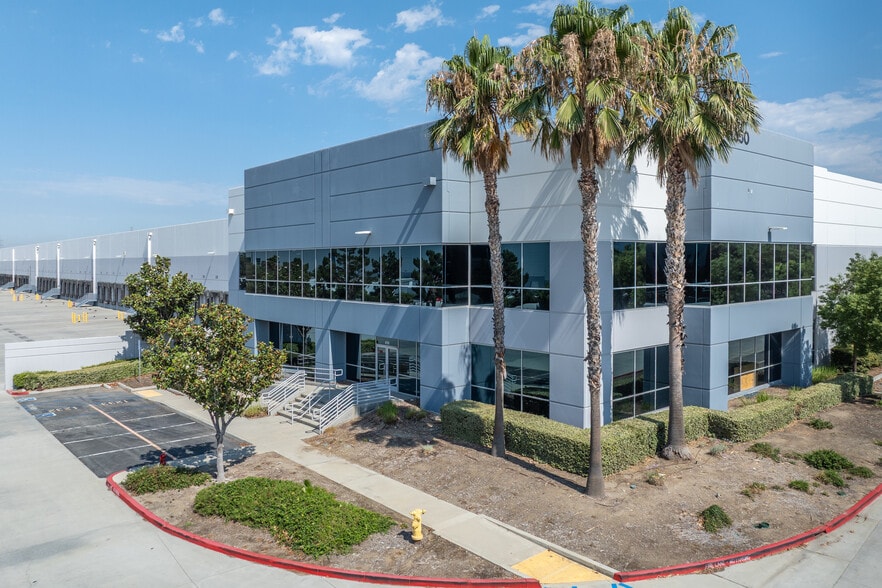
Autres biens dans le portefeuille LINK LOGISTICS REAL ESTATE




Présenté par
Van Buren Distribution Center | Phoenix, AZ 85043
Hum, une erreur s’est produite lors de l’envoi de votre message. Veuillez réessayer.
Merci ! Votre message a été envoyé.