Votre e-mail a été envoyé.
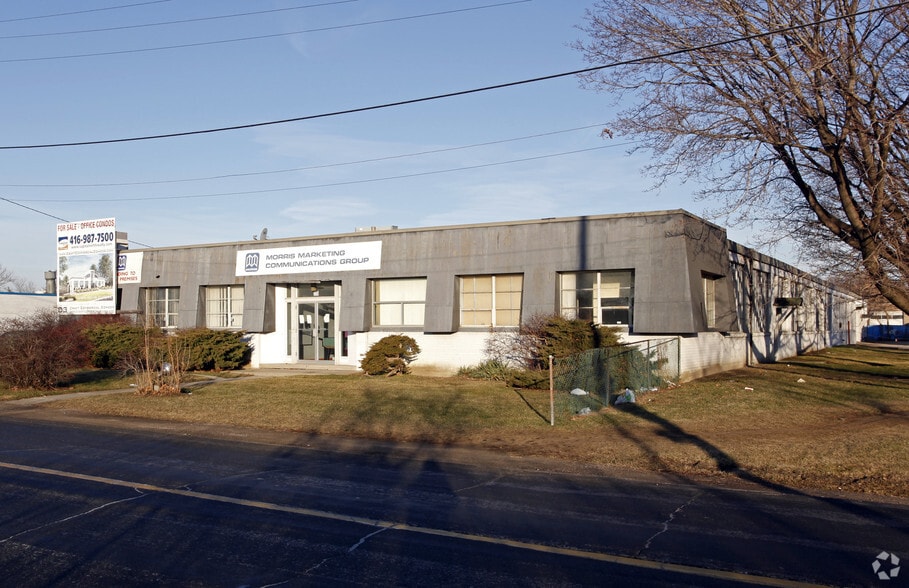
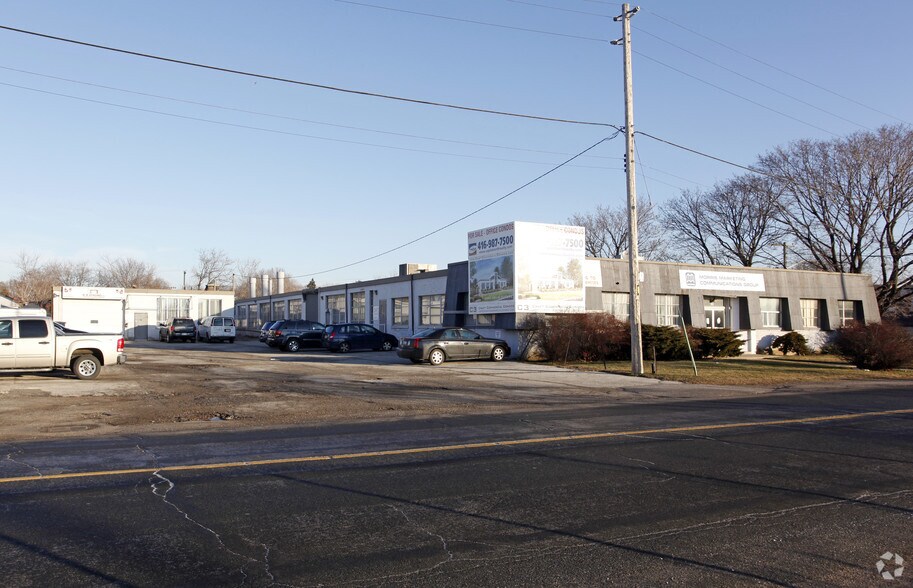
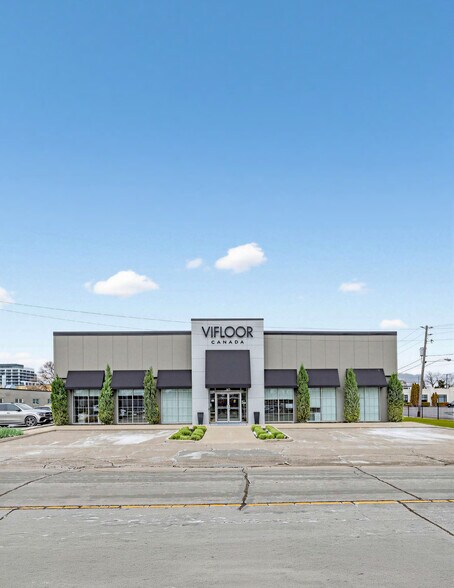
10 Queen Elizabeth Blvd 487–2 687 m² | À louer | Toronto, ON M8Z 1L8
Certaines informations ont été traduites automatiquement.
Informations principales
- Prime Stonegate-Queensway location with strong connectivity to major arterial routes.
- Excellent on-site parking with 31 surface parking stalls.
- Flexible expansion potential with the ability to incorporate adjacent office space and convert existing office area to additional showroom or retail.
Caractéristiques
Tous les espaces disponibles(2)
Afficher les loyers en
- Espace
- Surface
- Durée
- Loyer
- Type de bien
- Aménagement
- Disponible
A rare opportunity to secure 19,004 SF of pristine warehouse space complemented by 4,681 SF of professionally finished office/showroom area. The property offers strong shipping functionality, including a loading dock, 31 on-site parking stalls, and 18' clear ceiling heights, making it well suited for a wide range of industrial, showroom, and service-oriented users. Additional office space in the adjacent unit may be incorporated, providing flexibility to remove the existing office area and create an expanded showroom or retail presence.
- Le loyer ne comprend pas les services publics, les frais immobiliers ou les services de l’immeuble.
- 2 accès plain-pied
- 1 quai de chargement
- 1 Loading Dock
- Additional Unit can be included
- Comprend 435 m² d’espace de bureau dédié
- Peut être associé à un ou plusieurs espaces supplémentaires pour obtenir jusqu’à 2 687 m² d’espace adjacent.
- Showroom/Office Area
- 18' Clear Height
A rare opportunity to secure 19,004 SF of pristine warehouse space complemented by 4,681 SF of professionally finished office/showroom area. The property offers strong shipping functionality, including a loading dock, 31 on-site parking stalls, and 18' clear ceiling heights, making it well suited for a wide range of industrial, showroom, and service-oriented users. Additional office space in the adjacent unit may be incorporated, providing flexibility to remove the existing office area and create an expanded showroom or retail presence.
- Le loyer ne comprend pas les services publics, les frais immobiliers ou les services de l’immeuble.
- Peut être associé à un ou plusieurs espaces supplémentaires pour obtenir jusqu’à 2 687 m² d’espace adjacent.
- 2 accès plain-pied
- Showroom/Office Area
- Additional Unit can be included
- Convient pour 14 à 42 personnes
- Comprend 435 m² d’espace de bureau dédié
- 1 quai de chargement
- 200A/600V
| Espace | Surface | Durée | Loyer | Type de bien | Aménagement | Disponible |
| 1er étage – 1 | 2 200 m² | Négociable | 164,13 € /m²/an 13,68 € /m²/mois 361 158 € /an 30 096 € /mois | Industriel/Logistique | Construction achevée | Maintenant |
| 1er étage, bureau 2 | 487 m² | Négociable | 151,94 € /m²/an 12,66 € /m²/mois 73 924 € /an 6 160 € /mois | Bureau | Construction achevée | Maintenant |
1er étage – 1
| Surface |
| 2 200 m² |
| Durée |
| Négociable |
| Loyer |
| 164,13 € /m²/an 13,68 € /m²/mois 361 158 € /an 30 096 € /mois |
| Type de bien |
| Industriel/Logistique |
| Aménagement |
| Construction achevée |
| Disponible |
| Maintenant |
1er étage, bureau 2
| Surface |
| 487 m² |
| Durée |
| Négociable |
| Loyer |
| 151,94 € /m²/an 12,66 € /m²/mois 73 924 € /an 6 160 € /mois |
| Type de bien |
| Bureau |
| Aménagement |
| Construction achevée |
| Disponible |
| Maintenant |
1er étage – 1
| Surface | 2 200 m² |
| Durée | Négociable |
| Loyer | 164,13 € /m²/an |
| Type de bien | Industriel/Logistique |
| Aménagement | Construction achevée |
| Disponible | Maintenant |
A rare opportunity to secure 19,004 SF of pristine warehouse space complemented by 4,681 SF of professionally finished office/showroom area. The property offers strong shipping functionality, including a loading dock, 31 on-site parking stalls, and 18' clear ceiling heights, making it well suited for a wide range of industrial, showroom, and service-oriented users. Additional office space in the adjacent unit may be incorporated, providing flexibility to remove the existing office area and create an expanded showroom or retail presence.
- Le loyer ne comprend pas les services publics, les frais immobiliers ou les services de l’immeuble.
- Comprend 435 m² d’espace de bureau dédié
- 2 accès plain-pied
- Peut être associé à un ou plusieurs espaces supplémentaires pour obtenir jusqu’à 2 687 m² d’espace adjacent.
- 1 quai de chargement
- Showroom/Office Area
- 1 Loading Dock
- 18' Clear Height
- Additional Unit can be included
1er étage, bureau 2
| Surface | 487 m² |
| Durée | Négociable |
| Loyer | 151,94 € /m²/an |
| Type de bien | Bureau |
| Aménagement | Construction achevée |
| Disponible | Maintenant |
A rare opportunity to secure 19,004 SF of pristine warehouse space complemented by 4,681 SF of professionally finished office/showroom area. The property offers strong shipping functionality, including a loading dock, 31 on-site parking stalls, and 18' clear ceiling heights, making it well suited for a wide range of industrial, showroom, and service-oriented users. Additional office space in the adjacent unit may be incorporated, providing flexibility to remove the existing office area and create an expanded showroom or retail presence.
- Le loyer ne comprend pas les services publics, les frais immobiliers ou les services de l’immeuble.
- Convient pour 14 à 42 personnes
- Peut être associé à un ou plusieurs espaces supplémentaires pour obtenir jusqu’à 2 687 m² d’espace adjacent.
- Comprend 435 m² d’espace de bureau dédié
- 2 accès plain-pied
- 1 quai de chargement
- Showroom/Office Area
- 200A/600V
- Additional Unit can be included
Aperçu du bien
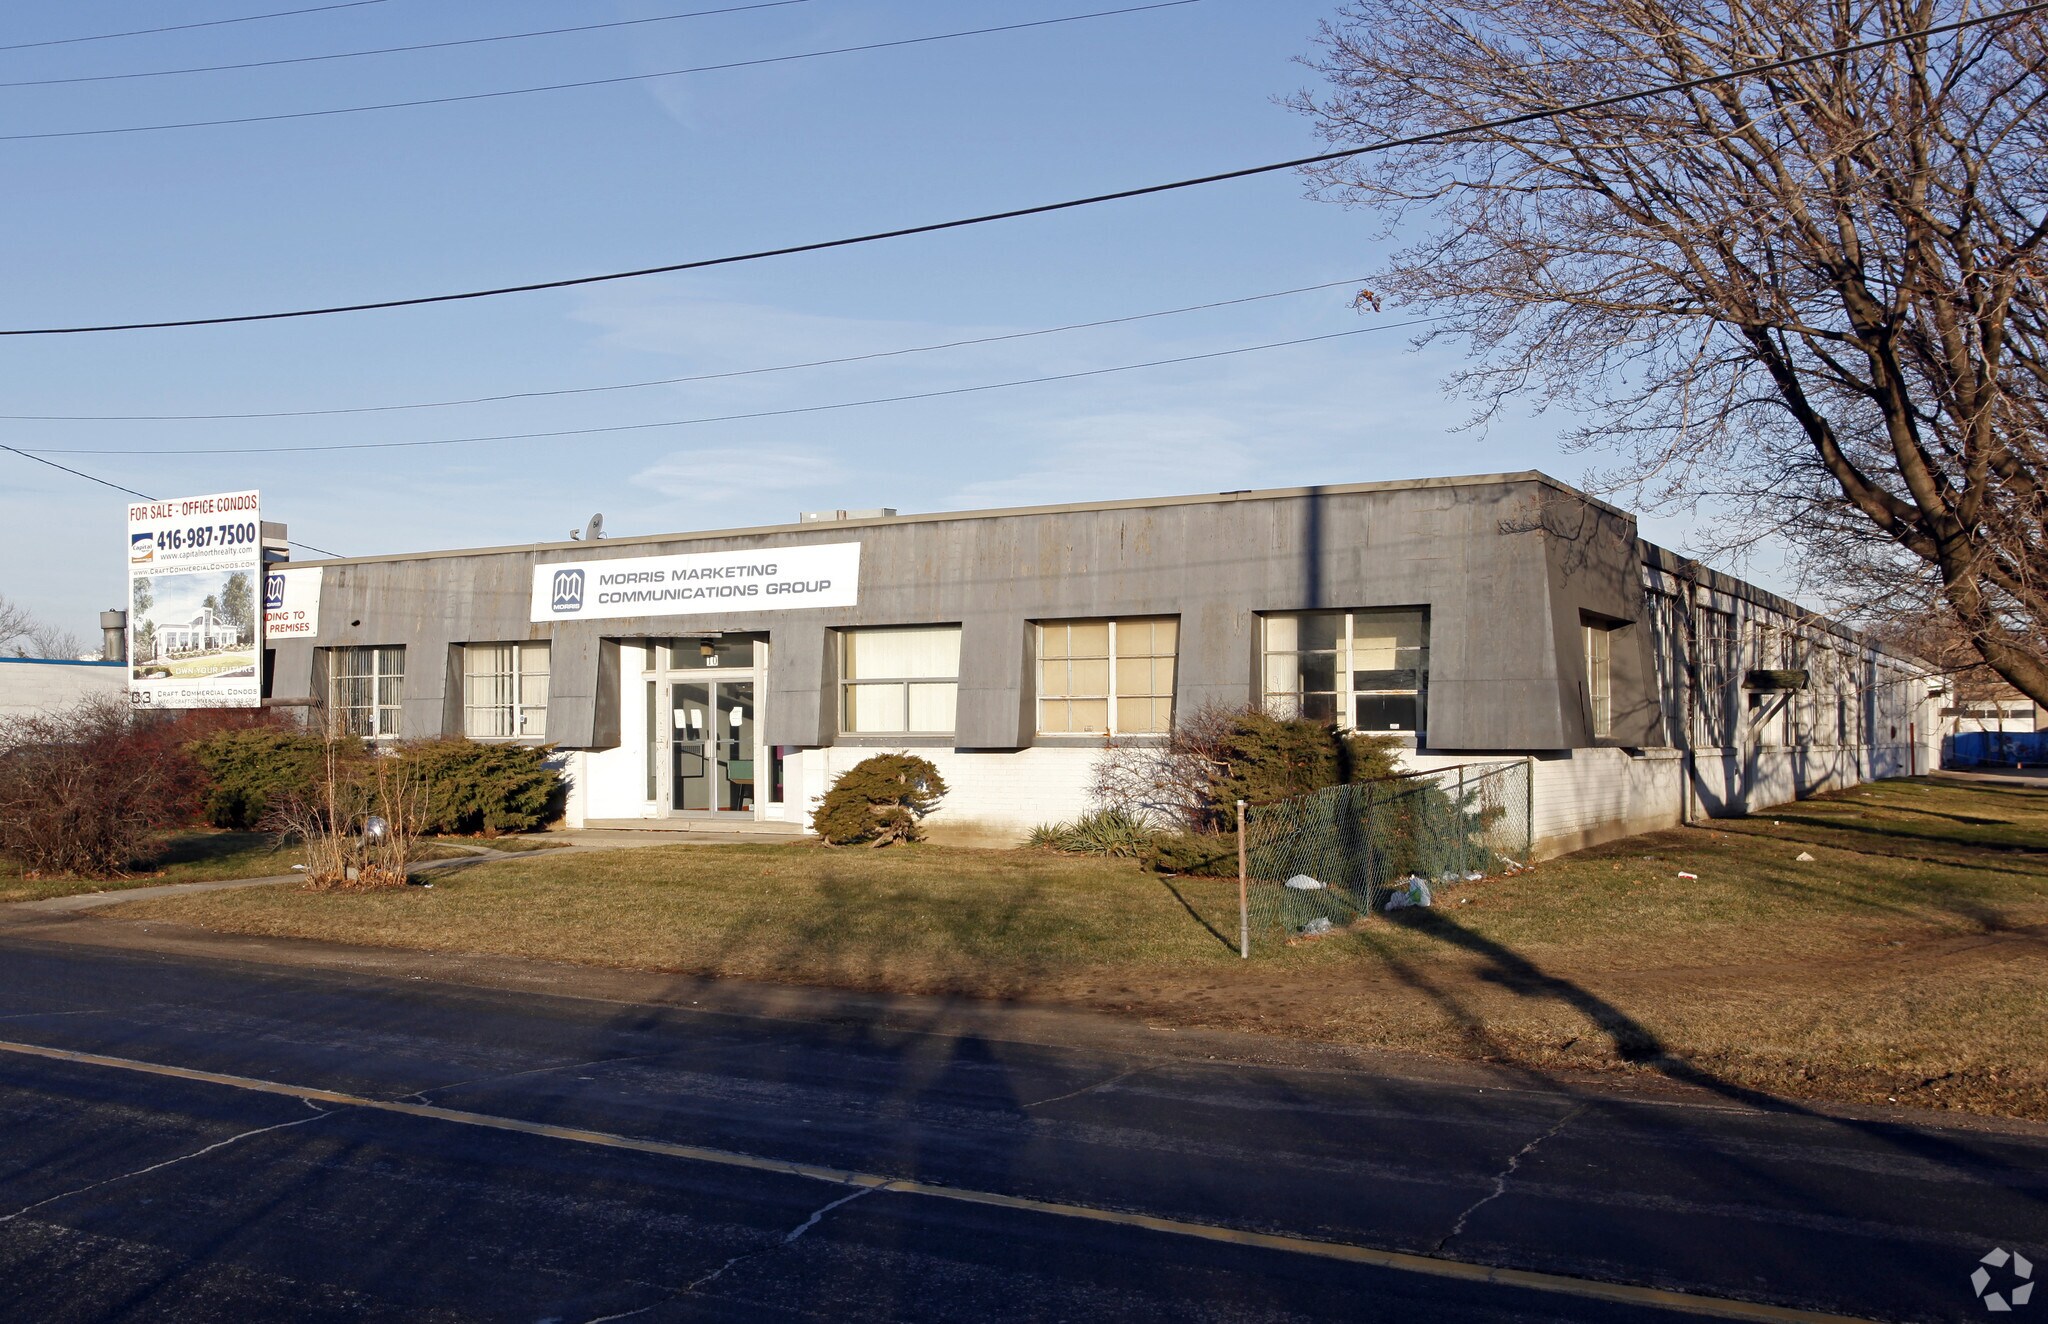
10 Queen Elizabeth Boulevard presents a rare opportunity to lease a highly functional industrial facility in Toronto’s established Stonegate-Queensway employment node. The property features approximately 19,004 SF of pristine warehouse space seamlessly integrated with 4,681 SF of professionally finished office and showroom area, offering an efficient and versatile layout for a wide range of industrial, showroom, and service-oriented users. The building provides strong shipping capabilities with a loading dock, 18' clear ceiling heights, and 31 on-site parking stalls. Additional office space in the adjacent unit may be made available, creating flexibility to reconfigure the existing office area into an expanded showroom or retail component.
Faits sur l’installation manufacture
Occupants
- Étage
- Nom de l’occupant
- 1er
- Morris Marketing Communications Group





Présenté par

10 Queen Elizabeth Blvd
Hum, une erreur s’est produite lors de l’envoi de votre message. Veuillez réessayer.
Merci ! Votre message a été envoyé.