Votre e-mail a été envoyé.
Ferndown Industrial Estate 10 Nimrod Way Industriel/Logistique | 1 781 m² | À louer | Wimborne BH21 7SH
Certaines informations ont été traduites automatiquement.
Informations principales
- Covered Loading Bay with Electric Roller Shutter Doors
- 63 Allocated Parking Spaces
- Gross Internal Area – 1,782 Sq. M. (19,175 Sq. Ft.)
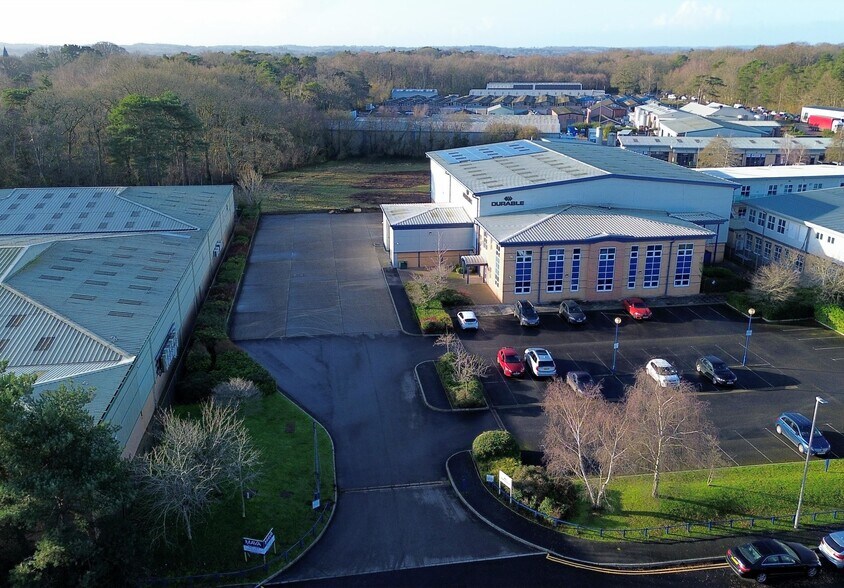
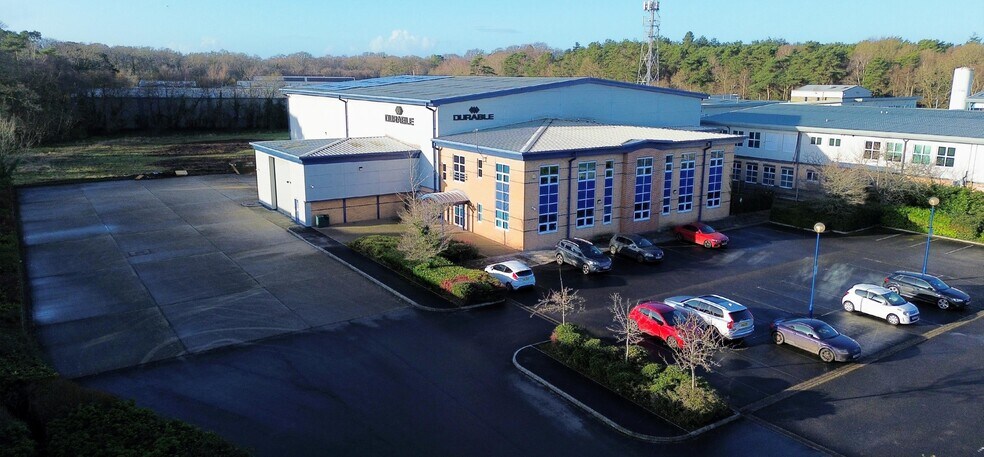
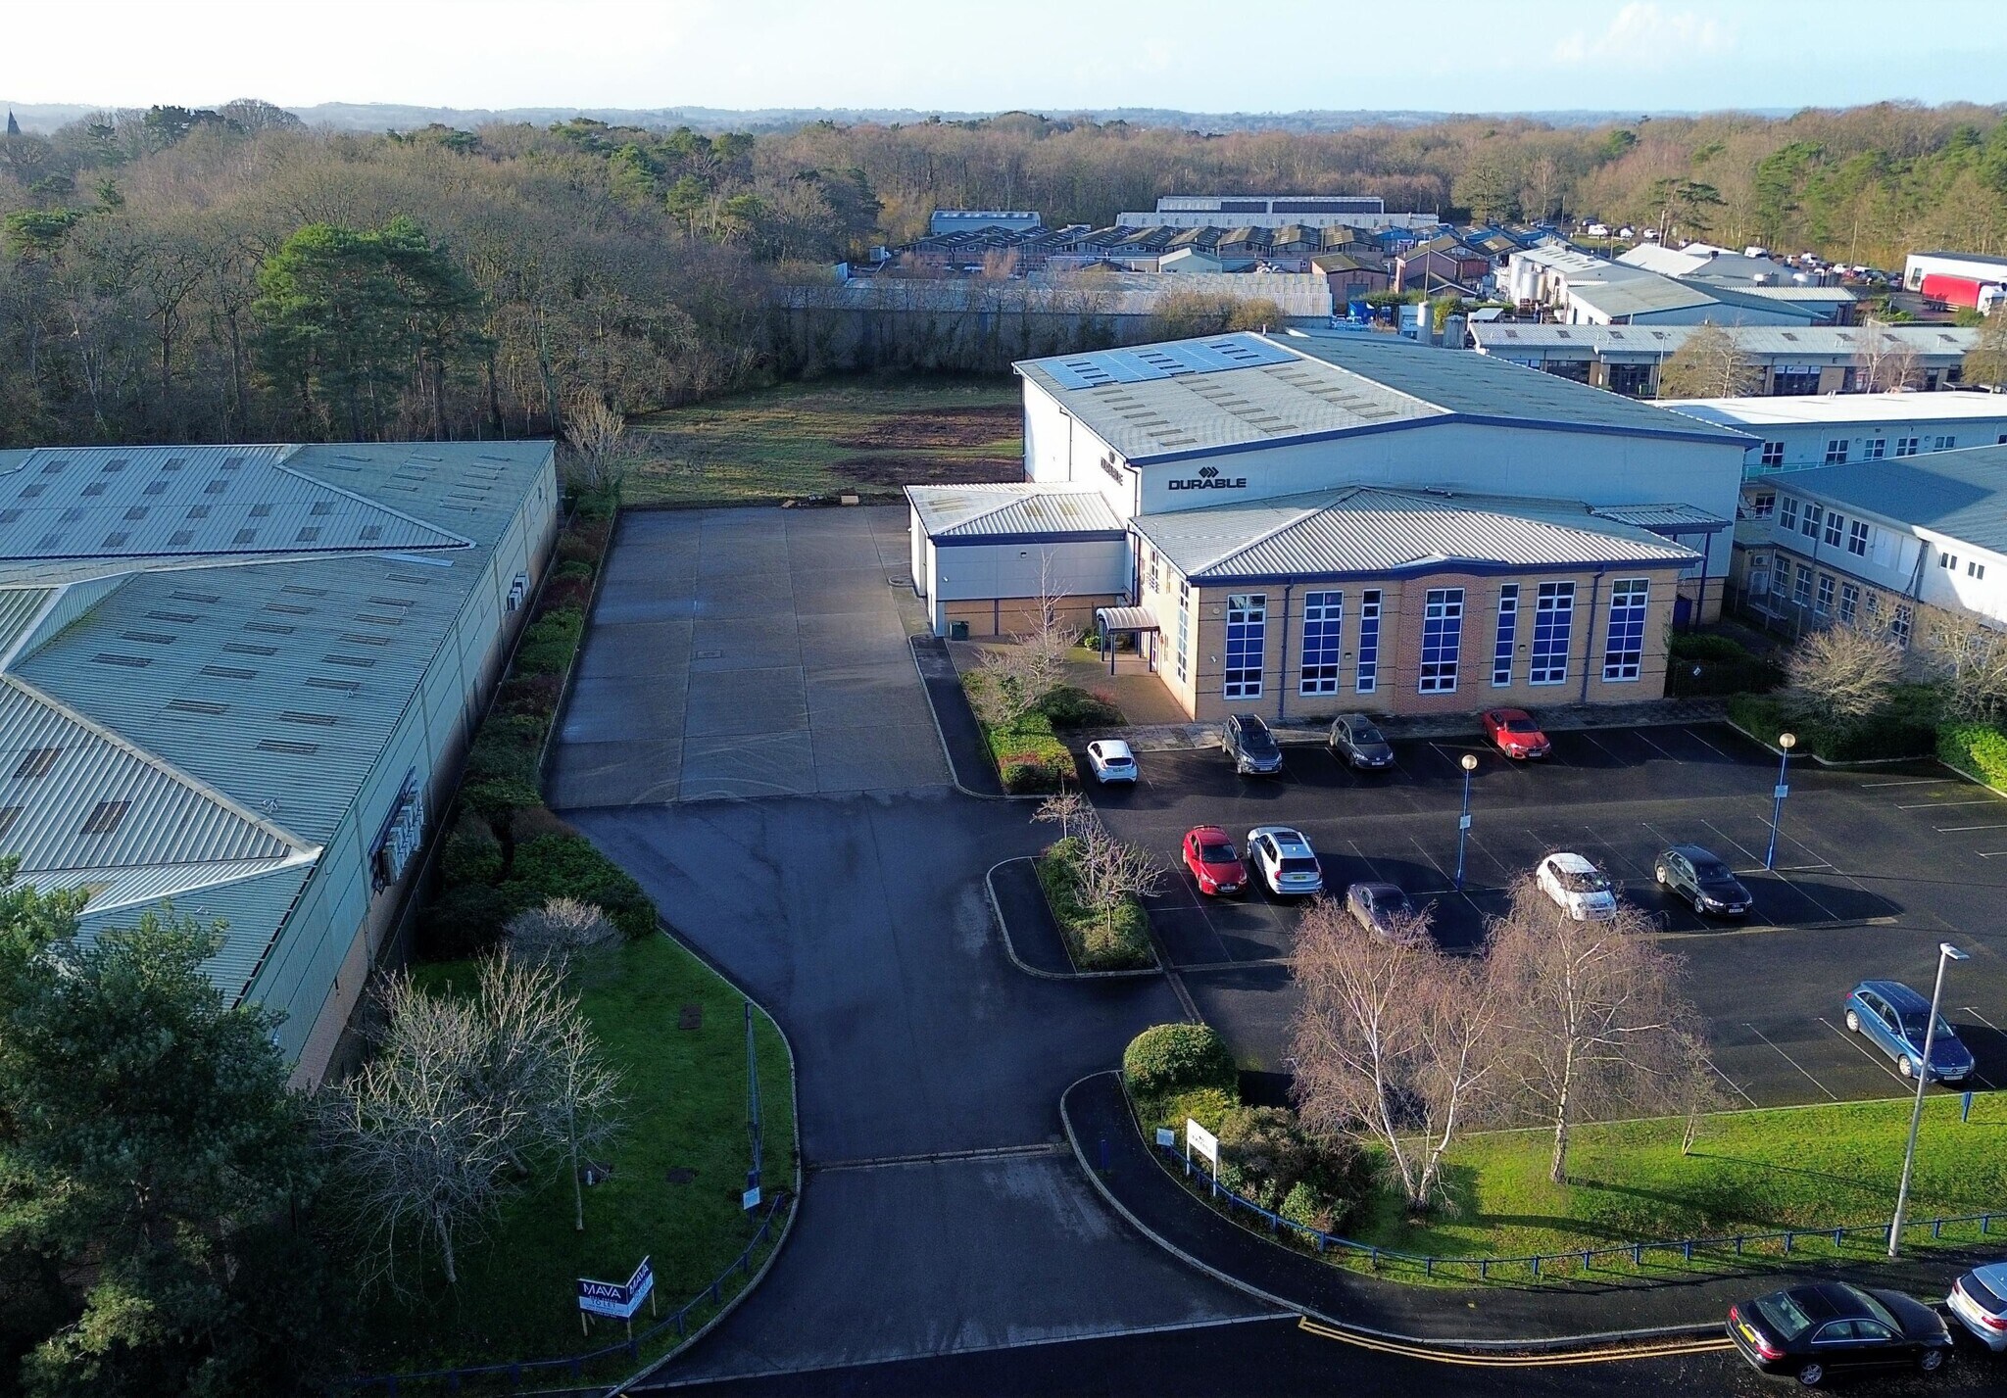
- Extensive plot with ‘Headquarters’ style building
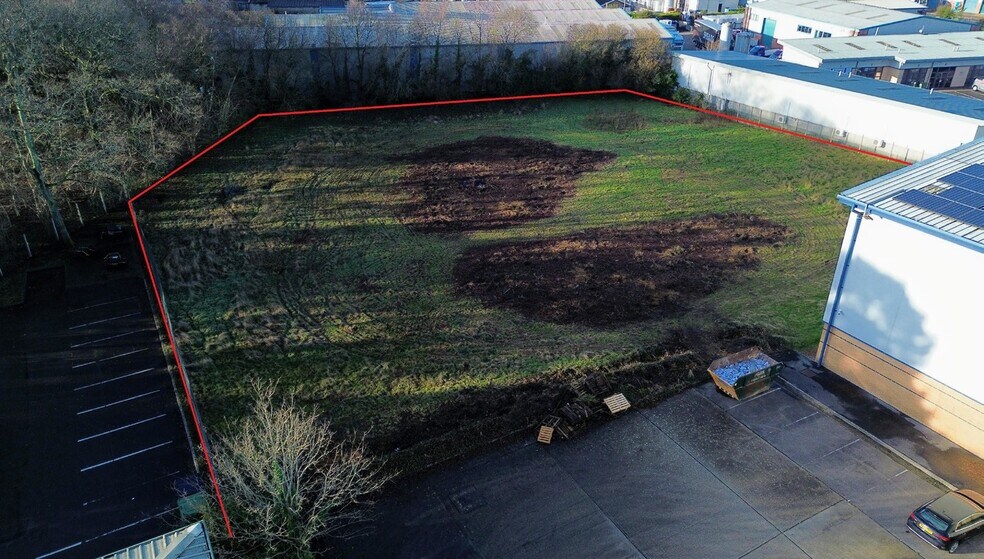
- Potential for large rear storage yard, plot measures approx. 1 Acre (0.416 Hectares)
Caractéristiques
Tous les espace disponibles(1)
Afficher les loyers en
- Espace
- Surface
- Durée
- Loyer
- Type de bien
- Aménagement
- Disponible
Les espaces 2 de cet immeuble doivent être loués ensemble, pour un total de 1 781 m² (Surface contiguë):
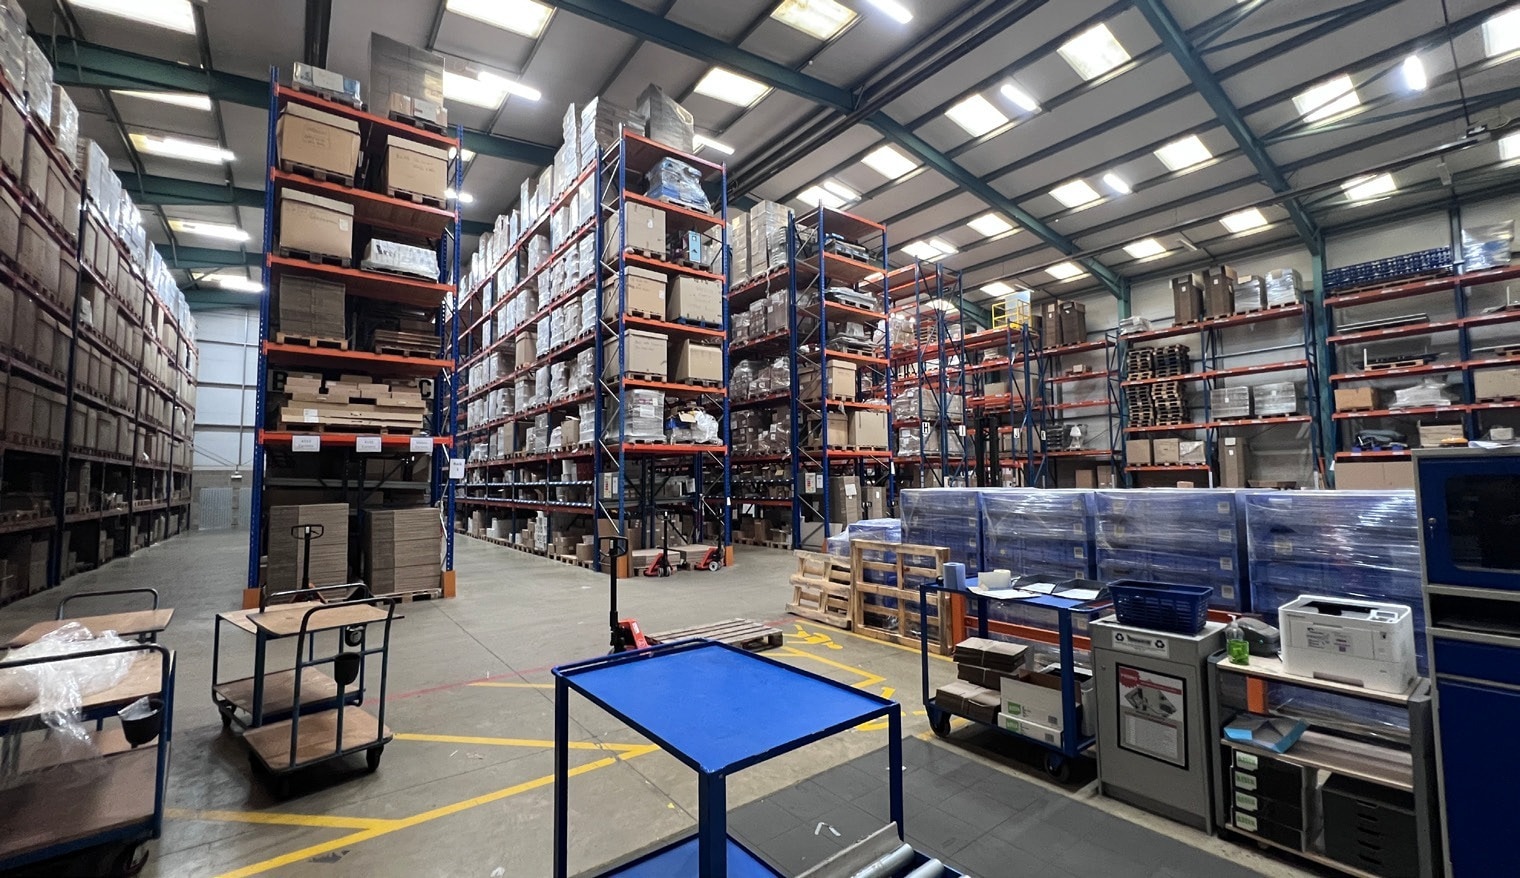


Available by way of a new full repairing and insuring lease for a term to be negotiated at a commencing rent of £250,000 per annum, exclusive.
- Classe d’utilisation : B8
- Cuisine
- Entreposage sécurisé
- Toilettes incluses dans le bail
- Solar Panels
- Reinforced power floated concrete slab 30Kn/Sq.M.
- Comprend 528 m² d’espace de bureau dédié
- Système de sécurité
- Stores automatiques
- Cour
- Loading bay Ridge Height 6m
| Espace | Surface | Durée | Loyer | Type de bien | Aménagement | Disponible |
| RDC, 1er étage | 1 781 m² | Négociable | 163,38 € /m²/an 13,62 € /m²/mois 291 054 € /an 24 254 € /mois | Industriel/Logistique | Construction partielle | En attente |
RDC, 1er étage
Les espaces 2 de cet immeuble doivent être loués ensemble, pour un total de 1 781 m² (Surface contiguë):
| Surface |
|
RDC - 1 517 m²
1er étage - 264 m²
|
| Durée |
| Négociable |
| Loyer |
| 163,38 € /m²/an 13,62 € /m²/mois 291 054 € /an 24 254 € /mois |
| Type de bien |
| Industriel/Logistique |
| Aménagement |
| Construction partielle |
| Disponible |
| En attente |
RDC, 1er étage
| Surface |
RDC - 1 517 m²
1er étage - 264 m²
|
| Durée | Négociable |
| Loyer | 163,38 € /m²/an |
| Type de bien | Industriel/Logistique |
| Aménagement | Construction partielle |
| Disponible | En attente |
Available by way of a new full repairing and insuring lease for a term to be negotiated at a commencing rent of £250,000 per annum, exclusive.
- Classe d’utilisation : B8
- Comprend 528 m² d’espace de bureau dédié
- Cuisine
- Système de sécurité
- Entreposage sécurisé
- Stores automatiques
- Toilettes incluses dans le bail
- Cour
- Solar Panels
- Loading bay Ridge Height 6m
- Reinforced power floated concrete slab 30Kn/Sq.M.
Aperçu du bien
The property occupies a prime position on Nimrod Way, connecting directly to Cobham Road within the highly regarded Ferndown Industrial Estate. Despite having a single entrance, Nimrod Way benefits from a strong flow of traffic from neighbouring occupiers and excellent HGV access. Cobham Road, the estate's main thoroughfare, provides seamless access to the A31 (T), offering swift dual carriageway and motorway links to London via the M27 and M3. Ferndown Industrial Estate is an established and popular industrial location, attracting both local and national occupiers. Prominent names on the estate include Porsche, Screwfix, Anytime Fitness, DPD, 4Com PLC and Carpet Barn. The estate has seen rapid expansion in recent years, reflecting its strong demand and strategic location. 10 Nimrod Way is set to be highly sought after, offering features that newly built units cannot match, including a generous plot and detached configuration, making it a standout opportunity for businesses seeking quality, space, and convenience. The building is a substantial detached industrial/warehouse with an attached office building situated on a substantial plot benefitting from a gated, wide entrance and 63 designated parking spaces. The building is exceptional and a business seeking suitable premises for their headquarters will not want to miss this opportunity. The rear plot measures approx. 1 acre and is included within the stated rental figure, this area could be improved by surfacing/building on subject to terms to create usable space for the tenant. The plot has been cleared of trees/shrubs.
Faits sur l’installation entrepôt




Présenté par

Ferndown Industrial Estate | 10 Nimrod Way
Hum, une erreur s’est produite lors de l’envoi de votre message. Veuillez réessayer.
Merci ! Votre message a été envoyé.