Votre e-mail a été envoyé.
10 Lamplugh St Industriel/Logistique | 153 m² | À louer | Carlisle CA2 5AS
Certaines informations ont été traduites automatiquement.
Informations principales
- Good access to M6 via Junctions 42 and 44
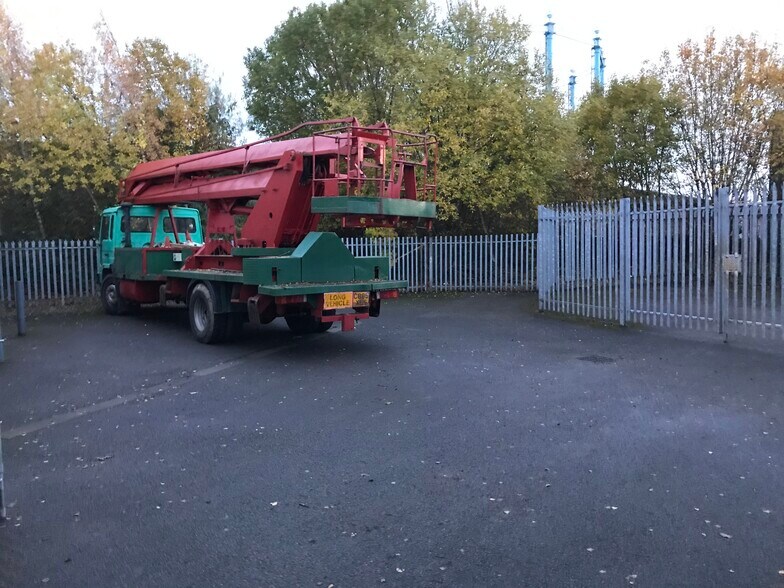
- Secure yard and additional external storage
- Established industrial location close to city centre
Caractéristiques
Tous les espace disponibles(1)
Afficher les loyers en
- Espace
- Surface
- Durée
- Loyer
- Type de bien
- Aménagement
- Disponible
Les espaces 2 de cet immeuble doivent être loués ensemble, pour un total de 153 m² (Surface contiguë):


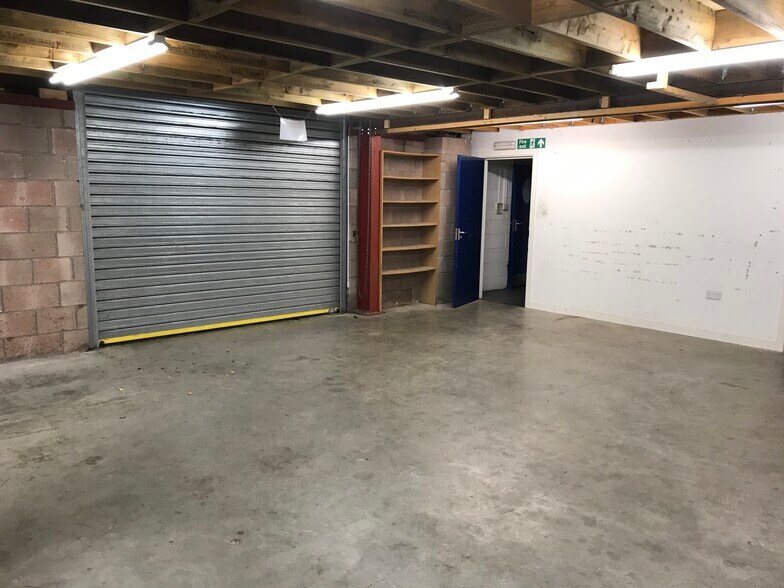
The unit provides a ground floor workshop/storage area with a manual roller shutter door and ancillary storage, alongside first floor office accommodation fitted to a good standard. The layout includes kitchen and WC facilities, with access to a covered storage area at the rear and a shared secure yard. The space is suitable for workshop, light industrial or storage occupiers requiring a combination of operational and office space.
- Classe d’utilisation : B2
- Bureaux cloisonnés
- Lumière naturelle
- Toilettes incluses dans le bail
- Yard
- Roller shutter door
- Kitchen
- Comprend 68 m² d’espace de bureau dédié
- Entreposage sécurisé
- Stores automatiques
- Cour
- Parking
- WC facilities
| Espace | Surface | Durée | Loyer | Type de bien | Aménagement | Disponible |
| RDC – Unit 10, 1er étage – Unit 10 | 153 m² | - | 92,72 € /m²/an 7,73 € /m²/mois 14 152 € /an 1 179 € /mois | Industriel/Logistique | Espace brut | Maintenant |
RDC – Unit 10, 1er étage – Unit 10
Les espaces 2 de cet immeuble doivent être loués ensemble, pour un total de 153 m² (Surface contiguë):
| Surface |
|
RDC – Unit 10 - 85 m²
1er étage – Unit 10 - 68 m²
|
| Durée |
| - |
| Loyer |
| 92,72 € /m²/an 7,73 € /m²/mois 14 152 € /an 1 179 € /mois |
| Type de bien |
| Industriel/Logistique |
| Aménagement |
| Espace brut |
| Disponible |
| Maintenant |
RDC – Unit 10, 1er étage – Unit 10
| Surface |
RDC – Unit 10 - 85 m²
1er étage – Unit 10 - 68 m²
|
| Durée | - |
| Loyer | 92,72 € /m²/an |
| Type de bien | Industriel/Logistique |
| Aménagement | Espace brut |
| Disponible | Maintenant |
The unit provides a ground floor workshop/storage area with a manual roller shutter door and ancillary storage, alongside first floor office accommodation fitted to a good standard. The layout includes kitchen and WC facilities, with access to a covered storage area at the rear and a shared secure yard. The space is suitable for workshop, light industrial or storage occupiers requiring a combination of operational and office space.
- Classe d’utilisation : B2
- Comprend 68 m² d’espace de bureau dédié
- Bureaux cloisonnés
- Entreposage sécurisé
- Lumière naturelle
- Stores automatiques
- Toilettes incluses dans le bail
- Cour
- Yard
- Parking
- Roller shutter door
- WC facilities
- Kitchen
Aperçu du bien
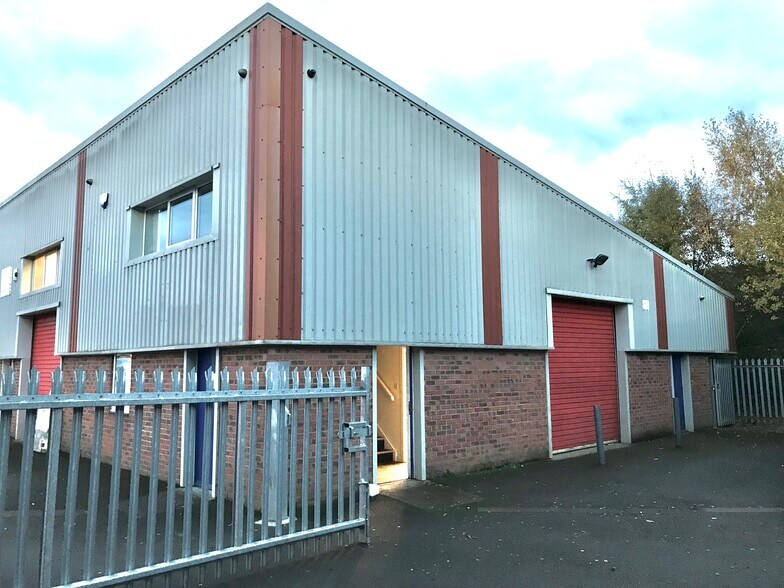
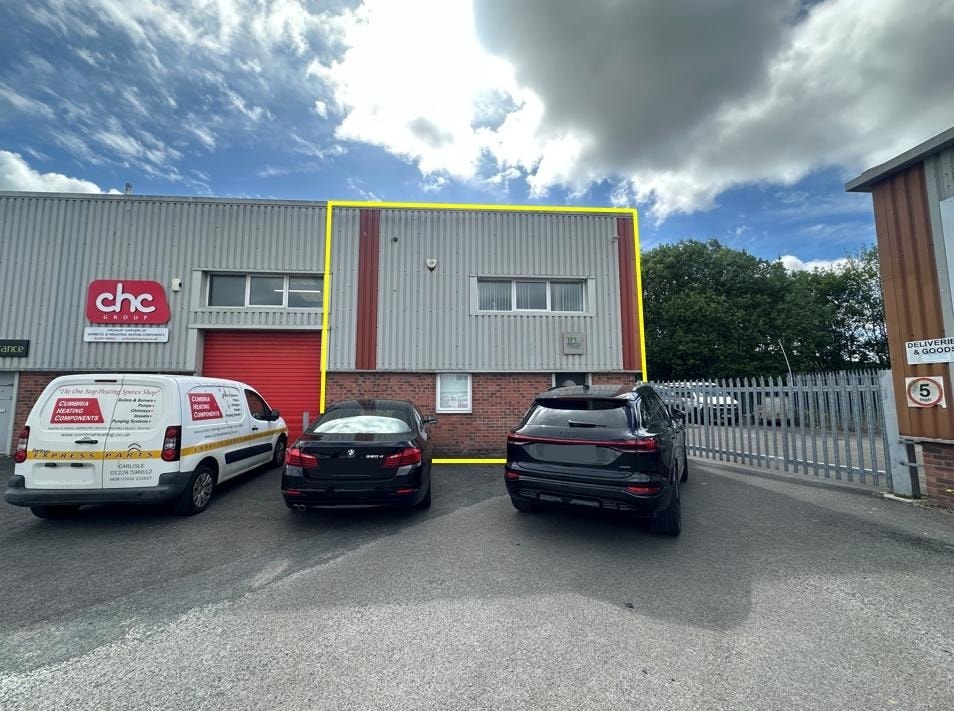
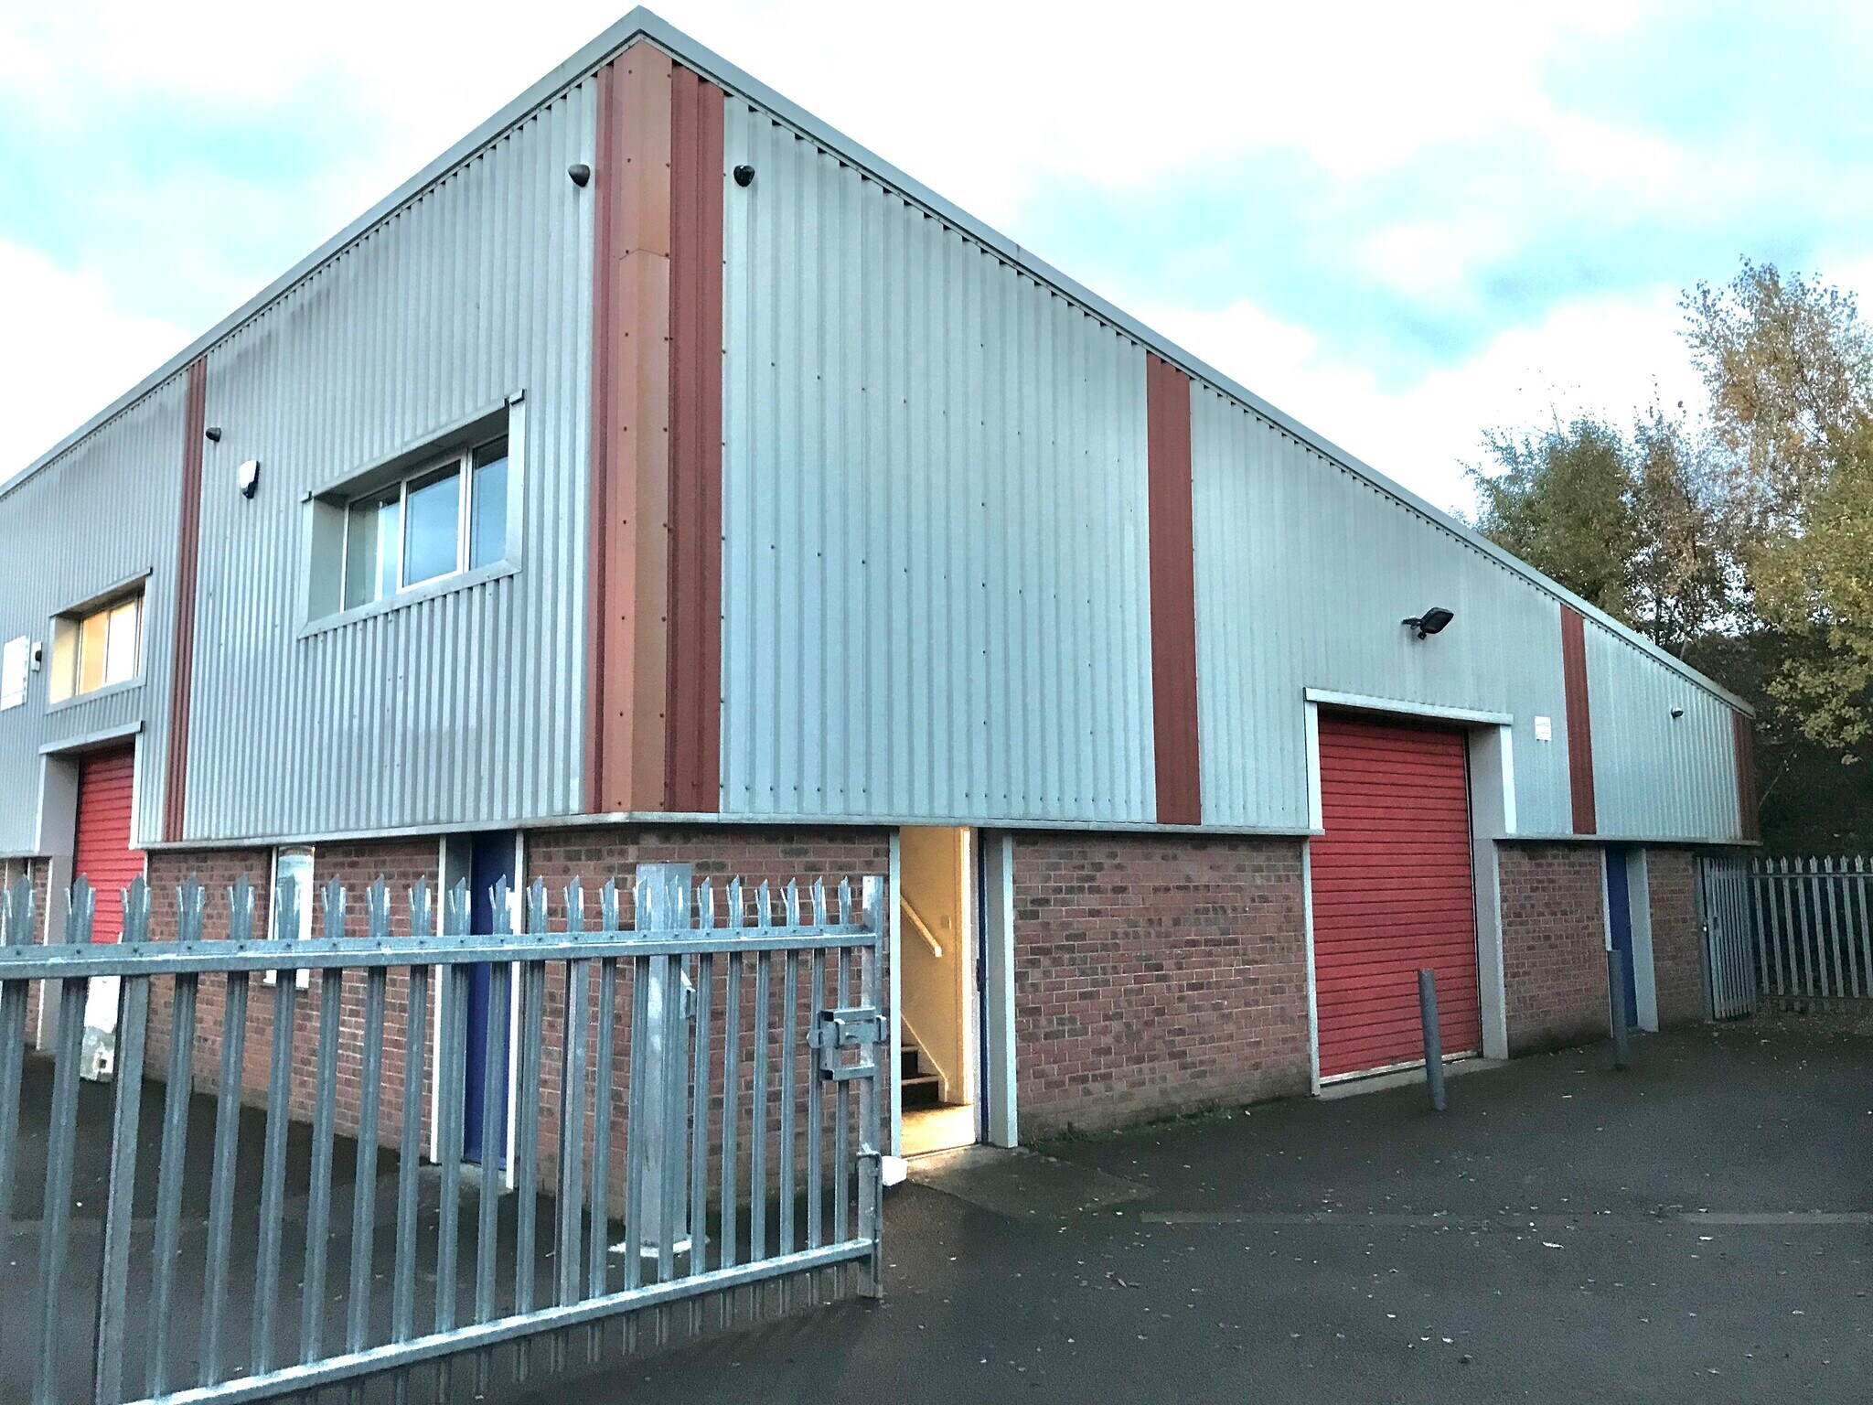
The property comprises a modern end-terrace workshop/storage unit constructed with a steel portal frame and brick/block elevations to dado height with profile metal cladding above, under a mono-pitched roof. It forms part of an established industrial estate with a mix of trade, storage and distribution occupiers. The unit benefits from forecourt parking, shared circulation areas and secure external storage, within a well-connected commercial location.
Faits sur l’installation entrepôt


Présenté par

10 Lamplugh St
Hum, une erreur s’est produite lors de l’envoi de votre message. Veuillez réessayer.
Merci ! Votre message a été envoyé.