Votre e-mail a été envoyé.
10 Hillside Rd Transfert de propriété disponible de 420 m² | Bury St Edmunds IP32 7EA
Certaines informations ont été traduites automatiquement.
Informations principales sur la cession
- Separate pedestrian entrance
- Roller shutter
- Car parking
Tous les espace disponibles(1)
Afficher les loyers en
- Espace
- Surface
- Durée
- Loyer
- Type de bien
- Aménagement
- Disponible
Les espaces 3 de cet immeuble doivent être loués ensemble, pour un total de 420 m² (Surface contiguë):
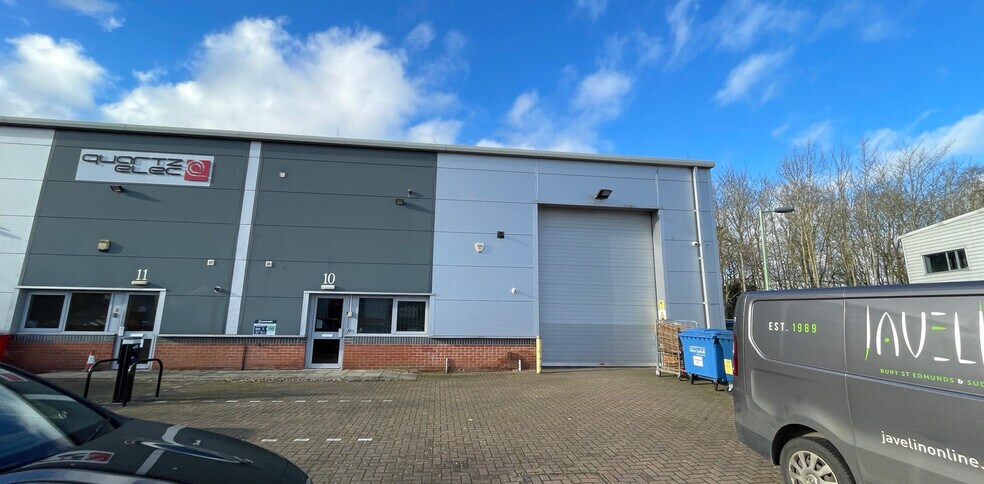
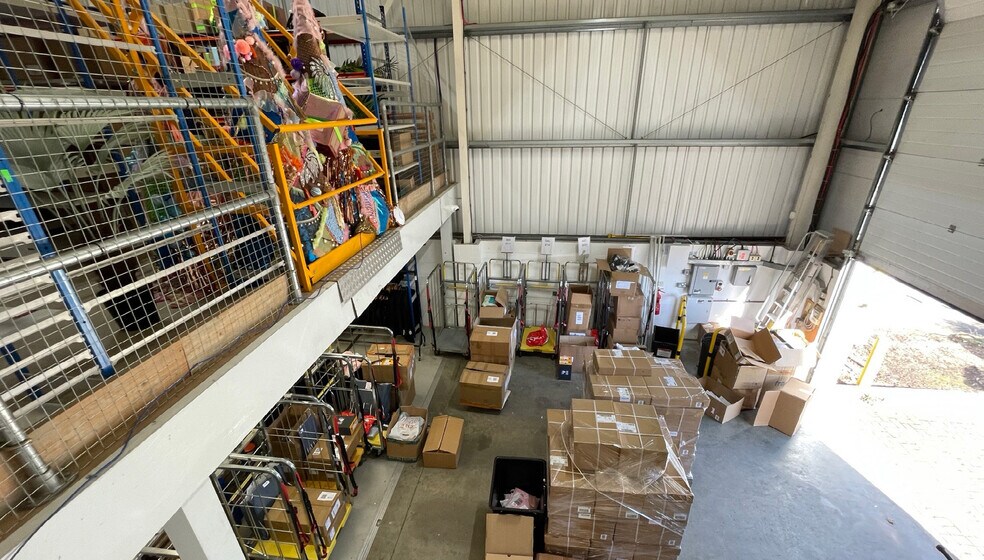
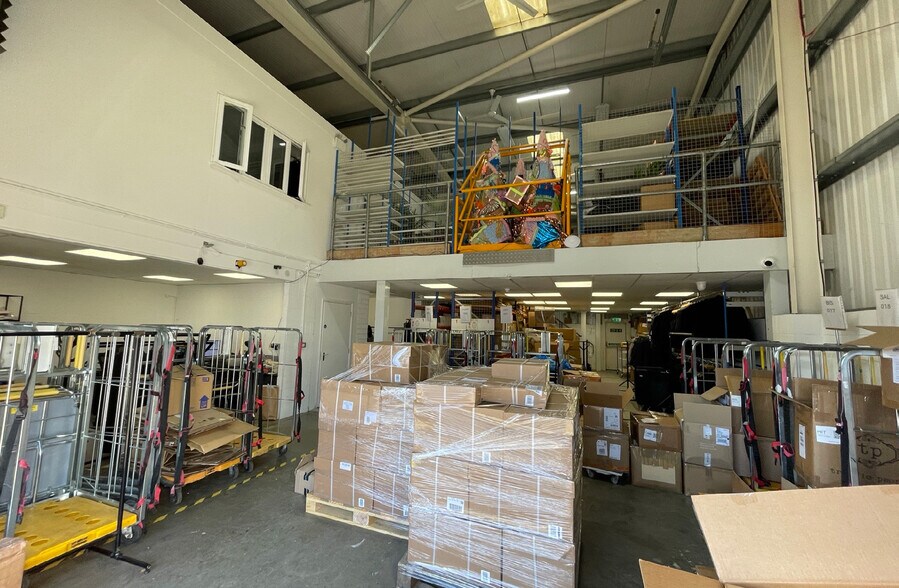
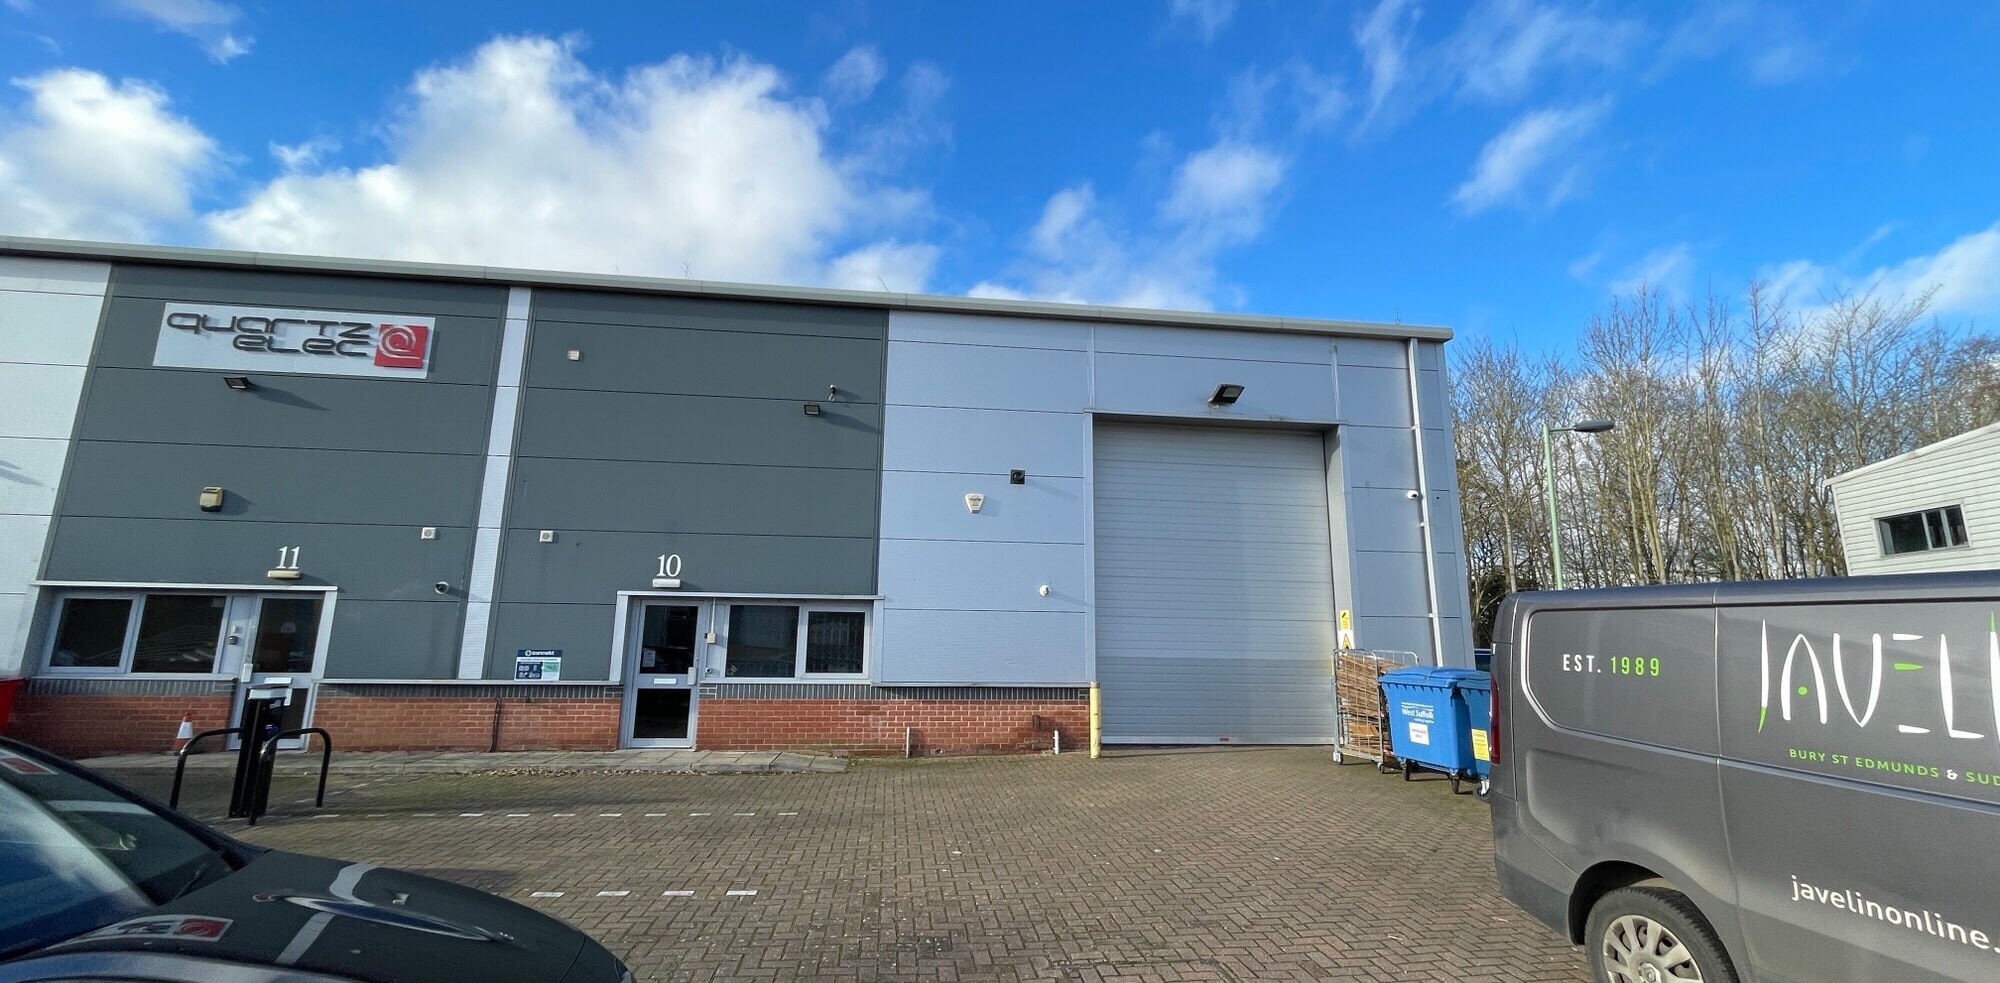
The property is held on a lease dated 12th February 2024 for a term of 10 years, subject to an upward only rent review and tenant only break in February 2029. The property is available to let by way of sub-lease or assignment. There is a sectional up and over loading door and a separate personnel entrance leading to ground and first floor offices, kitchen and WC. Part of the ground floor has a roller racking system. There is further mezzanine storage and first floor offices. The offices, kitchen and WCs have been finished to a very high standard. To the front of the property is a dedicated forecourt car park and loading area.
- Classe d’utilisation : B2
- Comprend 36 m² d’espace de bureau dédié
- Stores automatiques
- Mezzanine storage.
- First floor office
- Espace de cession disponible auprès de l’occupant actuel
- 1 accès plain-pied
- Toilettes incluses dans le bail
- WC and staff facilities
| Espace | Surface | Durée | Loyer | Type de bien | Aménagement | Disponible |
| RDC – 10, 1er étage – 10, Mezzanine – 10 | 420 m² | Févr. 2034 | 76,18 € /m²/an 6,35 € /m²/mois 31 968 € /an 2 664 € /mois | Industriel/Logistique | Construction achevée | 30 jours |
RDC – 10, 1er étage – 10, Mezzanine – 10
Les espaces 3 de cet immeuble doivent être loués ensemble, pour un total de 420 m² (Surface contiguë):
| Surface |
|
RDC – 10 - 233 m²
1er étage – 10 - 36 m²
Mezzanine – 10 - 150 m²
|
| Durée |
| Févr. 2034 |
| Loyer |
| 76,18 € /m²/an 6,35 € /m²/mois 31 968 € /an 2 664 € /mois |
| Type de bien |
| Industriel/Logistique |
| Aménagement |
| Construction achevée |
| Disponible |
| 30 jours |
RDC – 10, 1er étage – 10, Mezzanine – 10
| Surface |
RDC – 10 - 233 m²
1er étage – 10 - 36 m²
Mezzanine – 10 - 150 m²
|
| Durée | Févr. 2034 |
| Loyer | 76,18 € /m²/an |
| Type de bien | Industriel/Logistique |
| Aménagement | Construction achevée |
| Disponible | 30 jours |
The property is held on a lease dated 12th February 2024 for a term of 10 years, subject to an upward only rent review and tenant only break in February 2029. The property is available to let by way of sub-lease or assignment. There is a sectional up and over loading door and a separate personnel entrance leading to ground and first floor offices, kitchen and WC. Part of the ground floor has a roller racking system. There is further mezzanine storage and first floor offices. The offices, kitchen and WCs have been finished to a very high standard. To the front of the property is a dedicated forecourt car park and loading area.
- Classe d’utilisation : B2
- Espace de cession disponible auprès de l’occupant actuel
- Comprend 36 m² d’espace de bureau dédié
- 1 accès plain-pied
- Stores automatiques
- Toilettes incluses dans le bail
- Mezzanine storage.
- WC and staff facilities
- First floor office
Aperçu du bien
The property comprises a single storey terrace of three units of steel portal frame construction with lower brick and upper profile clad elevations. The property was built circa 1980's and provides approximately 9,357 sq ft of industrial/warehouse accommodation. The property is located on Hillside Road in close proximity to the A14. The nearest railway stations can be found at Bury St Edmunds, 1.79 miles distant and Thurston, 2.62 miles distant.
Faits sur l’installation service
Caractéristiques
- Accès 24 h/24
- Accès contrôlé
- Système de sécurité
- Signalisation
- Accessible fauteuils roulants
- Cour
- Stores automatiques
- Espace d’entreposage
Occupants
- Étage
- Nom de l’occupant
- Secteur d’activité
- Multi
- Aldrich Group
- Gestion de sociétés et d’entreprises
- 1er
- Atkins Realis
- Services
- RDC
- Expert Labels Ltd
- Manufacture
- RDC
- Gaia Climate Solutions Ltd
- Manufacture
- RDC
- Nemco Utilities
- Construction
- RDC
- Network 2 Supplies Ltd
- Services professionnels, scientifiques et techniques
- Multi
- Robert Goddard
- Enseigne


Présenté par

10 Hillside Rd
Hum, une erreur s’est produite lors de l’envoi de votre message. Veuillez réessayer.
Merci ! Votre message a été envoyé.