Votre e-mail a été envoyé.

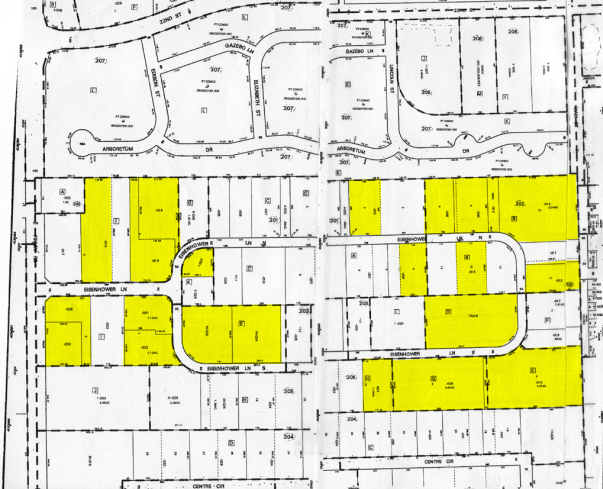
Yorkbrook/10N 10 Eisenhower Ln N Industriel/Logistique | 1 864 m² | À louer | Lombard, IL 60148
Certaines informations ont été traduites automatiquement.
Informations principales sur la sous-location
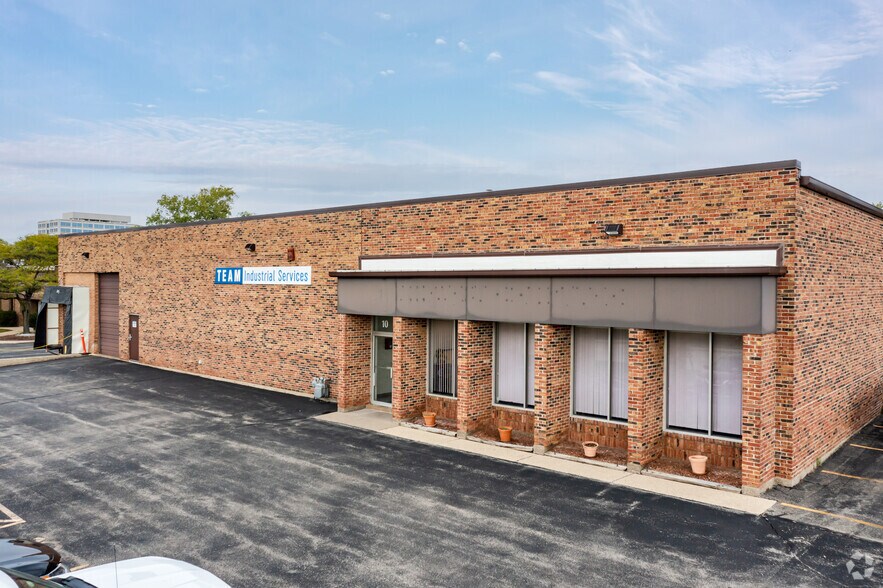
- Functional warehouse layout with ample power for manufacturing and distribution operations
- 24 parking stalls
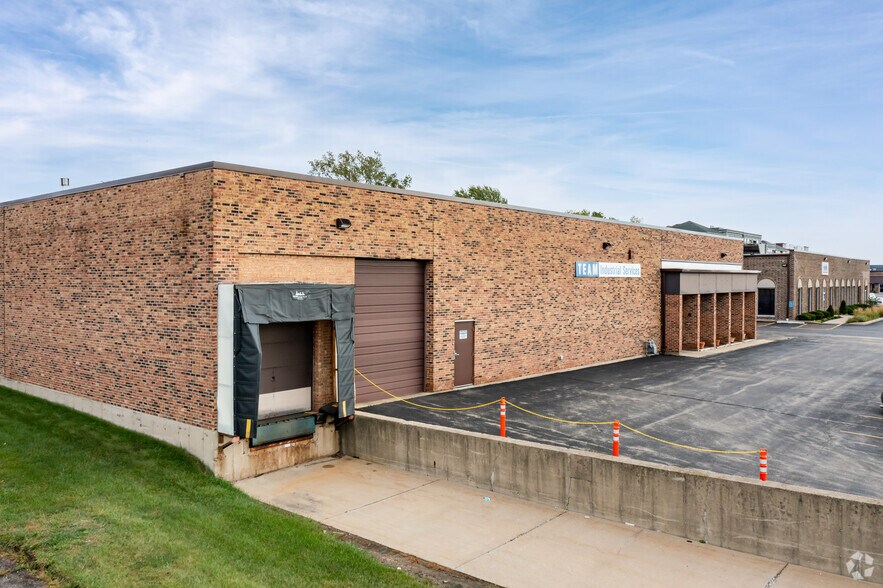
- Loading: Two (2) drive-in doors (12' x 12' and 13' x 10') One (1) exterior dock door
- 3,620 SF office area
Caractéristiques
Tous les espace disponibles(1)
Afficher les loyers en
- Espace
- Surface
- Durée
- Loyer
- Type de bien
- Aménagement
- Disponible
This 20,060 SF industrial facility offers a highly functional layout with 3,620 SF of office space and an 18-foot clear ceiling height. The property is well-equipped for industrial operations, featuring two drive-in doors (12' x 12' and 13' x 10'), one exterior dock door, wet sprinklers, and robust 800-amp/480-volt power service. Built in 1976, the building provides 24 parking stalls and is available through a sublease running through December 31, 2029, making it an excellent opportunity for users seeking a well-positioned facility with long-term occupancy flexibility.
- Espace en sous-location disponible auprès de l’occupant actuel
- 2 accès plain-pied
- Comprend 336 m² d’espace de bureau dédié
- 1 quai de chargement
| Espace | Surface | Durée | Loyer | Type de bien | Aménagement | Disponible |
| 1er étage | 1 864 m² | Déc. 2029 | Sur demande Sur demande Sur demande Sur demande | Industriel/Logistique | Construction partielle | 30 jours |
1er étage
| Surface |
| 1 864 m² |
| Durée |
| Déc. 2029 |
| Loyer |
| Sur demande Sur demande Sur demande Sur demande |
| Type de bien |
| Industriel/Logistique |
| Aménagement |
| Construction partielle |
| Disponible |
| 30 jours |
1er étage
| Surface | 1 864 m² |
| Durée | Déc. 2029 |
| Loyer | Sur demande |
| Type de bien | Industriel/Logistique |
| Aménagement | Construction partielle |
| Disponible | 30 jours |
This 20,060 SF industrial facility offers a highly functional layout with 3,620 SF of office space and an 18-foot clear ceiling height. The property is well-equipped for industrial operations, featuring two drive-in doors (12' x 12' and 13' x 10'), one exterior dock door, wet sprinklers, and robust 800-amp/480-volt power service. Built in 1976, the building provides 24 parking stalls and is available through a sublease running through December 31, 2029, making it an excellent opportunity for users seeking a well-positioned facility with long-term occupancy flexibility.
- Espace en sous-location disponible auprès de l’occupant actuel
- Comprend 336 m² d’espace de bureau dédié
- 2 accès plain-pied
- 1 quai de chargement
Faits sur l’installation entrepôt
Occupants
- Étage
- Nom de l’occupant
- Secteur d’activité
- 1er
- Team Inc.
- Services





Présenté par
Yorkbrook/10N | 10 Eisenhower Ln N
Hum, une erreur s’est produite lors de l’envoi de votre message. Veuillez réessayer.
Merci ! Votre message a été envoyé.