Connectez-vous/S’inscrire
Votre e-mail a été envoyé.

10 Denlar Dr Industriel/Logistique 2 650 m² À vendre Chester, CT 06412 1 248 537 € (471,14 €/m²)
Certaines informations ont été traduites automatiquement.
Informations principales sur l'investissement
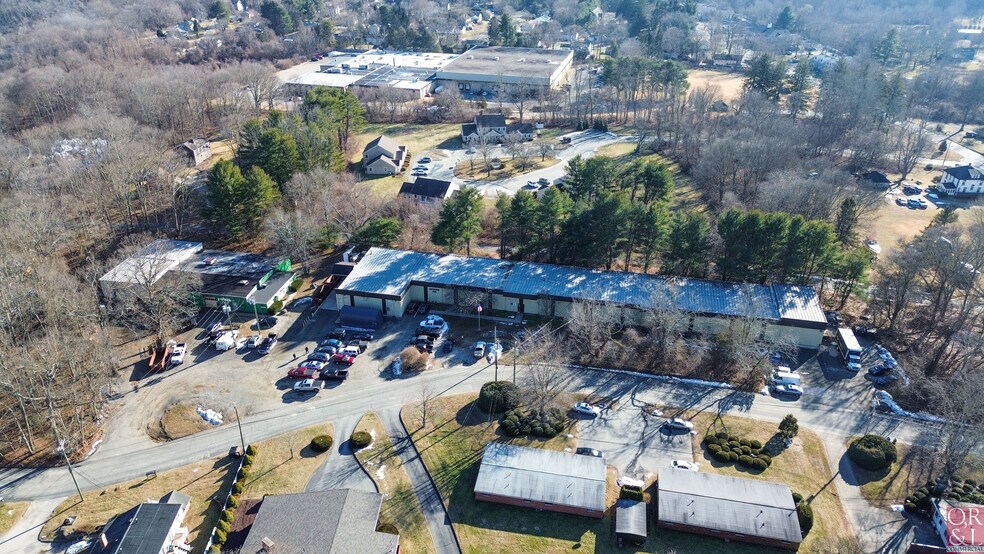
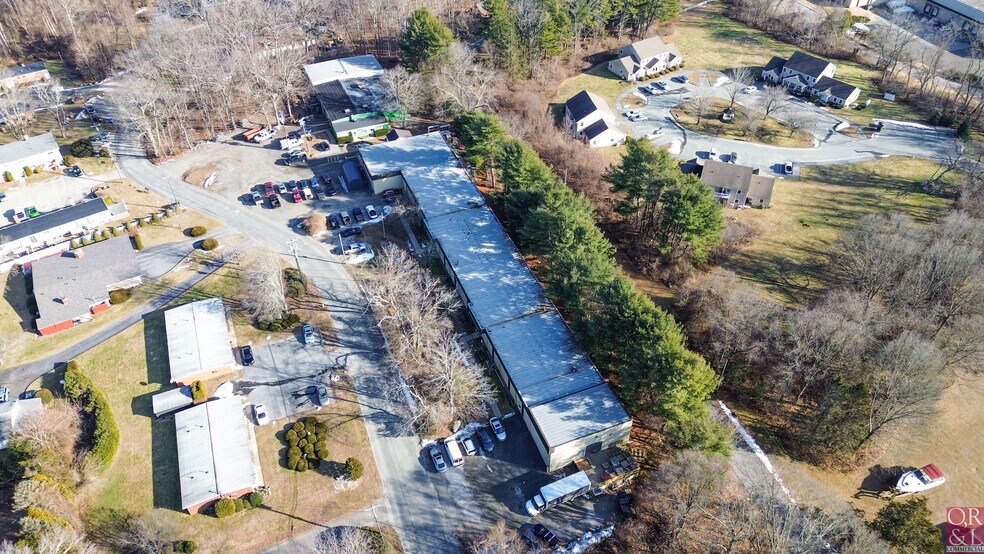
- 2 Industrial Buildings Totaling 28,525± SF
- 29 Parking Spaces
- Easy Access to Rt. 9
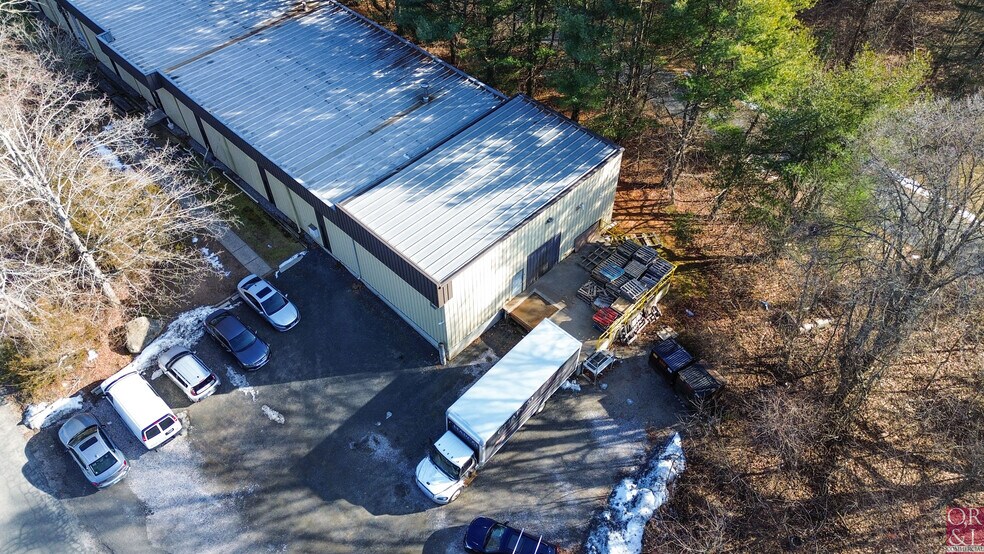
- 1 Dock and 1 Drive-in on each building
- 16' Clear Height
Résumé analytique
O,R&L Commercial is pleased to present 10 Denlar Drive in Chester, Connecticut, a unique opportunity to acquire two industrial buildings totaling 28,525± square feet on a 2.88± acre site. The property is well-suited for owner-users or investors seeking flexible industrial space with strong access and functionality.
The property consists of:
Building 1: 18,650± SF (constructed in 1987) with approximately 1,300± SF of office space, 16’ clear height, one dock door (10’ x 10’), and one drive-in door (12’ x 16’).
Building 2: 9,875± SF (constructed in 1961) with approximately 720± SF of office space, 15’ clear height, one dock door (10’ x 10’), and one drive-in door (10’ x 10’).
Additional features include 29 on-site parking spaces, on-building signage, and RLM zoning, which allows for a wide range of industrial, manufacturing, service, and commercial uses (special permits may apply). The property offers easy access to Route 9 and Route 154, providing convenient connectivity throughout the Lower Connecticut River Valley and beyond.
Located in a well-established industrial area with nearby amenities, 10 Denlar Drive presents a compelling opportunity for users seeking versatile industrial space or investors looking for a multi-building industrial asset.
Sale Price: $1,450,000
The property consists of:
Building 1: 18,650± SF (constructed in 1987) with approximately 1,300± SF of office space, 16’ clear height, one dock door (10’ x 10’), and one drive-in door (12’ x 16’).
Building 2: 9,875± SF (constructed in 1961) with approximately 720± SF of office space, 15’ clear height, one dock door (10’ x 10’), and one drive-in door (10’ x 10’).
Additional features include 29 on-site parking spaces, on-building signage, and RLM zoning, which allows for a wide range of industrial, manufacturing, service, and commercial uses (special permits may apply). The property offers easy access to Route 9 and Route 154, providing convenient connectivity throughout the Lower Connecticut River Valley and beyond.
Located in a well-established industrial area with nearby amenities, 10 Denlar Drive presents a compelling opportunity for users seeking versatile industrial space or investors looking for a multi-building industrial asset.
Sale Price: $1,450,000
Taxes et frais d’exploitation (Réel - 2026) Cliquez ici pour accéder à |
Annuel | Annuel par m² |
|---|---|---|
| Taxes |
-

|
-
|
| Frais d’exploitation |
-
|
-
|
| Total des frais |
$99,999
|
$9.99
|
Taxes et frais d’exploitation (Réel - 2026) Cliquez ici pour accéder à
| Taxes | |
|---|---|
| Annuel | - |
| Annuel par m² | - |
| Frais d’exploitation | |
|---|---|
| Annuel | - |
| Annuel par m² | - |
| Total des frais | |
|---|---|
| Annuel | $99,999 |
| Annuel par m² | $9.99 |
Informations sur l’immeuble
| Prix | 1 248 537 € | Nb d’étages | 1 |
| Prix par m² | 471,14 € | Année de construction | 1987 |
| Type de vente | Propriétaire occupant | Occupation | Mono |
| Type de bien | Industriel/Logistique | Ratio de stationnement | 0,15/1 000 m² |
| Sous-type de bien | Manufacture | Hauteur libre du plafond | 4,88 m |
| Classe d’immeuble | C | Nb de portes élevées/de chargement | 2 |
| Surface du lot | 1,17 ha | Nb d’accès plain-pied/portes niveau du sol | 2 |
| Surface utile brute | 2 650 m² | ||
| Zonage | RLM - Permitted Uses: Business, Government and Professional offices, Graphic reproduction services, Computer software design and development, Indoor storage | ||
| Prix | 1 248 537 € |
| Prix par m² | 471,14 € |
| Type de vente | Propriétaire occupant |
| Type de bien | Industriel/Logistique |
| Sous-type de bien | Manufacture |
| Classe d’immeuble | C |
| Surface du lot | 1,17 ha |
| Surface utile brute | 2 650 m² |
| Nb d’étages | 1 |
| Année de construction | 1987 |
| Occupation | Mono |
| Ratio de stationnement | 0,15/1 000 m² |
| Hauteur libre du plafond | 4,88 m |
| Nb de portes élevées/de chargement | 2 |
| Nb d’accès plain-pied/portes niveau du sol | 2 |
| Zonage | RLM - Permitted Uses: Business, Government and Professional offices, Graphic reproduction services, Computer software design and development, Indoor storage |
Services publics
- Eau
- Égout - Champ septique
- Chauffage - Huile (mazout)
Disponibilité de l’espace
- Espace
- Surface
- Type de bien
- Aménagement
- Disponible
- 1er Ét. – BLDG 1
- 1 733 m²
- Industriel/Logistique
- -
- Maintenant
- 1er Ét. – BLDG 2
- 917 m²
- Industriel/Logistique
- -
- Maintenant
| Espace | Surface | Type de bien | Aménagement | Disponible |
| 1er Ét. – BLDG 1 | 1 733 m² | Industriel/Logistique | - | Maintenant |
| 1er Ét. – BLDG 2 | 917 m² | Industriel/Logistique | - | Maintenant |
1er Ét. – BLDG 1
| Surface |
| 1 733 m² |
| Type de bien |
| Industriel/Logistique |
| Aménagement |
| - |
| Disponible |
| Maintenant |
1er Ét. – BLDG 2
| Surface |
| 917 m² |
| Type de bien |
| Industriel/Logistique |
| Aménagement |
| - |
| Disponible |
| Maintenant |
1 1
Plutôt praticable à pied
20/100
Exceptionnellement adapté aux voitures
90/100
Transports en commun limités
30/100
Assez praticable en vélo
30/100
Taxes foncières
| Numéro de parcelle | CHES-000004-000000-000067 | Évaluation des aménagements | 835 581 € (2025) |
| Évaluation du terrain | 69 918 € (2025) | Évaluation totale | 905 499 € (2025) |
Taxes foncières
Numéro de parcelle
CHES-000004-000000-000067
Évaluation du terrain
69 918 € (2025)
Évaluation des aménagements
835 581 € (2025)
Évaluation totale
905 499 € (2025)


1 sur 44
Vidéos
Visite extérieure 3D Matterport
Visite 3D
Photos
Street view
Rue
Carte

1 sur 1

Présenté par
10 Denlar Dr
Vous êtes déjà membre ? Connectez-vous
Hum, une erreur s’est produite lors de l’envoi de votre message. Veuillez réessayer.
Merci ! Votre message a été envoyé.