Votre e-mail a été envoyé.
Denton House 10 Chapel Pl Industriel/Logistique | 351 m² | À louer | Carlisle CA2 5DF
Certaines informations ont été traduites automatiquement.
Informations principales
- Established trade estate location
- Secure yard with parking provision
- Detached steel portal frame building
Caractéristiques
Tous les espace disponibles(1)
Afficher les loyers en
- Espace
- Surface
- Durée
- Loyer
- Type de bien
- Aménagement
- Disponible
Les espaces 2 de cet immeuble doivent être loués ensemble, pour un total de 351 m² (Surface contiguë):


The property provides a mix of warehouse and office accommodation with the offices arranged over ground and first floors. The ground floor includes a reception area, two meeting rooms, kitchenette and male and female WCs, while the first floor provides a combination of open plan and private offices with a small store. The warehouse is accessed via a rear roller shutter door and benefits from LED lighting, with a secure yard and loading area to the rear, making it suitable for a range of industrial and distribution occupiers.
- Classe d’utilisation : B2
- Climatisation centrale
- Système de sécurité
- Entreposage sécurisé
- Toilettes incluses dans le bail
- CCTV
- WC facilities
- Airconditioning
- Comprend 185 m² d’espace de bureau dédié
- Aire de réception
- Vidéosurveillance
- Stores automatiques
- Cour
- Roller shutter doors
- Kitchenette
| Espace | Surface | Durée | Loyer | Type de bien | Aménagement | Disponible |
| RDC, 1er étage | 351 m² | - | 82,63 € /m²/an 6,89 € /m²/mois 28 972 € /an 2 414 € /mois | Industriel/Logistique | Espace brut | Maintenant |
RDC, 1er étage
Les espaces 2 de cet immeuble doivent être loués ensemble, pour un total de 351 m² (Surface contiguë):
| Surface |
|
RDC - 258 m²
1er étage - 93 m²
|
| Durée |
| - |
| Loyer |
| 82,63 € /m²/an 6,89 € /m²/mois 28 972 € /an 2 414 € /mois |
| Type de bien |
| Industriel/Logistique |
| Aménagement |
| Espace brut |
| Disponible |
| Maintenant |
RDC, 1er étage
| Surface |
RDC - 258 m²
1er étage - 93 m²
|
| Durée | - |
| Loyer | 82,63 € /m²/an |
| Type de bien | Industriel/Logistique |
| Aménagement | Espace brut |
| Disponible | Maintenant |
The property provides a mix of warehouse and office accommodation with the offices arranged over ground and first floors. The ground floor includes a reception area, two meeting rooms, kitchenette and male and female WCs, while the first floor provides a combination of open plan and private offices with a small store. The warehouse is accessed via a rear roller shutter door and benefits from LED lighting, with a secure yard and loading area to the rear, making it suitable for a range of industrial and distribution occupiers.
- Classe d’utilisation : B2
- Comprend 185 m² d’espace de bureau dédié
- Climatisation centrale
- Aire de réception
- Système de sécurité
- Vidéosurveillance
- Entreposage sécurisé
- Stores automatiques
- Toilettes incluses dans le bail
- Cour
- CCTV
- Roller shutter doors
- WC facilities
- Kitchenette
- Airconditioning
Aperçu du bien
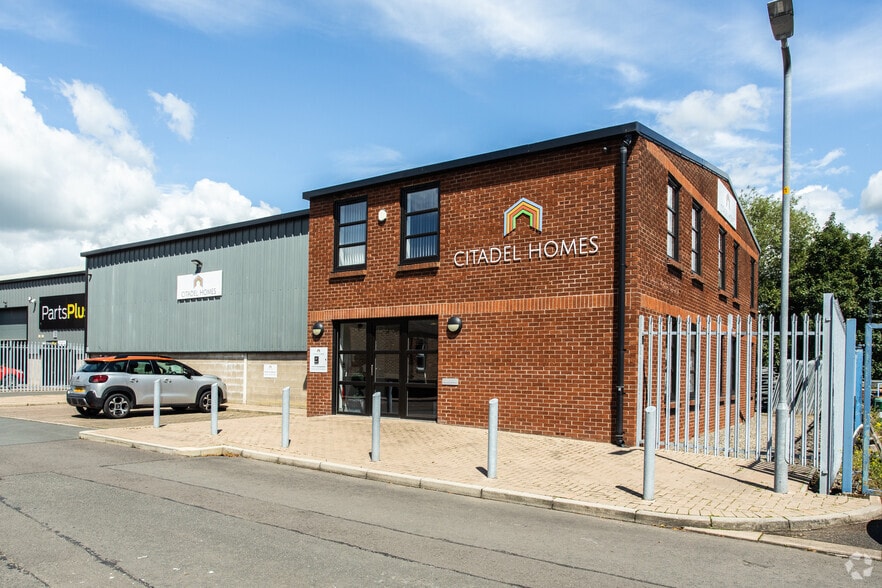
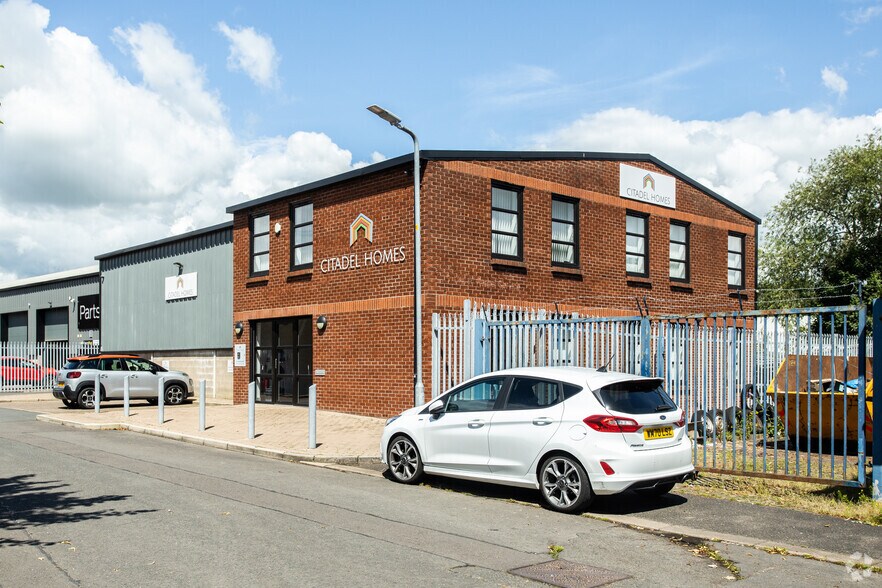
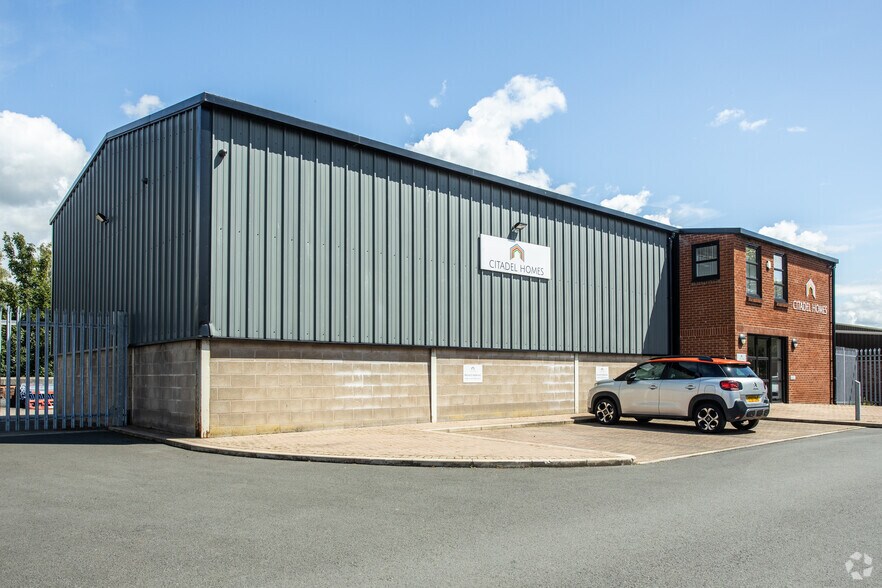
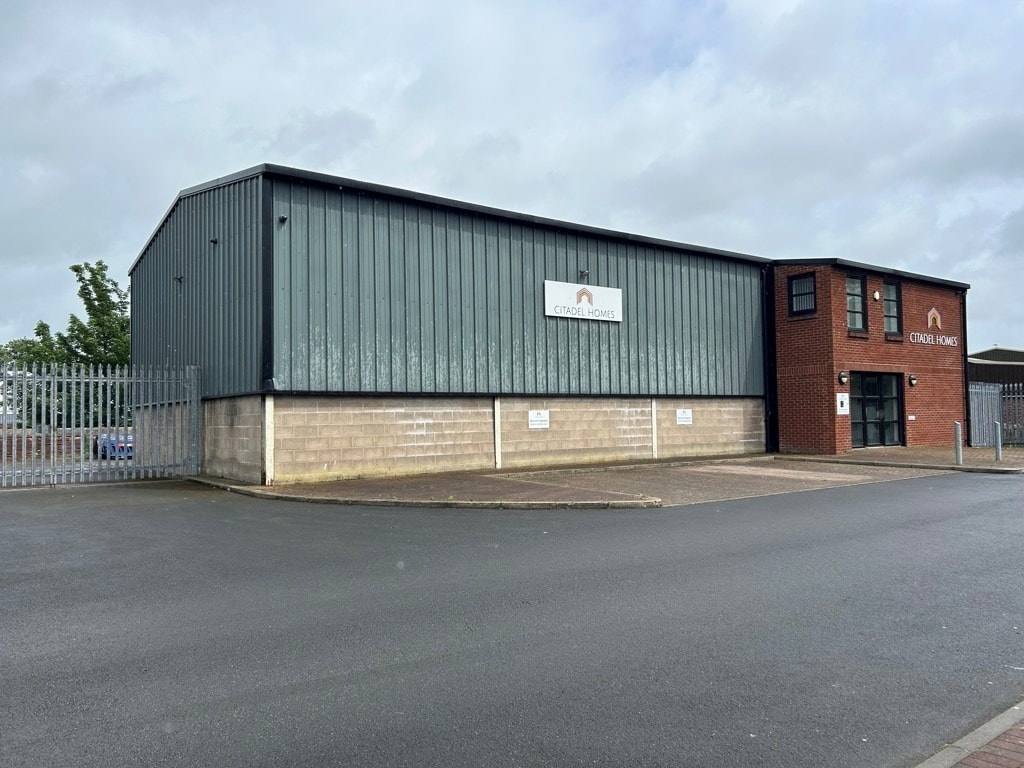
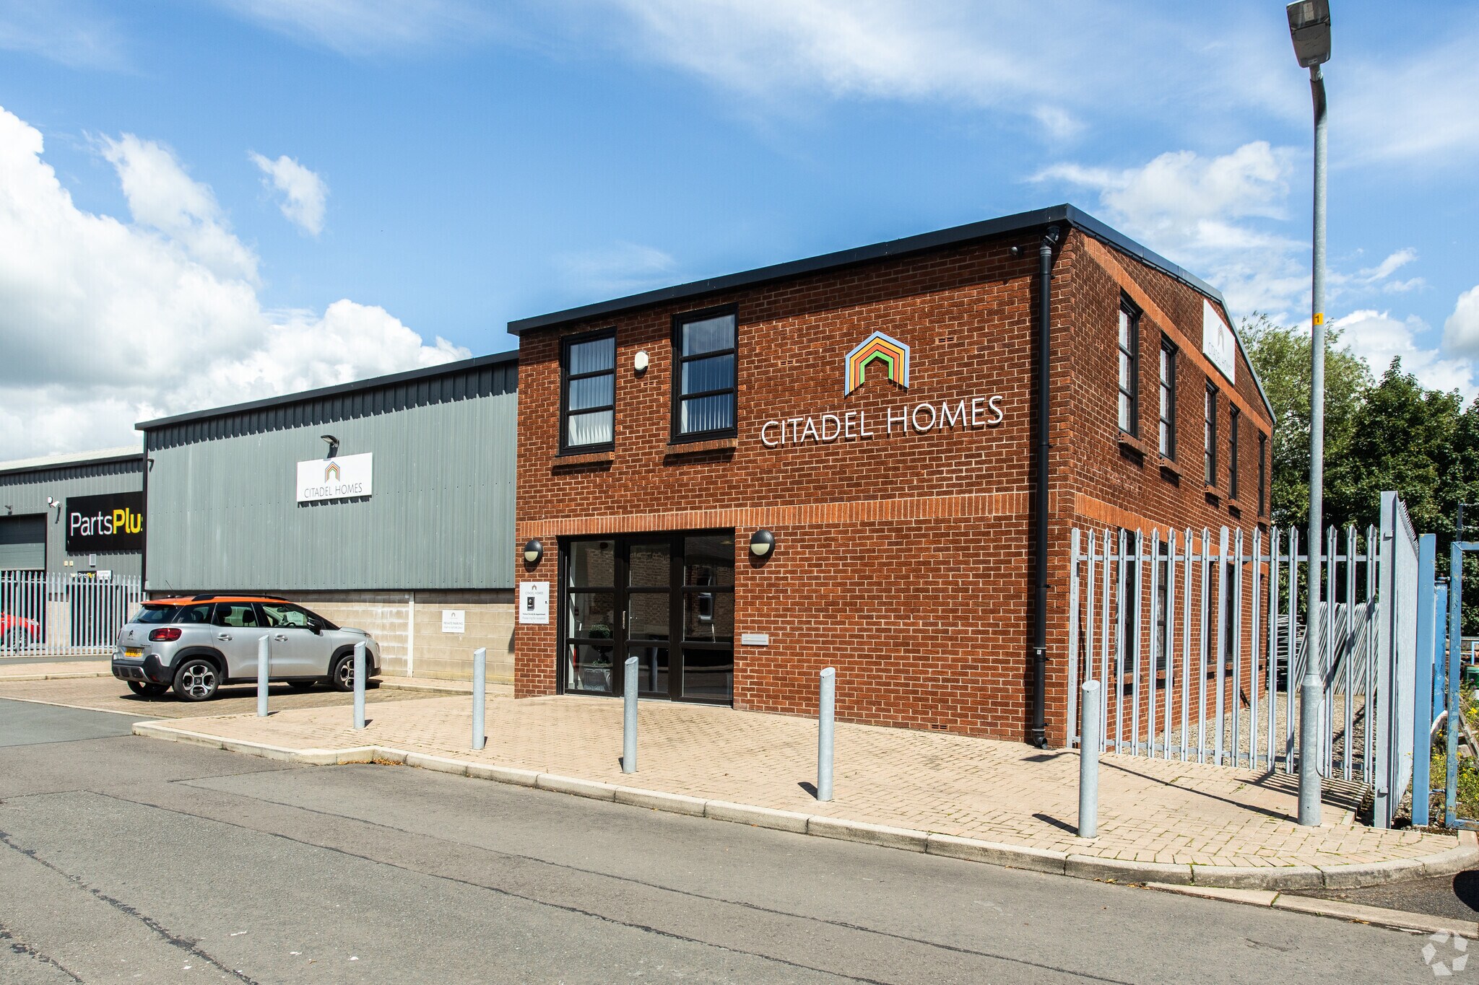
Denton House is a detached, modern industrial unit of steel portal frame construction with a pitched profile clad roof and a combination of brick/blockwork and profile metal cladding elevations. The property forms part of the established Denton Holme Trade Centre, located approximately 1 mile west of Carlisle city centre, and benefits from a secure yard, external parking provision and good connectivity to the M6 motorway.
Faits sur l’installation entrepôt



Présenté par

Denton House | 10 Chapel Pl
Hum, une erreur s’est produite lors de l’envoi de votre message. Veuillez réessayer.
Merci ! Votre message a été envoyé.