Votre e-mail a été envoyé.

10-18 Castle Rd Industriel/Logistique | 183–766 m² | À louer | Birmingham B30 3HZ
Certaines informations ont été traduites automatiquement.
Caractéristiques
Tous les espaces disponibles(2)
Afficher les loyers en
- Espace
- Surface
- Durée
- Loyer
- Type de bien
- Aménagement
- Disponible
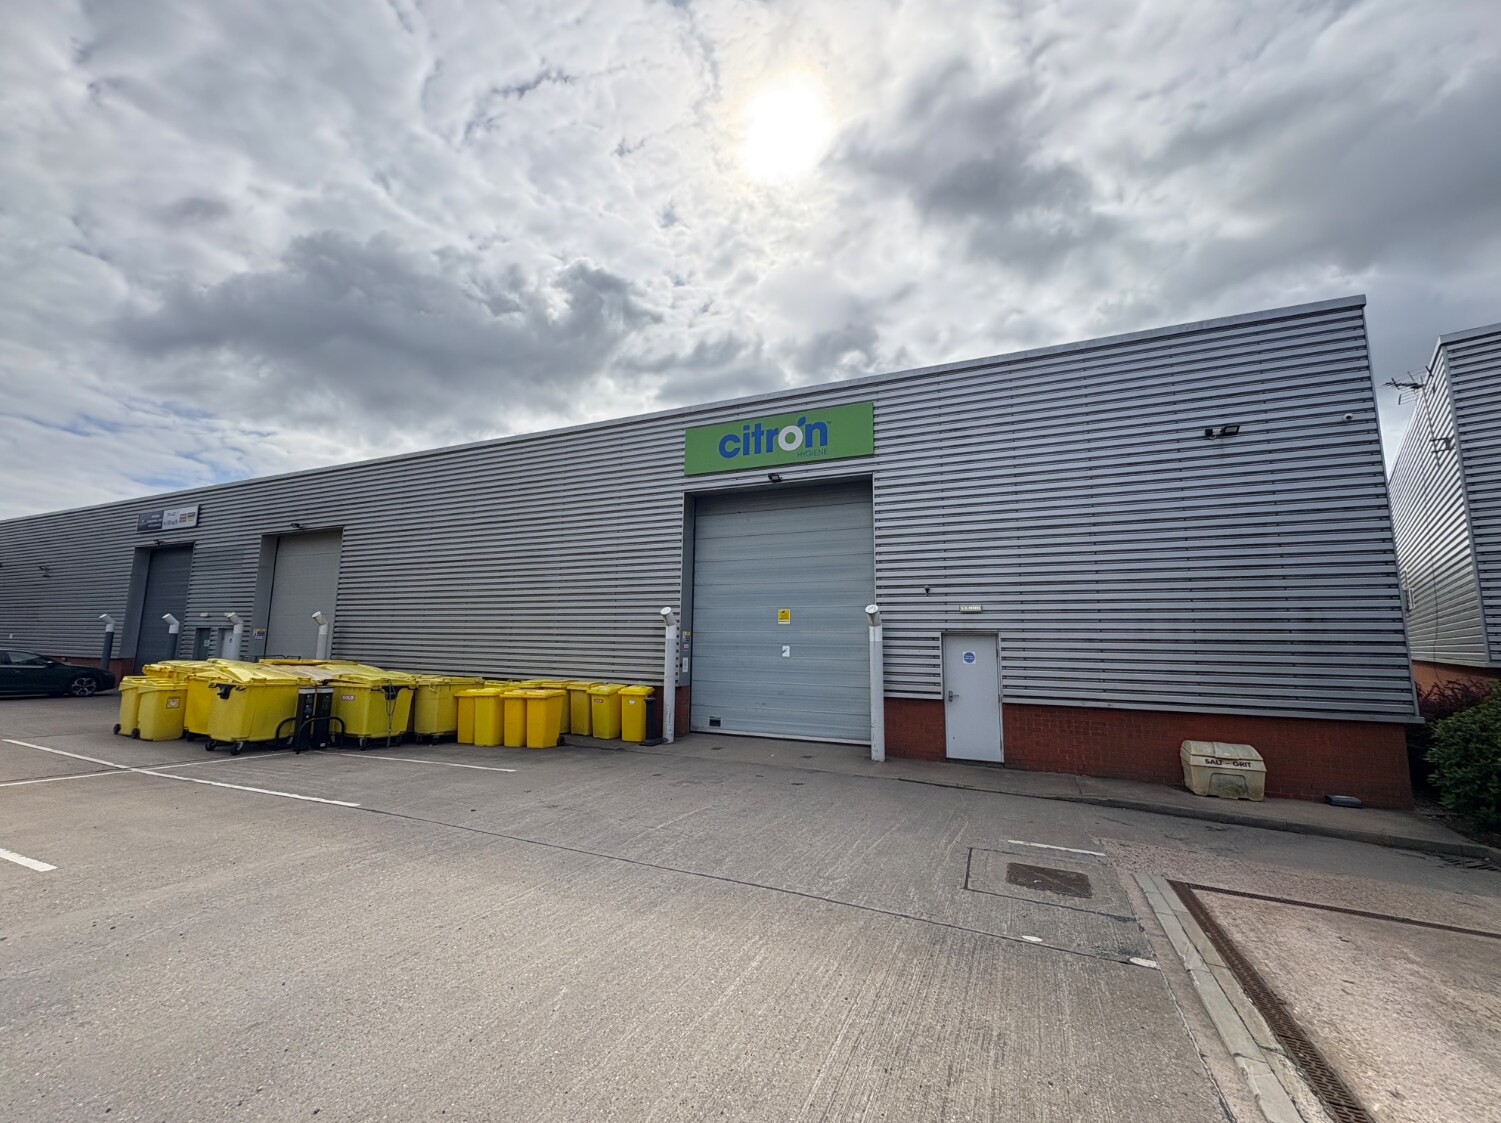


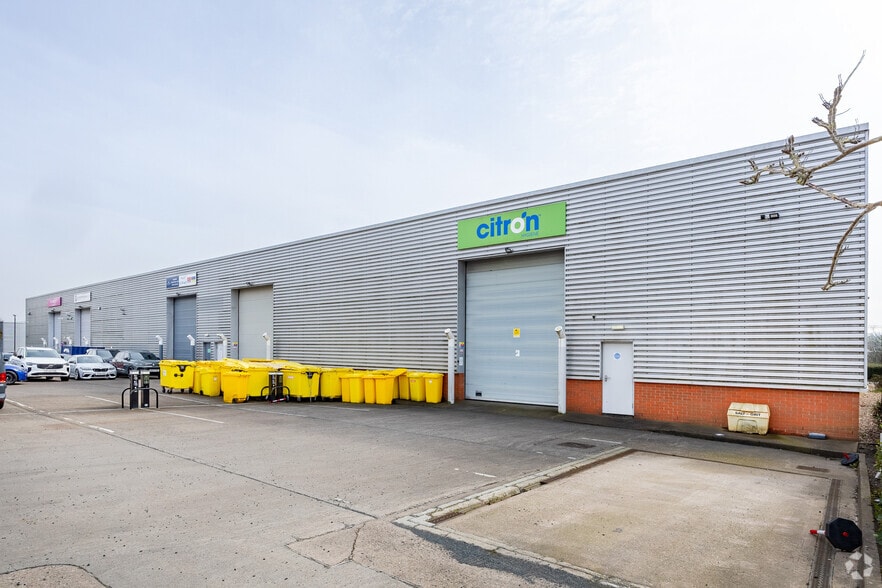
Internally, the unit benefits from two floors of office accommodation with a reception, a mixture of open plan and private office space comprising suspended ceilings, door code entry system, HVAC systems and is equipped with a kitchenette, WC and storage facilities. Externally, the premises benefit from a loading area with access on to Castle Road as well as additional parking at the rear. The property is available by way of sub-lease, assignment or a new lease for a term of years to be agreed.
- Classe d’utilisation : B2
- Comprend 15 m² d’espace de bureau dédié
- Peut être associé à un ou plusieurs espaces supplémentaires pour obtenir jusqu’à 766 m² d’espace adjacent.
- Toilettes privées
- Stores automatiques
- Door Code Entry System to Offices
- Equipped with a kitchenette, WC and storage facil
- Espace en sous-location disponible auprès de l’occupant actuel
- 2 accès plain-pied
- Aire de réception
- Entreposage sécurisé
- Détecteur de fumée
- Eaves height of 5.77 meters
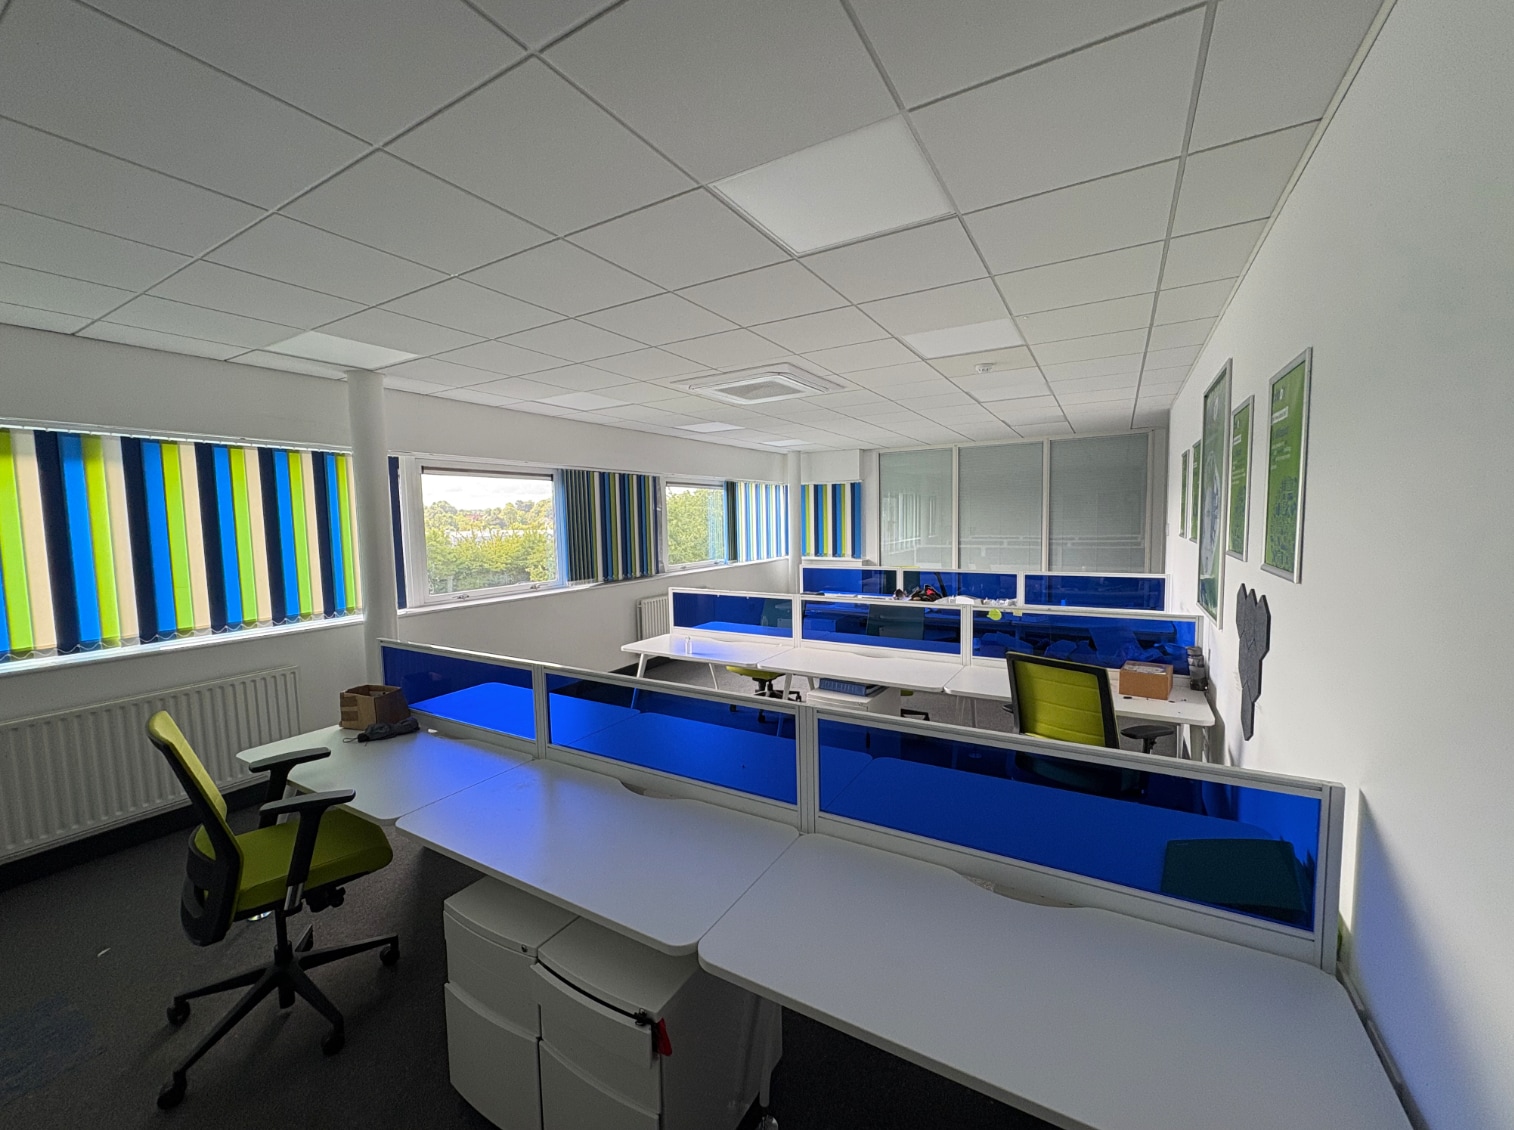


Internally, the unit benefits from two floors of office accommodation with a reception, a mixture of open plan and private office space comprising suspended ceilings, door code entry system, HVAC systems and is equipped with a kitchenette, WC and storage facilities. Externally, the premises benefit from a loading area with access on to Castle Road as well as additional parking at the rear. The property is available by way of sub-lease, assignment or a new lease for a term of years to be agreed.
- Classe d’utilisation : B2
- Comprend 183 m² d’espace de bureau dédié
- Peut être associé à un ou plusieurs espaces supplémentaires pour obtenir jusqu’à 766 m² d’espace adjacent.
- Entreposage sécurisé
- Stores automatiques
- Door Code Entry System to Offices
- Equipped with a kitchenette, WC and storage facil
- Espace en sous-location disponible auprès de l’occupant actuel
- 2 accès plain-pied
- Aire de réception
- Plancher surélevé
- Détecteur de fumée
- Eaves height of 5.77 meters
| Espace | Surface | Durée | Loyer | Type de bien | Aménagement | Disponible |
| RDC – 10-12 | 583 m² | Négociable | Sur demande Sur demande Sur demande Sur demande | Industriel/Logistique | Espace brut | Maintenant |
| 1er étage – 10-12 | 183 m² | Négociable | Sur demande Sur demande Sur demande Sur demande | Industriel/Logistique | Espace brut | Maintenant |
RDC – 10-12
| Surface |
| 583 m² |
| Durée |
| Négociable |
| Loyer |
| Sur demande Sur demande Sur demande Sur demande |
| Type de bien |
| Industriel/Logistique |
| Aménagement |
| Espace brut |
| Disponible |
| Maintenant |
1er étage – 10-12
| Surface |
| 183 m² |
| Durée |
| Négociable |
| Loyer |
| Sur demande Sur demande Sur demande Sur demande |
| Type de bien |
| Industriel/Logistique |
| Aménagement |
| Espace brut |
| Disponible |
| Maintenant |
RDC – 10-12
| Surface | 583 m² |
| Durée | Négociable |
| Loyer | Sur demande |
| Type de bien | Industriel/Logistique |
| Aménagement | Espace brut |
| Disponible | Maintenant |
Internally, the unit benefits from two floors of office accommodation with a reception, a mixture of open plan and private office space comprising suspended ceilings, door code entry system, HVAC systems and is equipped with a kitchenette, WC and storage facilities. Externally, the premises benefit from a loading area with access on to Castle Road as well as additional parking at the rear. The property is available by way of sub-lease, assignment or a new lease for a term of years to be agreed.
- Classe d’utilisation : B2
- Espace en sous-location disponible auprès de l’occupant actuel
- Comprend 15 m² d’espace de bureau dédié
- 2 accès plain-pied
- Peut être associé à un ou plusieurs espaces supplémentaires pour obtenir jusqu’à 766 m² d’espace adjacent.
- Aire de réception
- Toilettes privées
- Entreposage sécurisé
- Stores automatiques
- Détecteur de fumée
- Door Code Entry System to Offices
- Eaves height of 5.77 meters
- Equipped with a kitchenette, WC and storage facil
1er étage – 10-12
| Surface | 183 m² |
| Durée | Négociable |
| Loyer | Sur demande |
| Type de bien | Industriel/Logistique |
| Aménagement | Espace brut |
| Disponible | Maintenant |
Internally, the unit benefits from two floors of office accommodation with a reception, a mixture of open plan and private office space comprising suspended ceilings, door code entry system, HVAC systems and is equipped with a kitchenette, WC and storage facilities. Externally, the premises benefit from a loading area with access on to Castle Road as well as additional parking at the rear. The property is available by way of sub-lease, assignment or a new lease for a term of years to be agreed.
- Classe d’utilisation : B2
- Espace en sous-location disponible auprès de l’occupant actuel
- Comprend 183 m² d’espace de bureau dédié
- 2 accès plain-pied
- Peut être associé à un ou plusieurs espaces supplémentaires pour obtenir jusqu’à 766 m² d’espace adjacent.
- Aire de réception
- Entreposage sécurisé
- Plancher surélevé
- Stores automatiques
- Détecteur de fumée
- Door Code Entry System to Offices
- Eaves height of 5.77 meters
- Equipped with a kitchenette, WC and storage facil
Aperçu du bien
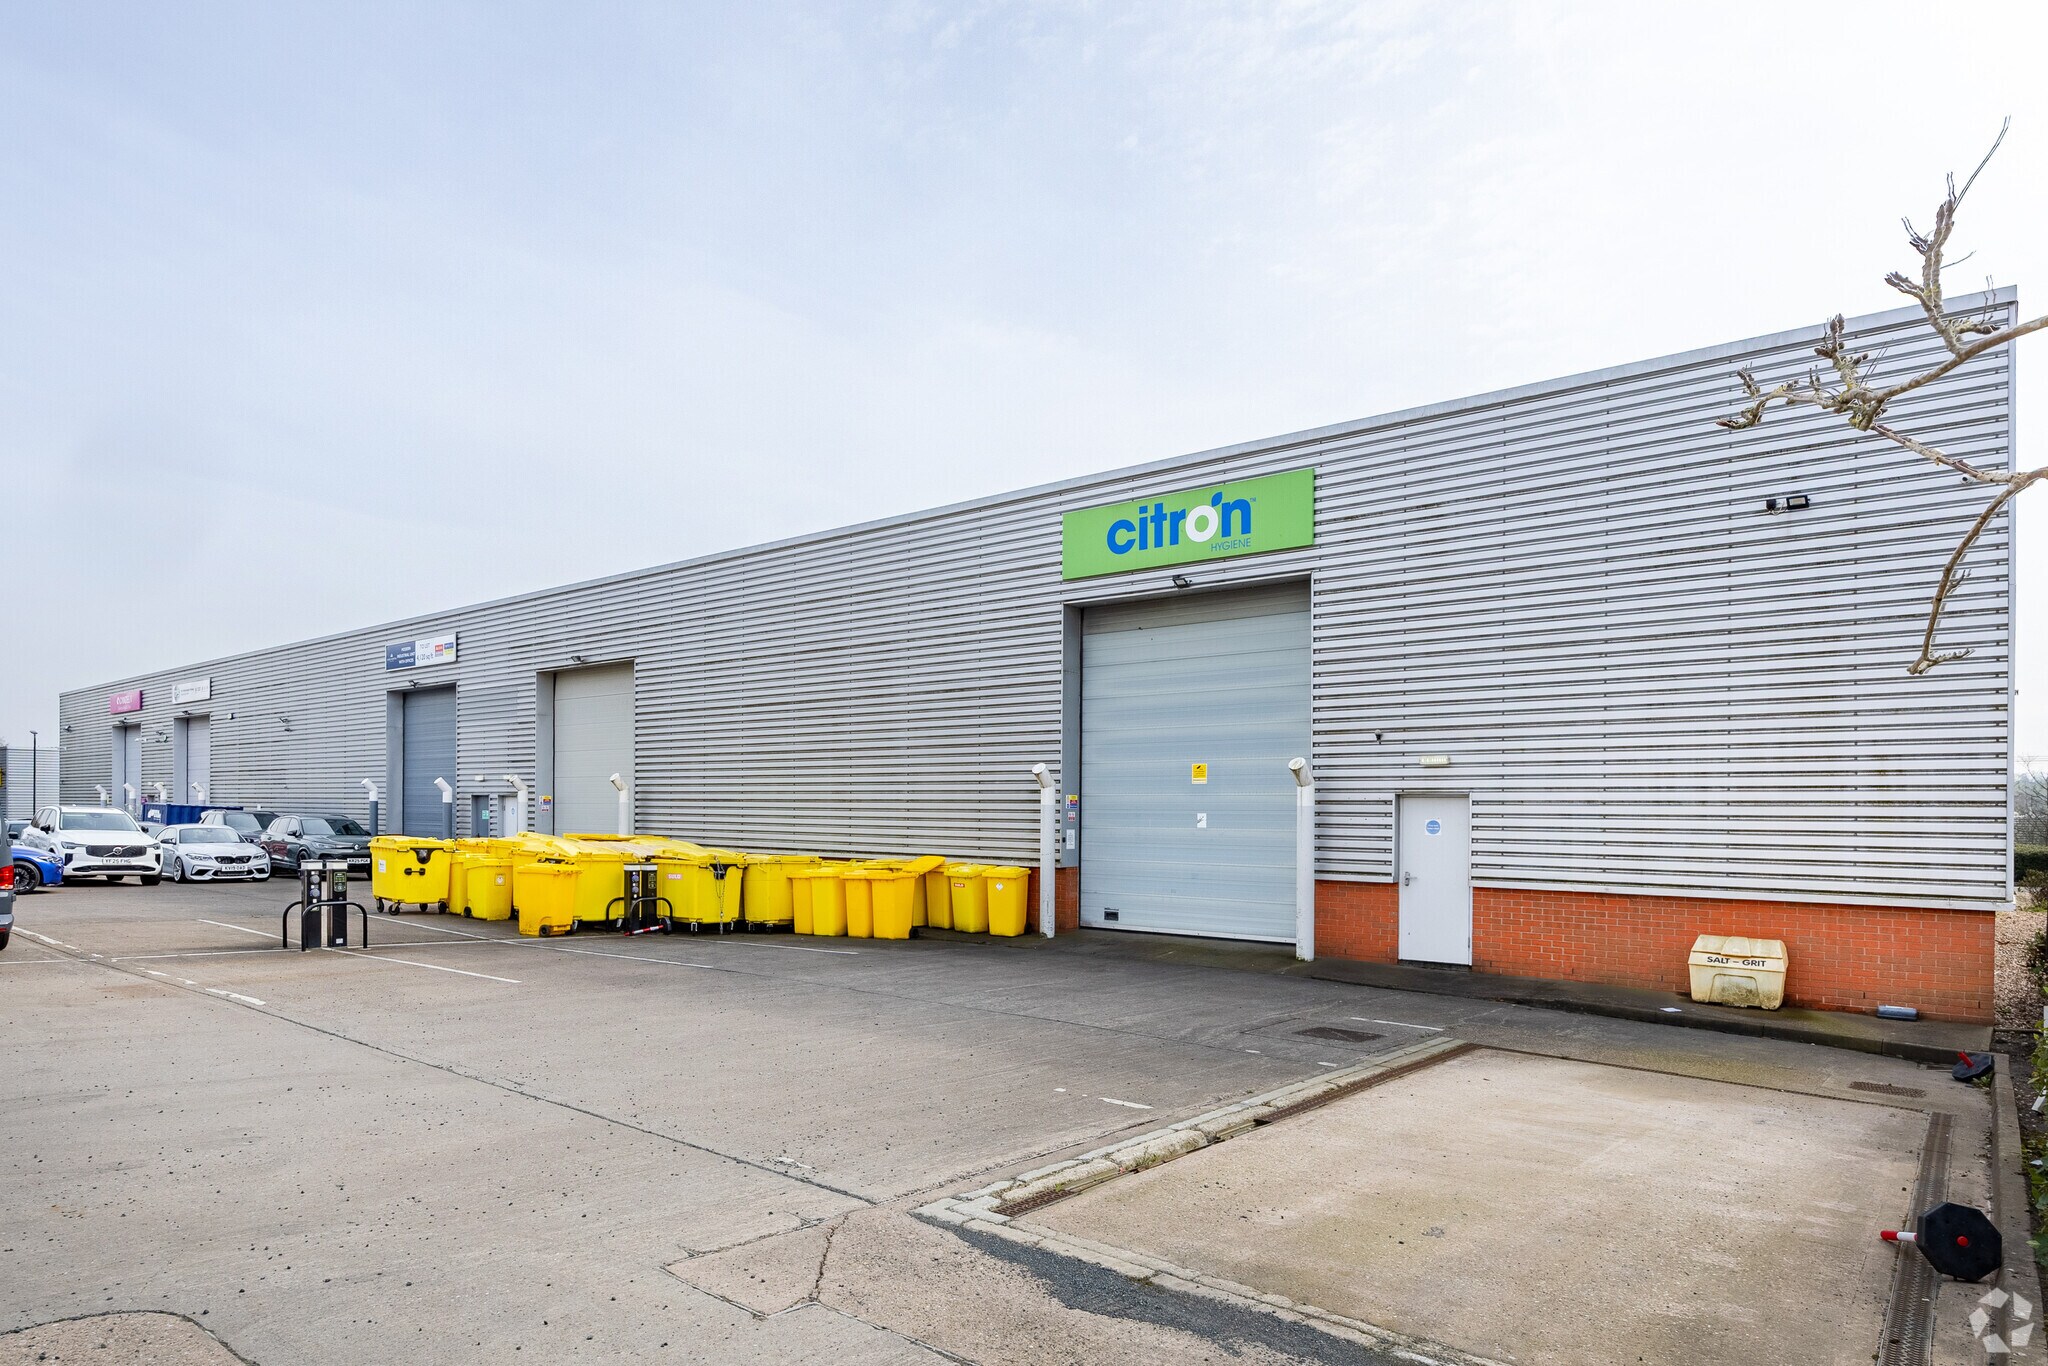
The property is located on Castle Road within close proximity to Pershore Road S (A441) providing access to J2 of M42 approximately 4.5 miles distant. Birmingham City Centre lies approximately 5.5 miles to the north east with great connections to the wider motorway network. The premises comprises a modern industrial unit of steel portal frame construction with part brick and part blockwork elevations underneath a pitched roof incorporating translucent roof lights with a minimum eaves height of 5.77 meters to the underside of the steel frame.
Faits sur l’installation entrepôt
Occupants
- Étage
- Nom de l’occupant
- Secteur d’activité
- Multi
- Candela
- Manufacture
- Multi
- Citron Cleaning
- Services
- Multi
- TPS
- Enseigne



Présenté par
10-18 Castle Rd
Hum, une erreur s’est produite lors de l’envoi de votre message. Veuillez réessayer.
Merci ! Votre message a été envoyé.