Connectez-vous/S’inscrire
Votre e-mail a été envoyé.

10-14 Shunters Close Bureau | 137 m² | 291 005 € | À vendre | Faversham ME13 8GF
Certaines informations ont été traduites automatiquement.
Informations principales sur l'investissement
- Parking available
- located off Whitstable Road to the East of the town centre on a business park
- Great transport links
Résumé analytique
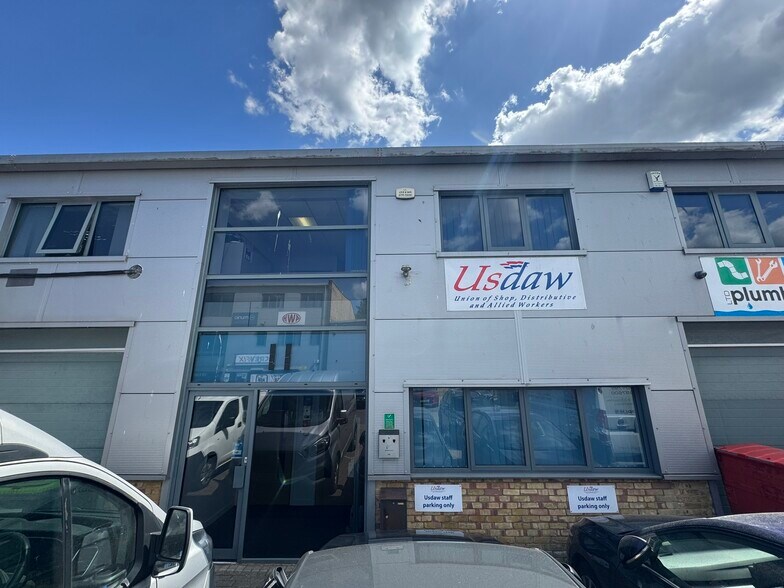
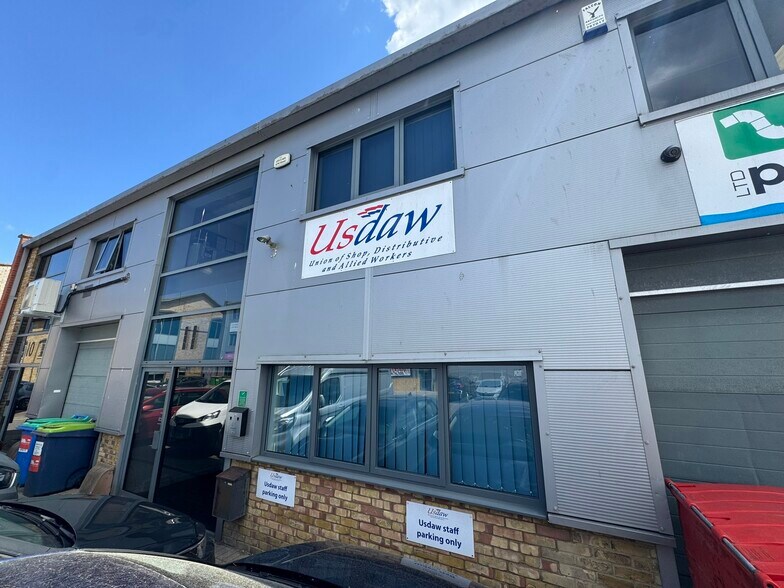
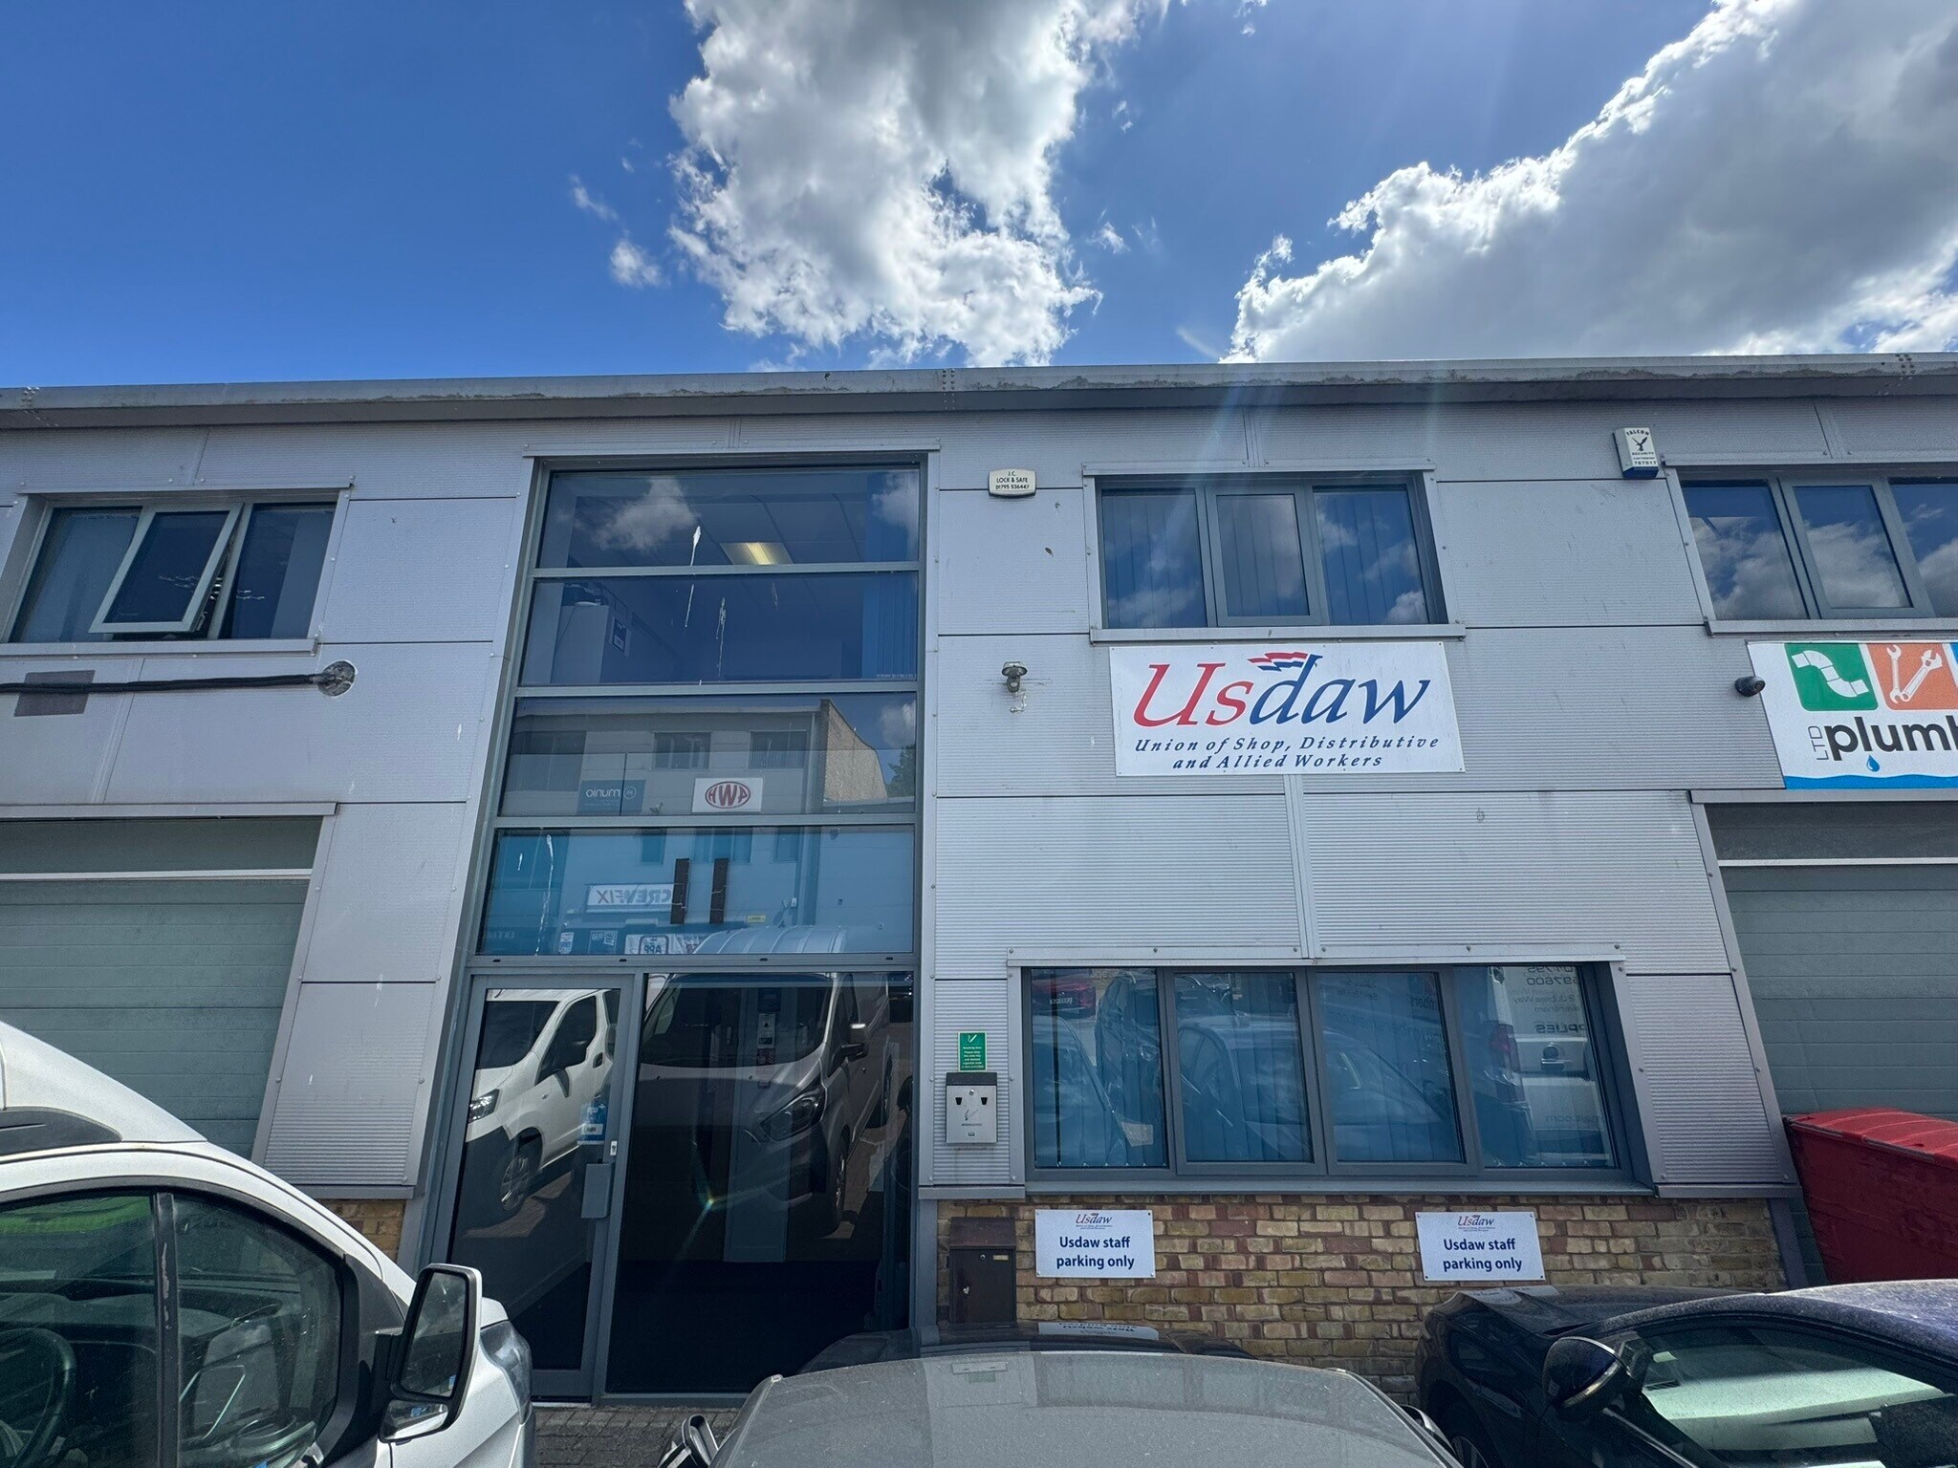
The two-storey building is located off Whitstable Road to the East of the town centre on a business park.
1 Lot disponible
- Lot
- Surface du lot
- Usage du lot en coprop.
- Prix
- RNE
| Type de vente | Propriétaire occupant | Droit d’usage | Pleine propriété/Emphytéose |
| Type de vente | Propriétaire occupant |
| Droit d’usage | Pleine propriété/Emphytéose |
Description
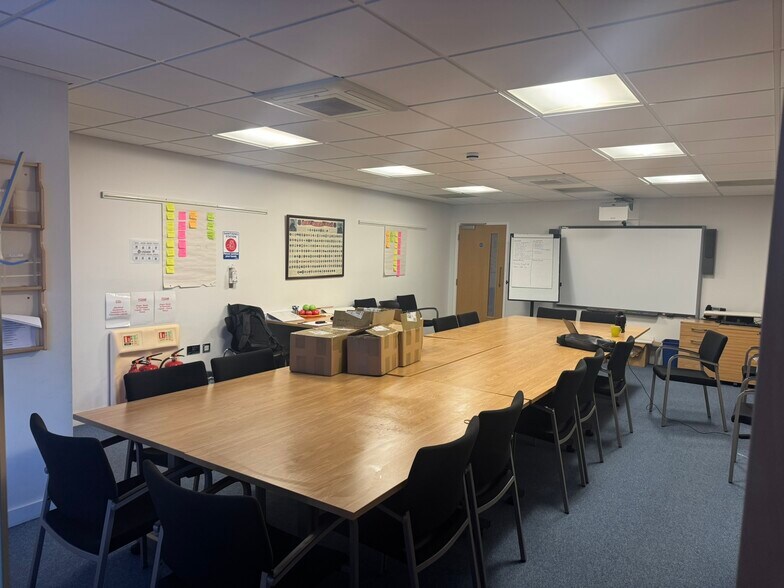
The unit comprises a two-storey office building with a modern fitout to include carpet tiling and vinyl flooring, suspending ceilings, perimeter trunking, Air-Conditioning, double-glazed windows throughout, alarm system and intercom, and electric heaters. The configuration is predominantly open plan accommodation with a kitchen and WC's on both floors and a DDA WC on the ground floor. The property comes with 4 parking spaces directly outside and additional communal parking nearby.
Notes sur la vente
Ideal for owner occupiers Modern fitout including A/C Open plan and cellular accommodation DDA WC WC and Kitchen facilities on both floors Usdaw staff parking only X4 Parking spaces
| Lot | Surface du lot | Usage du lot en coprop. | Prix | RNE |
| Lot 11 | 137 m² | Bureau | 291 005 € (2 126,51 €/m²) | - |
Lot 11
| Surface du lot |
| 137 m² |
| Usage du lot en coprop. |
| Bureau |
| Prix |
| 291 005 € (2 126,51 €/m²) |
| RNE |
| - |
1 sur 0
Vidéos
Visite extérieure 3D Matterport
Visite 3D
Photos
Street view
Rue
Carte
Lot 11
| Surface du lot | 137 m² |
| Usage du lot en coprop. | Bureau |
| Prix | 291 005 € (2 126,51 €/m²) |
| RNE | - |
| Type de vente | Propriétaire occupant |
| Droit d’usage | Pleine propriété/Emphytéose |
| Description | |
| The unit comprises a two-storey office building with a modern fitout to include carpet tiling and vinyl flooring, suspending ceilings, perimeter trunking, Air-Conditioning, double-glazed windows throughout, alarm system and intercom, and electric heaters. The configuration is predominantly open plan accommodation with a kitchen and WC's on both floors and a DDA WC on the ground floor. The property comes with 4 parking spaces directly outside and additional communal parking nearby. | |
| Notes sur la vente | |
| Ideal for owner occupiers Modern fitout including A/C Open plan and cellular accommodation DDA WC WC and Kitchen facilities on both floors Usdaw staff parking only X4 Parking spaces |
Informations sur l’immeuble Vente en attente
Les informations ci-dessous concernent l’ensemble de l’immeuble. Les caractéristiques propres à chaque lot peuvent varier et sont précisées dans la description du lot présenté ci-dessus.
| Surface totale de l’immeuble | 1 120 m² | Surface type par étage | 560 m² |
| Type de bien | Industriel/Logistique (Lot en copropriété) | Année de construction | 1995 |
| Sous-type de bien | Entrepôt | Surface du lot | 0,06 ha |
| Classe d’immeuble | B | Ratio de stationnement | 0,05/1 000 m² |
| Étages | 2 |
| Surface totale de l’immeuble | 1 120 m² |
| Type de bien | Industriel/Logistique (Lot en copropriété) |
| Sous-type de bien | Entrepôt |
| Classe d’immeuble | B |
| Étages | 2 |
| Surface type par étage | 560 m² |
| Année de construction | 1995 |
| Surface du lot | 0,06 ha |
| Ratio de stationnement | 0,05/1 000 m² |
1 1

1 sur 13
Vidéos
Visite extérieure 3D Matterport
Visite 3D
Photos
Street view
Rue
Carte
1 sur 1

Présenté par
10-14 Shunters Close
Vous êtes déjà membre ? Connectez-vous
Hum, une erreur s’est produite lors de l’envoi de votre message. Veuillez réessayer.
Merci ! Votre message a été envoyé.