Connectez-vous/S’inscrire
Votre e-mail a été envoyé.

10-12 The Croft Bureau 741 m² 57 % Loué À vendre Bromsgrove B60 4JE 669 311 € (903,83 €/m²)
Certaines informations ont été traduites automatiquement.
Informations principales sur l'investissement
- Situated approximately 1 mile South of Bromsgrove town centre
- Junction 1 of the M42 motorway is approximately 3 miles distant
- Junction 5 of the M5 Motorway is approximately 3 miles distant
Résumé analytique
Unit 12
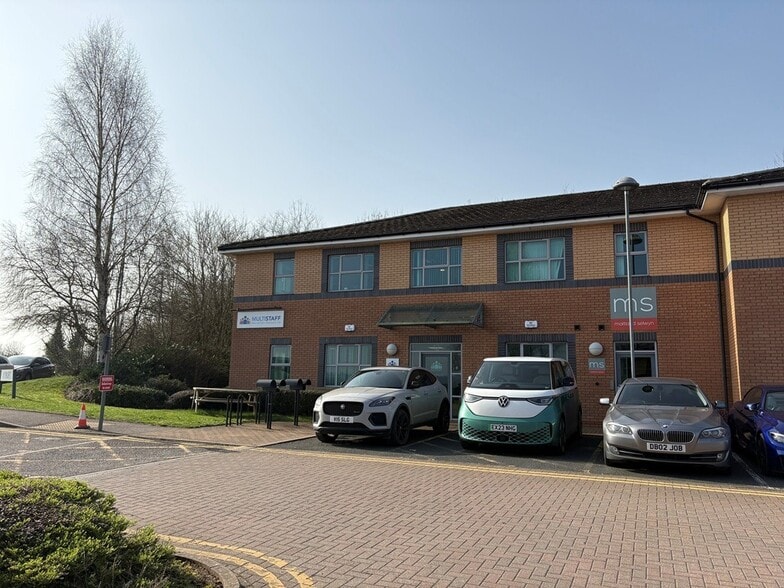
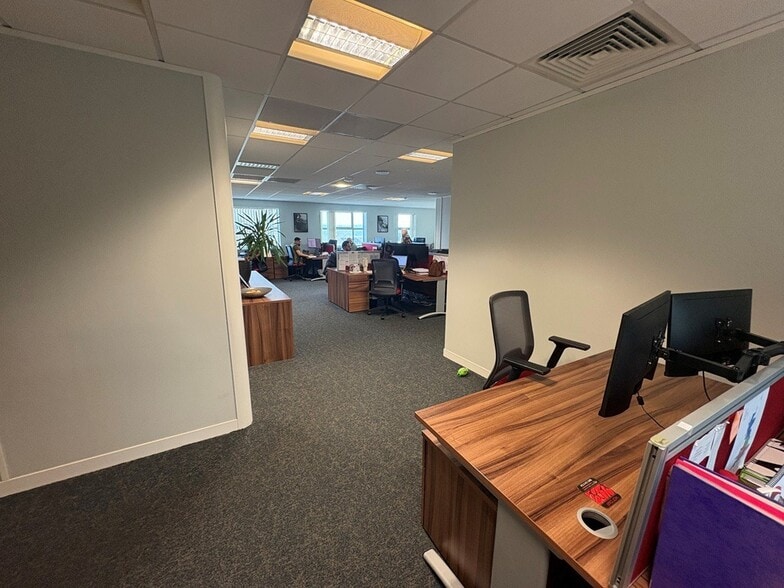
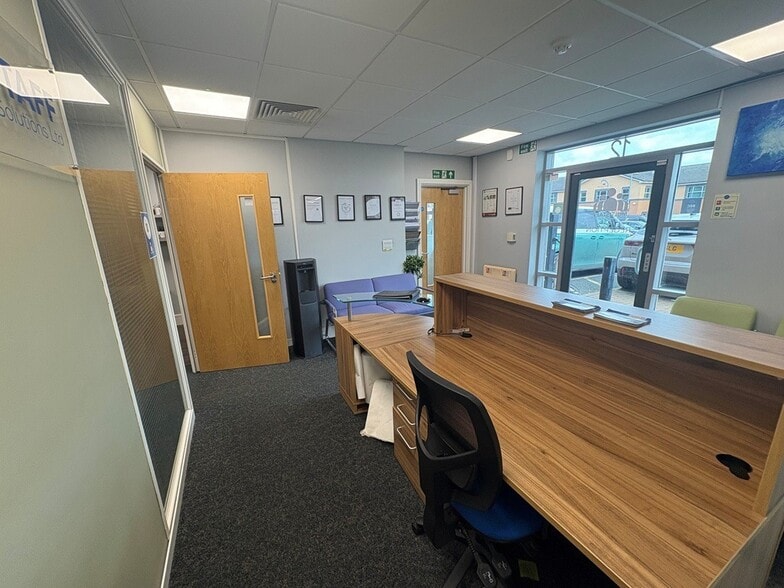
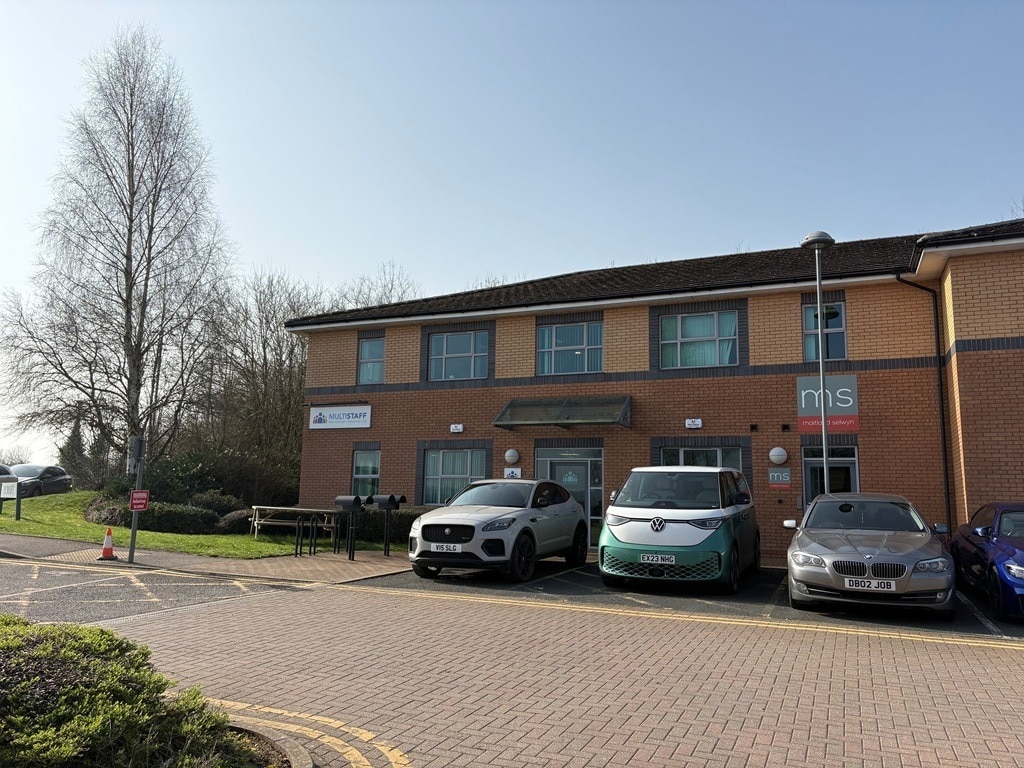
The property comprises a semi-detached two-storey office of brick construction with a pitched tiled roof. The property has most recently been occupied on a floor-by-floor basis with the ground floor being accessed via a pedestrian door to the front elevation leading to a reception, a mixture of open plan and cellular offices/meeting rooms and a kitchen. A secondary pedestrian door to the front elevation provides access to a communal entrance area with W.C facilities and access to the staircase leading to the first floor. Further W.C facilities are provided on the landing area of the first floor. The first-floor office also provides a mixture of open plan and cellular offices/meeting rooms and a kitchen.
The property comprises a semi-detached two-storey office of brick construction with a pitched tiled roof. The property has most recently been occupied on a floor-by-floor basis with the ground floor being accessed via a pedestrian door to the front elevation leading to a reception, a mixture of open plan and cellular offices/meeting rooms and a kitchen. A secondary pedestrian door to the front elevation provides access to a communal entrance area with W.C facilities and access to the staircase leading to the first floor. Further W.C facilities are provided on the landing area of the first floor. The first-floor office also provides a mixture of open plan and cellular offices/meeting rooms and a kitchen.
Informations sur l’immeuble
Type de vente
Investissement ou propriétaire occupant
Type de bien
Bureau
Droit d’usage
Pleine propriété
Surface de l’immeuble
741 m²
Classe d’immeuble
B
Année de construction
2008
Prix
669 311 €
Prix par m²
903,83 €
Pourcentage loué
57 %
Occupation
Multi
Hauteur du bâtiment
2 étages
Surface type par étage
268 m²
Dalle à dalle
2,44 m
Coefficient d’occupation des sols de l’immeuble
2,03
Surface du lot
0,04 ha
Stationnement
6 places (8,1 places par 1 000 m² loué)
Caractéristiques
- Accès 24 h/24
- Cuisine
- Faux plafond
- Climatisation
- Système de plancher surélevé
1 1

1 sur 6
Vidéos
Visite extérieure 3D Matterport
Visite 3D
Photos
Street view
Rue
Carte
1 sur 1

Présenté par
10-12 The Croft
Vous êtes déjà membre ? Connectez-vous
Hum, une erreur s’est produite lors de l’envoi de votre message. Veuillez réessayer.
Merci ! Votre message a été envoyé.