Connectez-vous/S’inscrire
Votre e-mail a été envoyé.

10-11 Easton St Bureau 511 m² À vendre High Wycombe HP11 1NP 1 396 823 € (2 732,20 €/m²)
Certaines informations ont été traduites automatiquement.
Informations principales sur l'investissement
- Prominent town centre location.
- Varying sized office suites.
- Large sash windows.
- Unique architectural features.
- Basement storage.
- Large car park.
Résumé analytique
High Wycombe is strategically located on the M40 motorway 30 miles west of Central London and excellent road communications are available to other principal towns in the Greater Thames Valley region. There are very good train services to London Marylebone with a fastest journey time of approximately 25 minutes. High Wycombe town centre has an extensive range of retail and leisure facilities.
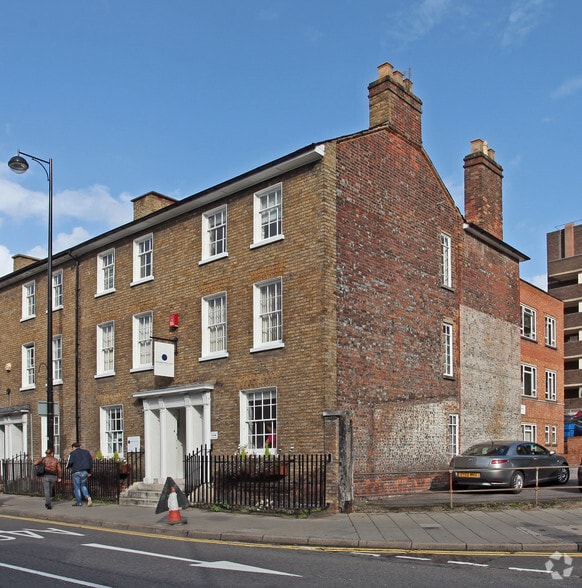
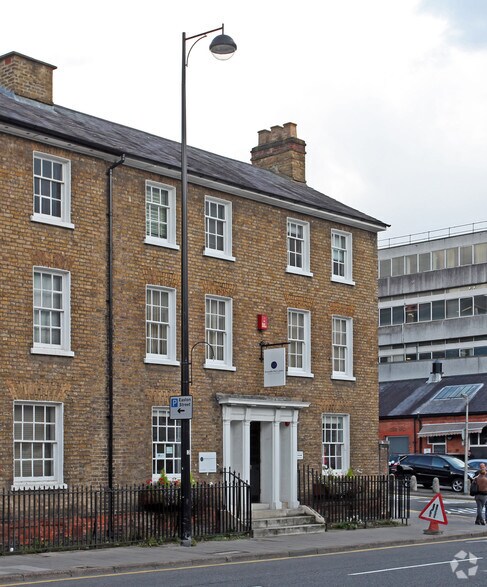
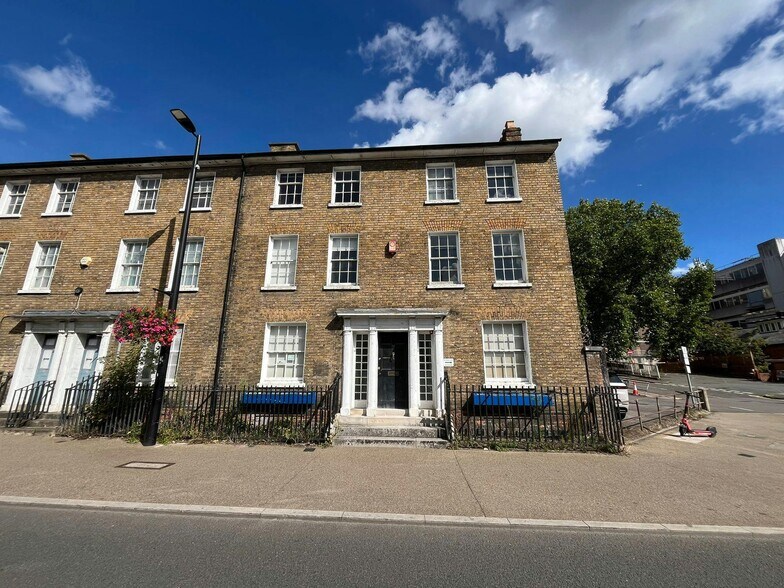
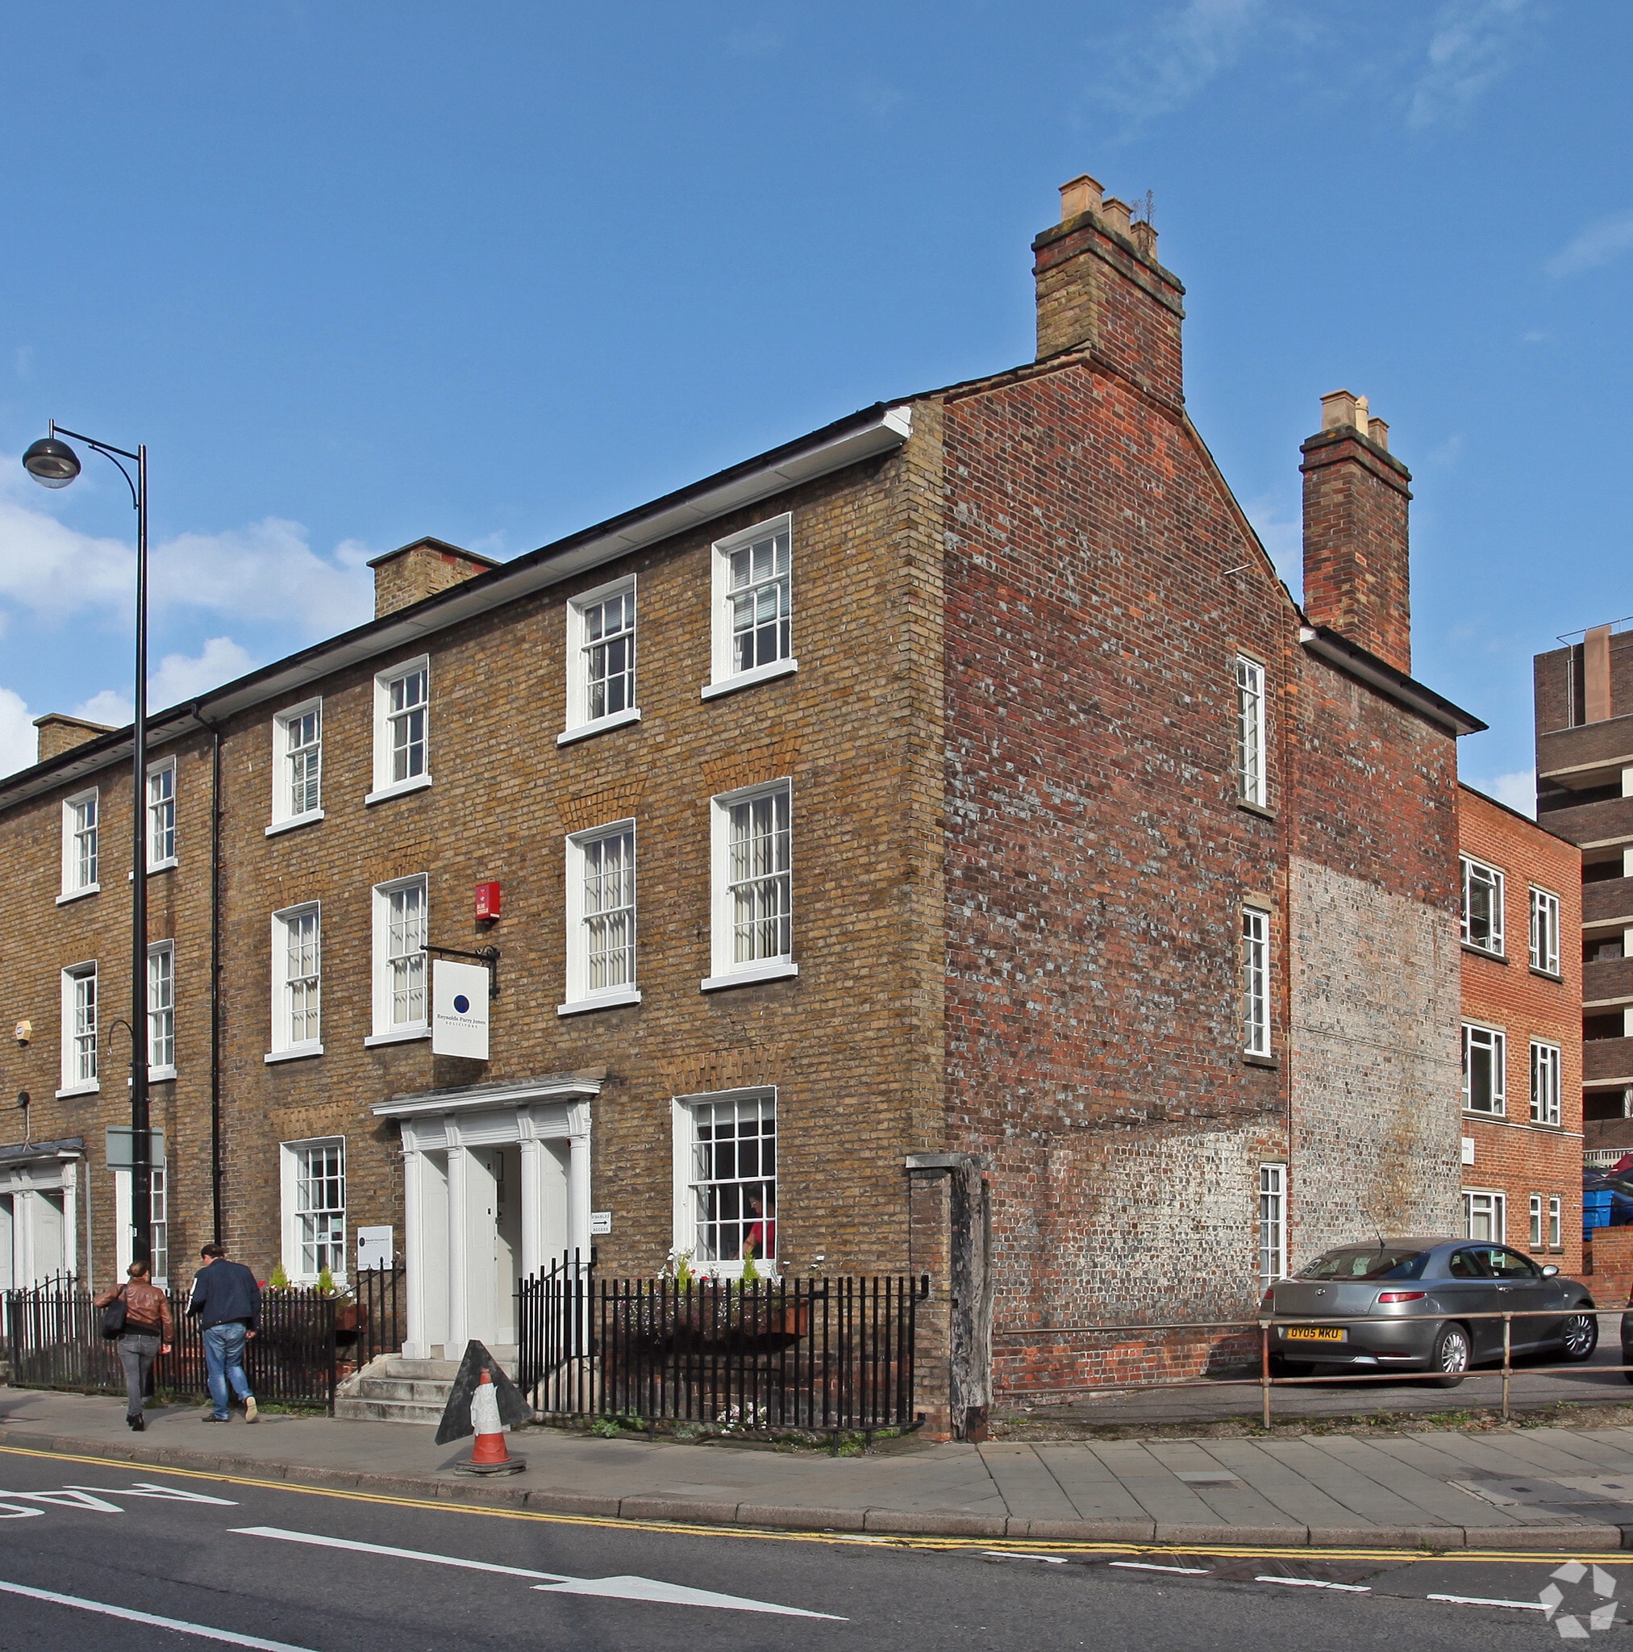
FREEHOLD TOWN CENTRE OFFICE BUILDING 10 Easton Street is a Grade II late C18 formal terrace block, of 3 storeys and basement. This yellow stock brickwork with flat eaves cornices and Welsh slate roofs property comprises various office suites across 3 floors along with period features throughout. Floorplans available on request. There is also a large car park which forms part of the demise.
Prominent town centre location Unique architectural features Varying sized office suites Basement storage Large sash windows Large car park Available for sale Freehold.
FREEHOLD TOWN CENTRE OFFICE BUILDING 10 Easton Street is a Grade II late C18 formal terrace block, of 3 storeys and basement. This yellow stock brickwork with flat eaves cornices and Welsh slate roofs property comprises various office suites across 3 floors along with period features throughout. Floorplans available on request. There is also a large car park which forms part of the demise.
Prominent town centre location Unique architectural features Varying sized office suites Basement storage Large sash windows Large car park Available for sale Freehold.
Informations sur l’immeuble
Type de vente
Investissement
Type de bien
Bureau
Droit d’usage
Pleine propriété
Surface de l’immeuble
511 m²
Classe d’immeuble
B
Année de construction/rénovation
1786/1995
Prix
1 396 823 €
Prix par m²
2 732,20 €
Occupation
Mono
Hauteur du bâtiment
4 étages
Surface type par étage
128 m²
Dalle à dalle
3,35 m
Coefficient d’occupation des sols de l’immeuble
0,45
Surface du lot
0,11 ha
Stationnement
12 places (23,47 places par 1 000 m² loué)
Caractéristiques
- Système de sécurité
- Espace d’entreposage
Principaux occupants
- Occupant
- Secteur d’activité
- m² Occupés
- Loyer/m²
- Fin du bail
-

- Services professionnels, scientifiques et techniques
- 511 m²
- -
- -
En 2012, la société est devenue une société à responsabilité limitée et est désormais connue sous le nom de Reynolds Parry Jones LLP.
| Occupant | Secteur d’activité | m² Occupés | Loyer/m² | Fin du bail | ||
|
|
Services professionnels, scientifiques et techniques | 511 m² | - | - |
1 1


1 sur 18
Vidéos
Visite extérieure 3D Matterport
Visite 3D
Photos
Street view
Rue
Carte
1 sur 1


Présenté par
10-11 Easton St
Vous êtes déjà membre ? Connectez-vous
Hum, une erreur s’est produite lors de l’envoi de votre message. Veuillez réessayer.
Merci ! Votre message a été envoyé.