Votre e-mail a été envoyé.

10-11 Caxton Ct Industriel/Logistique | 330 m² | À louer | St Albans AL3 6XT
Certaines informations ont été traduites automatiquement.
Informations principales
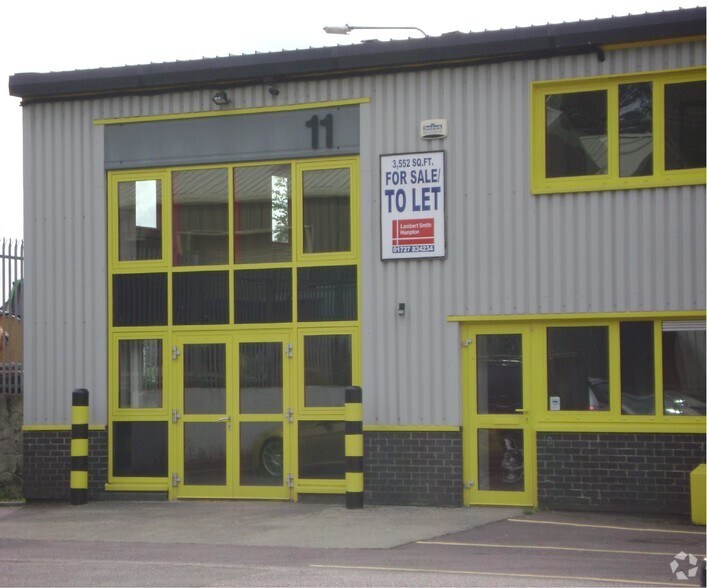
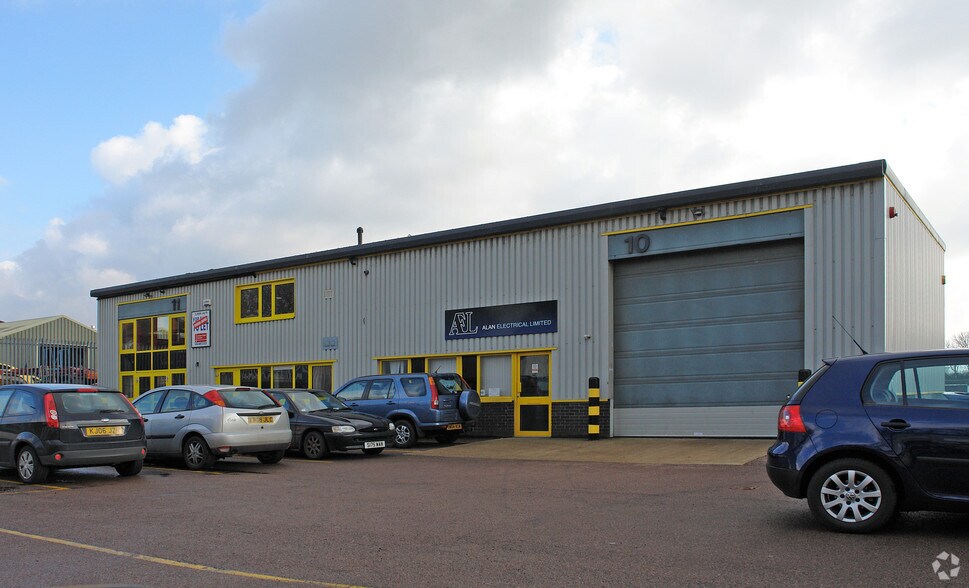
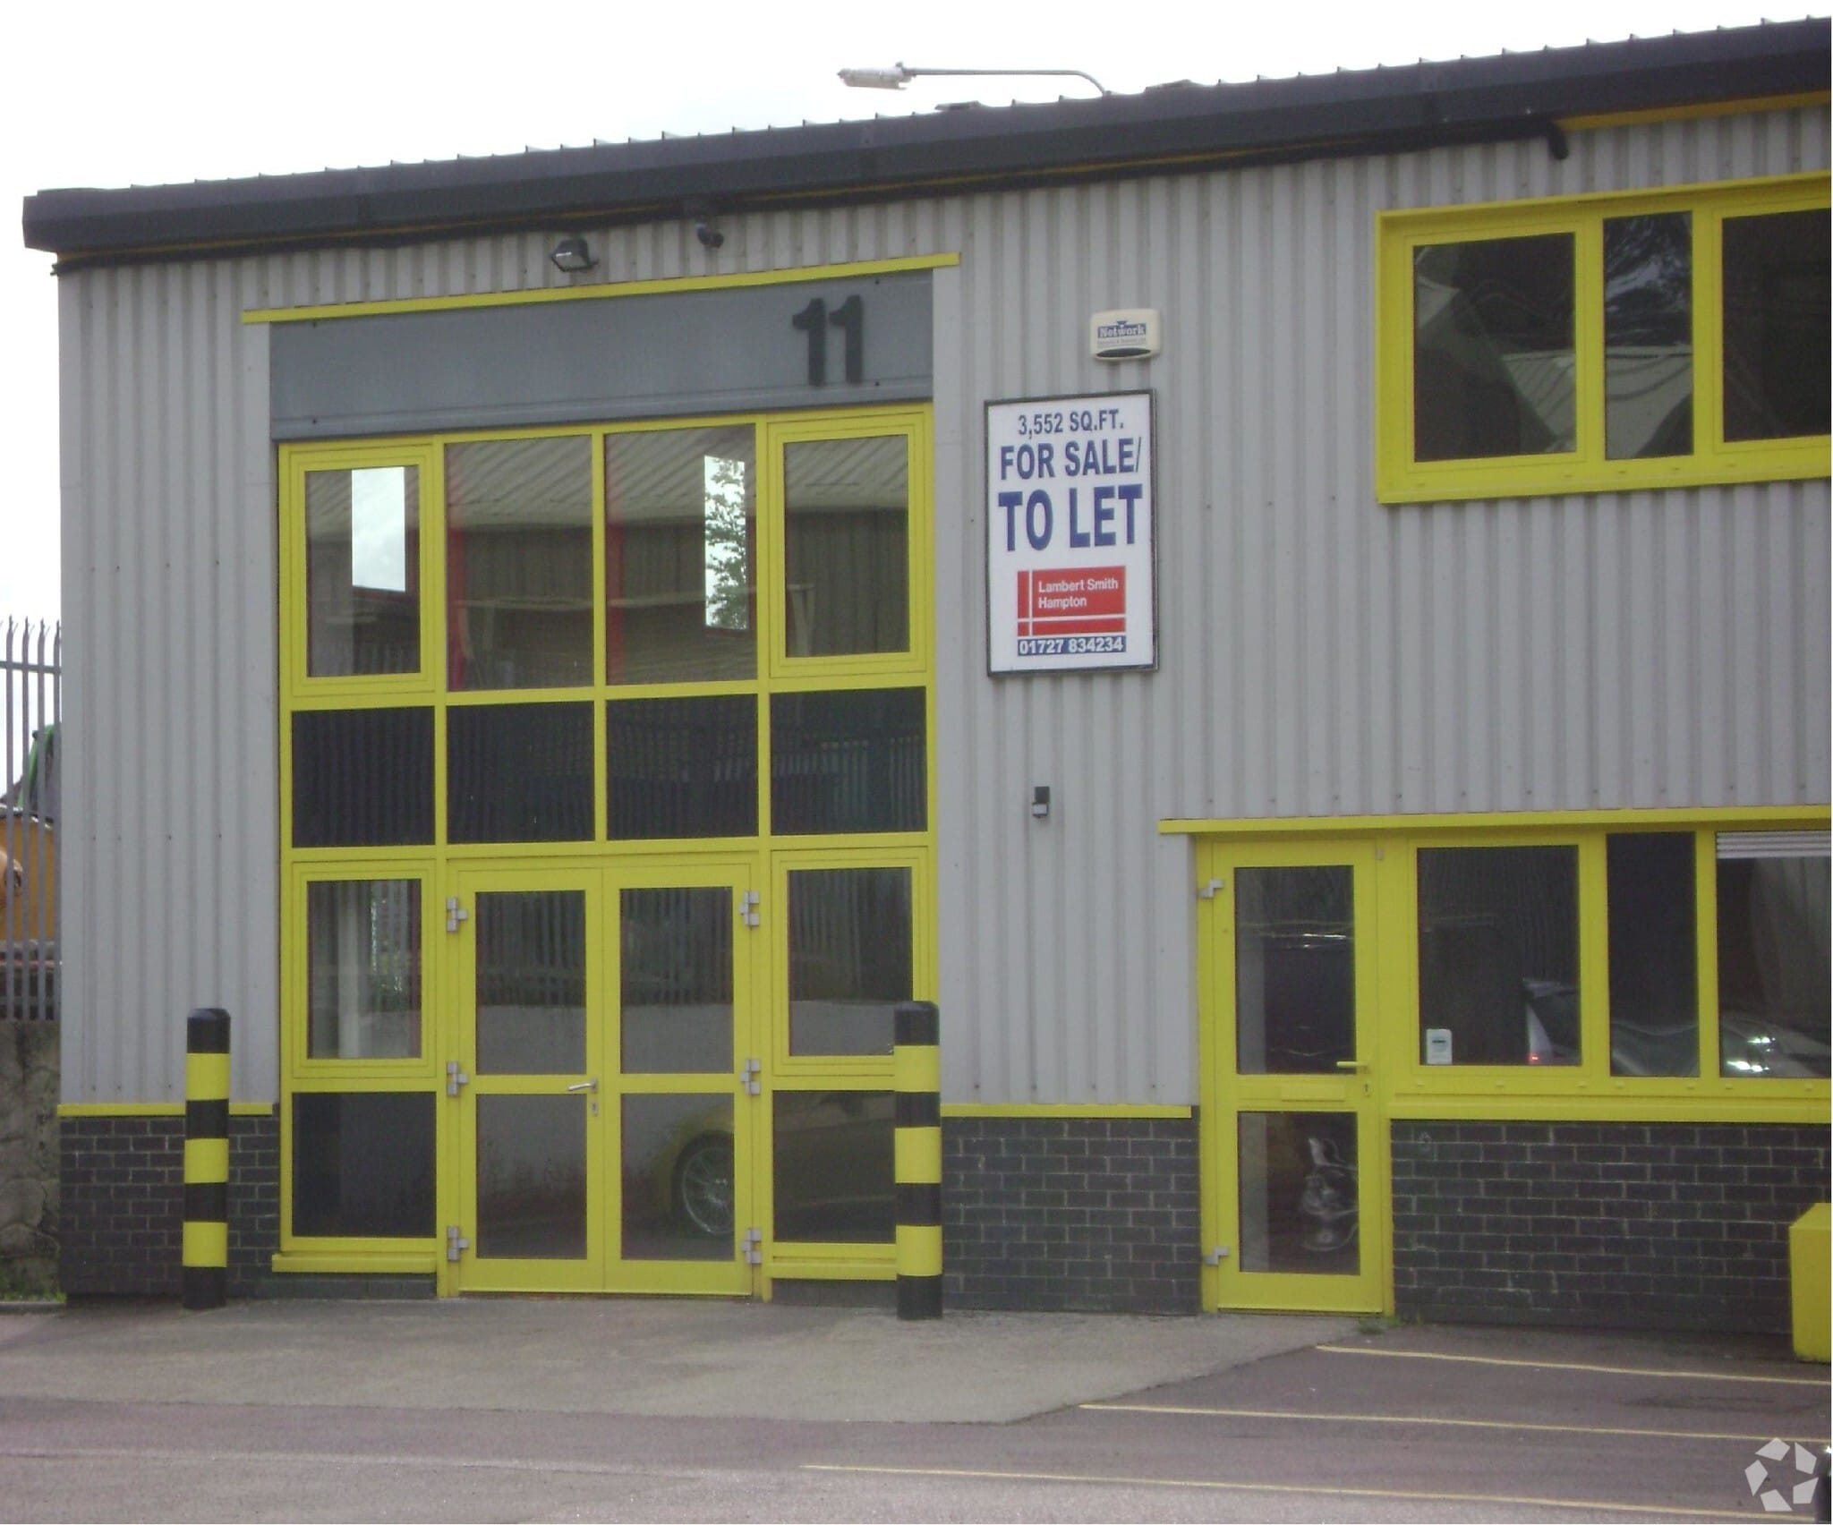
- End terraced hi tech unit with first floor mezzanine office.
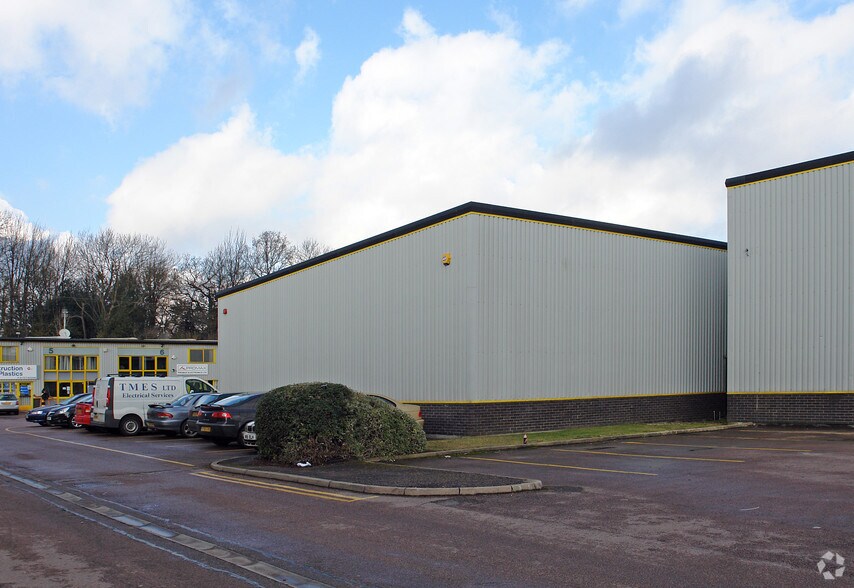
- Eleven parking spaces plus additional visitor parking within estate.
- Strong commercial location on established estate.
- Suitable for a variety of occupiers.
Tous les espace disponibles(1)
Afficher les loyers en
- Espace
- Surface
- Durée
- Loyer
- Type de bien
- Aménagement
- Disponible
Les espaces 2 de cet immeuble doivent être loués ensemble, pour un total de 330 m² (Surface contiguë):
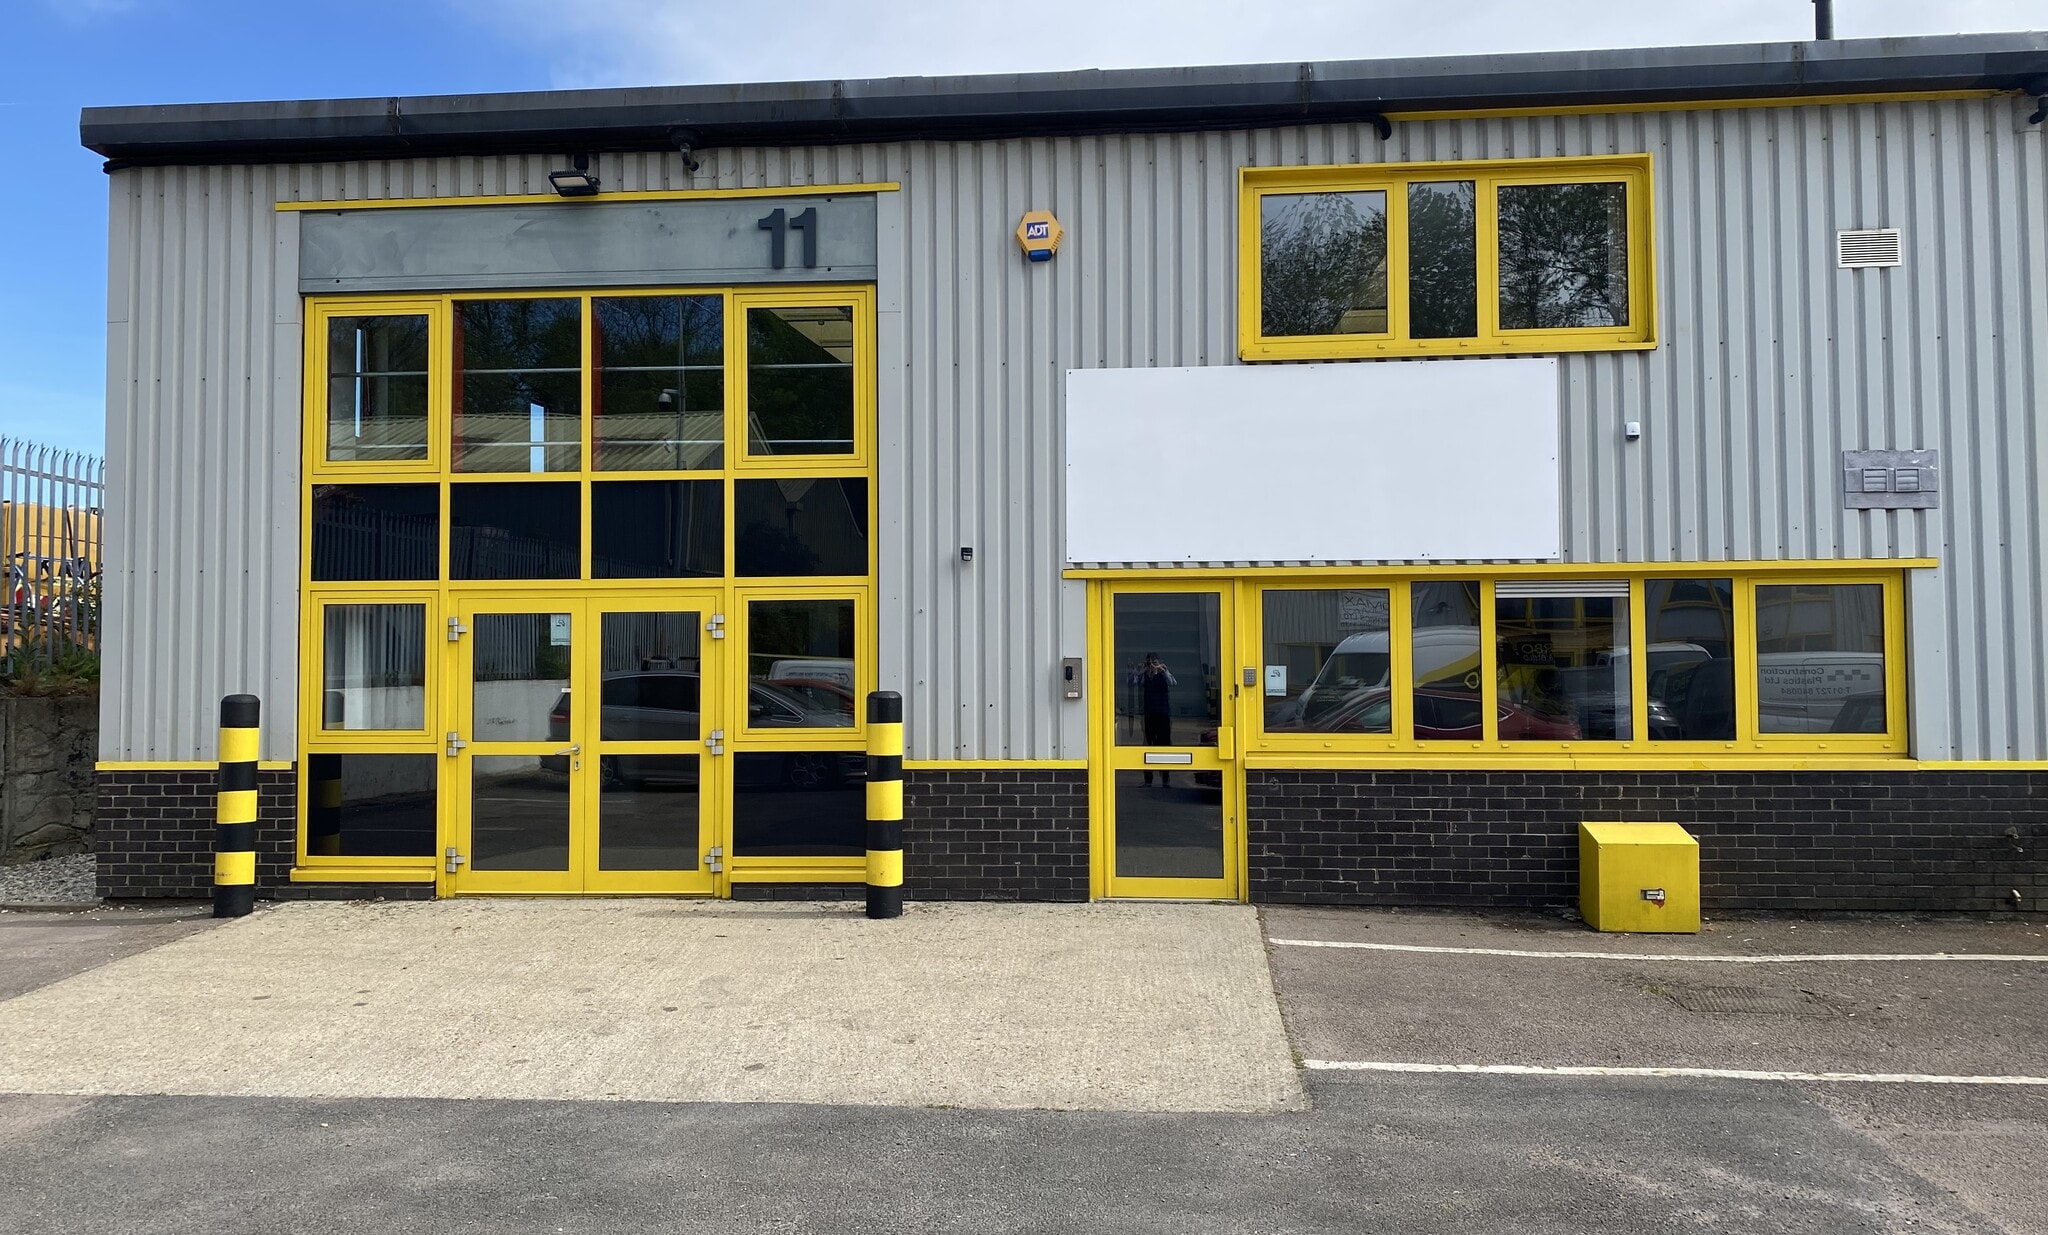


A modern end-of-terrace high-tech unit, recently refurbished to a good standard, offering a mix of office and storage accommodation across ground and first floors. At ground level, double doors open into a bright office space, there is a separate pedestrian entrance for added convenience. To the rear, a fitted storage area, additional office and dedicated meeting room. This floor also includes a kitchenette and two WCs. The first floor is fully configured as office space. Externally, the property benefits from generous on-site parking, with capacity for up to eleven vehicles.
- Classe d’utilisation : B2
- Toilettes privées
- Lumière naturelle
- End-terraced high-tech unit with first-floor mezz
- Aire de réception
- Éclairage encastré
- Stores automatiques
| Espace | Surface | Durée | Loyer | Type de bien | Aménagement | Disponible |
| RDC – Unit 11, 1er étage – Unit 11 | 330 m² | Négociable | 172,53 € /m²/an 14,38 € /m²/mois 56 998 € /an 4 750 € /mois | Industriel/Logistique | Construction achevée | Maintenant |
RDC – Unit 11, 1er étage – Unit 11
Les espaces 2 de cet immeuble doivent être loués ensemble, pour un total de 330 m² (Surface contiguë):
| Surface |
|
RDC – Unit 11 - 166 m²
1er étage – Unit 11 - 164 m²
|
| Durée |
| Négociable |
| Loyer |
| 172,53 € /m²/an 14,38 € /m²/mois 56 998 € /an 4 750 € /mois |
| Type de bien |
| Industriel/Logistique |
| Aménagement |
| Construction achevée |
| Disponible |
| Maintenant |
RDC – Unit 11, 1er étage – Unit 11
| Surface |
RDC – Unit 11 - 166 m²
1er étage – Unit 11 - 164 m²
|
| Durée | Négociable |
| Loyer | 172,53 € /m²/an |
| Type de bien | Industriel/Logistique |
| Aménagement | Construction achevée |
| Disponible | Maintenant |
A modern end-of-terrace high-tech unit, recently refurbished to a good standard, offering a mix of office and storage accommodation across ground and first floors. At ground level, double doors open into a bright office space, there is a separate pedestrian entrance for added convenience. To the rear, a fitted storage area, additional office and dedicated meeting room. This floor also includes a kitchenette and two WCs. The first floor is fully configured as office space. Externally, the property benefits from generous on-site parking, with capacity for up to eleven vehicles.
- Classe d’utilisation : B2
- Aire de réception
- Toilettes privées
- Éclairage encastré
- Lumière naturelle
- Stores automatiques
- End-terraced high-tech unit with first-floor mezz
Aperçu du bien
Situated within the Caxton Centre in Porters Wood, 1 mile north of St Albans City centre and 3.5 miles south of Harpenden. St Albans mainline train station 1.5 Miles A1(M) (Junction 3) 5.5 Miles M25 (Junction 21a) 5.5 Miles M1 (Junction 9) 6.5 Miles A414 4 Miles
Faits sur l’installation service



Présenté par
10-11 Caxton Ct
Hum, une erreur s’est produite lors de l’envoi de votre message. Veuillez réessayer.
Merci ! Votre message a été envoyé.