Votre e-mail a été envoyé.
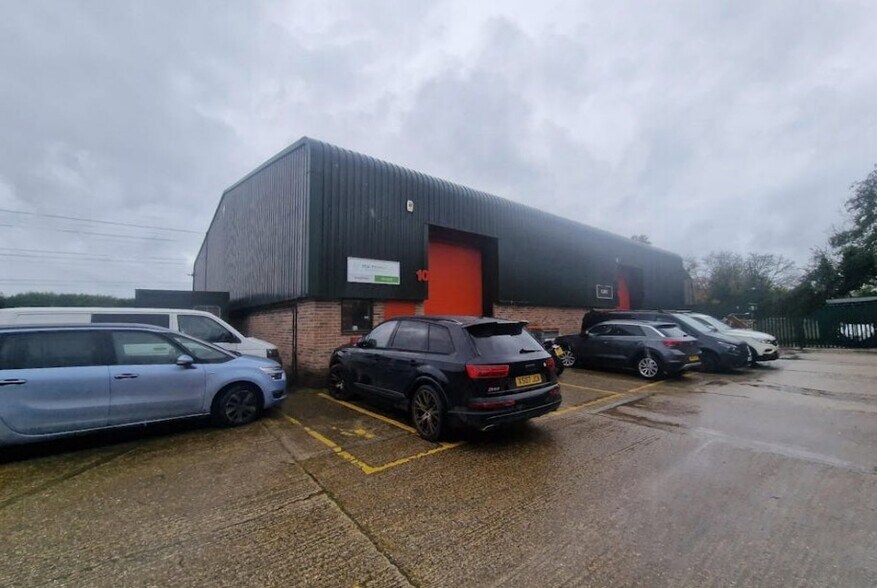
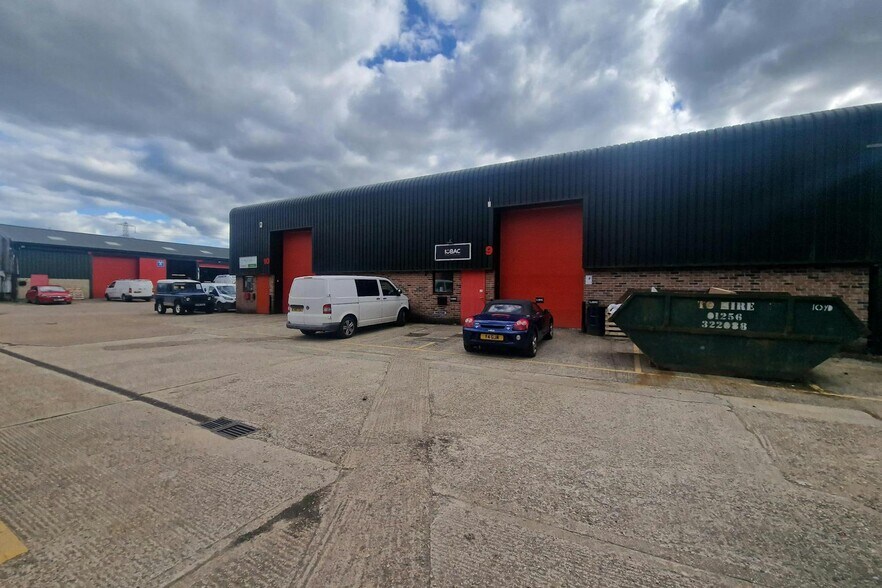
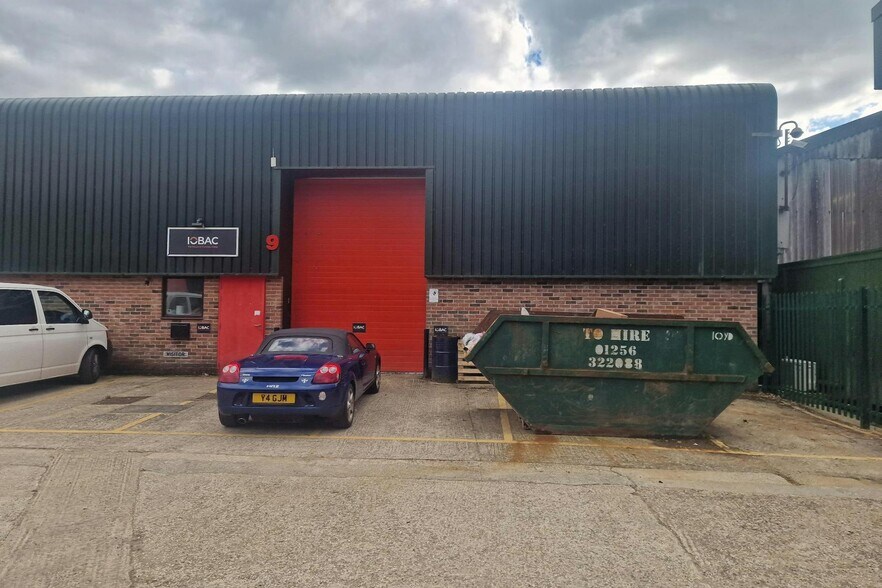
Berry Court Farm 10-10 Bramley Rd Industriel/Logistique | 51–318 m² | À louer | Tadley RG26 5AT
Certaines informations ont été traduites automatiquement.
Informations principales
- Secure Gated Business Park
- Great road links via A340 and A33 to M3/ M4
- 5 car parking spaces
Caractéristiques
Tous les espaces disponibles(3)
Afficher les loyers en
- Espace
- Surface
- Durée
- Loyer
- Type de bien
- Aménagement
- Disponible
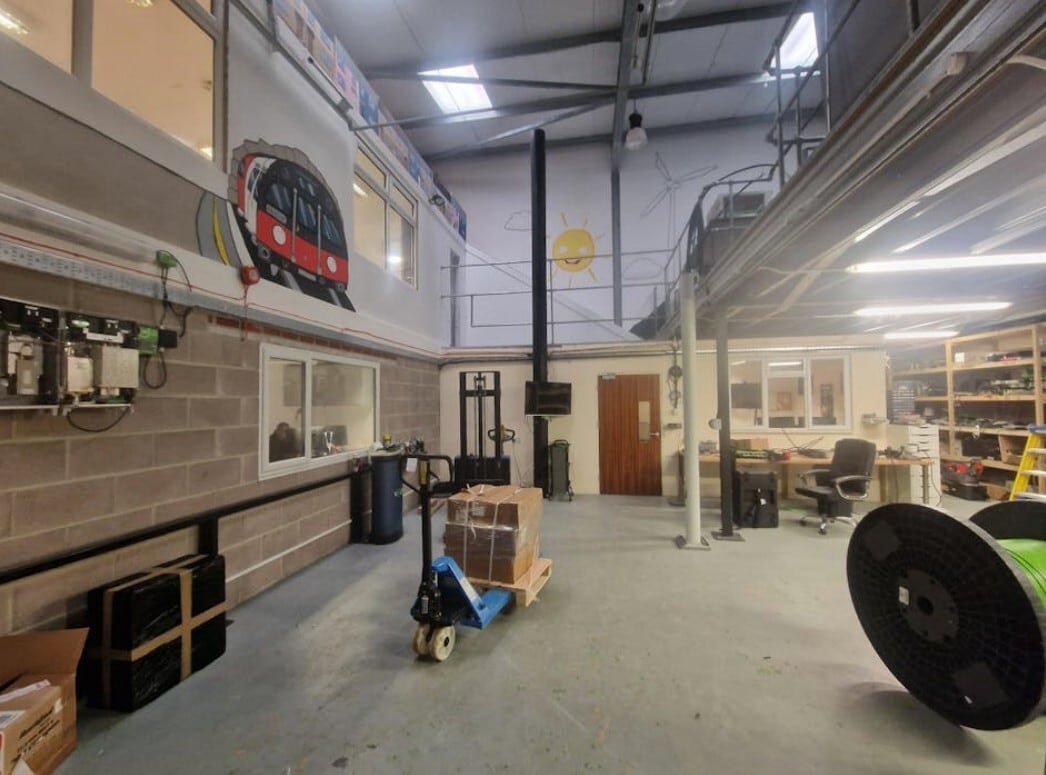


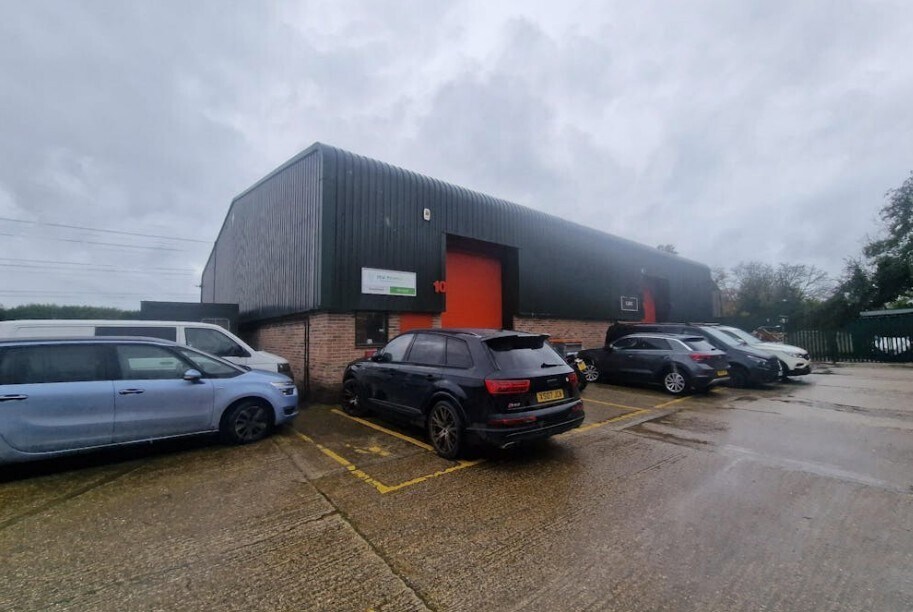
The available accommodation comprises a modern/industrial warehouse unit. There is a useful ground and first floor office, together with Tea-Point and single WC. The unit benefits from a useful mezzanine platform and electric loading door 4.3m (h) x 3.0m (w).
- Classe d’utilisation : B2
- Peut être associé à un ou plusieurs espaces supplémentaires pour obtenir jusqu’à 318 m² d’espace adjacent.
- Toilettes incluses dans le bail
- WC and Tea-Point
- 1 accès plain-pied
- Stores automatiques
- Electric loading door 4.3m (h) x 3.0m (w)
- 5 car parking spaces
The available accommodation comprises a modern/industrial warehouse unit. There is a useful ground and first floor office, together with Tea-Point and single WC. The unit benefits from a useful mezzanine platform and electric loading door 4.3m (h) x 3.0m (w).
- Classe d’utilisation : B2
- 1 accès plain-pied
- Stores automatiques
- Electric loading door 4.3m (h) x 3.0m (w)
- 5 car parking spaces
- Comprend 133 m² d’espace de bureau dédié
- Peut être associé à un ou plusieurs espaces supplémentaires pour obtenir jusqu’à 318 m² d’espace adjacent.
- Toilettes incluses dans le bail
- WC and Tea-Point
The available accommodation comprises a modern/industrial warehouse unit. There is a useful ground and first floor office, together with Tea-Point and single WC. The unit benefits from a useful mezzanine platform and electric loading door 4.3m (h) x 3.0m (w).
- Classe d’utilisation : B2
- Peut être associé à un ou plusieurs espaces supplémentaires pour obtenir jusqu’à 318 m² d’espace adjacent.
- Toilettes incluses dans le bail
- WC and Tea-Point
- 1 accès plain-pied
- Stores automatiques
- Electric loading door 4.3m (h) x 3.0m (w)
- 5 car parking spaces
| Espace | Surface | Durée | Loyer | Type de bien | Aménagement | Disponible |
| RDC – Unit 10 | 133 m² | Négociable | 122,12 € /m²/an 10,18 € /m²/mois 16 280 € /an 1 357 € /mois | Industriel/Logistique | Construction achevée | En attente |
| 1er étage – Unit 10 | 133 m² | Négociable | 122,12 € /m²/an 10,18 € /m²/mois 16 280 € /an 1 357 € /mois | Industriel/Logistique | Construction achevée | En attente |
| Mezzanine – Unit 10 | 51 m² | Négociable | 122,12 € /m²/an 10,18 € /m²/mois 6 217 € /an 518,10 € /mois | Industriel/Logistique | Construction achevée | En attente |
RDC – Unit 10
| Surface |
| 133 m² |
| Durée |
| Négociable |
| Loyer |
| 122,12 € /m²/an 10,18 € /m²/mois 16 280 € /an 1 357 € /mois |
| Type de bien |
| Industriel/Logistique |
| Aménagement |
| Construction achevée |
| Disponible |
| En attente |
1er étage – Unit 10
| Surface |
| 133 m² |
| Durée |
| Négociable |
| Loyer |
| 122,12 € /m²/an 10,18 € /m²/mois 16 280 € /an 1 357 € /mois |
| Type de bien |
| Industriel/Logistique |
| Aménagement |
| Construction achevée |
| Disponible |
| En attente |
Mezzanine – Unit 10
| Surface |
| 51 m² |
| Durée |
| Négociable |
| Loyer |
| 122,12 € /m²/an 10,18 € /m²/mois 6 217 € /an 518,10 € /mois |
| Type de bien |
| Industriel/Logistique |
| Aménagement |
| Construction achevée |
| Disponible |
| En attente |
RDC – Unit 10
| Surface | 133 m² |
| Durée | Négociable |
| Loyer | 122,12 € /m²/an |
| Type de bien | Industriel/Logistique |
| Aménagement | Construction achevée |
| Disponible | En attente |
The available accommodation comprises a modern/industrial warehouse unit. There is a useful ground and first floor office, together with Tea-Point and single WC. The unit benefits from a useful mezzanine platform and electric loading door 4.3m (h) x 3.0m (w).
- Classe d’utilisation : B2
- 1 accès plain-pied
- Peut être associé à un ou plusieurs espaces supplémentaires pour obtenir jusqu’à 318 m² d’espace adjacent.
- Stores automatiques
- Toilettes incluses dans le bail
- Electric loading door 4.3m (h) x 3.0m (w)
- WC and Tea-Point
- 5 car parking spaces
1er étage – Unit 10
| Surface | 133 m² |
| Durée | Négociable |
| Loyer | 122,12 € /m²/an |
| Type de bien | Industriel/Logistique |
| Aménagement | Construction achevée |
| Disponible | En attente |
The available accommodation comprises a modern/industrial warehouse unit. There is a useful ground and first floor office, together with Tea-Point and single WC. The unit benefits from a useful mezzanine platform and electric loading door 4.3m (h) x 3.0m (w).
- Classe d’utilisation : B2
- Comprend 133 m² d’espace de bureau dédié
- 1 accès plain-pied
- Peut être associé à un ou plusieurs espaces supplémentaires pour obtenir jusqu’à 318 m² d’espace adjacent.
- Stores automatiques
- Toilettes incluses dans le bail
- Electric loading door 4.3m (h) x 3.0m (w)
- WC and Tea-Point
- 5 car parking spaces
Mezzanine – Unit 10
| Surface | 51 m² |
| Durée | Négociable |
| Loyer | 122,12 € /m²/an |
| Type de bien | Industriel/Logistique |
| Aménagement | Construction achevée |
| Disponible | En attente |
The available accommodation comprises a modern/industrial warehouse unit. There is a useful ground and first floor office, together with Tea-Point and single WC. The unit benefits from a useful mezzanine platform and electric loading door 4.3m (h) x 3.0m (w).
- Classe d’utilisation : B2
- 1 accès plain-pied
- Peut être associé à un ou plusieurs espaces supplémentaires pour obtenir jusqu’à 318 m² d’espace adjacent.
- Stores automatiques
- Toilettes incluses dans le bail
- Electric loading door 4.3m (h) x 3.0m (w)
- WC and Tea-Point
- 5 car parking spaces
Aperçu du bien
The property is located on the north side of Bramley Road, within ½ mile of the junction with the A340 Aldermaston Road. There is also easy access through Bramley to the A33 Reading to Basingstoke Road. The property provides good access to Aldermaston, Tadley, Basingstoke/M3 and Reading/M4.
Faits sur l’installation service



Présenté par

Berry Court Farm | 10-10 Bramley Rd
Hum, une erreur s’est produite lors de l’envoi de votre message. Veuillez réessayer.
Merci ! Votre message a été envoyé.