Votre e-mail a été envoyé.

1 Wythall Green Way Bureau | 5 141–21 096 m² | À louer | Wythall B47 6WG
Certaines informations ont été traduites automatiquement.
Informations principales
- Benefits from the number of sports amenities
- Located in an established landscaped grounds
- Excellent road communications
Tous les espaces disponibles(3)
Afficher les loyers en
- Espace
- Surface
- Durée
- Loyer
- Type de bien
- Aménagement
- Disponible
The property benefits from the number of sports amenities which includes a gym, tennis courts, yoga / pilates studio, changing facilities and meeting space all within a stand alone ‘Pavilion’ on the western edge of the campus. There are two hard court tennis courts and a former cricket pitch, most recently used as football pitches. The site provides 674 surface car parking spaces and a further 183 spaces in the basement. The building is available on a new lease, with terms to be agreed, either as a whole, part or floor by floor basis.
- Classe d’utilisation : E
- Principalement open space
- Espace en excellent état
- Entreposage sécurisé
- Toilettes dans les parties communes
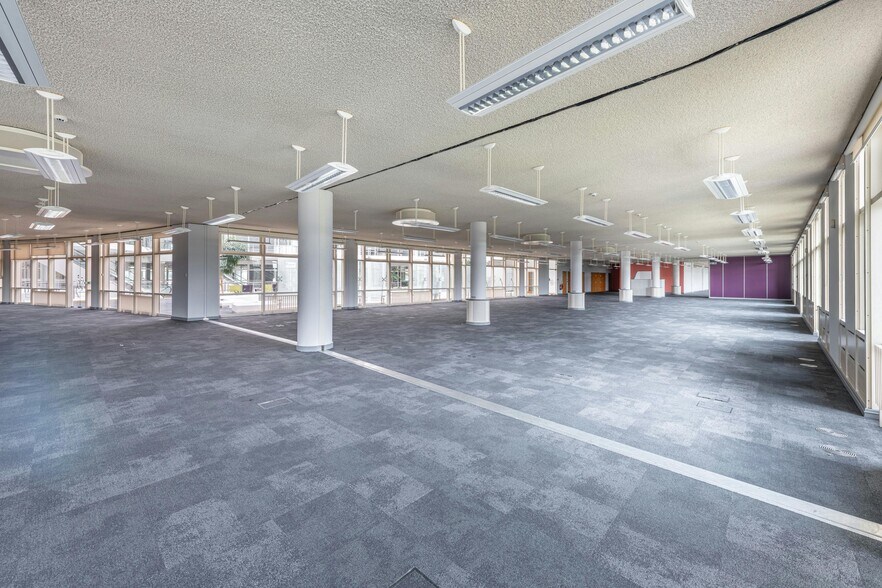
- Large, open plan floorplates
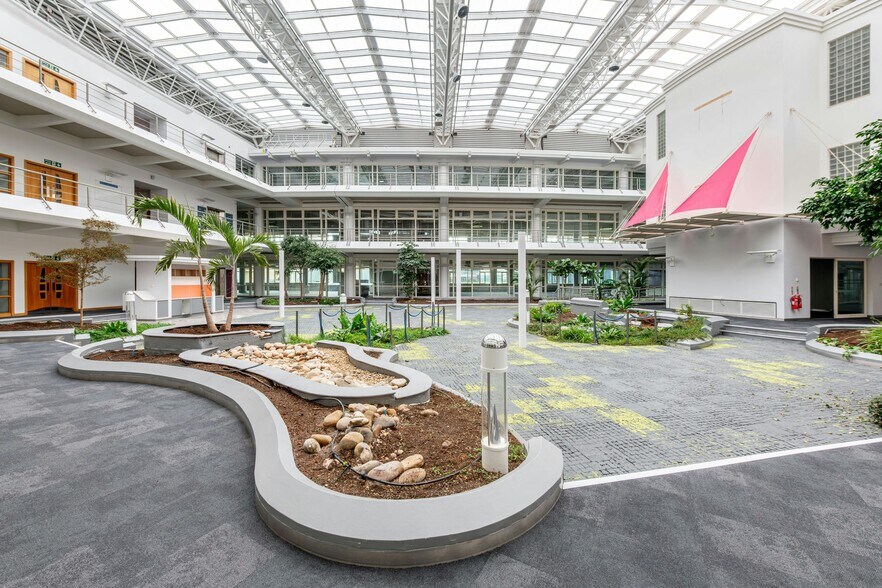
- Impressive central atrium
- Entièrement aménagé comme Bureau standard
- Convient pour 271 à 867 personnes
- Peut être associé à un ou plusieurs espaces supplémentaires pour obtenir jusqu’à 21 096 m² d’espace adjacent.
- Atrium
- Storage and ancillary accommodation
- Arranged in wings
The property benefits from the number of sports amenities which includes a gym, tennis courts, yoga / pilates studio, changing facilities and meeting space all within a stand alone ‘Pavilion’ on the western edge of the campus. There are two hard court tennis courts and a former cricket pitch, most recently used as football pitches. The site provides 674 surface car parking spaces and a further 183 spaces in the basement. The building is available on a new lease, with terms to be agreed, either as a whole, part or floor by floor basis.
- Classe d’utilisation : E
- Principalement open space
- Espace en excellent état
- Entreposage sécurisé
- Toilettes dans les parties communes
- Large, open plan floorplates
- Impressive central atrium
- Entièrement aménagé comme Bureau standard
- Convient pour 159 à 508 personnes
- Peut être associé à un ou plusieurs espaces supplémentaires pour obtenir jusqu’à 21 096 m² d’espace adjacent.
- Atrium
- Storage and ancillary accommodation
- Arranged in wings
The property benefits from the number of sports amenities which includes a gym, tennis courts, yoga / pilates studio, changing facilities and meeting space all within a stand alone ‘Pavilion’ on the western edge of the campus. There are two hard court tennis courts and a former cricket pitch, most recently used as football pitches. The site provides 674 surface car parking spaces and a further 183 spaces in the basement. The building is available on a new lease, with terms to be agreed, either as a whole, part or floor by floor basis.
- Classe d’utilisation : E
- Principalement open space
- Espace en excellent état
- Entreposage sécurisé
- Toilettes dans les parties communes
- Large, open plan floorplates
- Impressive central atrium
- Entièrement aménagé comme Bureau standard
- Convient pour 139 à 443 personnes
- Peut être associé à un ou plusieurs espaces supplémentaires pour obtenir jusqu’à 21 096 m² d’espace adjacent.
- Atrium
- Storage and ancillary accommodation
- Arranged in wings
| Espace | Surface | Durée | Loyer | Type de bien | Aménagement | Disponible |
| RDC | 10 066 m² | Négociable | Sur demande Sur demande Sur demande Sur demande | Bureau | Construction achevée | Maintenant |
| 1er étage | 5 889 m² | Négociable | Sur demande Sur demande Sur demande Sur demande | Bureau | Construction achevée | Maintenant |
| 2e étage | 5 141 m² | Négociable | Sur demande Sur demande Sur demande Sur demande | Bureau | Construction achevée | Maintenant |
RDC
| Surface |
| 10 066 m² |
| Durée |
| Négociable |
| Loyer |
| Sur demande Sur demande Sur demande Sur demande |
| Type de bien |
| Bureau |
| Aménagement |
| Construction achevée |
| Disponible |
| Maintenant |
1er étage
| Surface |
| 5 889 m² |
| Durée |
| Négociable |
| Loyer |
| Sur demande Sur demande Sur demande Sur demande |
| Type de bien |
| Bureau |
| Aménagement |
| Construction achevée |
| Disponible |
| Maintenant |
2e étage
| Surface |
| 5 141 m² |
| Durée |
| Négociable |
| Loyer |
| Sur demande Sur demande Sur demande Sur demande |
| Type de bien |
| Bureau |
| Aménagement |
| Construction achevée |
| Disponible |
| Maintenant |
RDC
| Surface | 10 066 m² |
| Durée | Négociable |
| Loyer | Sur demande |
| Type de bien | Bureau |
| Aménagement | Construction achevée |
| Disponible | Maintenant |
The property benefits from the number of sports amenities which includes a gym, tennis courts, yoga / pilates studio, changing facilities and meeting space all within a stand alone ‘Pavilion’ on the western edge of the campus. There are two hard court tennis courts and a former cricket pitch, most recently used as football pitches. The site provides 674 surface car parking spaces and a further 183 spaces in the basement. The building is available on a new lease, with terms to be agreed, either as a whole, part or floor by floor basis.
- Classe d’utilisation : E
- Entièrement aménagé comme Bureau standard
- Principalement open space
- Convient pour 271 à 867 personnes
- Espace en excellent état
- Peut être associé à un ou plusieurs espaces supplémentaires pour obtenir jusqu’à 21 096 m² d’espace adjacent.
- Entreposage sécurisé
- Atrium
- Toilettes dans les parties communes
- Storage and ancillary accommodation
- Large, open plan floorplates
- Arranged in wings
- Impressive central atrium
1er étage
| Surface | 5 889 m² |
| Durée | Négociable |
| Loyer | Sur demande |
| Type de bien | Bureau |
| Aménagement | Construction achevée |
| Disponible | Maintenant |
The property benefits from the number of sports amenities which includes a gym, tennis courts, yoga / pilates studio, changing facilities and meeting space all within a stand alone ‘Pavilion’ on the western edge of the campus. There are two hard court tennis courts and a former cricket pitch, most recently used as football pitches. The site provides 674 surface car parking spaces and a further 183 spaces in the basement. The building is available on a new lease, with terms to be agreed, either as a whole, part or floor by floor basis.
- Classe d’utilisation : E
- Entièrement aménagé comme Bureau standard
- Principalement open space
- Convient pour 159 à 508 personnes
- Espace en excellent état
- Peut être associé à un ou plusieurs espaces supplémentaires pour obtenir jusqu’à 21 096 m² d’espace adjacent.
- Entreposage sécurisé
- Atrium
- Toilettes dans les parties communes
- Storage and ancillary accommodation
- Large, open plan floorplates
- Arranged in wings
- Impressive central atrium
2e étage
| Surface | 5 141 m² |
| Durée | Négociable |
| Loyer | Sur demande |
| Type de bien | Bureau |
| Aménagement | Construction achevée |
| Disponible | Maintenant |
The property benefits from the number of sports amenities which includes a gym, tennis courts, yoga / pilates studio, changing facilities and meeting space all within a stand alone ‘Pavilion’ on the western edge of the campus. There are two hard court tennis courts and a former cricket pitch, most recently used as football pitches. The site provides 674 surface car parking spaces and a further 183 spaces in the basement. The building is available on a new lease, with terms to be agreed, either as a whole, part or floor by floor basis.
- Classe d’utilisation : E
- Entièrement aménagé comme Bureau standard
- Principalement open space
- Convient pour 139 à 443 personnes
- Espace en excellent état
- Peut être associé à un ou plusieurs espaces supplémentaires pour obtenir jusqu’à 21 096 m² d’espace adjacent.
- Entreposage sécurisé
- Atrium
- Toilettes dans les parties communes
- Storage and ancillary accommodation
- Large, open plan floorplates
- Arranged in wings
- Impressive central atrium
Aperçu du bien
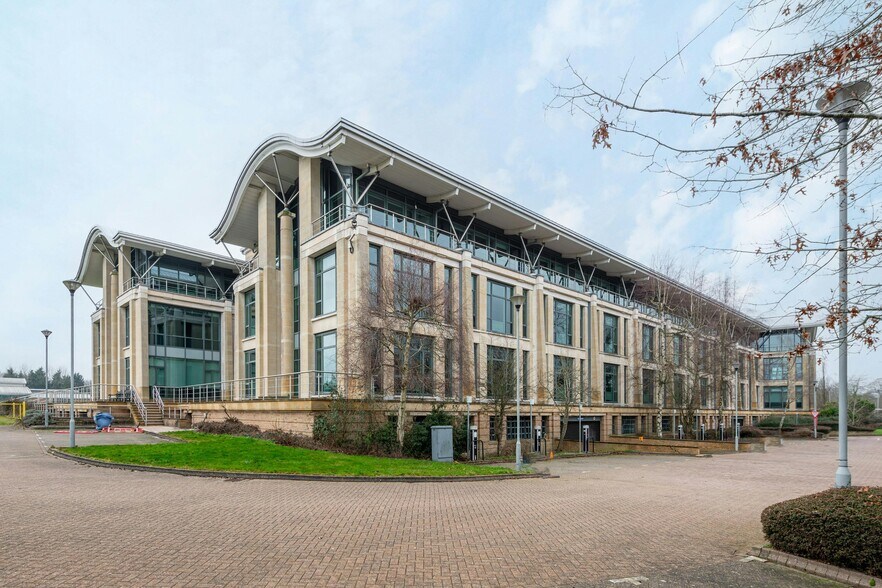
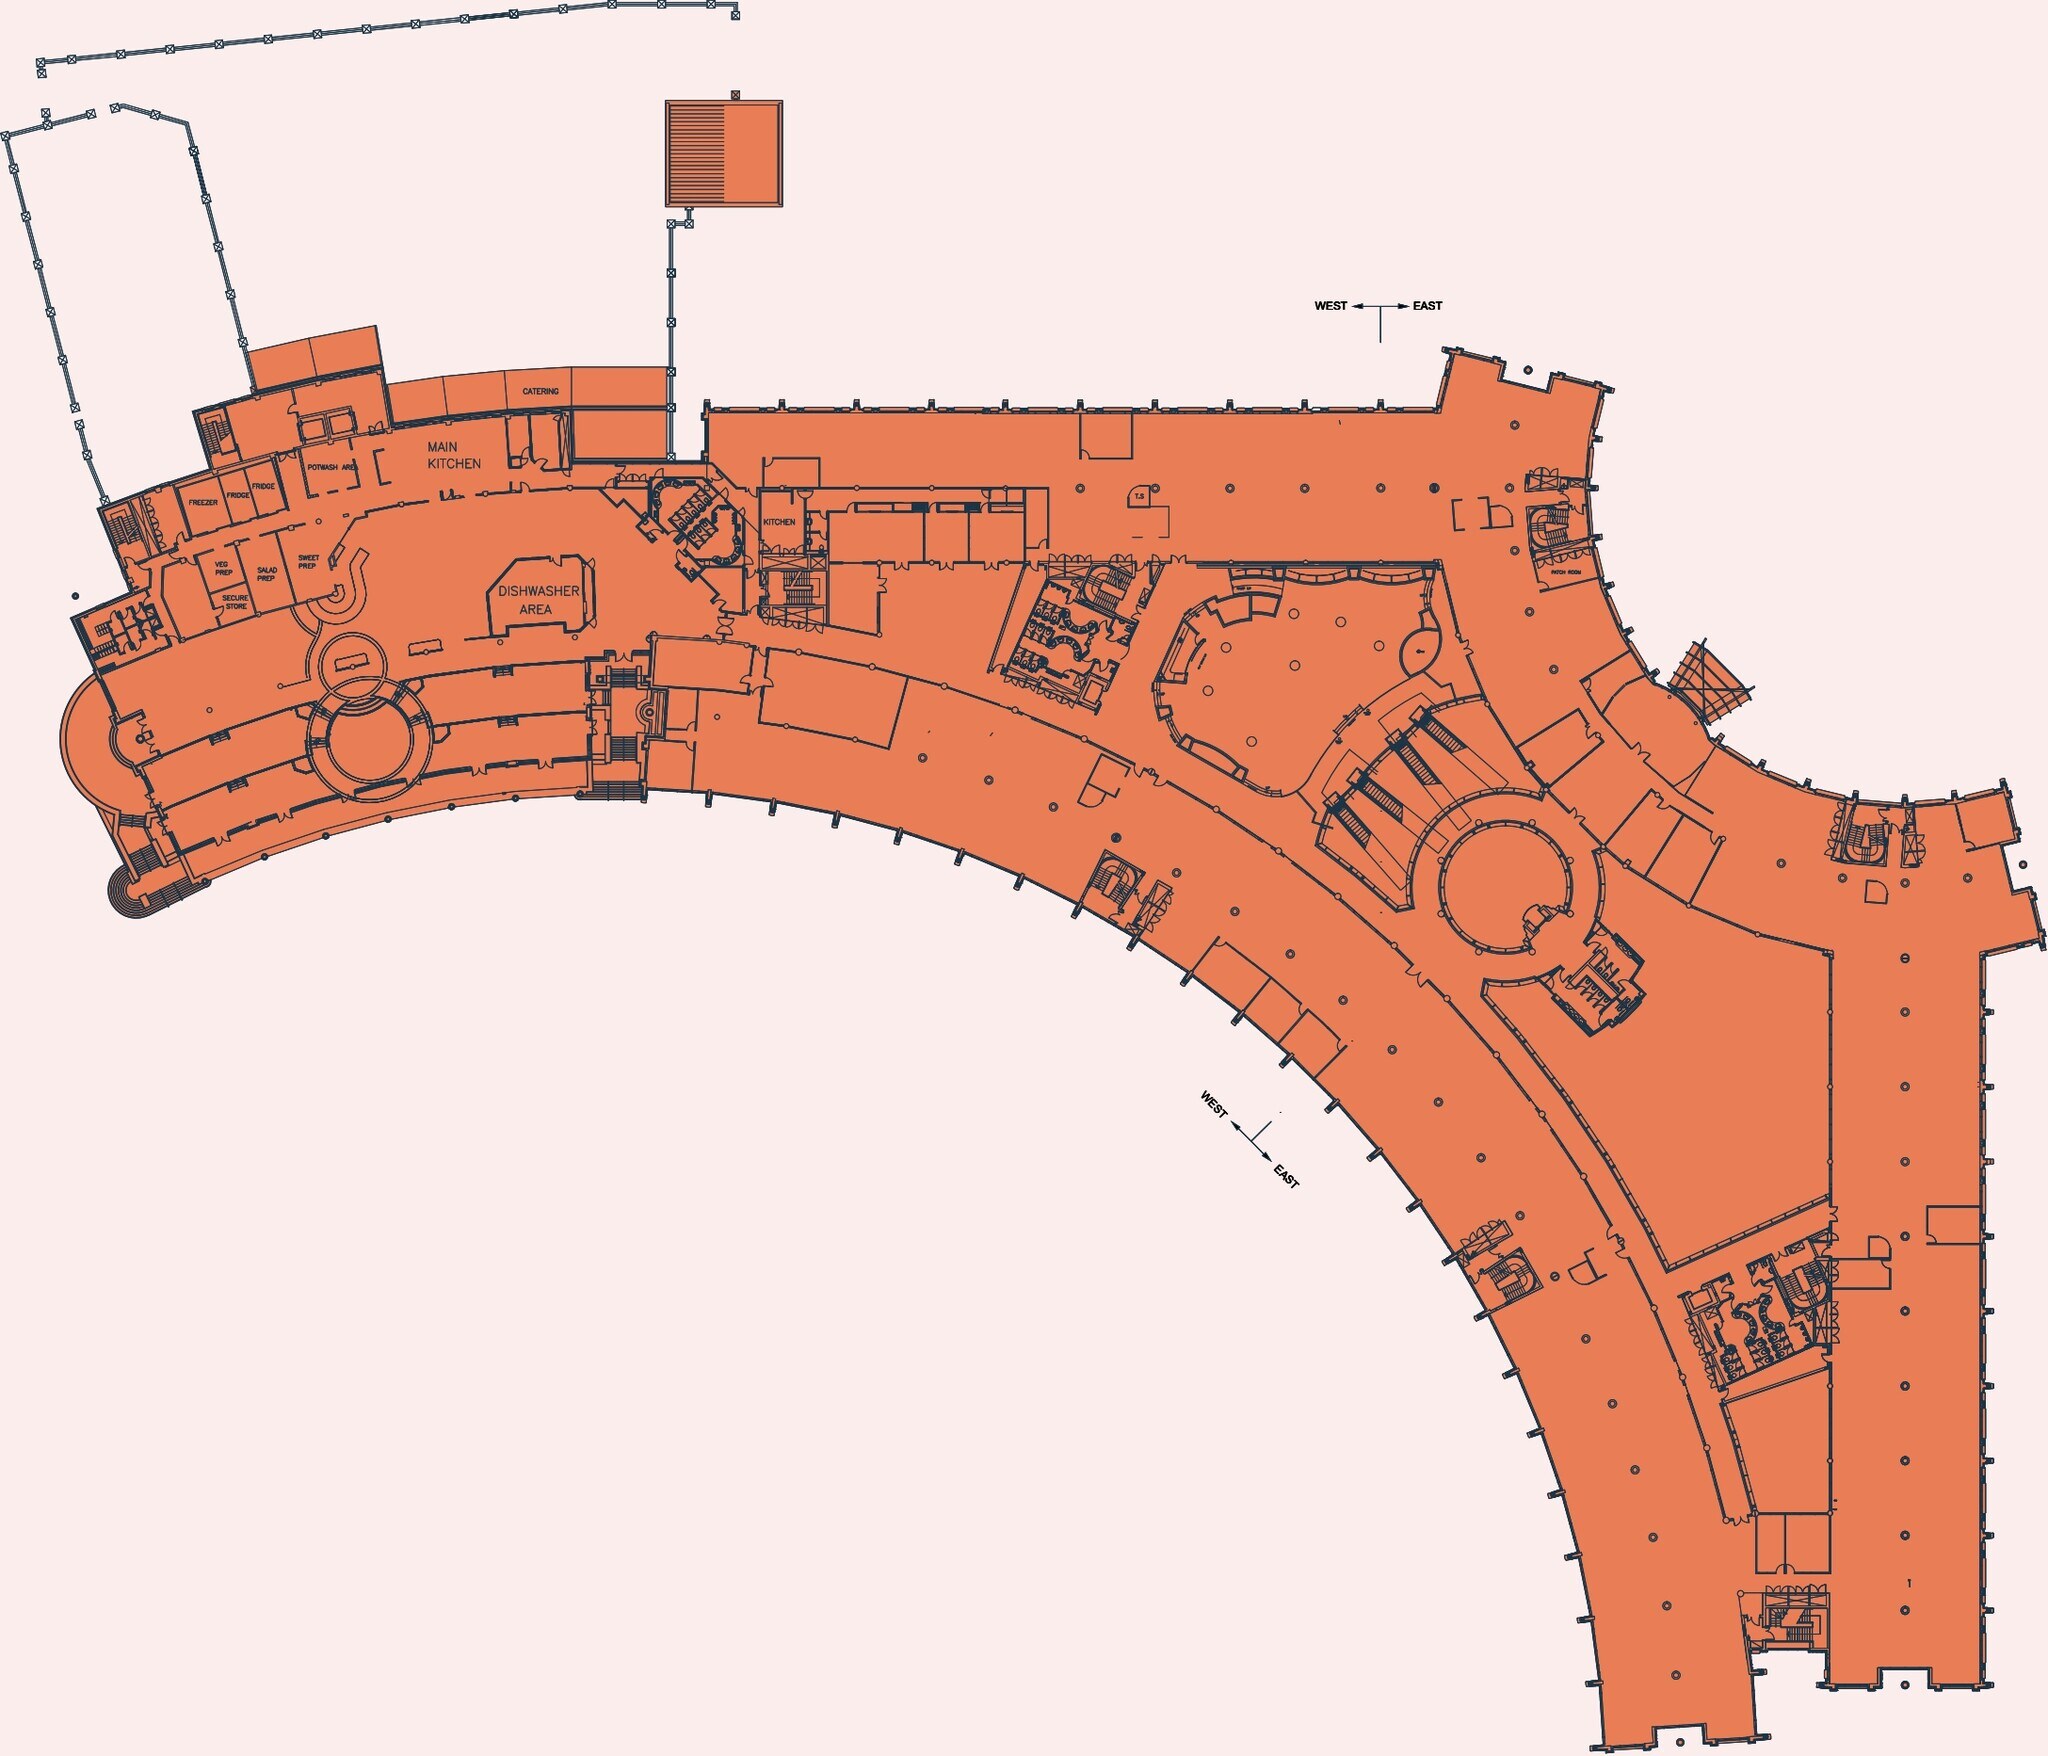
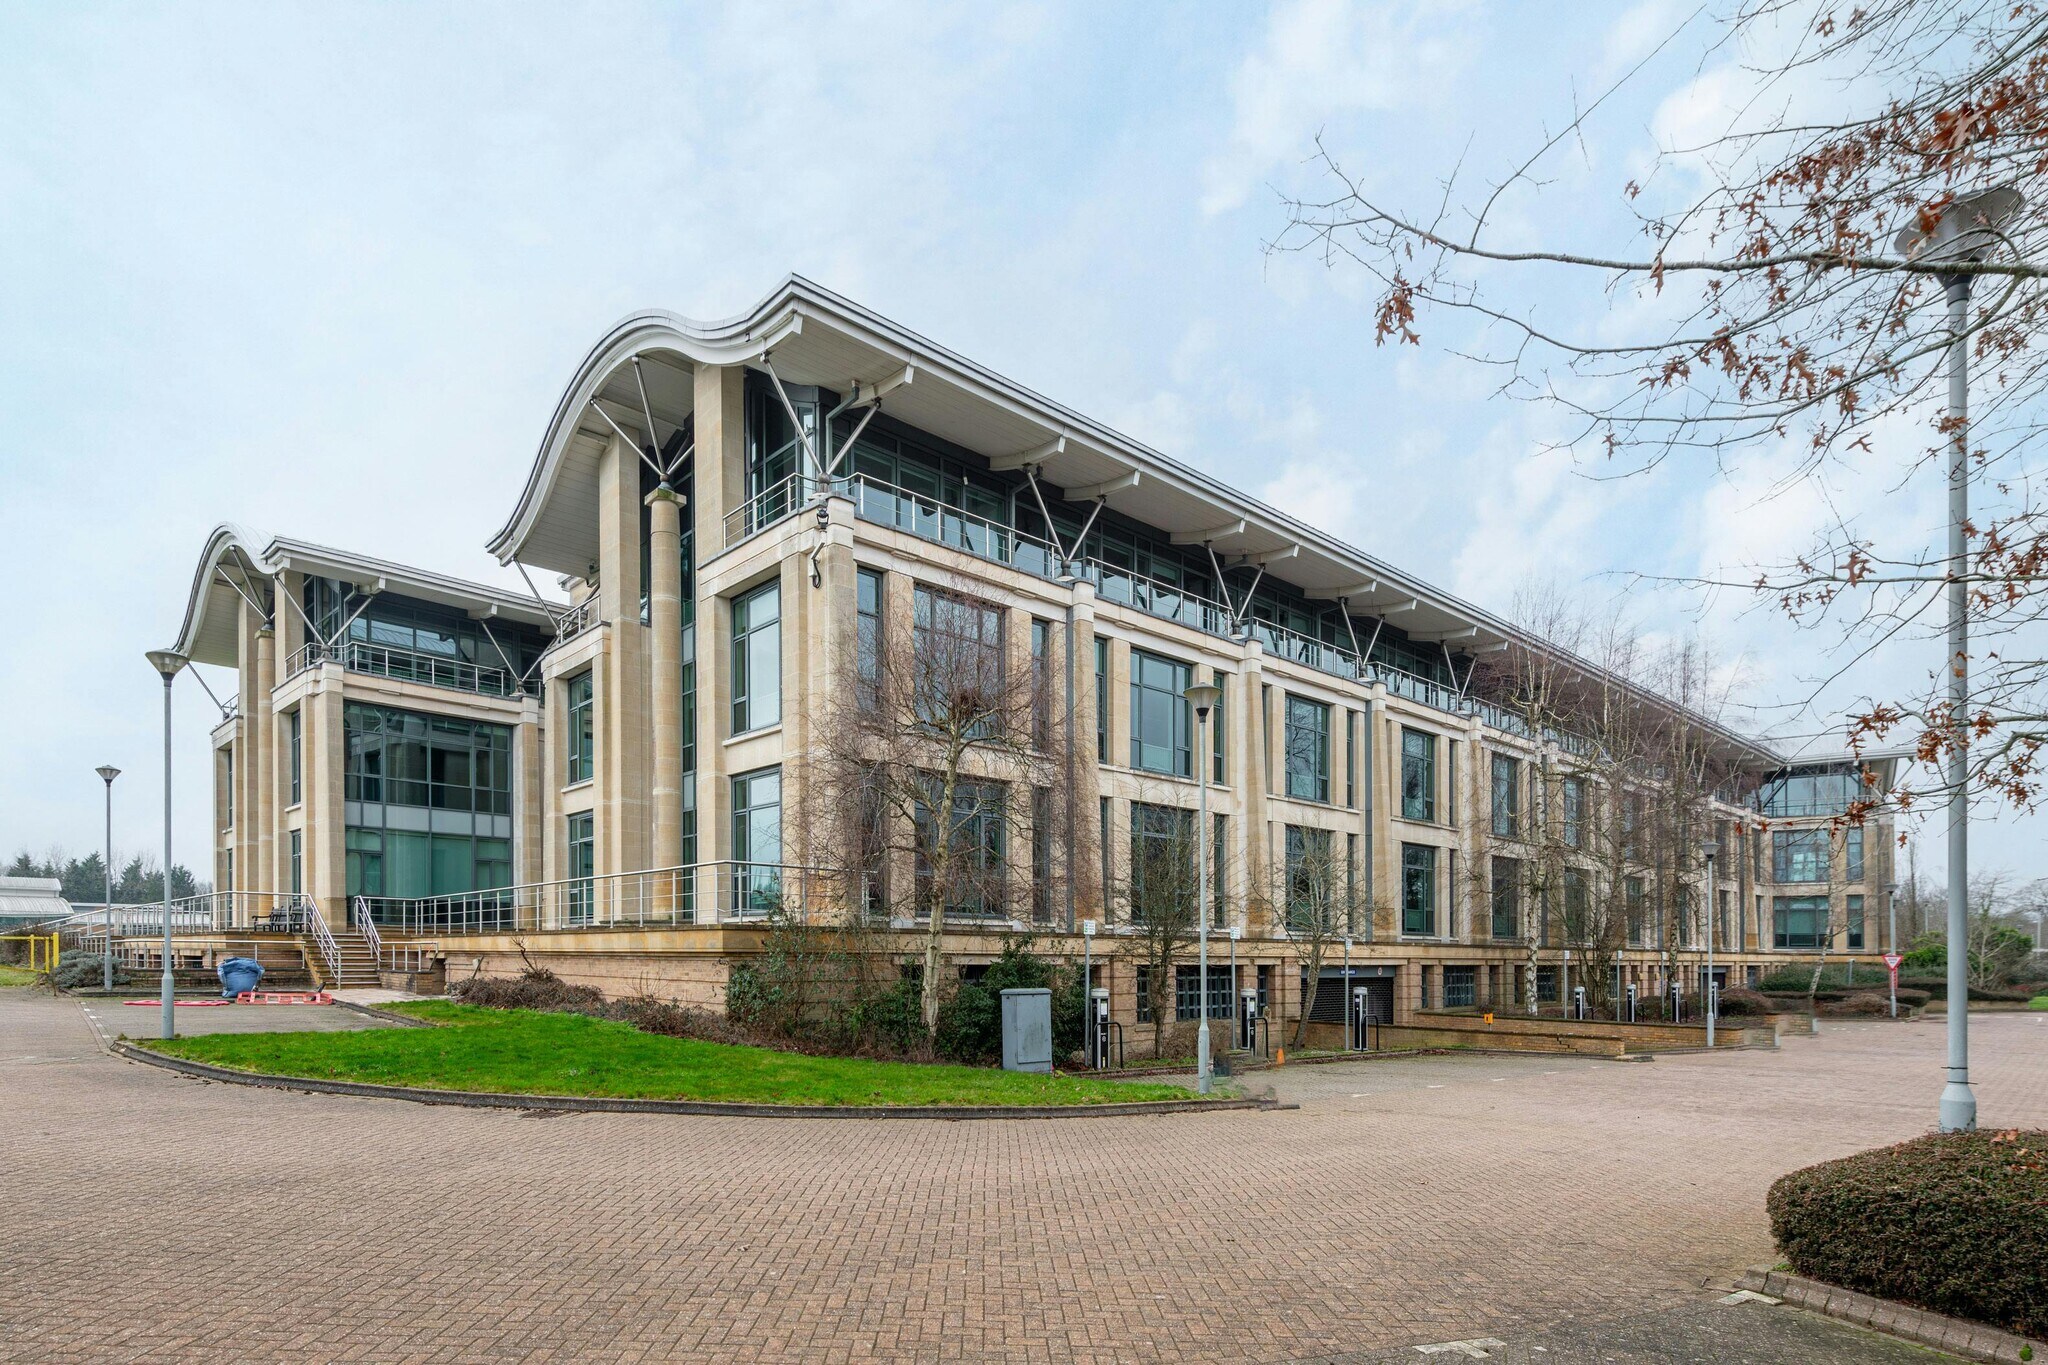
The Wythall Green site extends to approximately 40.85 acres (16.53 hectares) to the west of Wythall. It comprises a major headquarters office building in established landscaped grounds. The main building was purpose built as a headquarters office and provides approximately 250,000 sq ft of net internal floor area. The site is located in the parish of Wythall, within Bromsgrove District Council’s (BDC) administrative boundary, in the north east of the district. The site is approximately 1.5 miles south of Birmingham City Council’s administrative boundary.
- Accès 24 h/24
- Atrium
- Restaurant
- Système de sécurité
- Éclairage d’appoint
- Climatisation
- Système de plancher surélevé
Informations sur l’immeuble
Occupants
- Étage
- Nom de l’occupant
- Secteur d’activité
- RDC
- Phoenix Life
- Finance et assurances
- Multi
- The Phoenix Group
- Finance et assurances





Présenté par
1 Wythall Green Way
Hum, une erreur s’est produite lors de l’envoi de votre message. Veuillez réessayer.
Merci ! Votre message a été envoyé.