Votre e-mail a été envoyé.
1 Wathen Rd Bureau 102 m² À vendre Dorking RH4 1JU 410 210 € (4 036,07 €/m²)
Certaines informations ont été traduites automatiquement.
Informations principales sur l'investissement
- 1248 Sq Ft (115.94 sq m) in total over three floors with four off-street parking spaces
- IDEAL FOR AN OWNER OCCUPIERS BUSINESS
- Super outlook from upper floors over Ranmore
- Freehold sale under Title No SY717396 being offered with full vacant possession
- Convenient location behind High Street
Résumé analytique
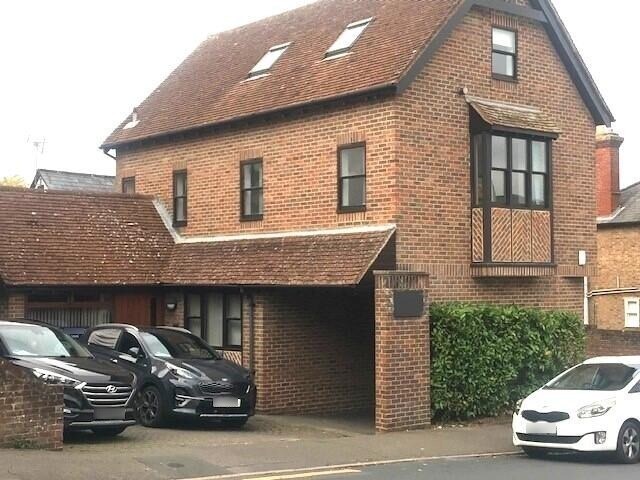
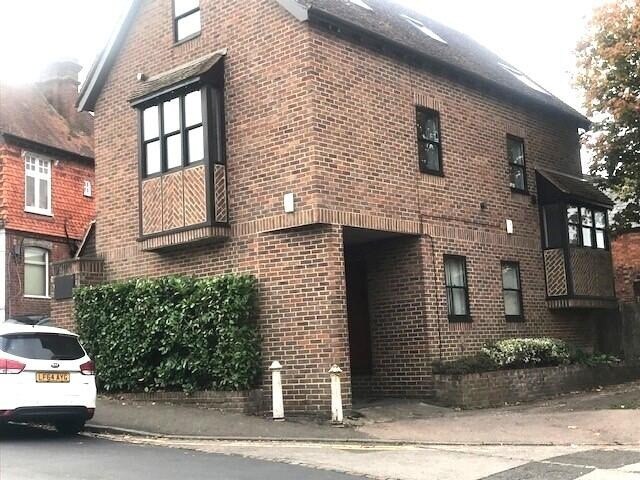
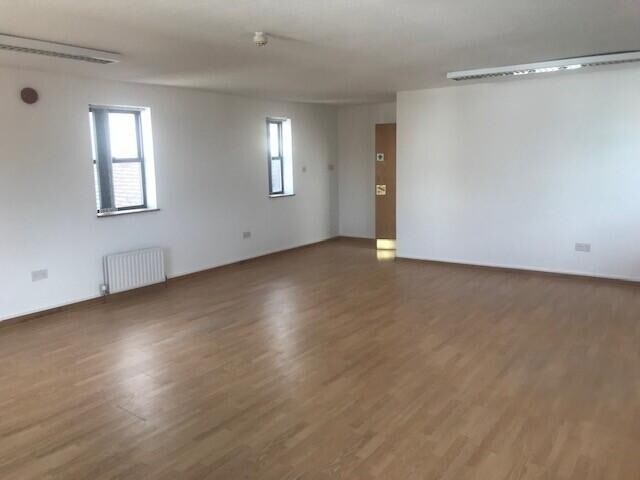
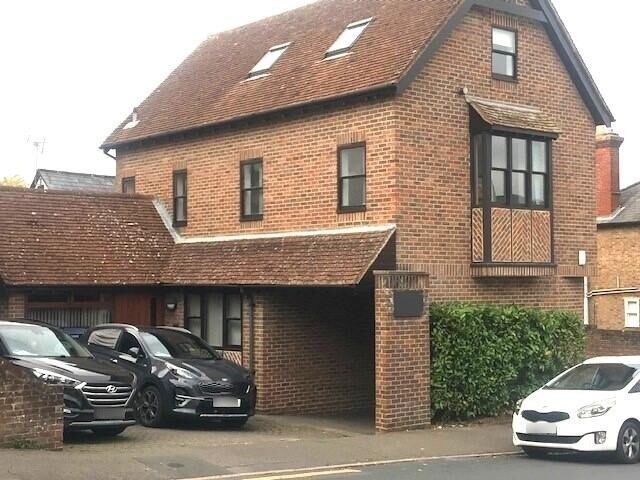
The property comprises a well-appointed self-contained three storey detached office building ideal for a small business practice set just off the High Street with great appeal. The space is arranged as well appointed modern open plan offices on both the ground, first and second floor Benefits include gas central heating and double glazing, ground floor reception lobby, kitchen/rest room, separate male and female WC’S and allocated parking spaces for four cars.
The freehold interest under Title No SY717396 is being offered for sale with full vacant possession upon completion, subject to contract. Please note that theses premises are currently included with a combined title under the title no provided which includes the adjoining premises falls within this title and will be separated for this sale.
An EPC is available for this property. It has been rated E(105) and is valid until 23.10.2035.
Strictly by appointment with the Landlord’s Sole Agents Robinsons, telephone .
Informations sur l’immeuble
Disponibilité de l’espace
- Espace
- Surface
- Type de bien
- Aménagement
- Disponible
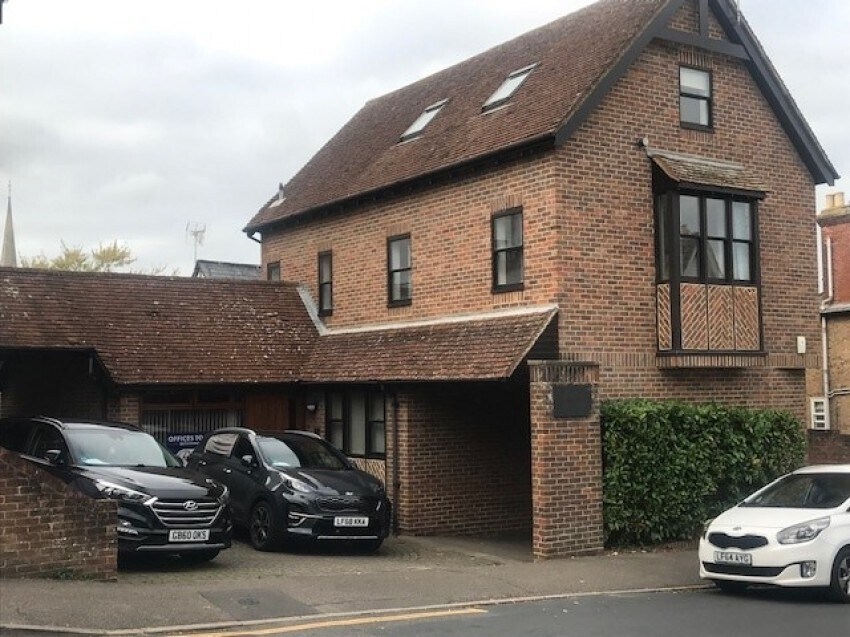

The property comprises a well-appointed self-contained three storey detached office building ideal for a small business practice set just off the High Street with great appeal. The space is arranged as well appointed modern open plan offices on both the ground, first and second floor Benefits include gas central heating and double glazing, ground floor reception lobby, kitchen/rest room, separate male and female WC’S and allocated parking spaces for four cars. Ground floor office space Reception Area plus kitchen/rest room Ground floor office space 24.9 sq m (268 sq ft) First floor office space 74.9 sq m (451 sq ft) Second floor office space 34.84 sq m (375 sq ft) Total 134.64 sq m (1094 sq ft)
The property comprises a well-appointed self-contained three storey detached office building ideal for a small business practice set just off the High Street with great appeal. The space is arranged as well appointed modern open plan offices on both the ground, first and second floor Benefits include gas central heating and double glazing, ground floor reception lobby, kitchen/rest room, separate male and female WC’S and allocated parking spaces for four cars. Ground floor office space Reception Area plus kitchen/rest room Ground floor office space 24.9 sq m (268 sq ft) First floor office space 74.9 sq m (451 sq ft) Second floor office space 34.84 sq m (375 sq ft) Total 134.64 sq m (1094 sq ft)
The property comprises a well-appointed self-contained three storey detached office building ideal for a small business practice set just off the High Street with great appeal. The space is arranged as well appointed modern open plan offices on both the ground, first and second floor Benefits include gas central heating and double glazing, ground floor reception lobby, kitchen/rest room, separate male and female WC’S and allocated parking spaces for four cars. Ground floor office space Reception Area plus kitchen/rest room Ground floor office space 24.9 sq m (268 sq ft) First floor office space 74.9 sq m (451 sq ft) Second floor office space 34.84 sq m (375 sq ft) Total 134.64 sq m (1094 sq ft)
| Espace | Surface | Type de bien | Aménagement | Disponible |
| RDC | 25 m² | Bureau | - | Maintenant |
| 1er étage | 42 m² | Bureau | - | Maintenant |
| 2e étage | 35 m² | Bureau | - | Maintenant |
RDC
| Surface |
| 25 m² |
| Type de bien |
| Bureau |
| Aménagement |
| - |
| Disponible |
| Maintenant |
1er étage
| Surface |
| 42 m² |
| Type de bien |
| Bureau |
| Aménagement |
| - |
| Disponible |
| Maintenant |
2e étage
| Surface |
| 35 m² |
| Type de bien |
| Bureau |
| Aménagement |
| - |
| Disponible |
| Maintenant |
RDC
| Surface | 25 m² |
| Type de bien | Bureau |
| Aménagement | - |
| Disponible | Maintenant |
The property comprises a well-appointed self-contained three storey detached office building ideal for a small business practice set just off the High Street with great appeal. The space is arranged as well appointed modern open plan offices on both the ground, first and second floor Benefits include gas central heating and double glazing, ground floor reception lobby, kitchen/rest room, separate male and female WC’S and allocated parking spaces for four cars. Ground floor office space Reception Area plus kitchen/rest room Ground floor office space 24.9 sq m (268 sq ft) First floor office space 74.9 sq m (451 sq ft) Second floor office space 34.84 sq m (375 sq ft) Total 134.64 sq m (1094 sq ft)
1er étage
| Surface | 42 m² |
| Type de bien | Bureau |
| Aménagement | - |
| Disponible | Maintenant |
The property comprises a well-appointed self-contained three storey detached office building ideal for a small business practice set just off the High Street with great appeal. The space is arranged as well appointed modern open plan offices on both the ground, first and second floor Benefits include gas central heating and double glazing, ground floor reception lobby, kitchen/rest room, separate male and female WC’S and allocated parking spaces for four cars. Ground floor office space Reception Area plus kitchen/rest room Ground floor office space 24.9 sq m (268 sq ft) First floor office space 74.9 sq m (451 sq ft) Second floor office space 34.84 sq m (375 sq ft) Total 134.64 sq m (1094 sq ft)
2e étage
| Surface | 35 m² |
| Type de bien | Bureau |
| Aménagement | - |
| Disponible | Maintenant |
The property comprises a well-appointed self-contained three storey detached office building ideal for a small business practice set just off the High Street with great appeal. The space is arranged as well appointed modern open plan offices on both the ground, first and second floor Benefits include gas central heating and double glazing, ground floor reception lobby, kitchen/rest room, separate male and female WC’S and allocated parking spaces for four cars. Ground floor office space Reception Area plus kitchen/rest room Ground floor office space 24.9 sq m (268 sq ft) First floor office space 74.9 sq m (451 sq ft) Second floor office space 34.84 sq m (375 sq ft) Total 134.64 sq m (1094 sq ft)


Présenté par

1 Wathen Rd
Hum, une erreur s’est produite lors de l’envoi de votre message. Veuillez réessayer.
Merci ! Votre message a été envoyé.