Votre e-mail a été envoyé.
Unit 1, Huntly Industrial Estate 1 Steven Rd Bureau | 76 m² | À louer | Huntly AB54 8SX
Certaines informations ont été traduites automatiquement.
Informations principales
- Located in established industrial estate
- Flexible planning use options
- Competitive rental level
- Good transport links (A96, rail, bus)
- Practical single-storey layout
Caractéristiques
Tous les espace disponibles(1)
Afficher les loyers en
- Espace
- Surface
- Durée
- Loyer
- Type de bien
- Aménagement
- Disponible
Unit 1 offers 823 sq ft of versatile accommodation suitable for continued Class 10 use or conversion back to Class 4/5 office or workshop space. The property includes two open-plan offices, a kitchen, WCs, and storage, making it adaptable for a range of business needs. Surrounding yard and parking areas are shared with Unit 2, though exclusive allocation may be possible.
- Classe d’utilisation : Classe 10
- Disposition open space
- Dedicated office and amenity areas
- 823 sq ft self-contained building
- Entièrement aménagé comme Bureau standard
- Convient pour 3 à 7 personnes
- Parking/yard options available
| Espace | Surface | Durée | Loyer | Type de bien | Aménagement | Disponible |
| RDC, bureau Unit 1 | 76 m² | 6 Ans | 117,90 € /m²/an 9,83 € /m²/mois 9 015 € /an 751,22 € /mois | Bureau | Construction achevée | Maintenant |
RDC, bureau Unit 1
| Surface |
| 76 m² |
| Durée |
| 6 Ans |
| Loyer |
| 117,90 € /m²/an 9,83 € /m²/mois 9 015 € /an 751,22 € /mois |
| Type de bien |
| Bureau |
| Aménagement |
| Construction achevée |
| Disponible |
| Maintenant |
RDC, bureau Unit 1
| Surface | 76 m² |
| Durée | 6 Ans |
| Loyer | 117,90 € /m²/an |
| Type de bien | Bureau |
| Aménagement | Construction achevée |
| Disponible | Maintenant |
Unit 1 offers 823 sq ft of versatile accommodation suitable for continued Class 10 use or conversion back to Class 4/5 office or workshop space. The property includes two open-plan offices, a kitchen, WCs, and storage, making it adaptable for a range of business needs. Surrounding yard and parking areas are shared with Unit 2, though exclusive allocation may be possible.
- Classe d’utilisation : Classe 10
- Entièrement aménagé comme Bureau standard
- Disposition open space
- Convient pour 3 à 7 personnes
- Dedicated office and amenity areas
- Parking/yard options available
- 823 sq ft self-contained building
Aperçu du bien
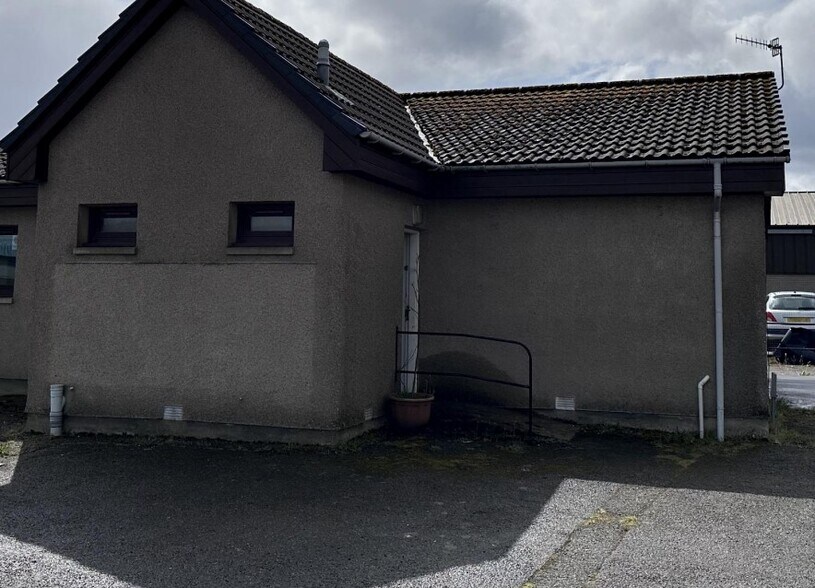
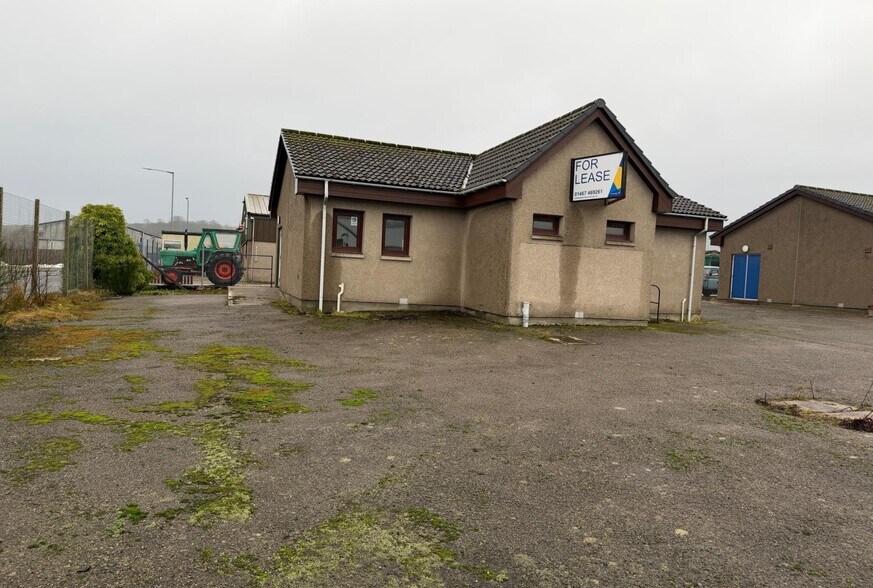
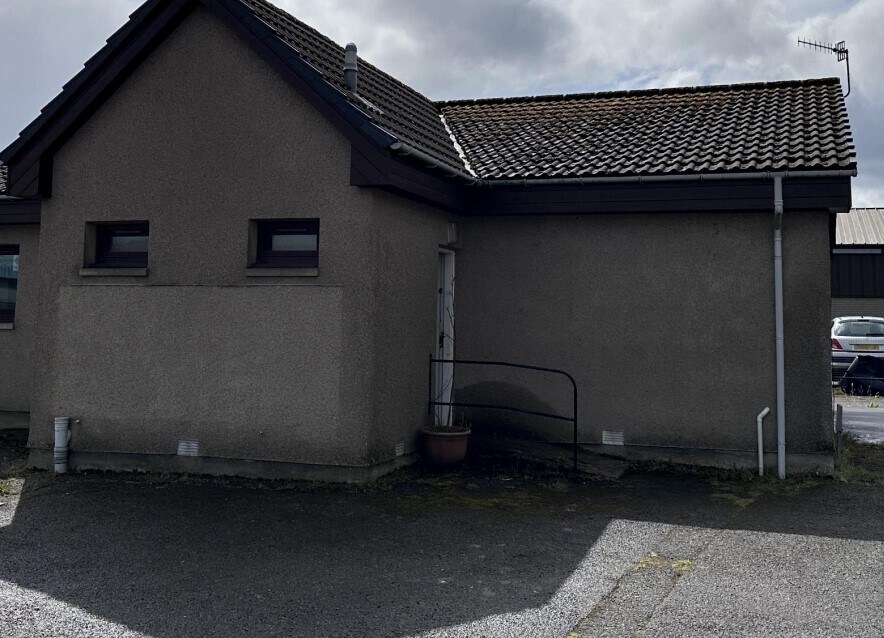
Located in Huntly Industrial Estate, this detached single-storey building offers flexible accommodation with existing Class 10 consent and historical Class 5 use. The structure benefits from good connectivity to Aberdeen and Dyce Airport, with on-site parking/yard space and practical internal layout suitable for small commercial operations.
Faits sur l’installation entrepôt


Présenté par

Unit 1, Huntly Industrial Estate | 1 Steven Rd
Hum, une erreur s’est produite lors de l’envoi de votre message. Veuillez réessayer.
Merci ! Votre message a été envoyé.