Connectez-vous/S’inscrire
Votre e-mail a été envoyé.
1 Stanley St Bureau 369 m² À vendre Chester CH1 2LR 761 818 € (2 066,57 €/m²)
Certaines informations ont été traduites automatiquement.
Informations principales sur l'investissement
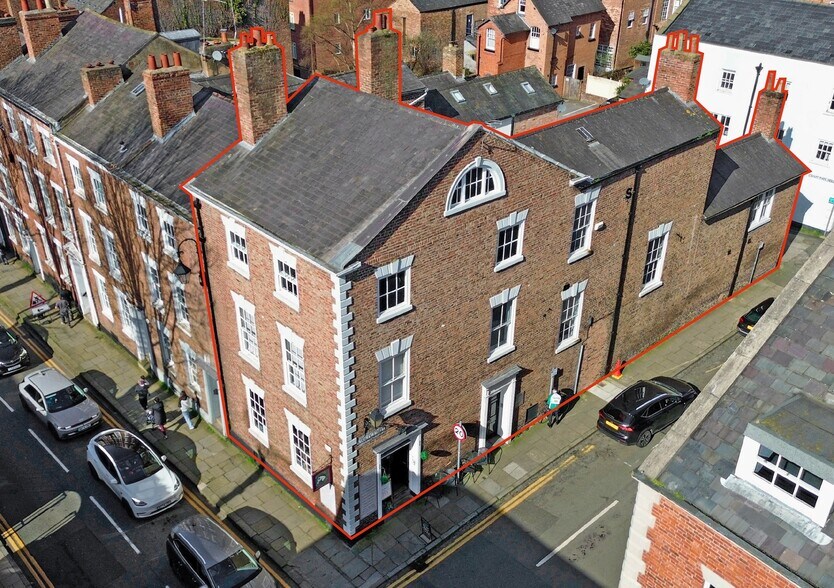
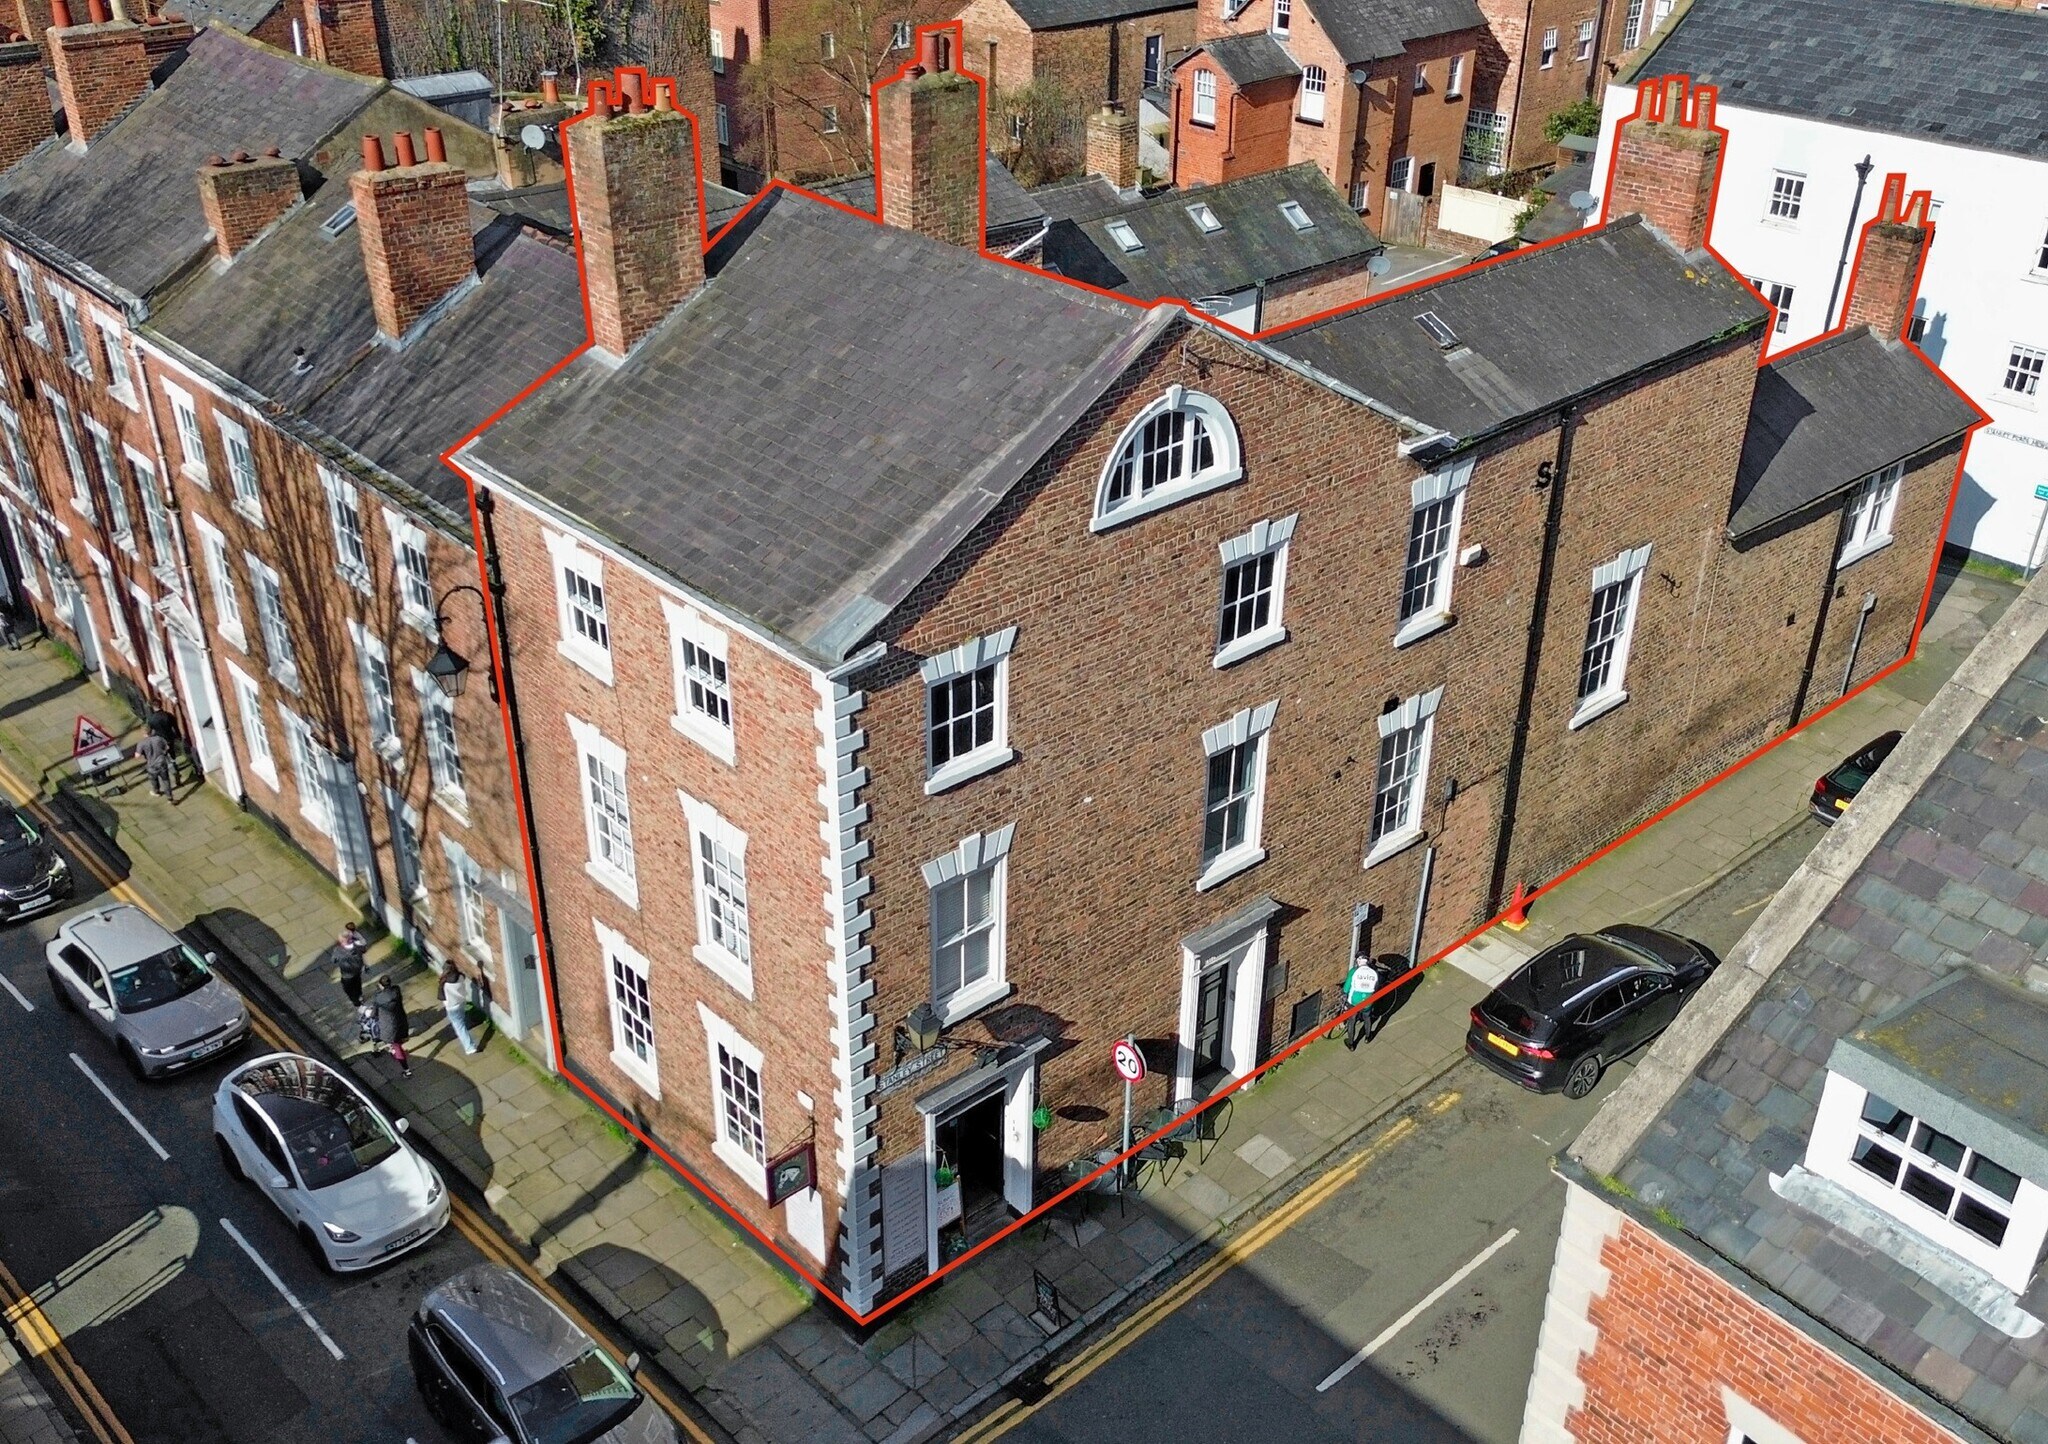
- Very prominent position on the corner of Lower Watergate Street
- Private car parking
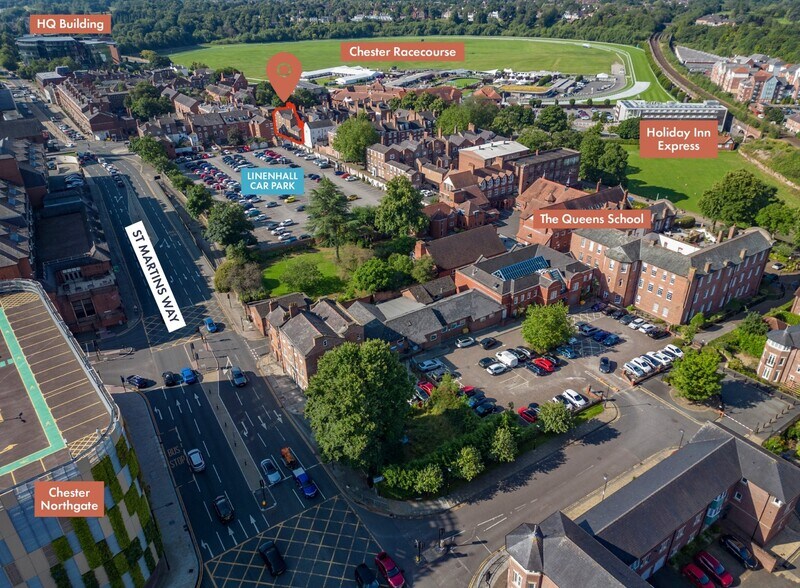
- City centre location
Résumé analytique
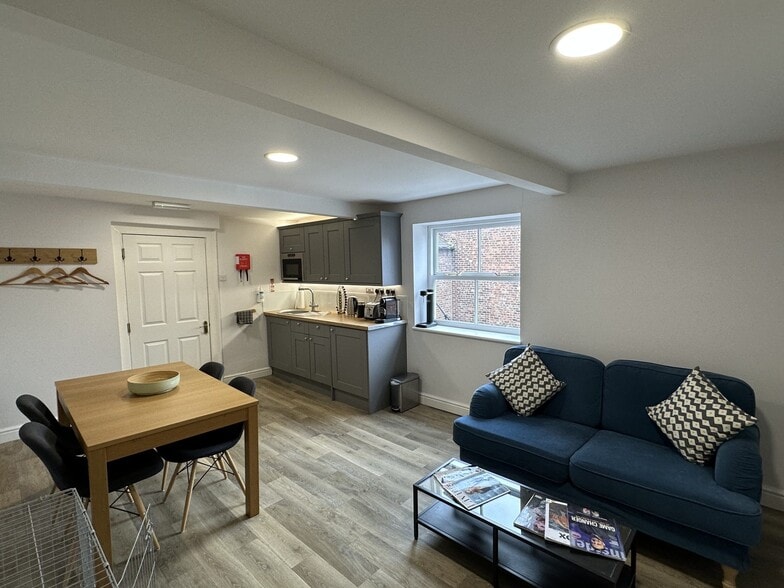
The property is an impressive Grade II Listed corner building of traditional brick construction under a pitched slate roof. The main section of the building is arranged over three storeys with a two-storey extension and comprises a ground floor café and ancillary accommodation with independently accessed offices above plus attic and basement. The office accommodation is fitted out to a high standard and comprises a mixture of suites and meeting rooms together with kitchen and toilet facilities. Large timber-sashed windows providing excellent levels of natural lighting.
The freehold interest is offered for sale with vacant possession of the offices.
The ground floor café is let for 1 year from 18th April 2026 at £5,100 per annum (plus VAT) and can be terminated by either party on 2 month’s notice giving full vacant possession, if required.
The tenant has been in occupation for several years and this new lease formalises a historic concessionary arrangement. We believe the true rental value is well in excess of the passing rent.
The property has been measured on a Net Internal Area basis in accordance with RICS recommended practice as follows:
Ground Floor: 1,198 sq ft (111.3 sq m)
First Floor: 1,230 sq ft (114.3 sq m)
Second Floor: 888 sq ft (82.5 sq m)
Total: 3,316 sq ft (308 sq m)
Plus Basement: 652 sq ft (60.6 sq m)
The freehold interest is offered for sale with vacant possession of the offices.
The ground floor café is let for 1 year from 18th April 2026 at £5,100 per annum (plus VAT) and can be terminated by either party on 2 month’s notice giving full vacant possession, if required.
The tenant has been in occupation for several years and this new lease formalises a historic concessionary arrangement. We believe the true rental value is well in excess of the passing rent.
The property has been measured on a Net Internal Area basis in accordance with RICS recommended practice as follows:
Ground Floor: 1,198 sq ft (111.3 sq m)
First Floor: 1,230 sq ft (114.3 sq m)
Second Floor: 888 sq ft (82.5 sq m)
Total: 3,316 sq ft (308 sq m)
Plus Basement: 652 sq ft (60.6 sq m)
Informations sur l’immeuble
Type de vente
Propriétaire occupant
Type de bien
Bureau
Droit d’usage
Pleine propriété
Surface de l’immeuble
369 m²
Classe d’immeuble
C
Année de construction
1882
Prix
761 818 €
Prix par m²
2 066,57 €
Occupation
Mono
Hauteur du bâtiment
3 étages
Surface type par étage
111 m²
Coefficient d’occupation des sols de l’immeuble
1,52
Surface du lot
0,02 ha
Stationnement
4 places (10,85 places par 1 000 m² loué)
Caractéristiques
- Accès 24 h/24
- Ligne d’autobus
- Système de sécurité
- Signalisation
- Espace d’entreposage
- WC à usage exclusif de l’occupant
- Entièrement moquetté
- Détecteur de fumée
- Cafe
1 1




1 sur 9
Vidéos
Visite extérieure 3D Matterport
Visite 3D
Photos
Street view
Rue
Carte
1 sur 1

Présenté par
Société non fournie
1 Stanley St
Vous êtes déjà membre ? Connectez-vous
Hum, une erreur s’est produite lors de l’envoi de votre message. Veuillez réessayer.
Merci ! Votre message a été envoyé.