Votre e-mail a été envoyé.


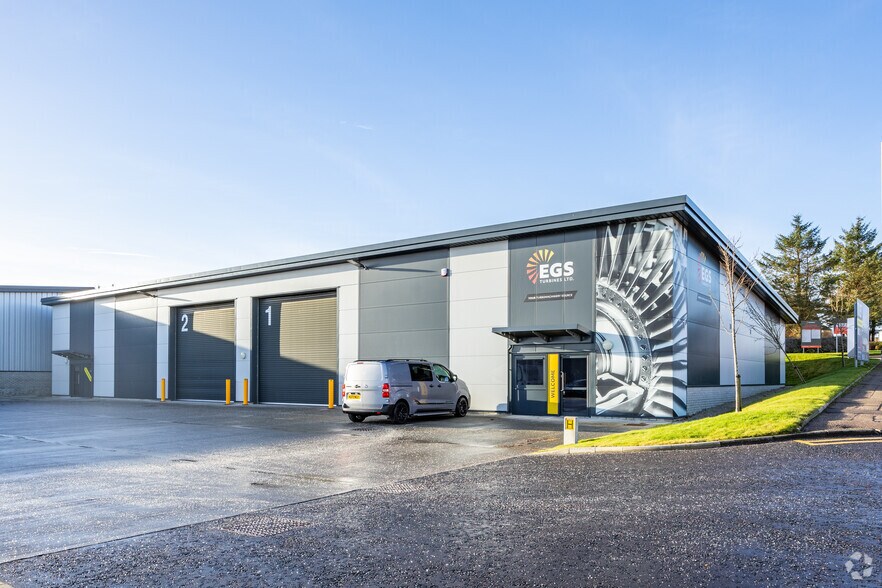
1 Souterhead Rd Industriel/Logistique | 358 m² | À louer | Aberdeen AB12 3ZS
Certaines informations ont été traduites automatiquement.
Informations principales
- New build unit within Energy Transition Zone
- Excellent connectivity to AWPR and Aberdeen Harbour
- High quality offices and modern specification
- Option to Lease Yard/Storage Space in Adjoining Site
Caractéristiques
Tous les espace disponibles(1)
Afficher les loyers en
- Espace
- Surface
- Durée
- Loyer
- Type de bien
- Aménagement
- Disponible
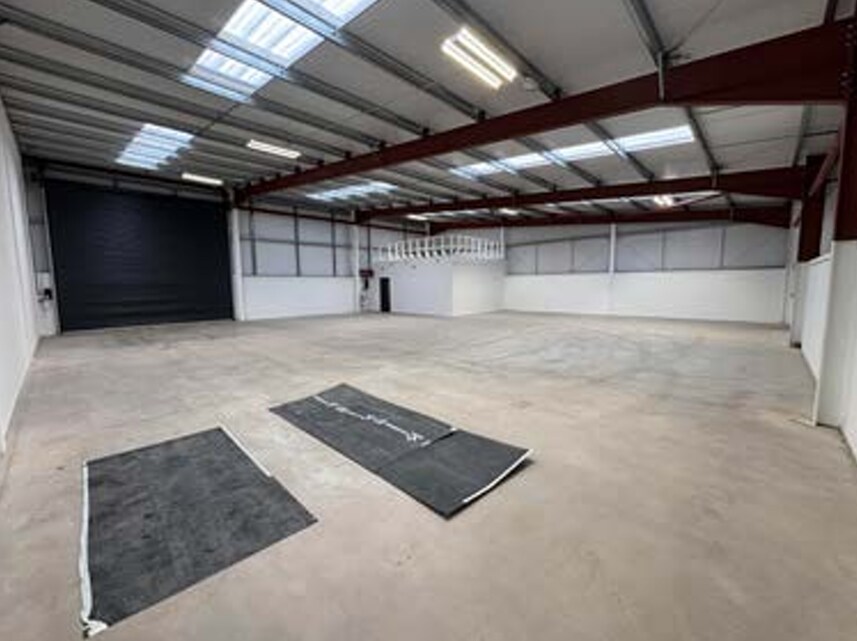

The unit comprises a modern, self-contained industrial space extending to 3,852 sq ft, incorporating high quality office accommodation. The warehouse area benefits from a 5.5m electrically operated roller shutter door and generous eaves heights ranging from 4.50m to 6.19m, suitable for a variety of industrial and trade counter uses. The space is constructed with high performance insulated cladding and includes designated car parking, with the option to lease additional yard or storage land nearby.
- Classe d’utilisation : Classe 5
- Stores automatiques
- 5.5m electric roller door
- Bureaux cloisonnés
- 3,852 sq ft modern unit
- Up to 20,000 sq ft yard optional
| Espace | Surface | Durée | Loyer | Type de bien | Aménagement | Disponible |
| RDC – 2 | 358 m² | Négociable | Sur demande Sur demande Sur demande Sur demande | Industriel/Logistique | Espace brut | Maintenant |
RDC – 2
| Surface |
| 358 m² |
| Durée |
| Négociable |
| Loyer |
| Sur demande Sur demande Sur demande Sur demande |
| Type de bien |
| Industriel/Logistique |
| Aménagement |
| Espace brut |
| Disponible |
| Maintenant |
RDC – 2
| Surface | 358 m² |
| Durée | Négociable |
| Loyer | Sur demande |
| Type de bien | Industriel/Logistique |
| Aménagement | Espace brut |
| Disponible | Maintenant |
The unit comprises a modern, self-contained industrial space extending to 3,852 sq ft, incorporating high quality office accommodation. The warehouse area benefits from a 5.5m electrically operated roller shutter door and generous eaves heights ranging from 4.50m to 6.19m, suitable for a variety of industrial and trade counter uses. The space is constructed with high performance insulated cladding and includes designated car parking, with the option to lease additional yard or storage land nearby.
- Classe d’utilisation : Classe 5
- Bureaux cloisonnés
- Stores automatiques
- 3,852 sq ft modern unit
- 5.5m electric roller door
- Up to 20,000 sq ft yard optional
Aperçu du bien
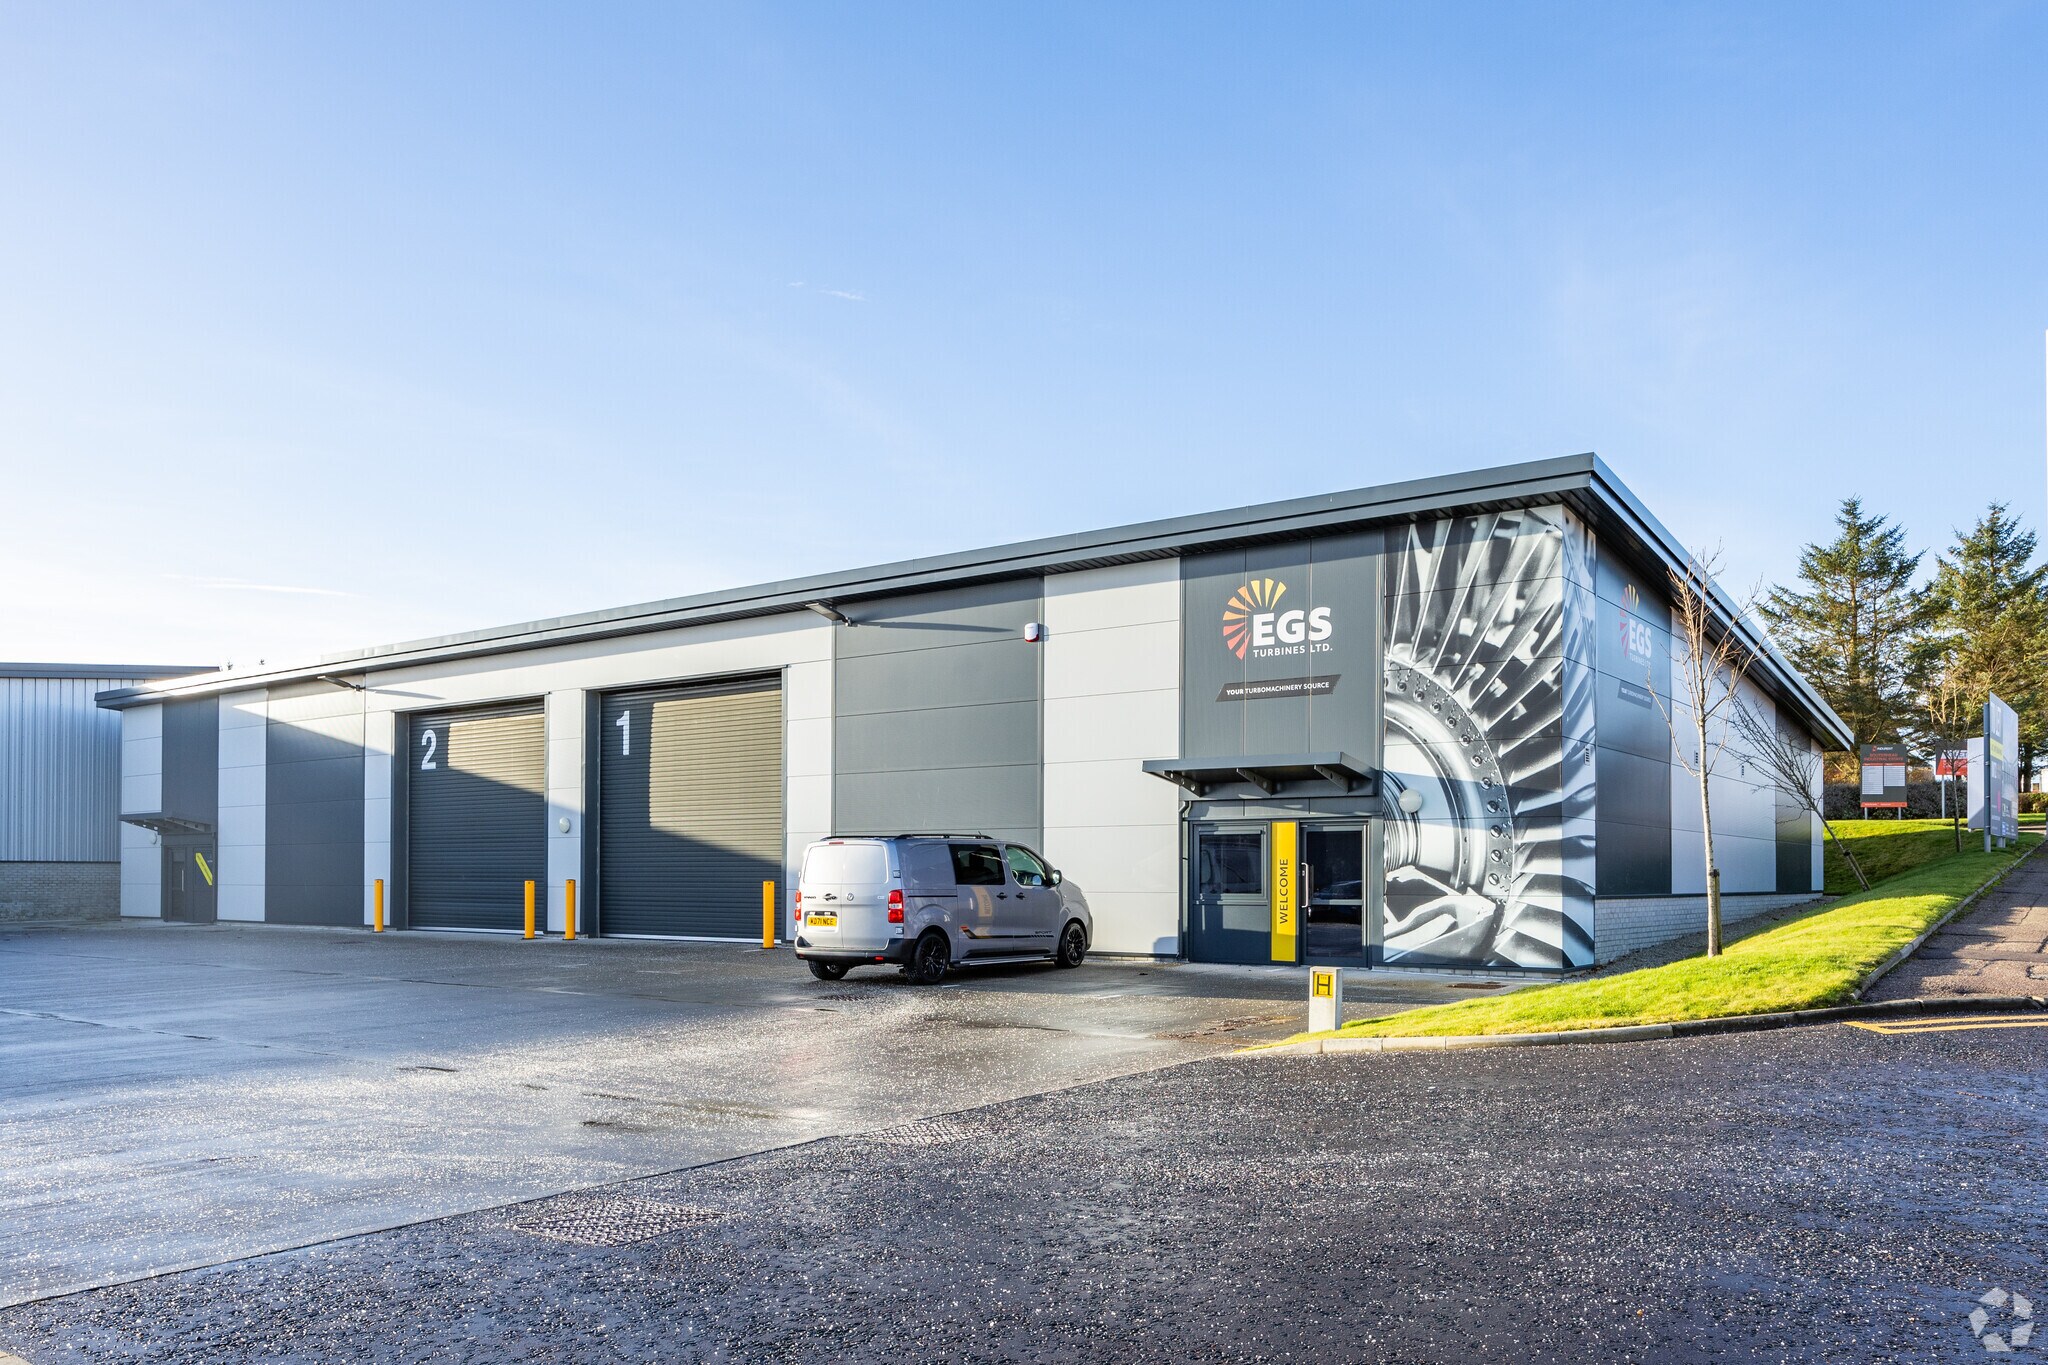
Altens Trade Park is a new build industrial development comprising a number of high specification units arranged within a modern estate environment in Aberdeen’s principal industrial district. The scheme is positioned on Souterhead Road within the Energy Transition Zone and offers well-configured units designed for industrial, storage and trade counter occupiers. The development benefits from strong transport connectivity and proximity to established industrial occupiers and key infrastructure.
Faits sur l’installation service
Occupants
- Étage
- Nom de l’occupant
- Secteur d’activité
- RDC
- EGS Turbines Ltd
- Services professionnels, scientifiques et techniques




Présenté par
Société non fournie
1 Souterhead Rd
Hum, une erreur s’est produite lors de l’envoi de votre message. Veuillez réessayer.
Merci ! Votre message a été envoyé.