Votre e-mail a été envoyé.

1 School Ln Local d’activités | 190 m² | À louer | Eastleigh SO53 4DG
Certaines informations ont été traduites automatiquement.
Informations principales
- Attractive, end-terraced modern industrial unit
- Close to the busy junction with Bournemouth Road
- Located at the junction with Station Lane and School Lane
Caractéristiques
Tous les espace disponibles(1)
Afficher les loyers en
- Espace
- Surface
- Durée
- Loyer
- Type de bien
- Aménagement
- Disponible
Les espaces 2 de cet immeuble doivent être loués ensemble, pour un total de 190 m² (Surface contiguë):


A new lease will be granted on a full repairing and insuring basis for a term of five or more years. The tenant will be required to contribute towards the management and maintenance of the building and estate. Rent at £16,950 (plus VAT) per annum exclusive payable quarterly in advance. There will be a rent review at the end of the third year. Rates to be confirmed.
- Classe d’utilisation : B8
- Bureaux cloisonnés
- Stores automatiques
- Eaves heights vary from approx. 4 to 5m
- Offices and meeting rooms
- Comprend 72 m² d’espace de bureau dédié
- Entreposage sécurisé
- Toilettes incluses dans le bail
- The unit incorporates a mezzanine floor
- Up-and-over loading door (3.18 x 4.61 metres)
| Espace | Surface | Durée | Loyer | Type de bien | Aménagement | Disponible |
| RDC – B, 1er étage – B | 190 m² | Négociable | 103,62 € /m²/an 8,63 € /m²/mois 19 734 € /an 1 645 € /mois | Local d’activités | Construction partielle | Maintenant |
RDC – B, 1er étage – B
Les espaces 2 de cet immeuble doivent être loués ensemble, pour un total de 190 m² (Surface contiguë):
| Surface |
|
RDC – B - 118 m²
1er étage – B - 72 m²
|
| Durée |
| Négociable |
| Loyer |
| 103,62 € /m²/an 8,63 € /m²/mois 19 734 € /an 1 645 € /mois |
| Type de bien |
| Local d’activités |
| Aménagement |
| Construction partielle |
| Disponible |
| Maintenant |
RDC – B, 1er étage – B
| Surface |
RDC – B - 118 m²
1er étage – B - 72 m²
|
| Durée | Négociable |
| Loyer | 103,62 € /m²/an |
| Type de bien | Local d’activités |
| Aménagement | Construction partielle |
| Disponible | Maintenant |
A new lease will be granted on a full repairing and insuring basis for a term of five or more years. The tenant will be required to contribute towards the management and maintenance of the building and estate. Rent at £16,950 (plus VAT) per annum exclusive payable quarterly in advance. There will be a rent review at the end of the third year. Rates to be confirmed.
- Classe d’utilisation : B8
- Comprend 72 m² d’espace de bureau dédié
- Bureaux cloisonnés
- Entreposage sécurisé
- Stores automatiques
- Toilettes incluses dans le bail
- Eaves heights vary from approx. 4 to 5m
- The unit incorporates a mezzanine floor
- Offices and meeting rooms
- Up-and-over loading door (3.18 x 4.61 metres)
Aperçu du bien
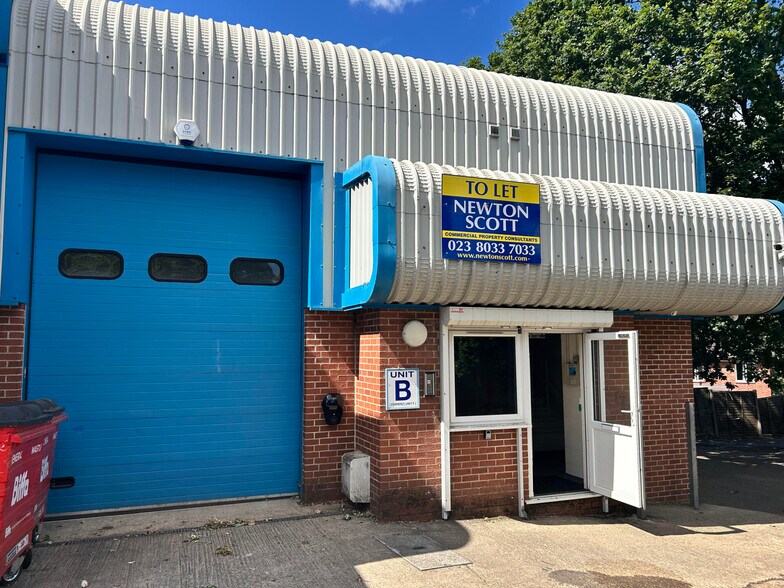
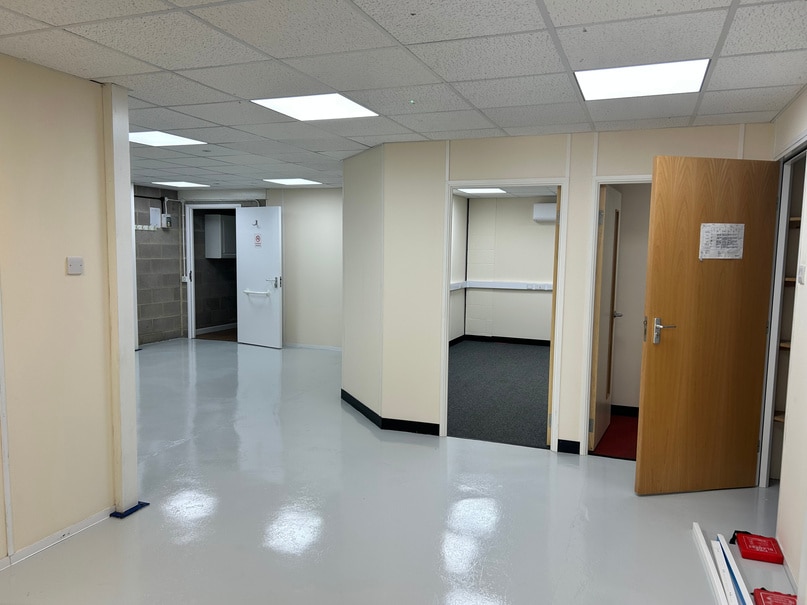
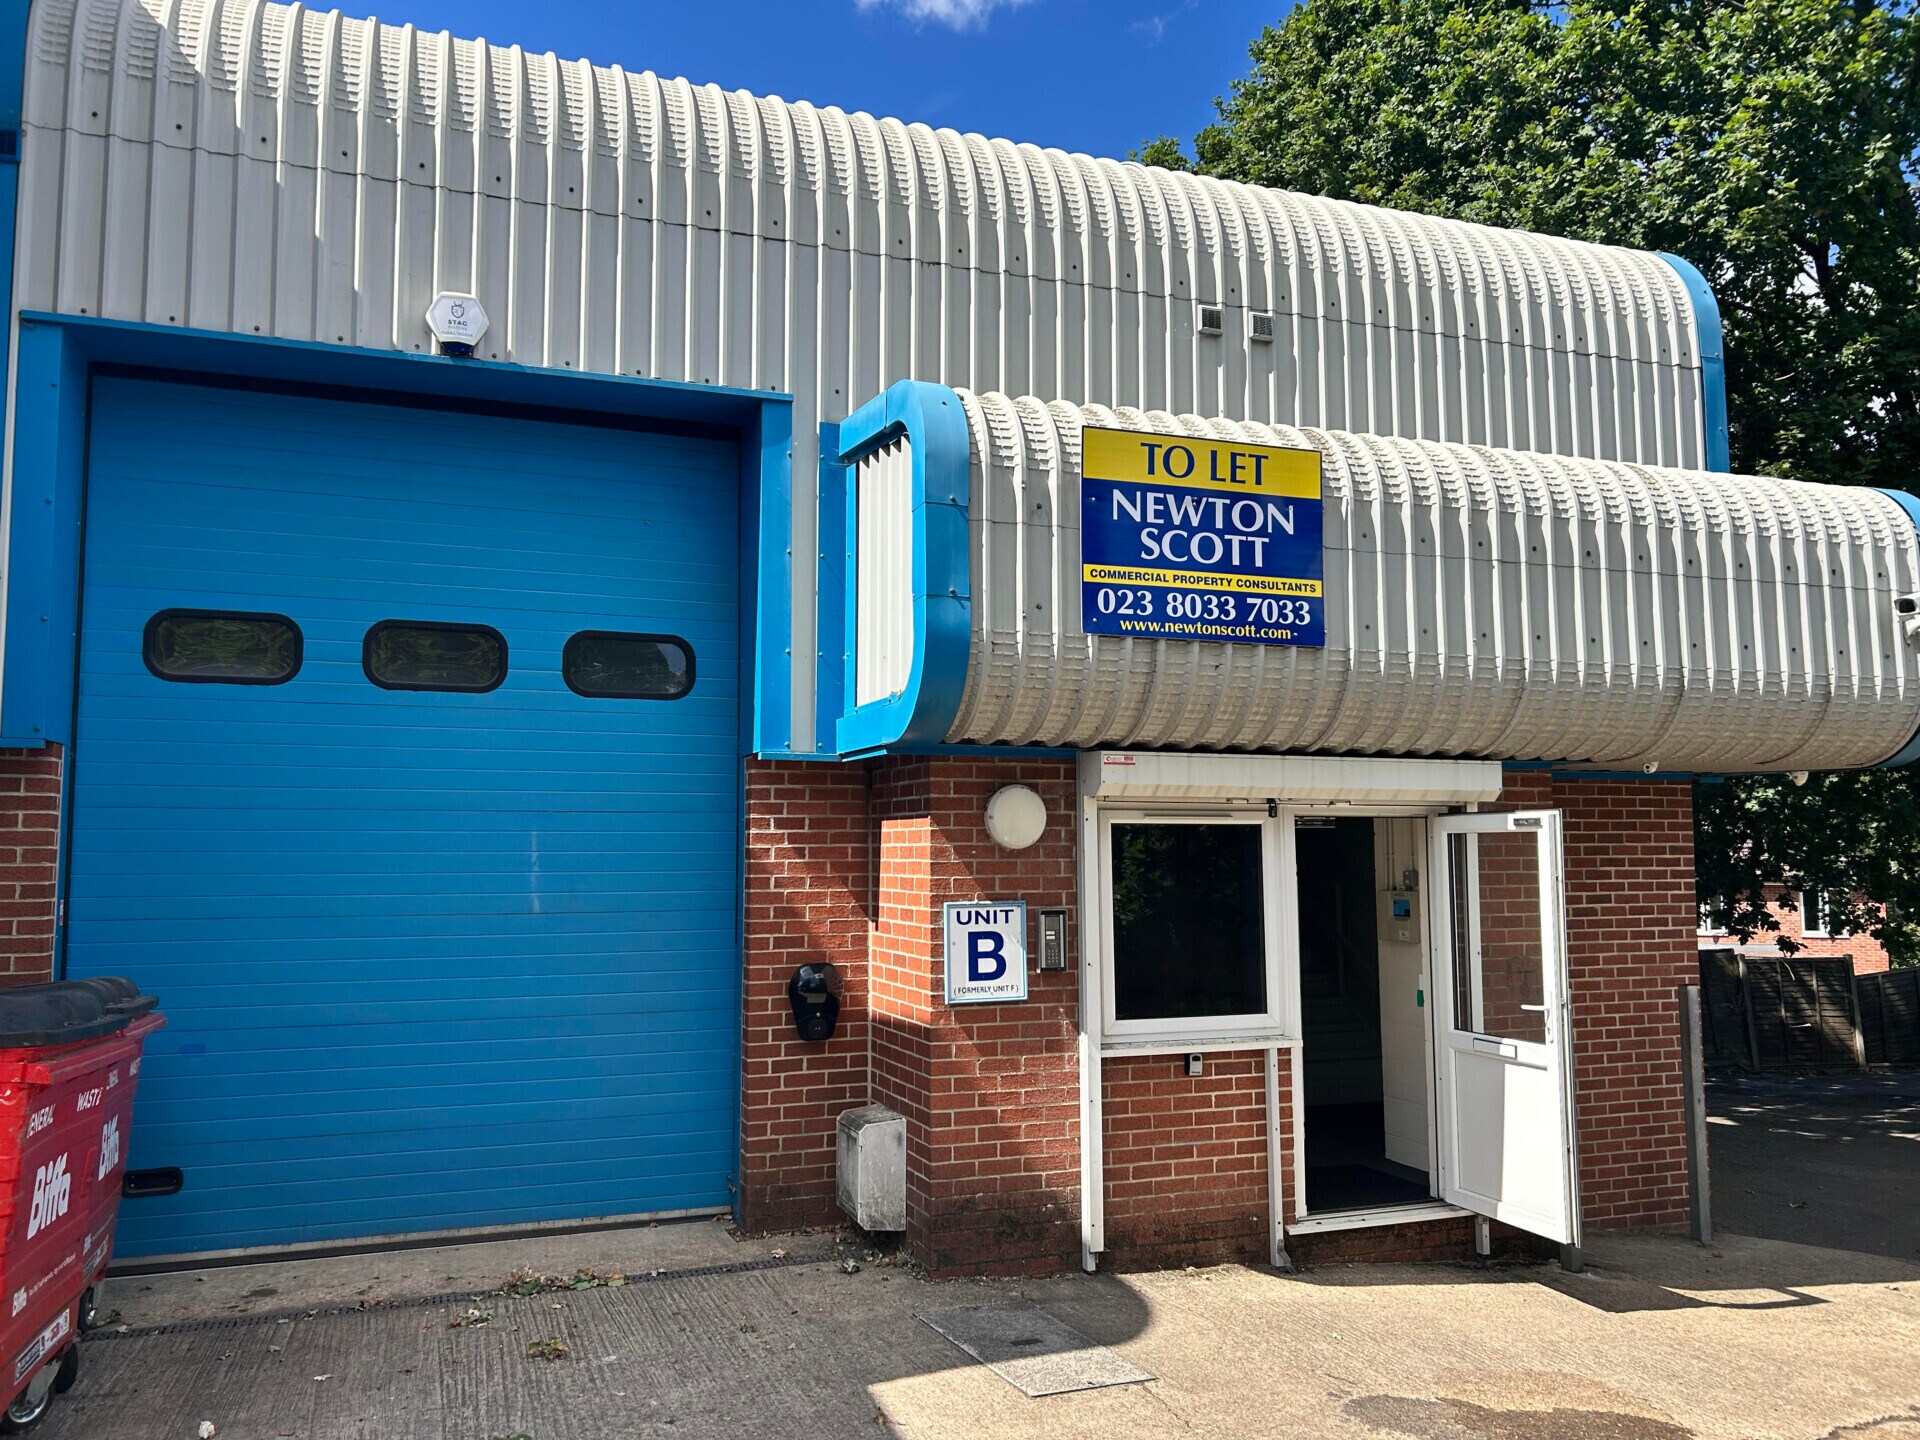
This attractive, end-terraced modern industrial unit is of part block/brick to a height of about 2.4 metres, above which there is insulated and profiled steel cladding to both the elevations and roof coverings, the latter of which incorporate a generous number of natural day-lighting panels. The eaves heights vary from approximately 4 metres at rear rising to 5 metres at the front. The unit incorporates a mezzanine floor, partitioned to create several differing sized private offices and meeting rooms. If this is not required, it could be removed by negotiations. An up-and-over loading door (3.18 x 4.61 metres) provides access to the front of the unit, in addition to a glazed personnel door. Three-phase electric supply has been installed, as have private toilet facilities. There is parking for no less than 5 vehicles to the rear plus 2 /3 to the front of the unit. The unit has been refurbished throughout and presented in a ready to move in condition. No. 1 School Lane is located at the junction with Station Lane and School Lane and therefore close to the busy junction with Bournemouth Road. There are several nearby retailers, pubs and restaurants, added to which the M.3 and M.27 motorways are within a few minutes driving time making all parts of the Solent region and further afield via the national motorway network, quick and easy to reach. Eastleigh Parkway / Southampton Airport is at junction 5 of the M.27 motorway.
Informations sur l’immeuble


Présenté par
1 School Ln
Hum, une erreur s’est produite lors de l’envoi de votre message. Veuillez réessayer.
Merci ! Votre message a été envoyé.