Votre e-mail a été envoyé.
Keel Row House 1 Sandgate Transfert de propriété disponible de 659-2 707 m² | Newcastle Upon Tyne NE1 2NG
Certaines informations ont été traduites automatiquement.
Informations principales sur la cession
- Detached Grade A office on Newcastle Quayside
- 81 secure parking spaces included in letting
- Self-contained office building across four floors
Tous les espaces disponibles(4)
Afficher les loyers en
- Espace
- Surface
- Durée
- Loyer
- Type de bien
- Aménagement
- Disponible
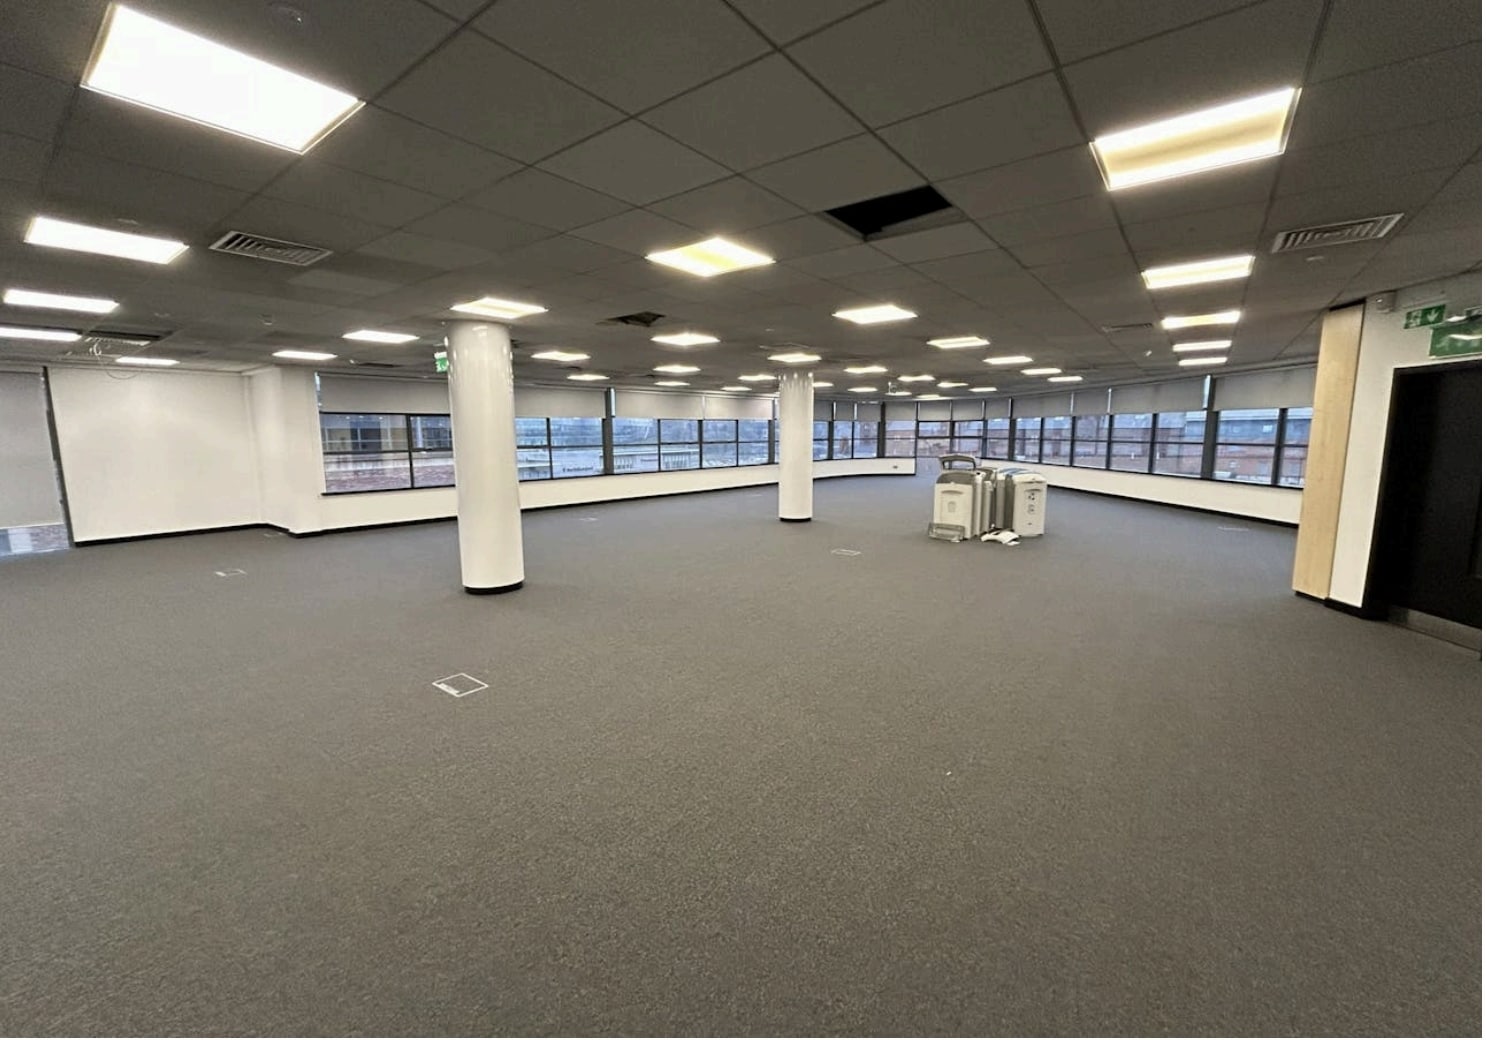


The available accommodation comprises four floors within a self-contained office building, offering flexible floor plates ranging from approximately 7,091 sq ft to 7,377 sq ft. Each floor benefits from raised access flooring, carpeted finishes, LED lighting, kitchen and WC facilities, with access via two passenger lifts. The layout is suited to open plan or mixed-use office configurations, providing adaptable workspace for a range of occupiers.
- Classe d’utilisation : E
- Partiellement aménagé comme Bureau standard
- Espace en excellent état
- Accès aux ascenseurs
- Flexible floor plates across four levels
- Immediate availability by assignment
- Espace de cession disponible auprès de l’occupant actuel
- Convient pour 18 à 57 personnes
- Peut être associé à un ou plusieurs espaces supplémentaires pour obtenir jusqu’à 2 707 m² d’espace adjacent.
- Toilettes incluses dans le bail
- Fully fitted office specification
The available accommodation comprises four floors within a self-contained office building, offering flexible floor plates ranging from approximately 7,091 sq ft to 7,377 sq ft. Each floor benefits from raised access flooring, carpeted finishes, LED lighting, kitchen and WC facilities, with access via two passenger lifts. The layout is suited to open plan or mixed-use office configurations, providing adaptable workspace for a range of occupiers.
- Classe d’utilisation : E
- Partiellement aménagé comme Bureau standard
- Espace en excellent état
- Accès aux ascenseurs
- Flexible floor plates across four levels
- Immediate availability by assignment
- Espace de cession disponible auprès de l’occupant actuel
- Convient pour 19 à 59 personnes
- Peut être associé à un ou plusieurs espaces supplémentaires pour obtenir jusqu’à 2 707 m² d’espace adjacent.
- Toilettes incluses dans le bail
- Fully fitted office specification
The available accommodation comprises four floors within a self-contained office building, offering flexible floor plates ranging from approximately 7,091 sq ft to 7,377 sq ft. Each floor benefits from raised access flooring, carpeted finishes, LED lighting, kitchen and WC facilities, with access via two passenger lifts. The layout is suited to open plan or mixed-use office configurations, providing adaptable workspace for a range of occupiers.
- Classe d’utilisation : E
- Partiellement aménagé comme Bureau standard
- Espace en excellent état
- Accès aux ascenseurs
- Flexible floor plates across four levels
- Immediate availability by assignment
- Espace de cession disponible auprès de l’occupant actuel
- Convient pour 19 à 60 personnes
- Peut être associé à un ou plusieurs espaces supplémentaires pour obtenir jusqu’à 2 707 m² d’espace adjacent.
- Toilettes incluses dans le bail
- Fully fitted office specification
The available accommodation comprises four floors within a self-contained office building, offering flexible floor plates ranging from approximately 7,091 sq ft to 7,377 sq ft. Each floor benefits from raised access flooring, carpeted finishes, LED lighting, kitchen and WC facilities, with access via two passenger lifts. The layout is suited to open plan or mixed-use office configurations, providing adaptable workspace for a range of occupiers.
- Classe d’utilisation : E
- Partiellement aménagé comme Bureau standard
- Espace en excellent état
- Accès aux ascenseurs
- Flexible floor plates across four levels
- Immediate availability by assignment
- Espace de cession disponible auprès de l’occupant actuel
- Convient pour 1 personne
- Peut être associé à un ou plusieurs espaces supplémentaires pour obtenir jusqu’à 2 707 m² d’espace adjacent.
- Toilettes incluses dans le bail
- Fully fitted office specification
| Espace | Surface | Durée | Loyer | Type de bien | Aménagement | Disponible |
| RDC | 659 m² | Déc. 2030 | 318,75 € /m²/an 26,56 € /m²/mois 209 983 € /an 17 499 € /mois | Bureau | Construction partielle | Maintenant |
| 1er étage | 682 m² | Déc. 2030 | 318,75 € /m²/an 26,56 € /m²/mois 217 238 € /an 18 103 € /mois | Bureau | Construction partielle | Maintenant |
| 2e étage | 685 m² | Déc. 2030 | 318,75 € /m²/an 26,56 € /m²/mois 218 453 € /an 18 204 € /mois | Bureau | Construction partielle | Maintenant |
| 3e étage | 682 m² | Déc. 2030 | 318,75 € /m²/an 26,56 € /m²/mois 217 238 € /an 18 103 € /mois | Bureau | Construction partielle | Maintenant |
RDC
| Surface |
| 659 m² |
| Durée |
| Déc. 2030 |
| Loyer |
| 318,75 € /m²/an 26,56 € /m²/mois 209 983 € /an 17 499 € /mois |
| Type de bien |
| Bureau |
| Aménagement |
| Construction partielle |
| Disponible |
| Maintenant |
1er étage
| Surface |
| 682 m² |
| Durée |
| Déc. 2030 |
| Loyer |
| 318,75 € /m²/an 26,56 € /m²/mois 217 238 € /an 18 103 € /mois |
| Type de bien |
| Bureau |
| Aménagement |
| Construction partielle |
| Disponible |
| Maintenant |
2e étage
| Surface |
| 685 m² |
| Durée |
| Déc. 2030 |
| Loyer |
| 318,75 € /m²/an 26,56 € /m²/mois 218 453 € /an 18 204 € /mois |
| Type de bien |
| Bureau |
| Aménagement |
| Construction partielle |
| Disponible |
| Maintenant |
3e étage
| Surface |
| 682 m² |
| Durée |
| Déc. 2030 |
| Loyer |
| 318,75 € /m²/an 26,56 € /m²/mois 217 238 € /an 18 103 € /mois |
| Type de bien |
| Bureau |
| Aménagement |
| Construction partielle |
| Disponible |
| Maintenant |
RDC
| Surface | 659 m² |
| Durée | Déc. 2030 |
| Loyer | 318,75 € /m²/an |
| Type de bien | Bureau |
| Aménagement | Construction partielle |
| Disponible | Maintenant |
The available accommodation comprises four floors within a self-contained office building, offering flexible floor plates ranging from approximately 7,091 sq ft to 7,377 sq ft. Each floor benefits from raised access flooring, carpeted finishes, LED lighting, kitchen and WC facilities, with access via two passenger lifts. The layout is suited to open plan or mixed-use office configurations, providing adaptable workspace for a range of occupiers.
- Classe d’utilisation : E
- Espace de cession disponible auprès de l’occupant actuel
- Partiellement aménagé comme Bureau standard
- Convient pour 18 à 57 personnes
- Espace en excellent état
- Peut être associé à un ou plusieurs espaces supplémentaires pour obtenir jusqu’à 2 707 m² d’espace adjacent.
- Accès aux ascenseurs
- Toilettes incluses dans le bail
- Flexible floor plates across four levels
- Fully fitted office specification
- Immediate availability by assignment
1er étage
| Surface | 682 m² |
| Durée | Déc. 2030 |
| Loyer | 318,75 € /m²/an |
| Type de bien | Bureau |
| Aménagement | Construction partielle |
| Disponible | Maintenant |
The available accommodation comprises four floors within a self-contained office building, offering flexible floor plates ranging from approximately 7,091 sq ft to 7,377 sq ft. Each floor benefits from raised access flooring, carpeted finishes, LED lighting, kitchen and WC facilities, with access via two passenger lifts. The layout is suited to open plan or mixed-use office configurations, providing adaptable workspace for a range of occupiers.
- Classe d’utilisation : E
- Espace de cession disponible auprès de l’occupant actuel
- Partiellement aménagé comme Bureau standard
- Convient pour 19 à 59 personnes
- Espace en excellent état
- Peut être associé à un ou plusieurs espaces supplémentaires pour obtenir jusqu’à 2 707 m² d’espace adjacent.
- Accès aux ascenseurs
- Toilettes incluses dans le bail
- Flexible floor plates across four levels
- Fully fitted office specification
- Immediate availability by assignment
2e étage
| Surface | 685 m² |
| Durée | Déc. 2030 |
| Loyer | 318,75 € /m²/an |
| Type de bien | Bureau |
| Aménagement | Construction partielle |
| Disponible | Maintenant |
The available accommodation comprises four floors within a self-contained office building, offering flexible floor plates ranging from approximately 7,091 sq ft to 7,377 sq ft. Each floor benefits from raised access flooring, carpeted finishes, LED lighting, kitchen and WC facilities, with access via two passenger lifts. The layout is suited to open plan or mixed-use office configurations, providing adaptable workspace for a range of occupiers.
- Classe d’utilisation : E
- Espace de cession disponible auprès de l’occupant actuel
- Partiellement aménagé comme Bureau standard
- Convient pour 19 à 60 personnes
- Espace en excellent état
- Peut être associé à un ou plusieurs espaces supplémentaires pour obtenir jusqu’à 2 707 m² d’espace adjacent.
- Accès aux ascenseurs
- Toilettes incluses dans le bail
- Flexible floor plates across four levels
- Fully fitted office specification
- Immediate availability by assignment
3e étage
| Surface | 682 m² |
| Durée | Déc. 2030 |
| Loyer | 318,75 € /m²/an |
| Type de bien | Bureau |
| Aménagement | Construction partielle |
| Disponible | Maintenant |
The available accommodation comprises four floors within a self-contained office building, offering flexible floor plates ranging from approximately 7,091 sq ft to 7,377 sq ft. Each floor benefits from raised access flooring, carpeted finishes, LED lighting, kitchen and WC facilities, with access via two passenger lifts. The layout is suited to open plan or mixed-use office configurations, providing adaptable workspace for a range of occupiers.
- Classe d’utilisation : E
- Espace de cession disponible auprès de l’occupant actuel
- Partiellement aménagé comme Bureau standard
- Convient pour 1 personne
- Espace en excellent état
- Peut être associé à un ou plusieurs espaces supplémentaires pour obtenir jusqu’à 2 707 m² d’espace adjacent.
- Accès aux ascenseurs
- Toilettes incluses dans le bail
- Flexible floor plates across four levels
- Fully fitted office specification
- Immediate availability by assignment
Aperçu du bien
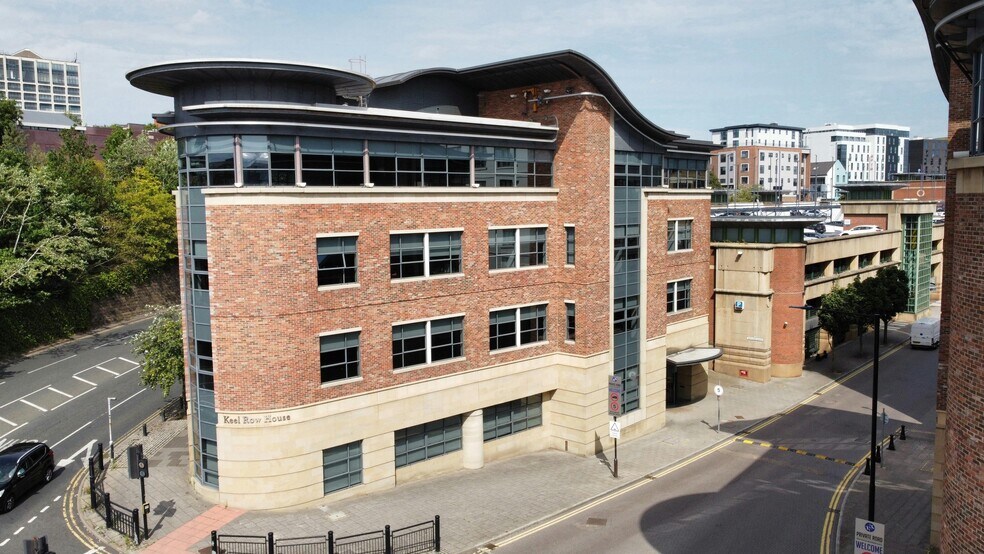
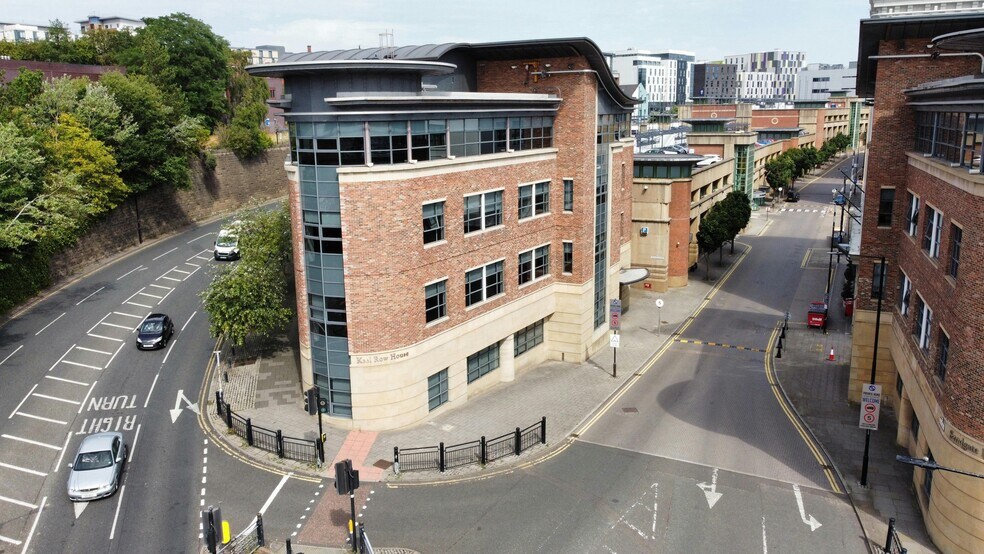
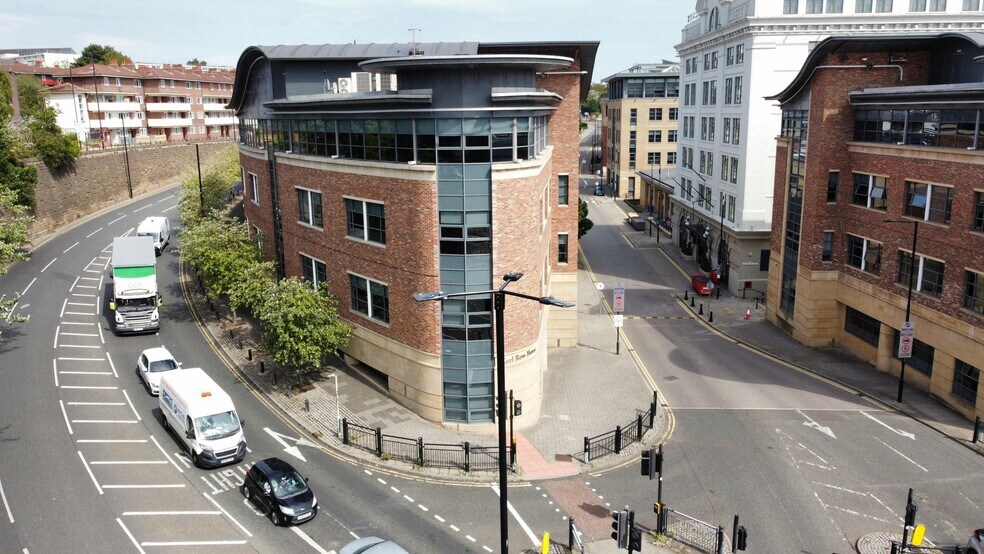
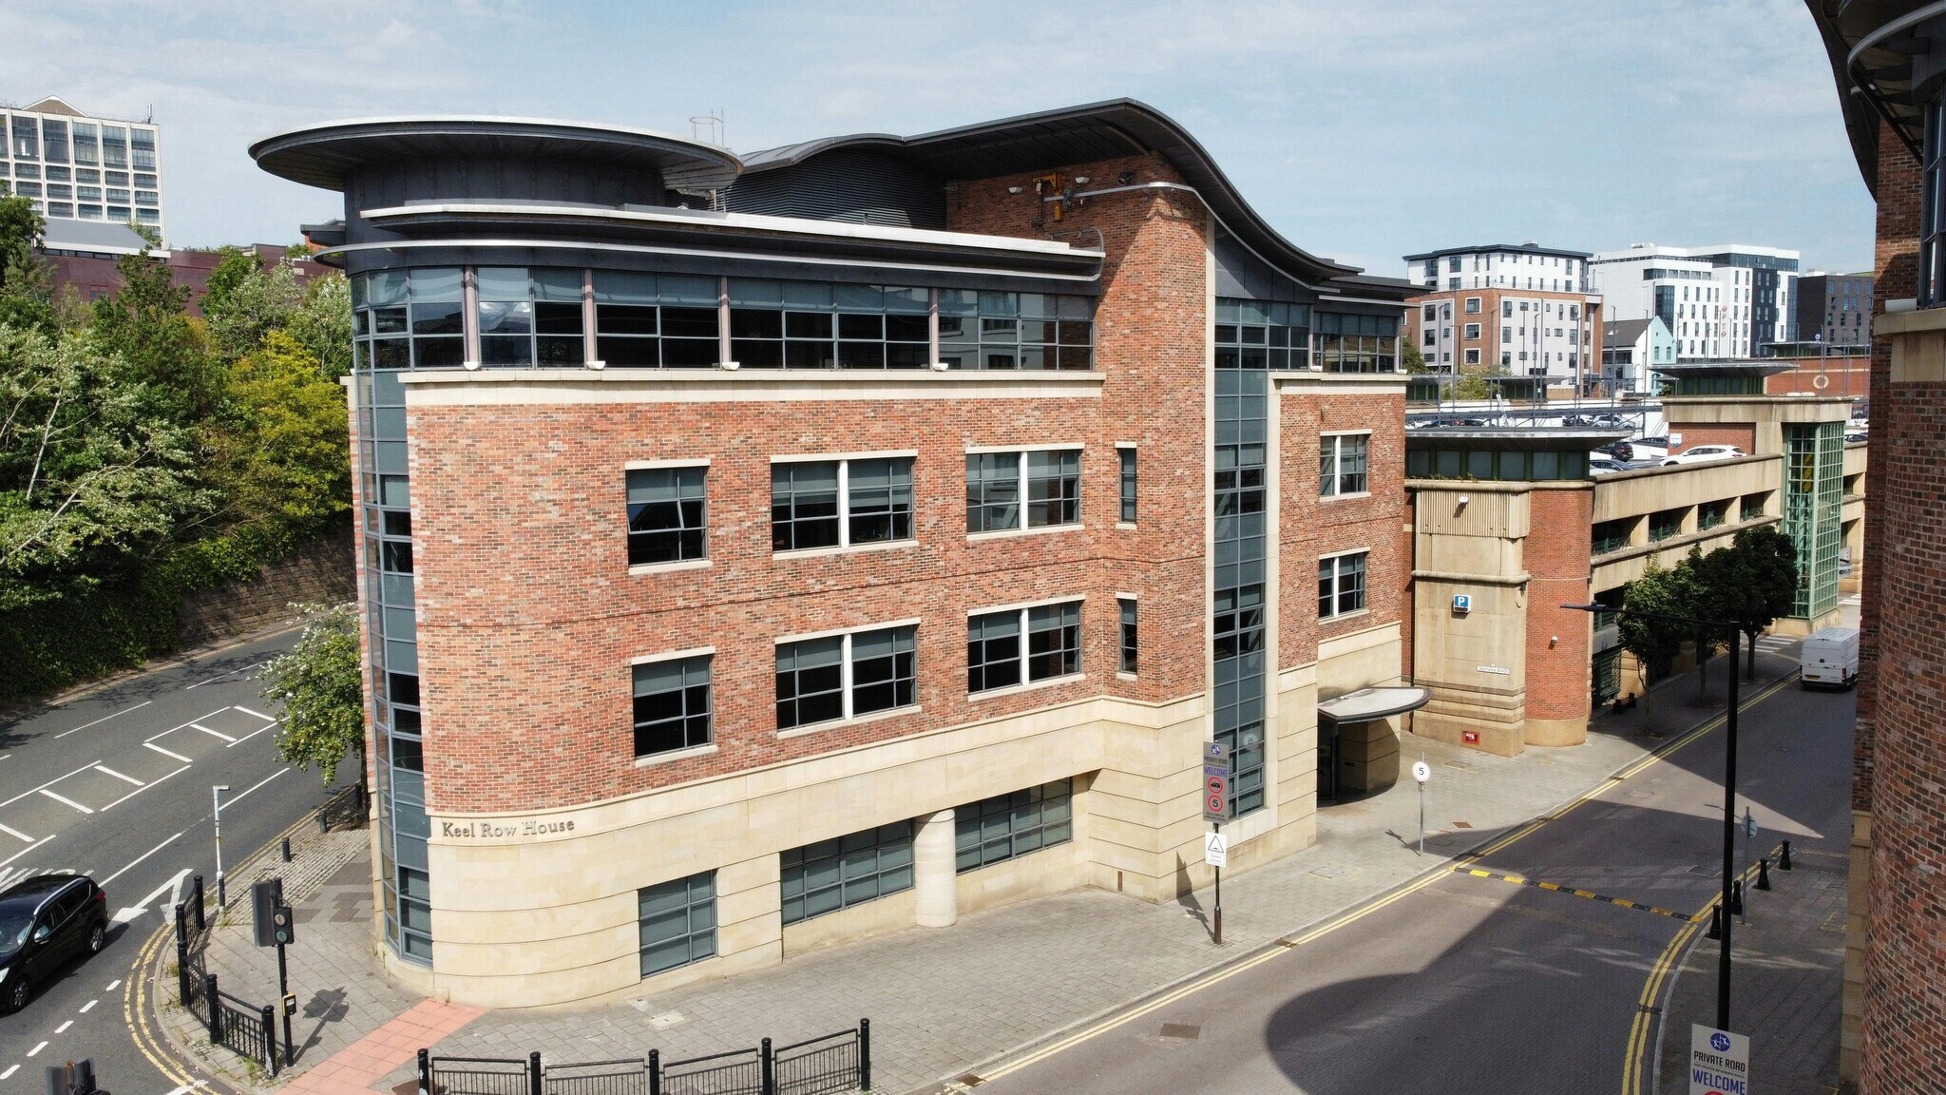
Keel Row House is a modern detached Grade A office building arranged over four floors, prominently positioned on Sandgate within Newcastle’s Quayside. The building features a dedicated reception area and contemporary office specifications throughout, with strong natural light and views across the River Tyne. It benefits from significant on-site parking provision within an adjacent multistorey car park and is located within a well-established riverside environment offering a mix of commercial, leisure, and hospitality amenities.
- Ligne d’autobus
- Espace d’entreposage
- WC à usage exclusif de l’occupant
- Accès direct à l’ascenseur
- Faux plafond
- Climatisation
- Système de plancher surélevé
Informations sur l’immeuble
| Espace total disponible | 2 707 m² | Surface utile brute | 2 707 m² |
| Type de bien | Bureau | Année de construction | 2005 |
| Classe d’immeuble | B |
| Espace total disponible | 2 707 m² |
| Type de bien | Bureau |
| Classe d’immeuble | B |
| Surface utile brute | 2 707 m² |
| Année de construction | 2005 |
Occupants
- Étage
- Nom de l’occupant
- Secteur d’activité
- Multi
- Ward Hadaway Solicitors
- Services professionnels, scientifiques et techniques


Présenté par

Keel Row House | 1 Sandgate
Hum, une erreur s’est produite lors de l’envoi de votre message. Veuillez réessayer.
Merci ! Votre message a été envoyé.