Votre e-mail a été envoyé.


Purdeys Industrial Estate 1 Rochehall Way Industriel/Logistique | 481–15 515 m² | À louer | Rochford SS4 1JU
Certaines informations ont été traduites automatiquement.
Informations principales
- Industrial (B2 & B8)
- 25000 Approx Sq Ft
Caractéristiques
Tous les espaces disponibles(2)
Afficher les loyers en
- Espace
- Surface
- Durée
- Loyer
- Type de bien
- Aménagement
- Disponible
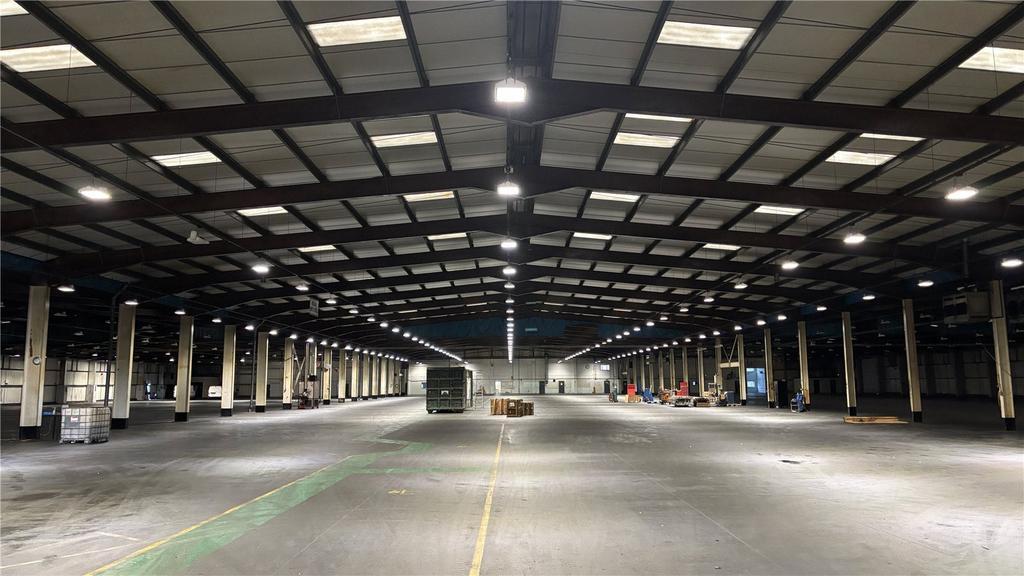


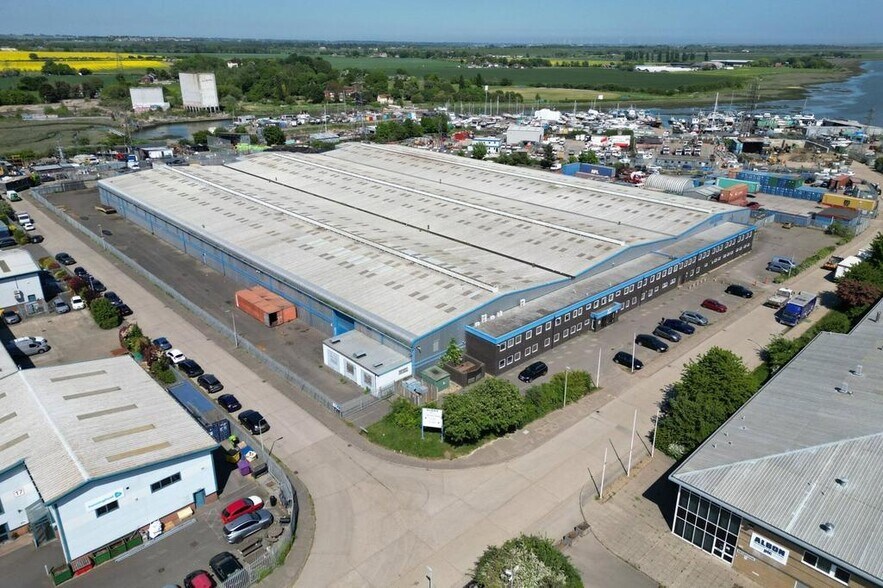
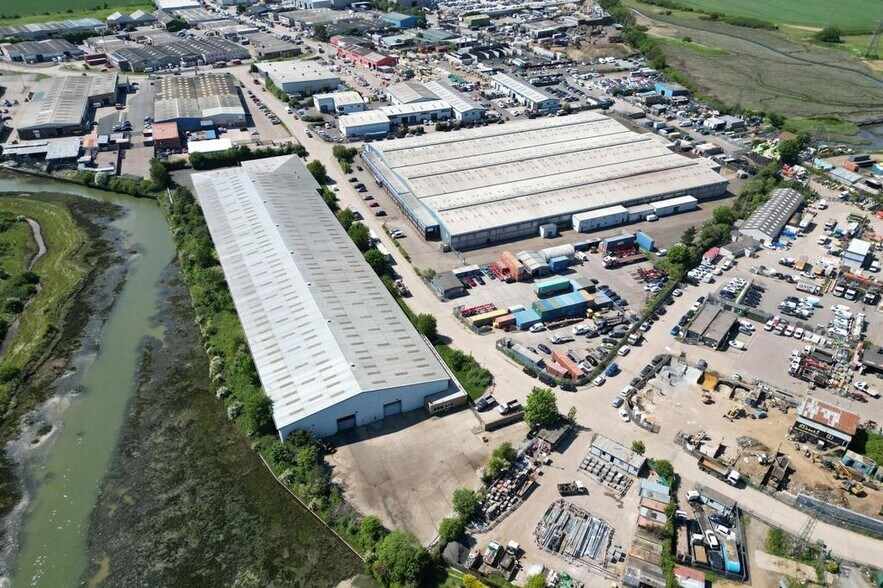
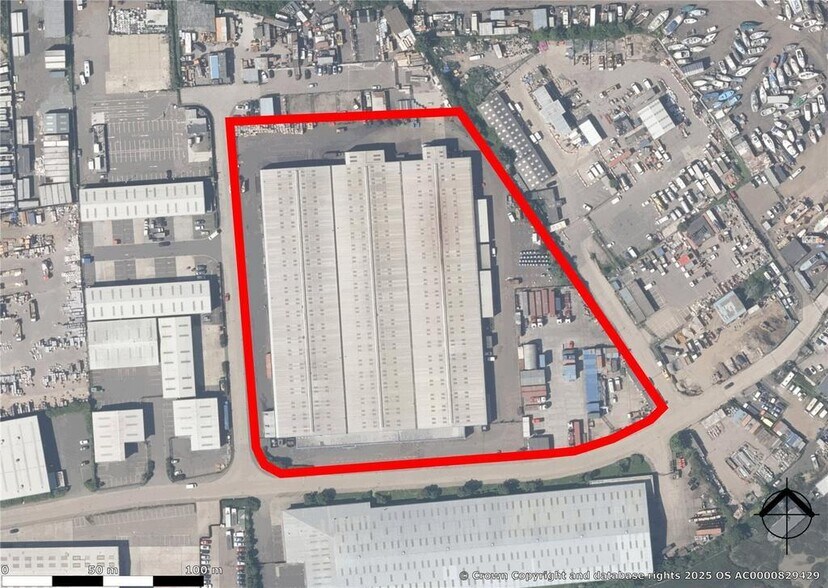
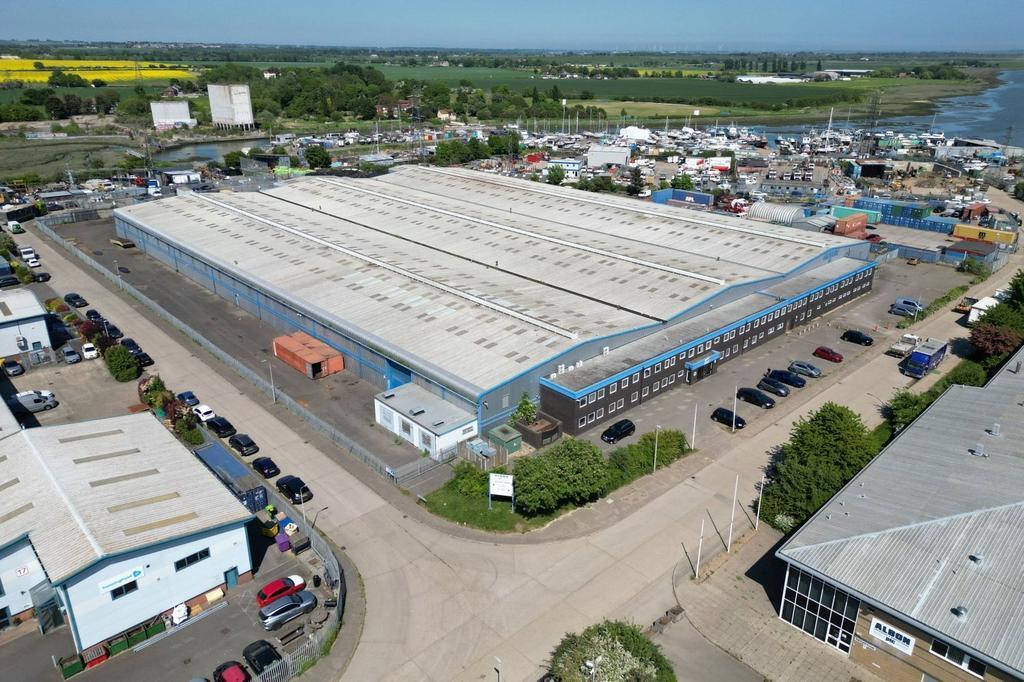
Built around 1995, the property is arranged to provide predominantly open plan, single storey industrial/warehouse accommodation over three inter-connecting bays. The property benefits from 4 surface level loading doors which provide access to a secure perimeter yard and two storey office accommodation which is located at the front of the building The property is available by way of a new lease on terms to be agreed. Their client welcomes size requirements from 25,000 sq. ft and can conduct subdivision works.
- Classe d’utilisation : B2
- 4 accès plain-pied
- Bureaux cloisonnés
- Former Engineering Works
- 5.5m Eaves Height & 7m Ridge Height
- Site Area - 5.86 Acres or 2.37 Hectares
- Comprend 481 m² d’espace de bureau dédié
- Peut être associé à un ou plusieurs espaces supplémentaires pour obtenir jusqu’à 15 515 m² d’espace adjacent.
- Stores automatiques
- Extensive Yard and Car Parking Area
- 4 service entrances - 6m (w) x 5.5m (h)
- c. 75 Car Parking Spaces
Built around 1995, the property is arranged to provide predominantly open plan, single storey industrial/warehouse accommodation over three inter-connecting bays. The property benefits from 4 surface level loading doors which provide access to a secure perimeter yard and two storey office accommodation which is located at the front of the building The property is available by way of a new lease on terms to be agreed. Their client welcomes size requirements from 25,000 sq. ft and can conduct subdivision works.
- Classe d’utilisation : B2
- 4 accès plain-pied
- Bureaux cloisonnés
- Former Engineering Works
- 5.5m Eaves Height & 7m Ridge Height
- Site Area - 5.86 Acres or 2.37 Hectares
- Comprend 481 m² d’espace de bureau dédié
- Peut être associé à un ou plusieurs espaces supplémentaires pour obtenir jusqu’à 15 515 m² d’espace adjacent.
- Stores automatiques
- Extensive Yard and Car Parking Area
- 4 service entrances - 6m (w) x 5.5m (h)
- c. 75 Car Parking Spaces
| Espace | Surface | Durée | Loyer | Type de bien | Aménagement | Disponible |
| RDC | 15 033 m² | Négociable | 313,44 € /m²/an 26,12 € /m²/mois 4 712 083 € /an 392 674 € /mois | Industriel/Logistique | Espace brut | 60 jours |
| 1er étage | 481 m² | Négociable | 313,44 € /m²/an 26,12 € /m²/mois 150 899 € /an 12 575 € /mois | Industriel/Logistique | Espace brut | 60 jours |
RDC
| Surface |
| 15 033 m² |
| Durée |
| Négociable |
| Loyer |
| 313,44 € /m²/an 26,12 € /m²/mois 4 712 083 € /an 392 674 € /mois |
| Type de bien |
| Industriel/Logistique |
| Aménagement |
| Espace brut |
| Disponible |
| 60 jours |
1er étage
| Surface |
| 481 m² |
| Durée |
| Négociable |
| Loyer |
| 313,44 € /m²/an 26,12 € /m²/mois 150 899 € /an 12 575 € /mois |
| Type de bien |
| Industriel/Logistique |
| Aménagement |
| Espace brut |
| Disponible |
| 60 jours |
RDC
| Surface | 15 033 m² |
| Durée | Négociable |
| Loyer | 313,44 € /m²/an |
| Type de bien | Industriel/Logistique |
| Aménagement | Espace brut |
| Disponible | 60 jours |
Built around 1995, the property is arranged to provide predominantly open plan, single storey industrial/warehouse accommodation over three inter-connecting bays. The property benefits from 4 surface level loading doors which provide access to a secure perimeter yard and two storey office accommodation which is located at the front of the building The property is available by way of a new lease on terms to be agreed. Their client welcomes size requirements from 25,000 sq. ft and can conduct subdivision works.
- Classe d’utilisation : B2
- Comprend 481 m² d’espace de bureau dédié
- 4 accès plain-pied
- Peut être associé à un ou plusieurs espaces supplémentaires pour obtenir jusqu’à 15 515 m² d’espace adjacent.
- Bureaux cloisonnés
- Stores automatiques
- Former Engineering Works
- Extensive Yard and Car Parking Area
- 5.5m Eaves Height & 7m Ridge Height
- 4 service entrances - 6m (w) x 5.5m (h)
- Site Area - 5.86 Acres or 2.37 Hectares
- c. 75 Car Parking Spaces
1er étage
| Surface | 481 m² |
| Durée | Négociable |
| Loyer | 313,44 € /m²/an |
| Type de bien | Industriel/Logistique |
| Aménagement | Espace brut |
| Disponible | 60 jours |
Built around 1995, the property is arranged to provide predominantly open plan, single storey industrial/warehouse accommodation over three inter-connecting bays. The property benefits from 4 surface level loading doors which provide access to a secure perimeter yard and two storey office accommodation which is located at the front of the building The property is available by way of a new lease on terms to be agreed. Their client welcomes size requirements from 25,000 sq. ft and can conduct subdivision works.
- Classe d’utilisation : B2
- Comprend 481 m² d’espace de bureau dédié
- 4 accès plain-pied
- Peut être associé à un ou plusieurs espaces supplémentaires pour obtenir jusqu’à 15 515 m² d’espace adjacent.
- Bureaux cloisonnés
- Stores automatiques
- Former Engineering Works
- Extensive Yard and Car Parking Area
- 5.5m Eaves Height & 7m Ridge Height
- 4 service entrances - 6m (w) x 5.5m (h)
- Site Area - 5.86 Acres or 2.37 Hectares
- c. 75 Car Parking Spaces
Faits sur l’installation manufacture
Occupants
- Étage
- Nom de l’occupant
- Multi
- Albon Engineering & Manufacturing




Présenté par
Société non fournie
Purdeys Industrial Estate | 1 Rochehall Way
Hum, une erreur s’est produite lors de l’envoi de votre message. Veuillez réessayer.
Merci ! Votre message a été envoyé.