Connectez-vous/S’inscrire
Votre e-mail a été envoyé.

1 Premier Dr Industriel/Logistique 2 492 m² 100 % Loué À vendre Long Lake, MN 55356 2 755 392 € (1 105,85 €/m²)
Certaines informations ont été traduites automatiquement.
Informations principales sur l'investissement
- 100% available for owner-user
- Building is fully temperature controlled (A/C & Heat in manufacturing & warehouse areas)
- Building is fully sprinkled!
- 4 drive-in doors and heavy power
- New rubber membrane roof and 9 new Rooftop Units in 2019
Résumé analytique
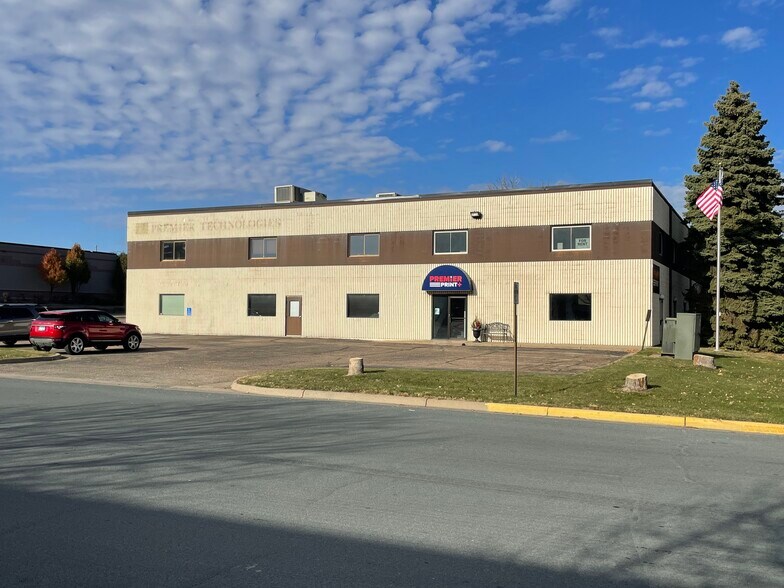
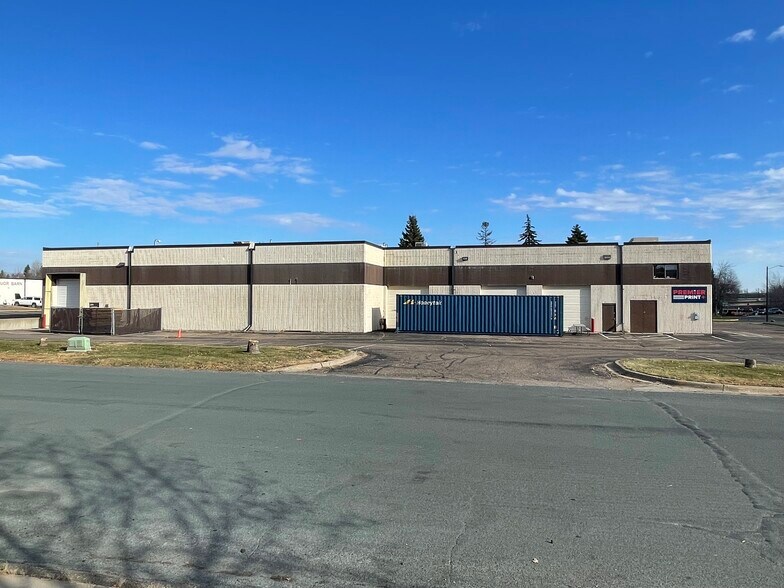
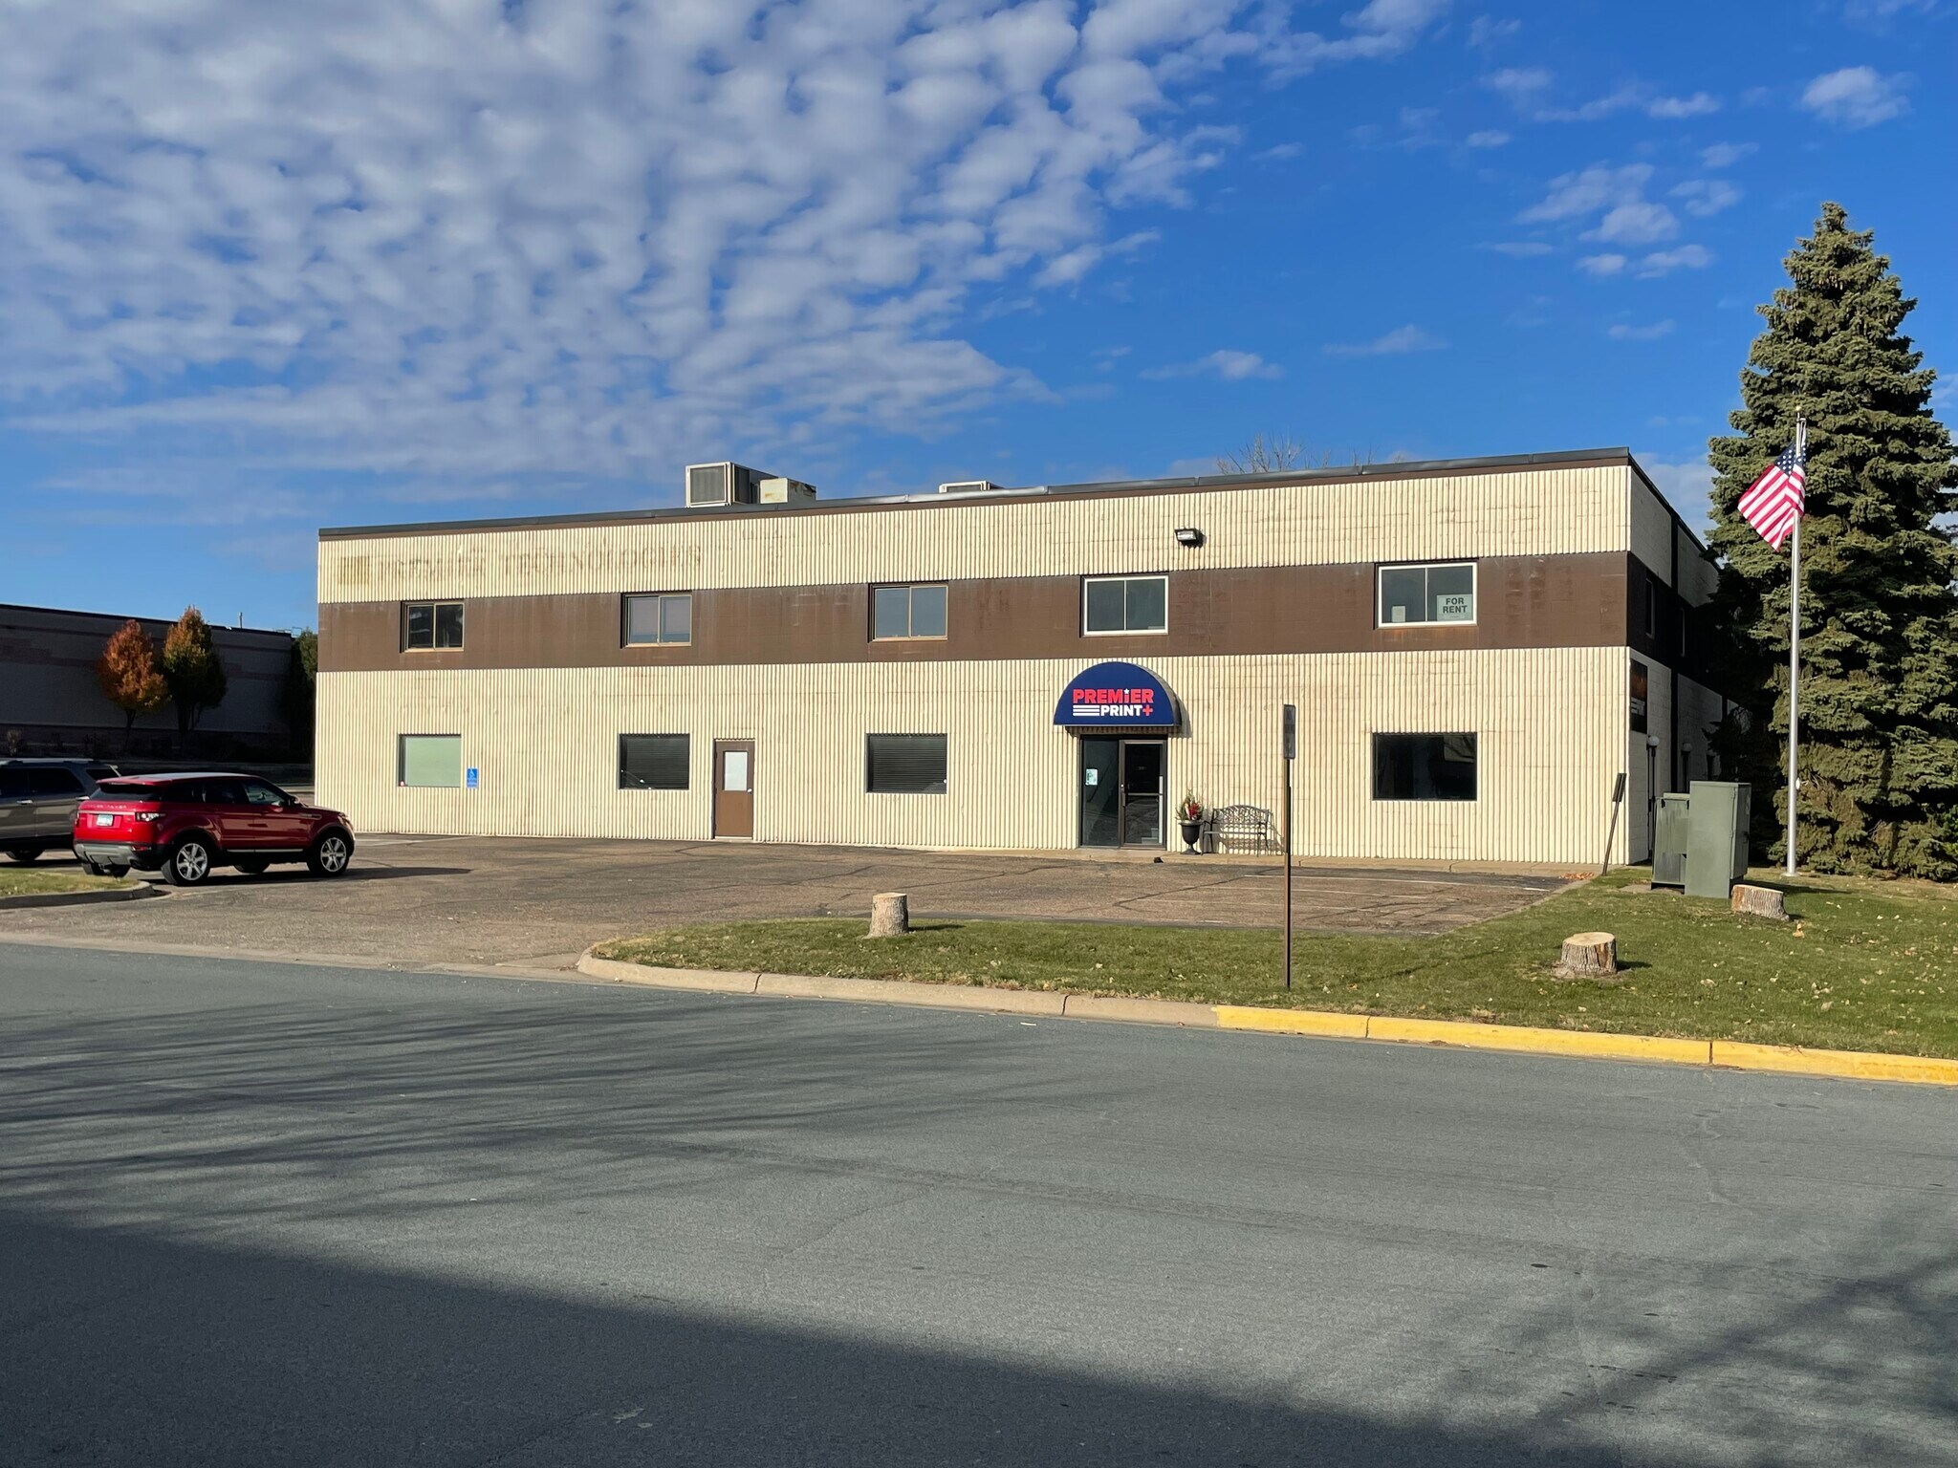
• 26,820 sq. foot industrial building for sale in Long Lake, formerly occupied by a printing company
- Immediately available
• Up to 20' clear height
• Drive-in loading with heavy power, making it attractive for a variety of industrial users.
• Temperature Controlled Mnfg. & Warehouse
• Large parking lot, and parking lot income from neighboring building owner
• Located seconds from Hwy 12, and minutes to I-494 and I-394. 20 minutes from the heart of Minneapolis.
Property Details:
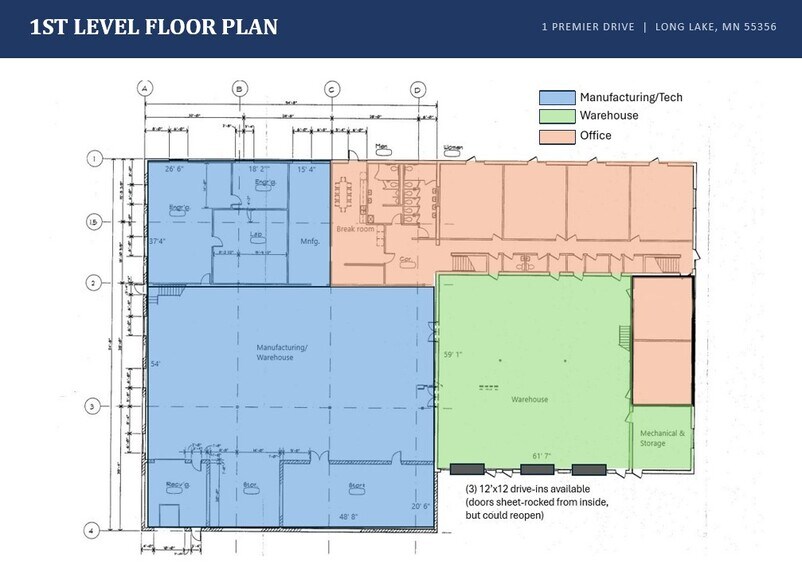
- Building Size: 8,738 SF Office; 14,083 SF Manufacturing/Tech; 3,999 SF Warehouse
- Space Available: 26,820 Sq. Ft.
- Acres: 1.39 Acres
- Year Built: 1984 original building, 1996 Addition
- Parking: 77 off-street parking stalls
- Zoning: I-1 Industrial
- Clear Height: 12 ft. in manufacturing/tech areas (ability to demo the dropped ceiling to get 20 ft. clear); 20 ft. in warehouse area
- Loading: 4 drive-in doors
- Power: Heavy 3-phase
- Roof & HVAC: New rubber membrane roof in 2019; 9 new rooftop HVAC units in 2019; Warehouse is fully heated and air-conditioned
- Fire Suppression: Wet, fully sprinkled
- Immediately available
• Up to 20' clear height
• Drive-in loading with heavy power, making it attractive for a variety of industrial users.
• Temperature Controlled Mnfg. & Warehouse
• Large parking lot, and parking lot income from neighboring building owner
• Located seconds from Hwy 12, and minutes to I-494 and I-394. 20 minutes from the heart of Minneapolis.
Property Details:
- Building Size: 8,738 SF Office; 14,083 SF Manufacturing/Tech; 3,999 SF Warehouse
- Space Available: 26,820 Sq. Ft.
- Acres: 1.39 Acres
- Year Built: 1984 original building, 1996 Addition
- Parking: 77 off-street parking stalls
- Zoning: I-1 Industrial
- Clear Height: 12 ft. in manufacturing/tech areas (ability to demo the dropped ceiling to get 20 ft. clear); 20 ft. in warehouse area
- Loading: 4 drive-in doors
- Power: Heavy 3-phase
- Roof & HVAC: New rubber membrane roof in 2019; 9 new rooftop HVAC units in 2019; Warehouse is fully heated and air-conditioned
- Fire Suppression: Wet, fully sprinkled
Informations sur l’immeuble
Caractéristiques
- Accès 24 h/24
- Mezzanine
- Signalisation
- Climatisation
Services publics
- Éclairage - Fluorescent
- Gaz - Naturel
- Eau - Ville
- Égout - Ville
- Chauffage - Électrique
1 1
Plutôt praticable à pied
30/100
Très bien adapté aux voitures
80/100
Plutôt praticable en vélo
50/100
Taxes foncières
| Numéro de parcelle | 34-118-23-24-0067 | Évaluation des aménagements | 1 552 491 € |
| Évaluation du terrain | 365 951 € | Évaluation totale | 1 918 442 € |
Taxes foncières
Numéro de parcelle
34-118-23-24-0067
Évaluation du terrain
365 951 €
Évaluation des aménagements
1 552 491 €
Évaluation totale
1 918 442 €

1 sur 28
Vidéos
Visite extérieure 3D Matterport
Visite 3D
Photos
Street view
Rue
Carte
1 sur 1

Présenté par
1 Premier Dr
Vous êtes déjà membre ? Connectez-vous
Hum, une erreur s’est produite lors de l’envoi de votre message. Veuillez réessayer.
Merci ! Votre message a été envoyé.