Votre e-mail a été envoyé.
Port Causeway House 1 Port Causeway Transfert de propriété disponible de 473-946 m² | Wirral CH62 4TG
Certaines informations ont été traduites automatiquement.
Informations principales sur la cession
- Adjacent to the A41
- Close to Aldi supermarket
- Short driving distance from the city centre
- Port Sunlight train station nearby
Tous les espaces disponibles(2)
Afficher les loyers en
- Espace
- Surface
- Durée
- Loyer
- Type de bien
- Aménagement
- Disponible
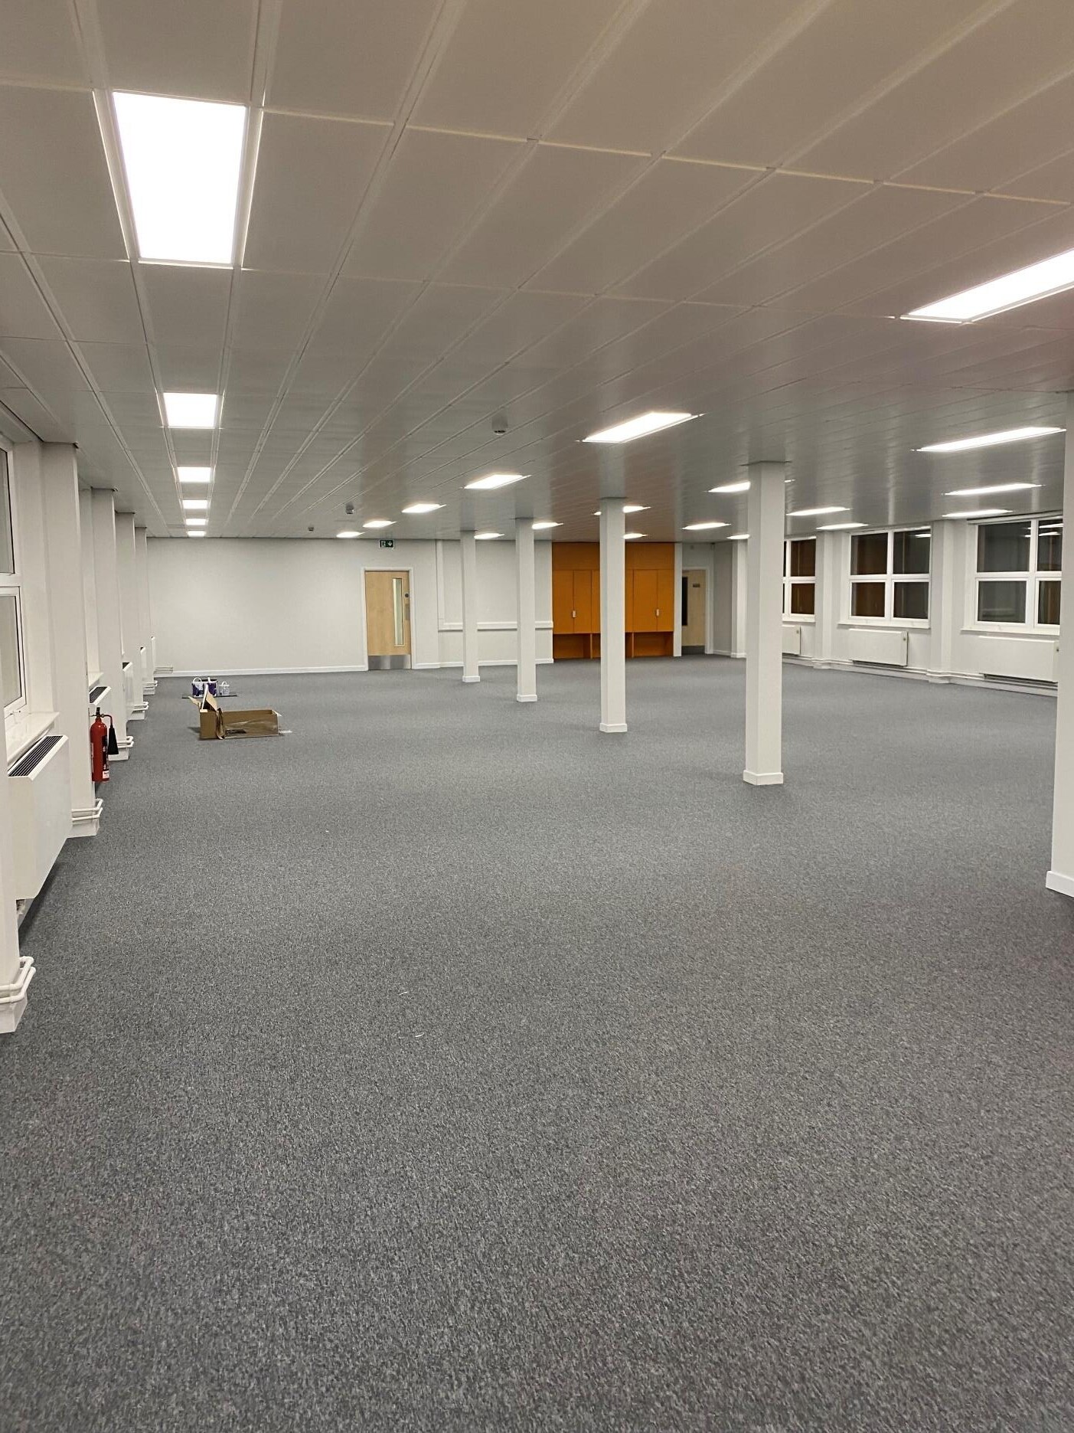

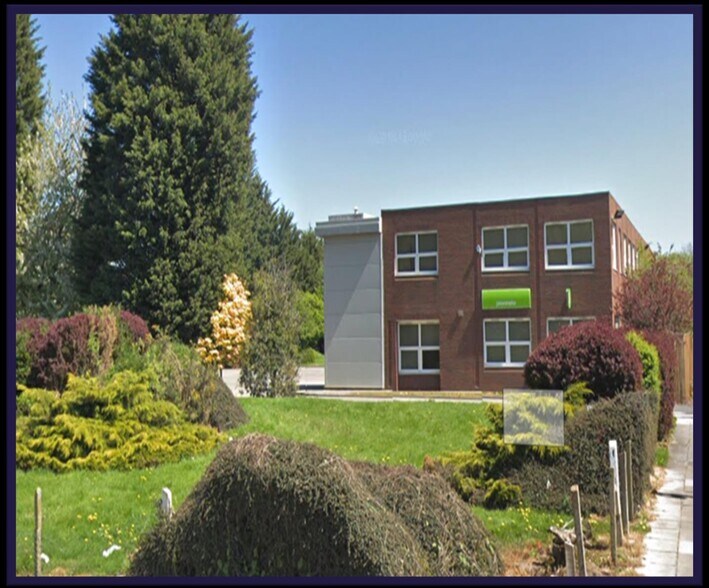
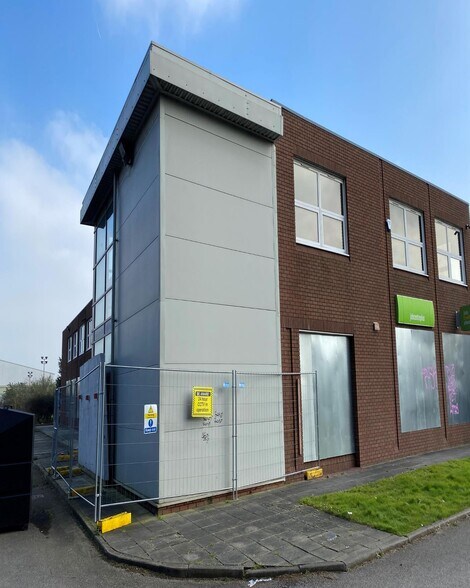
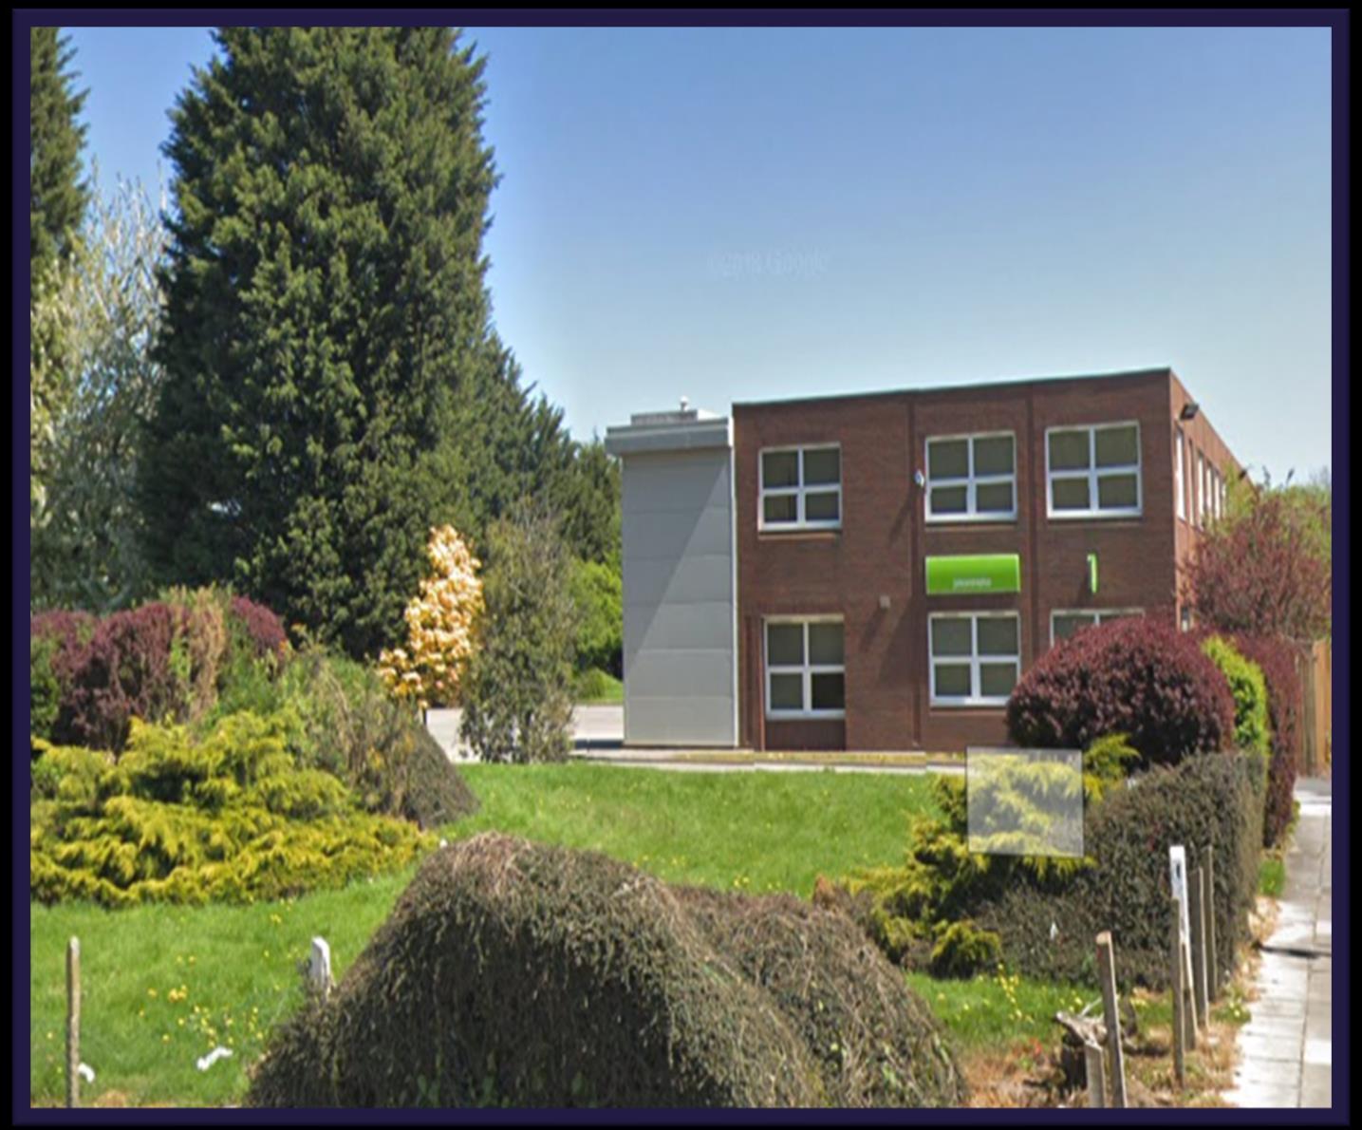
The property itself is a two-storey brick construction with an extended glassed entrance. The roof is flat with double glazed uPVC windows throughout each floor. The property is available as a self-contained opportunity which is partially fitted out to include meeting rooms. The suites are available by way of an assignment or by way of a new lease with the landlord, subject to agreed terms.
- Classe d’utilisation : E
- Principalement open space
- Peut être associé à un ou plusieurs espaces supplémentaires pour obtenir jusqu’à 946 m² d’espace adjacent.
- Aire de réception
- Plancher surélevé
- Conforme à la DDA (loi sur la discrimination à l’égard des personnes handicapées)
- Radiator heating
- Perimeter trunking
- LED lighting
- Espace de cession disponible auprès de l’occupant actuel
- Convient pour 13 à 41 personnes
- Système de chauffage central
- Accès aux ascenseurs
- Plafonds suspendus
- Raised flooring
- DDA compliant lift
- Suspended ceiling
The property itself is a two-storey brick construction with an extended glassed entrance. The roof is flat with double glazed uPVC windows throughout each floor. The property is available as a self-contained opportunity which is partially fitted out to include meeting rooms. The suites are available by way of an assignment or by way of a new lease with the landlord, subject to agreed terms.
- Classe d’utilisation : E
- Principalement open space
- Peut être associé à un ou plusieurs espaces supplémentaires pour obtenir jusqu’à 946 m² d’espace adjacent.
- Aire de réception
- Plancher surélevé
- Conforme à la DDA (loi sur la discrimination à l’égard des personnes handicapées)
- Radiator heating
- Perimeter trunking
- LED lighting
- Espace de cession disponible auprès de l’occupant actuel
- Convient pour 13 à 41 personnes
- Système de chauffage central
- Accès aux ascenseurs
- Plafonds suspendus
- Raised flooring
- DDA compliant lift
- Suspended ceiling
| Espace | Surface | Durée | Loyer | Type de bien | Aménagement | Disponible |
| RDC | 473 m² | Négociable | Sur demande Sur demande Sur demande Sur demande | Bureau | Construction achevée | Maintenant |
| 1er étage | 473 m² | Négociable | Sur demande Sur demande Sur demande Sur demande | Bureau | Construction achevée | Maintenant |
RDC
| Surface |
| 473 m² |
| Durée |
| Négociable |
| Loyer |
| Sur demande Sur demande Sur demande Sur demande |
| Type de bien |
| Bureau |
| Aménagement |
| Construction achevée |
| Disponible |
| Maintenant |
1er étage
| Surface |
| 473 m² |
| Durée |
| Négociable |
| Loyer |
| Sur demande Sur demande Sur demande Sur demande |
| Type de bien |
| Bureau |
| Aménagement |
| Construction achevée |
| Disponible |
| Maintenant |
RDC
| Surface | 473 m² |
| Durée | Négociable |
| Loyer | Sur demande |
| Type de bien | Bureau |
| Aménagement | Construction achevée |
| Disponible | Maintenant |
The property itself is a two-storey brick construction with an extended glassed entrance. The roof is flat with double glazed uPVC windows throughout each floor. The property is available as a self-contained opportunity which is partially fitted out to include meeting rooms. The suites are available by way of an assignment or by way of a new lease with the landlord, subject to agreed terms.
- Classe d’utilisation : E
- Espace de cession disponible auprès de l’occupant actuel
- Principalement open space
- Convient pour 13 à 41 personnes
- Peut être associé à un ou plusieurs espaces supplémentaires pour obtenir jusqu’à 946 m² d’espace adjacent.
- Système de chauffage central
- Aire de réception
- Accès aux ascenseurs
- Plancher surélevé
- Plafonds suspendus
- Conforme à la DDA (loi sur la discrimination à l’égard des personnes handicapées)
- Raised flooring
- Radiator heating
- DDA compliant lift
- Perimeter trunking
- Suspended ceiling
- LED lighting
1er étage
| Surface | 473 m² |
| Durée | Négociable |
| Loyer | Sur demande |
| Type de bien | Bureau |
| Aménagement | Construction achevée |
| Disponible | Maintenant |
The property itself is a two-storey brick construction with an extended glassed entrance. The roof is flat with double glazed uPVC windows throughout each floor. The property is available as a self-contained opportunity which is partially fitted out to include meeting rooms. The suites are available by way of an assignment or by way of a new lease with the landlord, subject to agreed terms.
- Classe d’utilisation : E
- Espace de cession disponible auprès de l’occupant actuel
- Principalement open space
- Convient pour 13 à 41 personnes
- Peut être associé à un ou plusieurs espaces supplémentaires pour obtenir jusqu’à 946 m² d’espace adjacent.
- Système de chauffage central
- Aire de réception
- Accès aux ascenseurs
- Plancher surélevé
- Plafonds suspendus
- Conforme à la DDA (loi sur la discrimination à l’égard des personnes handicapées)
- Raised flooring
- Radiator heating
- DDA compliant lift
- Perimeter trunking
- Suspended ceiling
- LED lighting
Aperçu du bien
The property is located within Bromborough adjacent to the A41, New Chester Road. Bromborough is located within the east of the Metropolitan Borough of Wirral and to the south of the city centre, which is approximately a 15 minute drive.
- Cuisine
- WC à usage exclusif de l’occupant
Informations sur l’immeuble
| Espace total disponible | 946 m² | Surface utile brute | 946 m² |
| Type de bien | Bureau | Année de construction | 1960 |
| Classe d’immeuble | C |
| Espace total disponible | 946 m² |
| Type de bien | Bureau |
| Classe d’immeuble | C |
| Surface utile brute | 946 m² |
| Année de construction | 1960 |


Présenté par

Port Causeway House | 1 Port Causeway
Hum, une erreur s’est produite lors de l’envoi de votre message. Veuillez réessayer.
Merci ! Votre message a été envoyé.