Votre e-mail a été envoyé.

1 Palmer Rd Local d’activités | 151–4 037 m² | À louer | Peterlee SR8 2HU
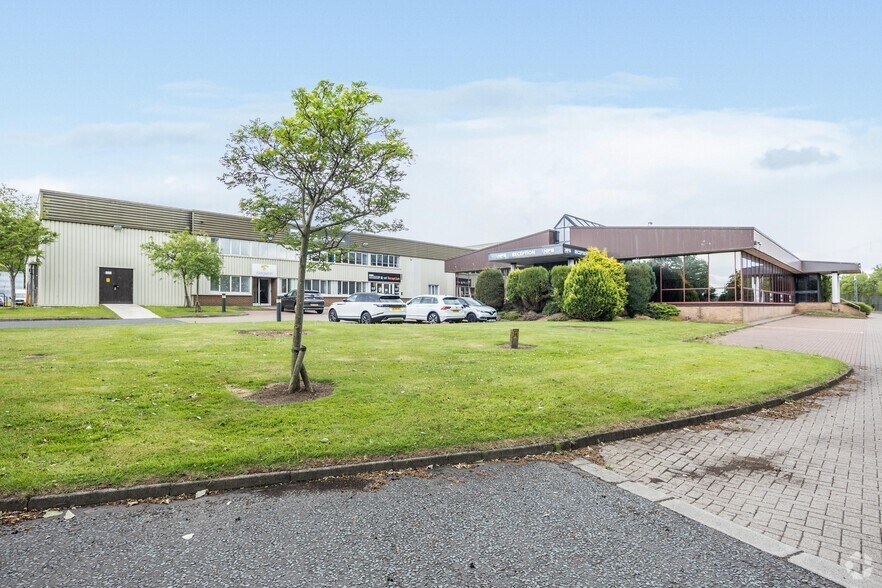
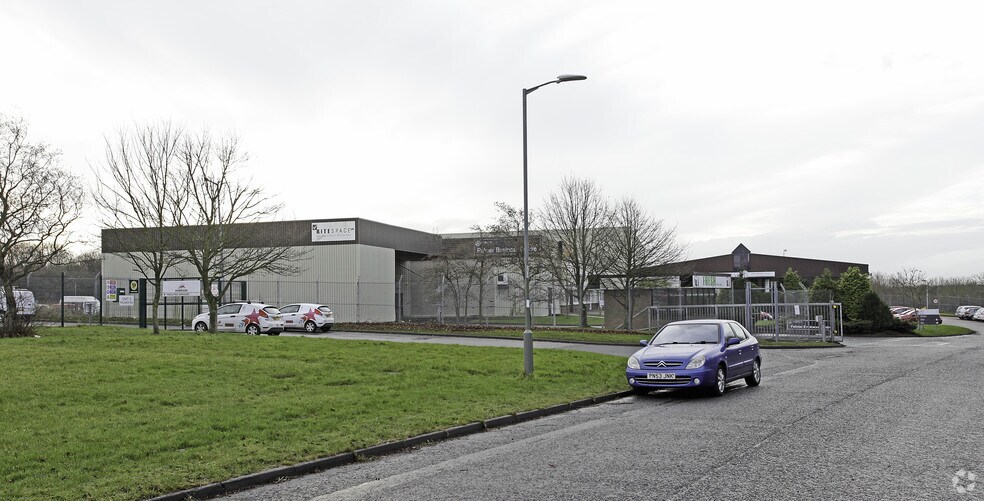
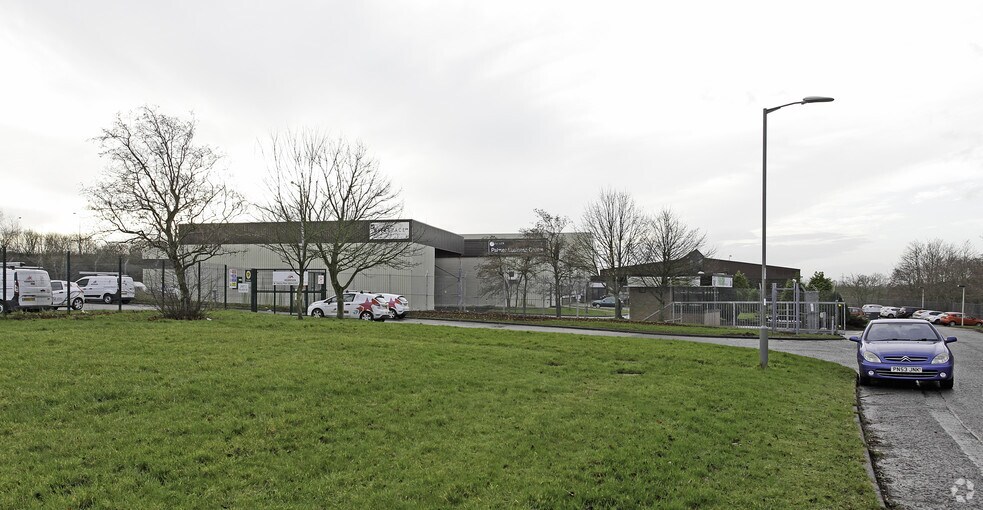
Certaines informations ont été traduites automatiquement.
Informations principales
- 9,790 sqft.
- Ample car parking spaces.
- 1 level access door.
- 9m minimum eaves height.
- Secure multi occupancy site.
- 1 dock loading door.
Caractéristiques
Tous les espaces disponibles(3)
Afficher les loyers en
- Espace
- Surface
- Durée
- Loyer
- Type de bien
- Aménagement
- Disponible
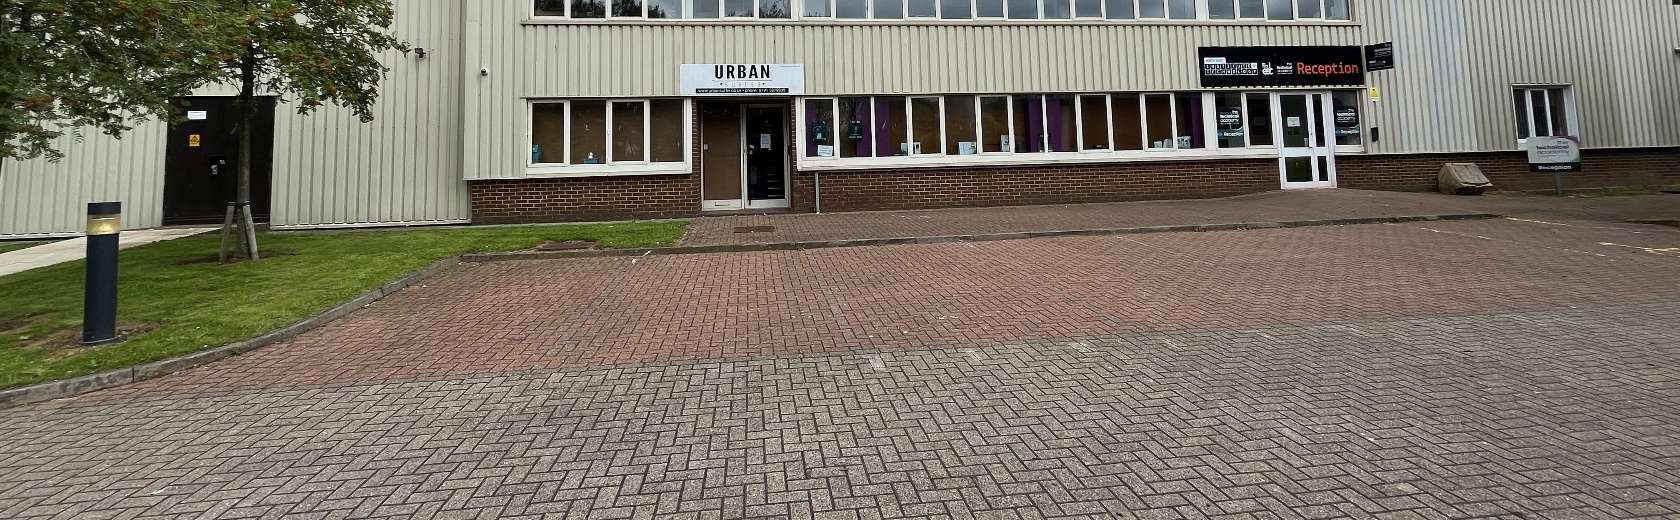


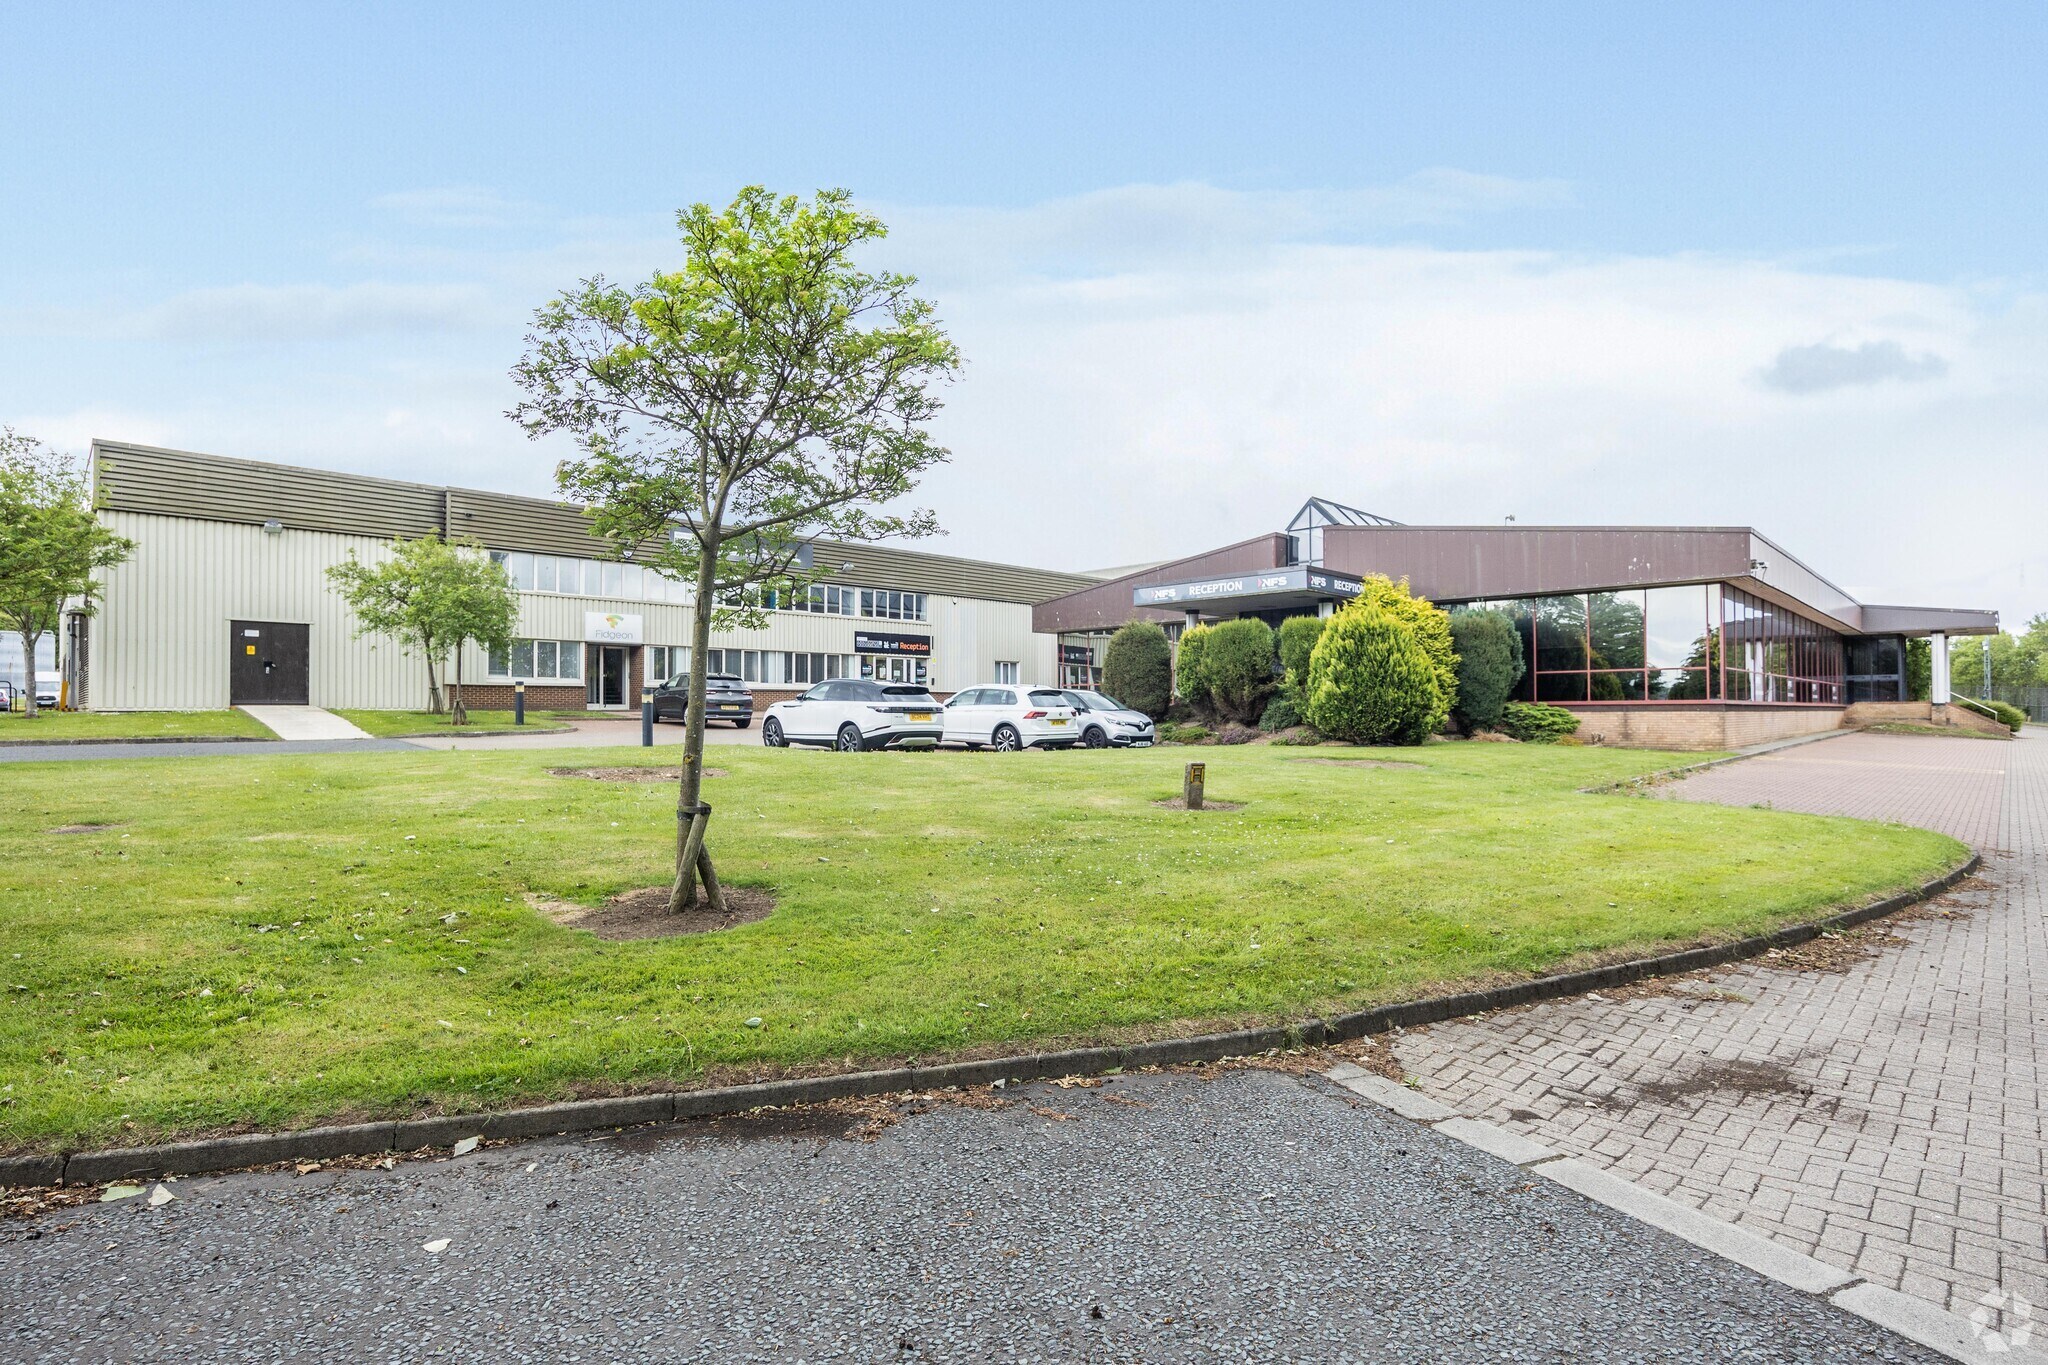
Industrial unit comprising warehouse/workshop accommodation with integrated training/classroom space and offices over two floors. The property benefits from loading access, ample parking, staff welfare facilities including WCs and canteen space, and a minimum eaves height of 5.1m. Available from June 2027 by way of an FRI lease.
- Classe d’utilisation : B8
- 1 accès plain-pied
- Système de sécurité
- Détecteur de fumée
- Car parking included
- Comprend 338 m² d’espace de bureau dédié
- Toilettes privées
- Stores automatiques
- One level loading door
- Office space available on request
Industrial unit comprising warehouse/workshop accommodation with integrated training/classroom space and offices over two floors. The property benefits from loading access, ample parking, staff welfare facilities including WCs and canteen space, and a minimum eaves height of 5.1m. Available from June 2027 by way of an FRI lease.
- Classe d’utilisation : B8
- 1 accès plain-pied
- Système de sécurité
- Détecteur de fumée
- Car parking included
- Comprend 151 m² d’espace de bureau dédié
- Toilettes privées
- Stores automatiques
- One level loading door
- Office space available on request
Les espaces 2 de cet immeuble doivent être loués ensemble, pour un total de 969 m² (Surface contiguë):
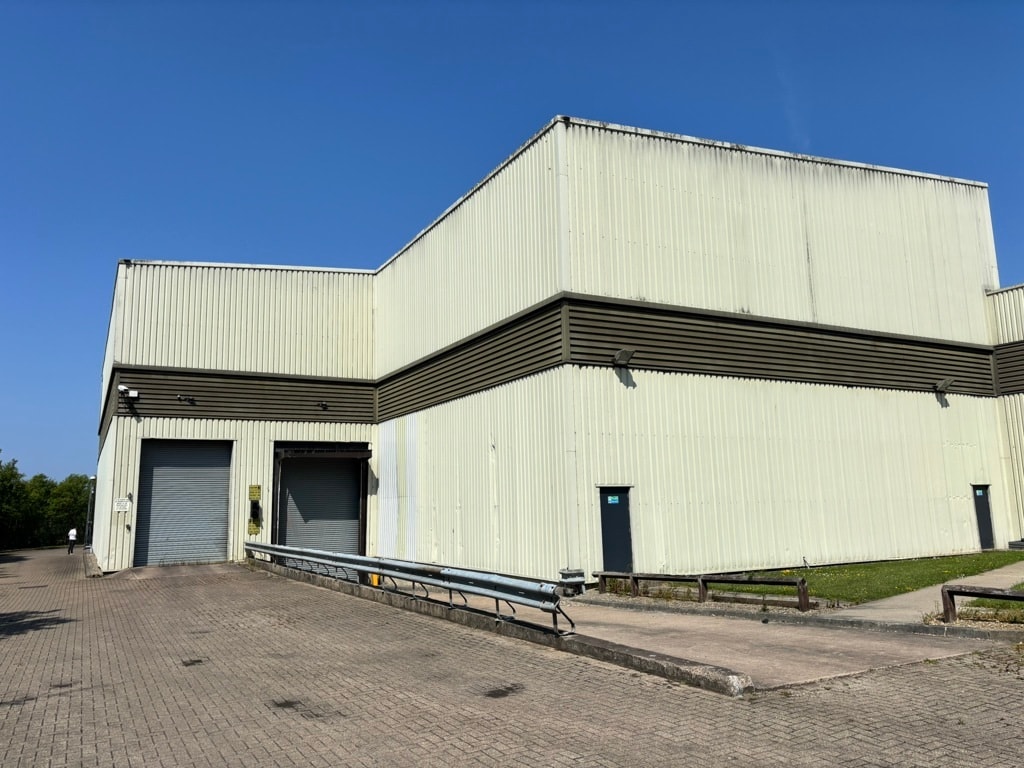


The warehouse unit is accessed via one level loading door and one dock level door to the eastern elevation. The unit has a minimum height of 9m with a small mezzanine. The warehouse racking is to be removed by the current tenant or can be left in situ by separate negotiation. Car parking and office space can also be provided on site if required.
- Classe d’utilisation : B8
- Toilettes privées
- Stores automatiques
- One level loading door
- Office space available on request
- 1 accès plain-pied
- Système de sécurité
- Détecteur de fumée
- Car parking included
| Espace | Surface | Durée | Loyer | Type de bien | Aménagement | Disponible |
| RDC | 2 918 m² | Négociable | Sur demande Sur demande Sur demande Sur demande | Local d’activités | Construction partielle | 27/06/2027 |
| RDC | 151 m² | Négociable | Sur demande Sur demande Sur demande Sur demande | Local d’activités | Construction partielle | 27/06/2027 |
| RDC – Unit 2, Mezzanine – Unit 2 | 969 m² | Négociable | 57,64 € /m²/an 4,80 € /m²/mois 55 821 € /an 4 652 € /mois | Local d’activités | Construction partielle | Maintenant |
RDC
| Surface |
| 2 918 m² |
| Durée |
| Négociable |
| Loyer |
| Sur demande Sur demande Sur demande Sur demande |
| Type de bien |
| Local d’activités |
| Aménagement |
| Construction partielle |
| Disponible |
| 27/06/2027 |
RDC
| Surface |
| 151 m² |
| Durée |
| Négociable |
| Loyer |
| Sur demande Sur demande Sur demande Sur demande |
| Type de bien |
| Local d’activités |
| Aménagement |
| Construction partielle |
| Disponible |
| 27/06/2027 |
RDC – Unit 2, Mezzanine – Unit 2
Les espaces 2 de cet immeuble doivent être loués ensemble, pour un total de 969 m² (Surface contiguë):
| Surface |
|
RDC – Unit 2 - 910 m²
Mezzanine – Unit 2 - 59 m²
|
| Durée |
| Négociable |
| Loyer |
| 57,64 € /m²/an 4,80 € /m²/mois 55 821 € /an 4 652 € /mois |
| Type de bien |
| Local d’activités |
| Aménagement |
| Construction partielle |
| Disponible |
| Maintenant |
RDC
| Surface | 2 918 m² |
| Durée | Négociable |
| Loyer | Sur demande |
| Type de bien | Local d’activités |
| Aménagement | Construction partielle |
| Disponible | 27/06/2027 |
Industrial unit comprising warehouse/workshop accommodation with integrated training/classroom space and offices over two floors. The property benefits from loading access, ample parking, staff welfare facilities including WCs and canteen space, and a minimum eaves height of 5.1m. Available from June 2027 by way of an FRI lease.
- Classe d’utilisation : B8
- Comprend 338 m² d’espace de bureau dédié
- 1 accès plain-pied
- Toilettes privées
- Système de sécurité
- Stores automatiques
- Détecteur de fumée
- One level loading door
- Car parking included
- Office space available on request
RDC
| Surface | 151 m² |
| Durée | Négociable |
| Loyer | Sur demande |
| Type de bien | Local d’activités |
| Aménagement | Construction partielle |
| Disponible | 27/06/2027 |
Industrial unit comprising warehouse/workshop accommodation with integrated training/classroom space and offices over two floors. The property benefits from loading access, ample parking, staff welfare facilities including WCs and canteen space, and a minimum eaves height of 5.1m. Available from June 2027 by way of an FRI lease.
- Classe d’utilisation : B8
- Comprend 151 m² d’espace de bureau dédié
- 1 accès plain-pied
- Toilettes privées
- Système de sécurité
- Stores automatiques
- Détecteur de fumée
- One level loading door
- Car parking included
- Office space available on request
RDC – Unit 2, Mezzanine – Unit 2
| Surface |
RDC – Unit 2 - 910 m²
Mezzanine – Unit 2 - 59 m²
|
| Durée | Négociable |
| Loyer | 57,64 € /m²/an |
| Type de bien | Local d’activités |
| Aménagement | Construction partielle |
| Disponible | Maintenant |
The warehouse unit is accessed via one level loading door and one dock level door to the eastern elevation. The unit has a minimum height of 9m with a small mezzanine. The warehouse racking is to be removed by the current tenant or can be left in situ by separate negotiation. Car parking and office space can also be provided on site if required.
- Classe d’utilisation : B8
- 1 accès plain-pied
- Toilettes privées
- Système de sécurité
- Stores automatiques
- Détecteur de fumée
- One level loading door
- Car parking included
- Office space available on request
Aperçu du bien
Peterlee est situé à mi-chemin entre les agglomérations de Tyneside et de Teesside à East Durham, et est accessible par la route à deux voies A19.
Informations sur l’immeuble




Présenté par
1 Palmer Rd
Hum, une erreur s’est produite lors de l’envoi de votre message. Veuillez réessayer.
Merci ! Votre message a été envoyé.