Votre e-mail a été envoyé.


One North 1 N Orange Ave Bureau | 5 255 m² | À louer | Orlando, FL 32801
Certaines informations ont été traduites automatiquement.
Informations principales
- A Once-in-a-Generation Downtown Redevelopment Opportunity
- Adaptive Reuse Flexibility
- Historic Character That Cannot Be Replicated
- Rare Scale + Presence in a Historic Asset
Tous les espace disponibles(1)
Afficher les loyers en
- Espace
- Surface
- Durée
- Loyer
- Type de bien
- Aménagement
- Disponible
Les espaces 10 de cet immeuble doivent être loués ensemble, pour un total de 5 255 m² (Surface contiguë):
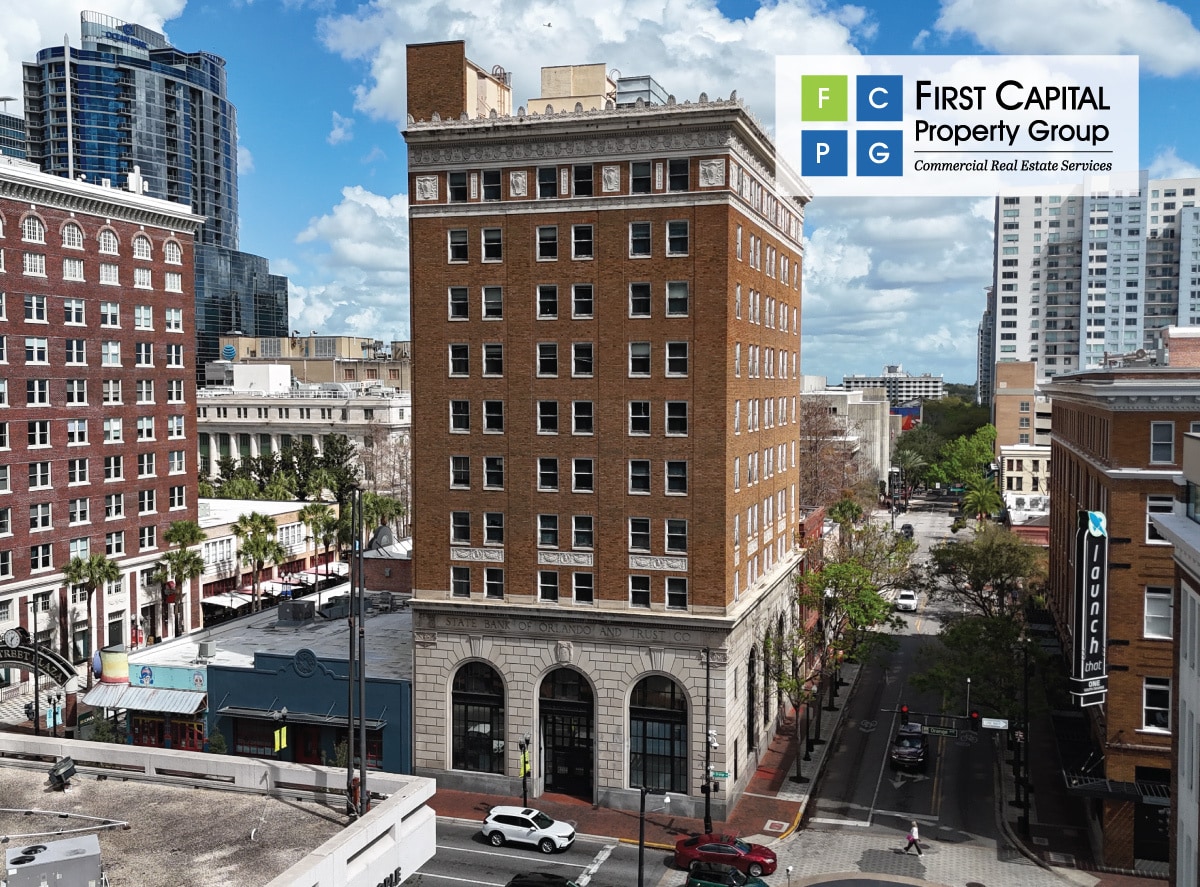


The City of Orlando’s Community Redevelopment Agency (CRA), with the assistance of First Capital Property Group/CORFAC International and Atrium Commercial Real Estate, is seeking visionary developers, operators, and capital partners to participate in the adaptive reuse and long-term revitalization of this iconic asset. More than a real estate offering, One North is a catalytic redevelopment initiative intended to reintroduce energy, activation, and destination-level programming into the urban core.
- Convient pour 15 à 46 personnes
- A Catalyst for Downtown Orlando’s Next Era
- The Icon at Orlando’s “Main & Main”
| Espace | Surface | Durée | Loyer | Type de bien | Aménagement | Disponible |
| 1er étage, 2e étage, 3e étage, 4e étage, 5e étage, 6e étage, 7e étage, 8e étage, 9e étage, 10e étage | 5 255 m² | Négociable | Sur demande Sur demande Sur demande Sur demande | Bureau | Construction partielle | Maintenant |
1er étage, 2e étage, 3e étage, 4e étage, 5e étage, 6e étage, 7e étage, 8e étage, 9e étage, 10e étage
Les espaces 10 de cet immeuble doivent être loués ensemble, pour un total de 5 255 m² (Surface contiguë):
| Surface |
|
1er étage - 525 m²
2e étage - 526 m²
3e étage - 526 m²
4e étage - 526 m²
5e étage - 526 m²
6e étage - 526 m²
7e étage - 526 m²
8e étage - 526 m²
9e étage - 526 m²
10e étage - 526 m²
|
| Durée |
| Négociable |
| Loyer |
| Sur demande Sur demande Sur demande Sur demande |
| Type de bien |
| Bureau |
| Aménagement |
| Construction partielle |
| Disponible |
| Maintenant |
1er étage, 2e étage, 3e étage, 4e étage, 5e étage, 6e étage, 7e étage, 8e étage, 9e étage, 10e étage
| Surface |
1er étage - 525 m²
2e étage - 526 m²
3e étage - 526 m²
4e étage - 526 m²
5e étage - 526 m²
6e étage - 526 m²
7e étage - 526 m²
8e étage - 526 m²
9e étage - 526 m²
10e étage - 526 m²
|
| Durée | Négociable |
| Loyer | Sur demande |
| Type de bien | Bureau |
| Aménagement | Construction partielle |
| Disponible | Maintenant |
The City of Orlando’s Community Redevelopment Agency (CRA), with the assistance of First Capital Property Group/CORFAC International and Atrium Commercial Real Estate, is seeking visionary developers, operators, and capital partners to participate in the adaptive reuse and long-term revitalization of this iconic asset. More than a real estate offering, One North is a catalytic redevelopment initiative intended to reintroduce energy, activation, and destination-level programming into the urban core.
- Convient pour 15 à 46 personnes
- The Icon at Orlando’s “Main & Main”
- A Catalyst for Downtown Orlando’s Next Era
Aperçu du bien
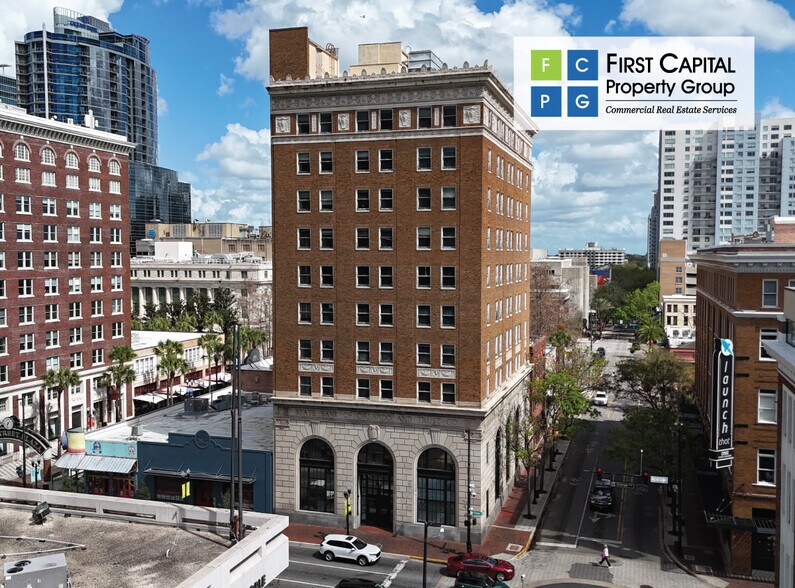
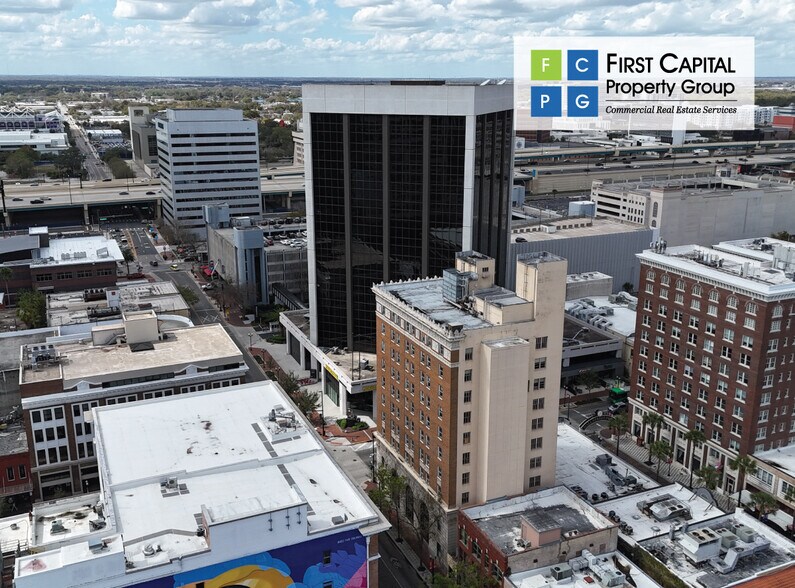
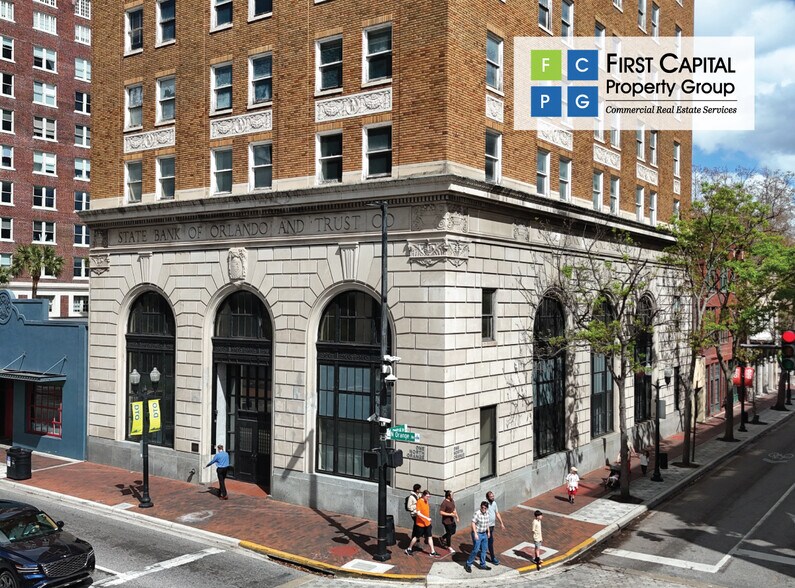
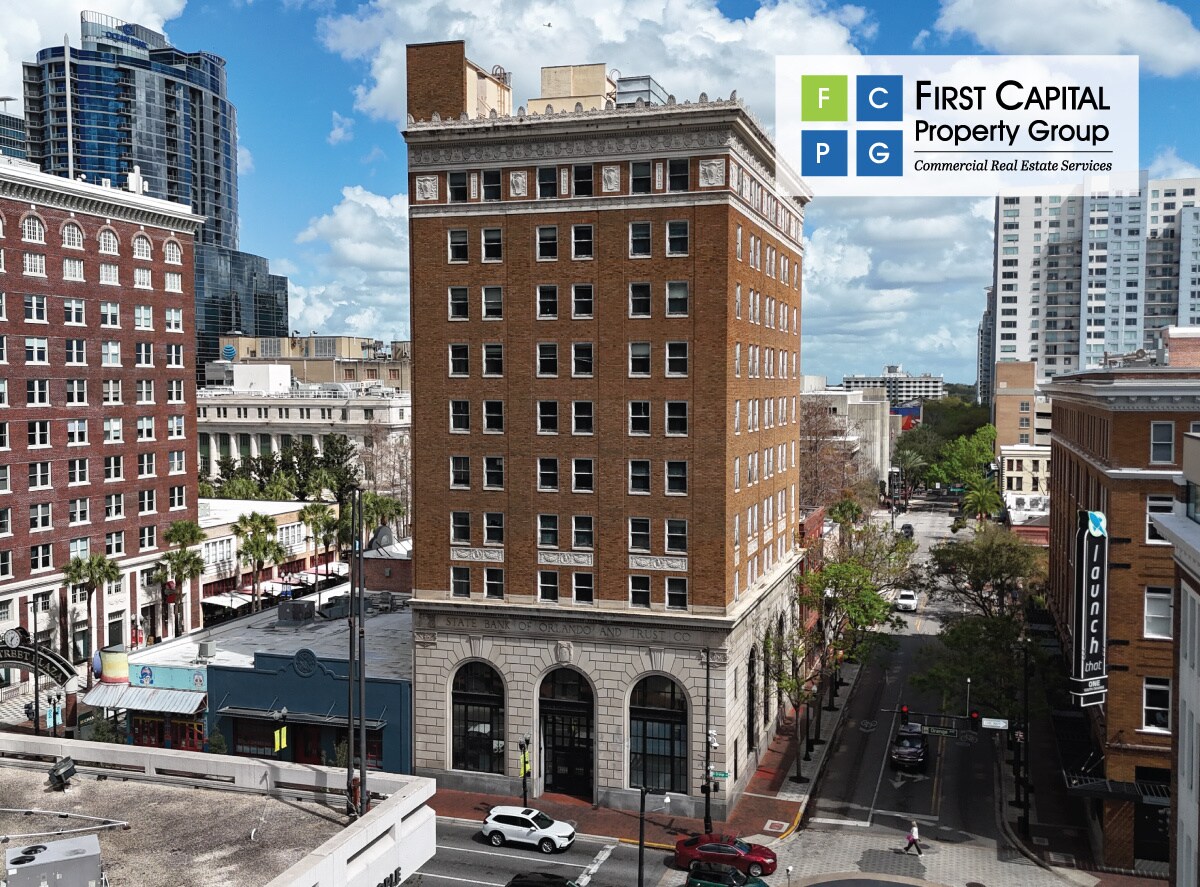
Positioned at one of the most prominent intersections in Downtown Orlando, One North at 1 North Orange Avenue, represents a once-in-a-generation opportunity to restore and reimagine one of the city’s most architecturally and historically significant landmarks. Completed in 1924 as the headquarters for the State Bank of Orlando & Trust, the ten-story neo-classical tower stands as one of Orlando’s original skyscrapers and a defining symbol of the city’s commercial evolution. Designed by renowned architect W.L. Stoddart and located within Orlando’s first designated historic district, the property embodies both the heritage and future trajectory of Downtown Orlando.
Informations sur l’immeuble






Présenté par
Société non fournie
One North | 1 N Orange Ave
Hum, une erreur s’est produite lors de l’envoi de votre message. Veuillez réessayer.
Merci ! Votre message a été envoyé.