Votre e-mail a été envoyé.



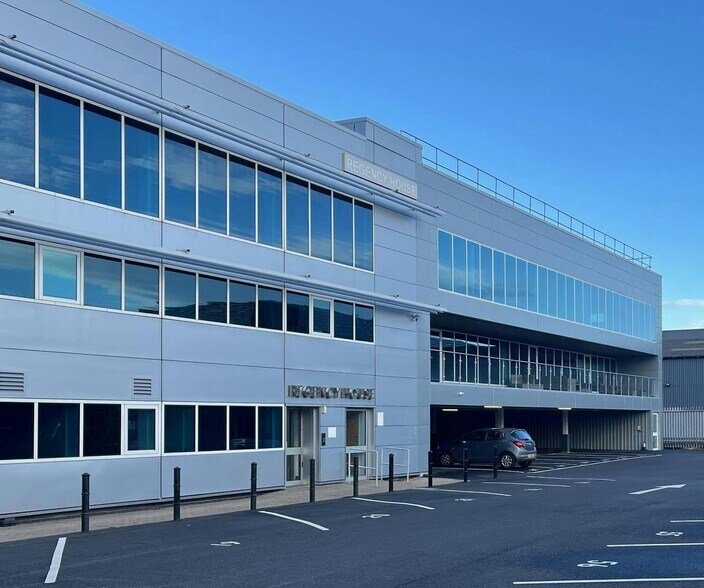
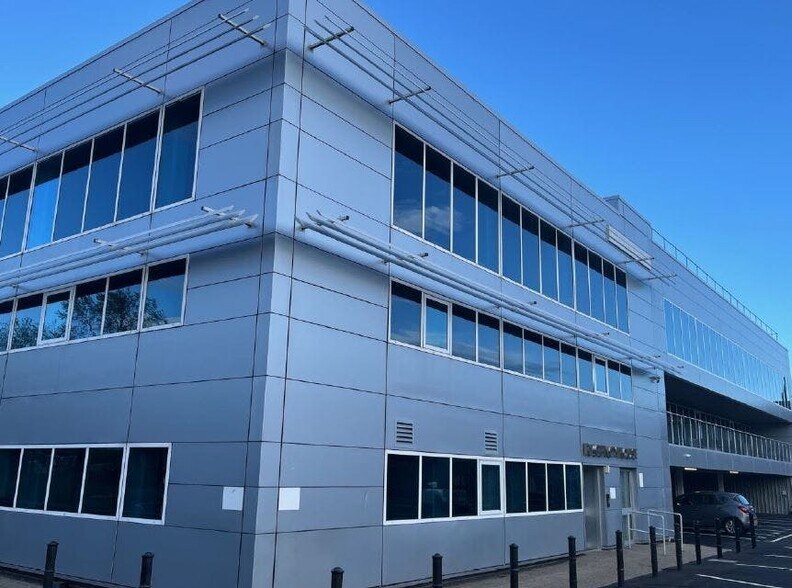
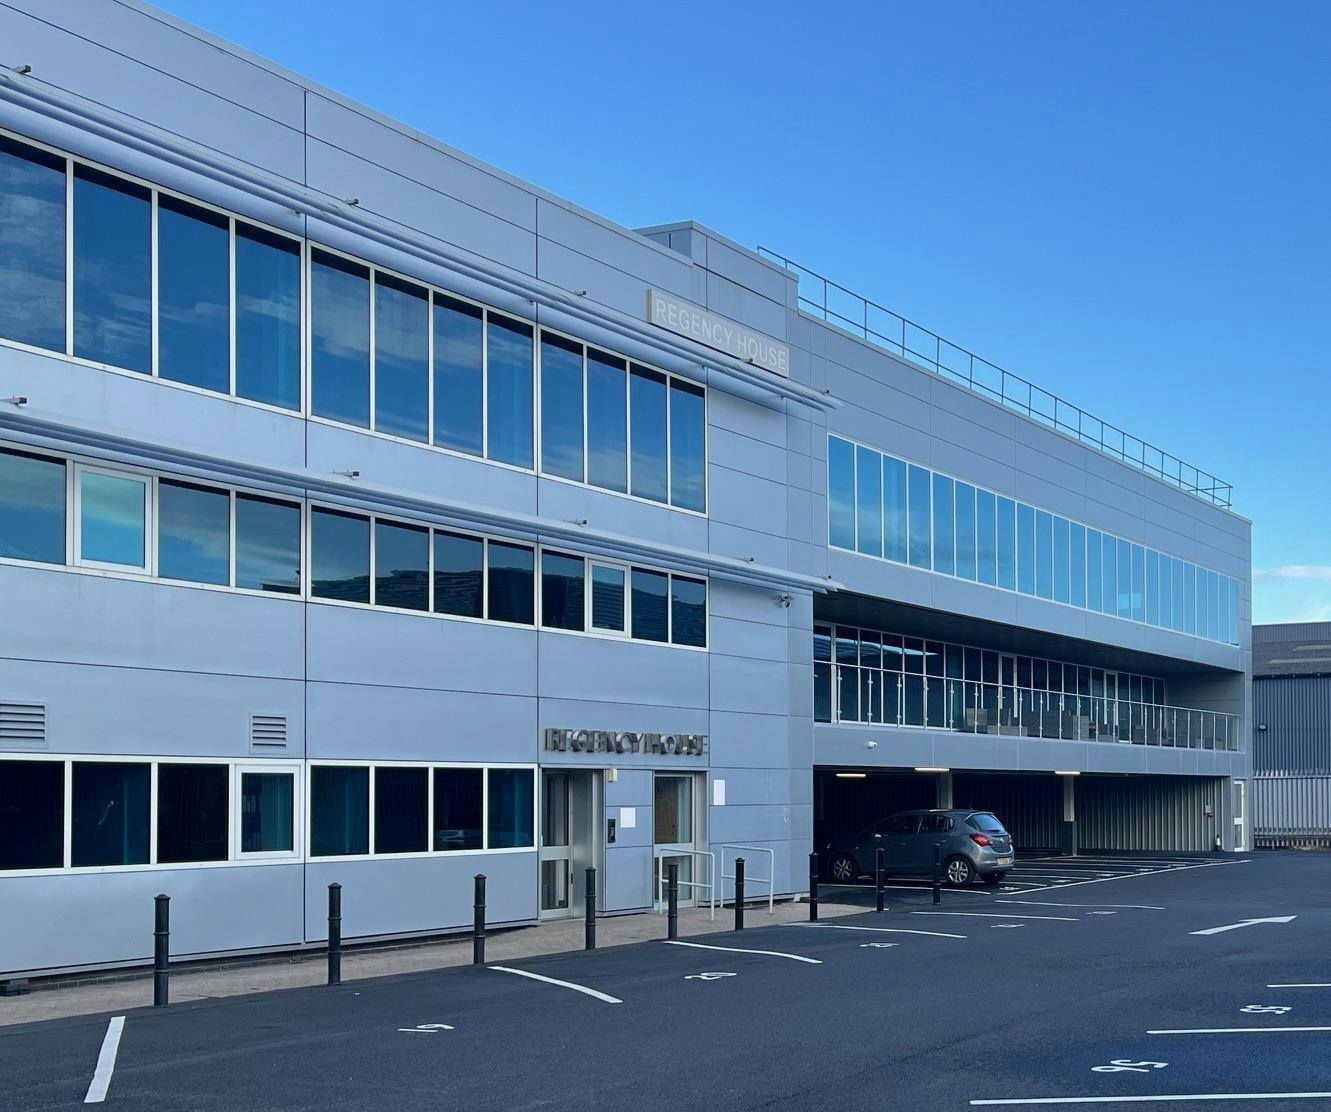
Regency House 1 Miles Road Bureau | 25–540 m² | À louer | Basildon SS14 3FR
Certaines informations ont été traduites automatiquement.
Informations principales
- Substantially refurbished and extended in 2022.
- Low service charge of just £4.50 per sq ft.
- Male, female and disabled WCs provided on all floors.
- Raised floors in the majority.
- Excellent car parking with 110 spaces at a ratio of 1:272 sq ft.
- The M&E in the building new.
- One 8-person passenger lift.
Tous les espaces disponibles(5)
Afficher les loyers en
- Espace
- Surface
- Durée
- Loyer
- Type de bien
- Aménagement
- Disponible
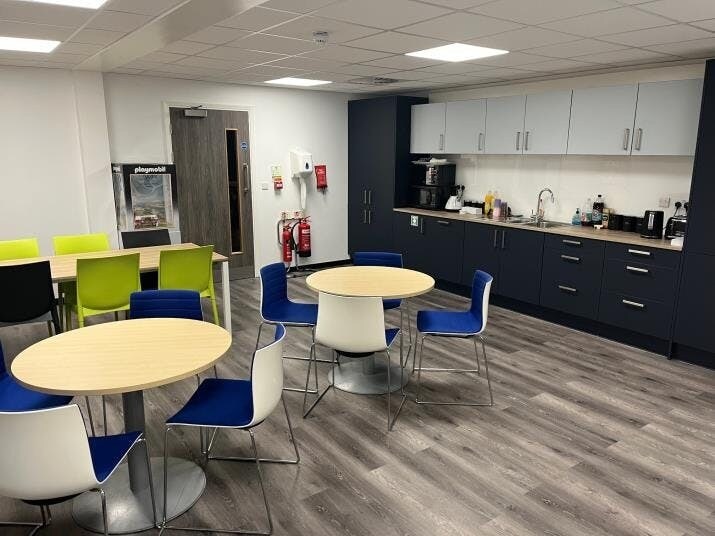
The property comprises an existing three storey office building which is currently being extended to provide CAT A offices available over two floors. The first floor will be available in suites that can be combined with the second floor capable of accommodating much larger requirements up to 15,000 sq. ft. The internal specification includes carpet tiling, raised access floors, suspended ceilings with recessed LED lighting, comfort cooling, 8 person lift, kitchen, ground floor reception and WCs on all floors. Access to the building is via an electric gate and on-site car parking is available approx. 1 space per 250 sq ft.
- Classe d’utilisation : E
- Disposition open space
- Peut être associé à un ou plusieurs espaces supplémentaires pour obtenir jusqu’à 387 m² d’espace adjacent.
- Cuisine
- Toilettes incluses dans le bail
- 8 person lift
- Partiellement aménagé comme Bureau standard
- Convient pour 1 à 3 personnes
- Aire de réception
- Plafonds suspendus
- Air conditioning
- Gated site
The property comprises an existing three storey office building which is currently being extended to provide CAT A offices available over two floors. The first floor will be available in suites that can be combined with the second floor capable of accommodating much larger requirements up to 15,000 sq. ft. The internal specification includes carpet tiling, raised access floors, suspended ceilings with recessed LED lighting, comfort cooling, 8 person lift, kitchen, ground floor reception and WCs on all floors. Access to the building is via an electric gate and on-site car parking is available approx. 1 space per 250 sq ft.
- Classe d’utilisation : E
- Disposition open space
- Peut être associé à un ou plusieurs espaces supplémentaires pour obtenir jusqu’à 387 m² d’espace adjacent.
- Cuisine
- Toilettes incluses dans le bail
- 8 person lift
- Partiellement aménagé comme Bureau standard
- Convient pour 3 à 10 personnes
- Aire de réception
- Plafonds suspendus
- Air conditioning
- Gated site
The property comprises an existing three storey office building which is currently being extended to provide CAT A offices available over two floors. The first floor will be available in suites that can be combined with the second floor capable of accommodating much larger requirements up to 15,000 sq. ft. The internal specification includes carpet tiling, raised access floors, suspended ceilings with recessed LED lighting, comfort cooling, 8 person lift, kitchen, ground floor reception and WCs on all floors. Access to the building is via an electric gate and on-site car parking is available approx. 1 space per 250 sq ft.
- Classe d’utilisation : E
- Disposition open space
- Peut être associé à un ou plusieurs espaces supplémentaires pour obtenir jusqu’à 387 m² d’espace adjacent.
- Cuisine
- Toilettes incluses dans le bail
- 8 person lift
- Partiellement aménagé comme Bureau standard
- Convient pour 5 à 15 personnes
- Aire de réception
- Plafonds suspendus
- Air conditioning
- Gated site
The property comprises an existing three storey office building which is currently being extended to provide CAT A offices available over two floors. The first floor will be available in suites that can be combined with the second floor capable of accommodating much larger requirements up to 15,000 sq. ft. The internal specification includes carpet tiling, raised access floors, suspended ceilings with recessed LED lighting, comfort cooling, 8 person lift, kitchen, ground floor reception and WCs on all floors. Access to the building is via an electric gate and on-site car parking is available approx. 1 space per 250 sq ft.
- Classe d’utilisation : E
- Disposition open space
- Peut être associé à un ou plusieurs espaces supplémentaires pour obtenir jusqu’à 387 m² d’espace adjacent.
- Cuisine
- Toilettes incluses dans le bail
- Ascenseur pour 8 personnes
- Partiellement aménagé comme Bureau standard
- Convient pour 3 à 9 personnes
- Aire de réception
- Plafonds suspendus
- Air conditionné
- Site sécurisé
The property comprises an existing three storey office building which is currently being extended to provide CAT A offices available over two floors. The first floor will be available in suites that can be combined with the second floor capable of accommodating much larger requirements up to 15,000 sq. ft. The internal specification includes carpet tiling, raised access floors, suspended ceilings with recessed LED lighting, comfort cooling, 8 person lift, kitchen, ground floor reception and WCs on all floors. Access to the building is via an electric gate and on-site car parking is available approx. 1 space per 250 sq ft.
- Classe d’utilisation : E
- Disposition open space
- Aire de réception
- Plafonds suspendus
- Air conditioning
- Gated site
- Partiellement aménagé comme Bureau standard
- Convient pour 5 à 14 personnes
- Cuisine
- Toilettes incluses dans le bail
- 8 person lift
| Espace | Surface | Durée | Loyer | Type de bien | Aménagement | Disponible |
| RDC, bureau 17 | 25 m² | Négociable | 281,91 € /m²/an 23,49 € /m²/mois 6 914 € /an 576,19 € /mois | Bureau | Construction partielle | Maintenant |
| 1er étage, bureau 15 | 105 m² | Négociable | 281,91 € /m²/an 23,49 € /m²/mois 29 595 € /an 2 466 € /mois | Bureau | Construction partielle | Maintenant |
| 1er étage, bureau 4 | 163 m² | Négociable | 281,91 € /m²/an 23,49 € /m²/mois 45 964 € /an 3 830 € /mois | Bureau | Construction partielle | Maintenant |
| 1er étage, bureau 6 | 94 m² | Négociable | 281,91 € /m²/an 23,49 € /m²/mois 26 505 € /an 2 209 € /mois | Bureau | Construction partielle | Maintenant |
| 2e étage, bureau 14 | 153 m² | Négociable | 281,91 € /m²/an 23,49 € /m²/mois 43 136 € /an 3 595 € /mois | Bureau | Construction partielle | Maintenant |
RDC, bureau 17
| Surface |
| 25 m² |
| Durée |
| Négociable |
| Loyer |
| 281,91 € /m²/an 23,49 € /m²/mois 6 914 € /an 576,19 € /mois |
| Type de bien |
| Bureau |
| Aménagement |
| Construction partielle |
| Disponible |
| Maintenant |
1er étage, bureau 15
| Surface |
| 105 m² |
| Durée |
| Négociable |
| Loyer |
| 281,91 € /m²/an 23,49 € /m²/mois 29 595 € /an 2 466 € /mois |
| Type de bien |
| Bureau |
| Aménagement |
| Construction partielle |
| Disponible |
| Maintenant |
1er étage, bureau 4
| Surface |
| 163 m² |
| Durée |
| Négociable |
| Loyer |
| 281,91 € /m²/an 23,49 € /m²/mois 45 964 € /an 3 830 € /mois |
| Type de bien |
| Bureau |
| Aménagement |
| Construction partielle |
| Disponible |
| Maintenant |
1er étage, bureau 6
| Surface |
| 94 m² |
| Durée |
| Négociable |
| Loyer |
| 281,91 € /m²/an 23,49 € /m²/mois 26 505 € /an 2 209 € /mois |
| Type de bien |
| Bureau |
| Aménagement |
| Construction partielle |
| Disponible |
| Maintenant |
2e étage, bureau 14
| Surface |
| 153 m² |
| Durée |
| Négociable |
| Loyer |
| 281,91 € /m²/an 23,49 € /m²/mois 43 136 € /an 3 595 € /mois |
| Type de bien |
| Bureau |
| Aménagement |
| Construction partielle |
| Disponible |
| Maintenant |
RDC, bureau 17
| Surface | 25 m² |
| Durée | Négociable |
| Loyer | 281,91 € /m²/an |
| Type de bien | Bureau |
| Aménagement | Construction partielle |
| Disponible | Maintenant |
The property comprises an existing three storey office building which is currently being extended to provide CAT A offices available over two floors. The first floor will be available in suites that can be combined with the second floor capable of accommodating much larger requirements up to 15,000 sq. ft. The internal specification includes carpet tiling, raised access floors, suspended ceilings with recessed LED lighting, comfort cooling, 8 person lift, kitchen, ground floor reception and WCs on all floors. Access to the building is via an electric gate and on-site car parking is available approx. 1 space per 250 sq ft.
- Classe d’utilisation : E
- Partiellement aménagé comme Bureau standard
- Disposition open space
- Convient pour 1 à 3 personnes
- Peut être associé à un ou plusieurs espaces supplémentaires pour obtenir jusqu’à 387 m² d’espace adjacent.
- Aire de réception
- Cuisine
- Plafonds suspendus
- Toilettes incluses dans le bail
- Air conditioning
- 8 person lift
- Gated site
1er étage, bureau 15
| Surface | 105 m² |
| Durée | Négociable |
| Loyer | 281,91 € /m²/an |
| Type de bien | Bureau |
| Aménagement | Construction partielle |
| Disponible | Maintenant |
The property comprises an existing three storey office building which is currently being extended to provide CAT A offices available over two floors. The first floor will be available in suites that can be combined with the second floor capable of accommodating much larger requirements up to 15,000 sq. ft. The internal specification includes carpet tiling, raised access floors, suspended ceilings with recessed LED lighting, comfort cooling, 8 person lift, kitchen, ground floor reception and WCs on all floors. Access to the building is via an electric gate and on-site car parking is available approx. 1 space per 250 sq ft.
- Classe d’utilisation : E
- Partiellement aménagé comme Bureau standard
- Disposition open space
- Convient pour 3 à 10 personnes
- Peut être associé à un ou plusieurs espaces supplémentaires pour obtenir jusqu’à 387 m² d’espace adjacent.
- Aire de réception
- Cuisine
- Plafonds suspendus
- Toilettes incluses dans le bail
- Air conditioning
- 8 person lift
- Gated site
1er étage, bureau 4
| Surface | 163 m² |
| Durée | Négociable |
| Loyer | 281,91 € /m²/an |
| Type de bien | Bureau |
| Aménagement | Construction partielle |
| Disponible | Maintenant |
The property comprises an existing three storey office building which is currently being extended to provide CAT A offices available over two floors. The first floor will be available in suites that can be combined with the second floor capable of accommodating much larger requirements up to 15,000 sq. ft. The internal specification includes carpet tiling, raised access floors, suspended ceilings with recessed LED lighting, comfort cooling, 8 person lift, kitchen, ground floor reception and WCs on all floors. Access to the building is via an electric gate and on-site car parking is available approx. 1 space per 250 sq ft.
- Classe d’utilisation : E
- Partiellement aménagé comme Bureau standard
- Disposition open space
- Convient pour 5 à 15 personnes
- Peut être associé à un ou plusieurs espaces supplémentaires pour obtenir jusqu’à 387 m² d’espace adjacent.
- Aire de réception
- Cuisine
- Plafonds suspendus
- Toilettes incluses dans le bail
- Air conditioning
- 8 person lift
- Gated site
1er étage, bureau 6
| Surface | 94 m² |
| Durée | Négociable |
| Loyer | 281,91 € /m²/an |
| Type de bien | Bureau |
| Aménagement | Construction partielle |
| Disponible | Maintenant |
The property comprises an existing three storey office building which is currently being extended to provide CAT A offices available over two floors. The first floor will be available in suites that can be combined with the second floor capable of accommodating much larger requirements up to 15,000 sq. ft. The internal specification includes carpet tiling, raised access floors, suspended ceilings with recessed LED lighting, comfort cooling, 8 person lift, kitchen, ground floor reception and WCs on all floors. Access to the building is via an electric gate and on-site car parking is available approx. 1 space per 250 sq ft.
- Classe d’utilisation : E
- Partiellement aménagé comme Bureau standard
- Disposition open space
- Convient pour 3 à 9 personnes
- Peut être associé à un ou plusieurs espaces supplémentaires pour obtenir jusqu’à 387 m² d’espace adjacent.
- Aire de réception
- Cuisine
- Plafonds suspendus
- Toilettes incluses dans le bail
- Air conditionné
- Ascenseur pour 8 personnes
- Site sécurisé
2e étage, bureau 14
| Surface | 153 m² |
| Durée | Négociable |
| Loyer | 281,91 € /m²/an |
| Type de bien | Bureau |
| Aménagement | Construction partielle |
| Disponible | Maintenant |
The property comprises an existing three storey office building which is currently being extended to provide CAT A offices available over two floors. The first floor will be available in suites that can be combined with the second floor capable of accommodating much larger requirements up to 15,000 sq. ft. The internal specification includes carpet tiling, raised access floors, suspended ceilings with recessed LED lighting, comfort cooling, 8 person lift, kitchen, ground floor reception and WCs on all floors. Access to the building is via an electric gate and on-site car parking is available approx. 1 space per 250 sq ft.
- Classe d’utilisation : E
- Partiellement aménagé comme Bureau standard
- Disposition open space
- Convient pour 5 à 14 personnes
- Aire de réception
- Cuisine
- Plafonds suspendus
- Toilettes incluses dans le bail
- Air conditioning
- 8 person lift
- Gated site
Aperçu du bien
La propriété comprend un bâtiment indépendant à ossature d'acier sous un toit plat. La propriété dispose d'un entrepôt industriel au rez-de-chaussée et en mezzanine avec des bureaux du rez-de-chaussée au deuxième étage. L'établissement est situé à la jonction de Bentalls et de Miles Gray Road, à une courte distance de l'A13, de l'A127, de l'A1235, de la M25 (sortie 29) et du centre de Basildon dans la zone industrielle de Pipps Hill. La gare de Basildon se trouve à 2 km de l'établissement.
- Terrain clôturé
- Accessible fauteuils roulants
- Agents de sécurité sur place
Informations sur l’immeuble





Présenté par
Société non fournie
Regency House | 1 Miles Road
Hum, une erreur s’est produite lors de l’envoi de votre message. Veuillez réessayer.
Merci ! Votre message a été envoyé.