Votre e-mail a été envoyé.


Regency House 1 Miles Road Bureau 3 561 m² 85 % Loué À vendre Basildon SS14 3FR 8 204 198 € (2 303,92 €/m²) Taux de capitalisation 8,96 %
Certaines informations ont été traduites automatiquement.
Informations principales sur l'investissement
- Attractive High yielding multi-let office investment.
- 38,330 ft².
- New air conditioning system - temperature control system with air handling.
- Fitted kitchen facilities to each office.
- Shower facilities.
- Offering immediate income & asset management opportunities.
- Suspended ceilings with recessed LED lighting.
- 8-person passenger lift.
- WC facilities on all floors.
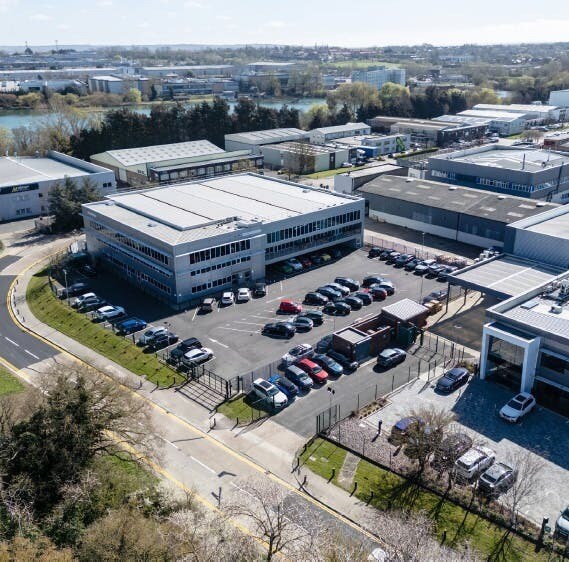
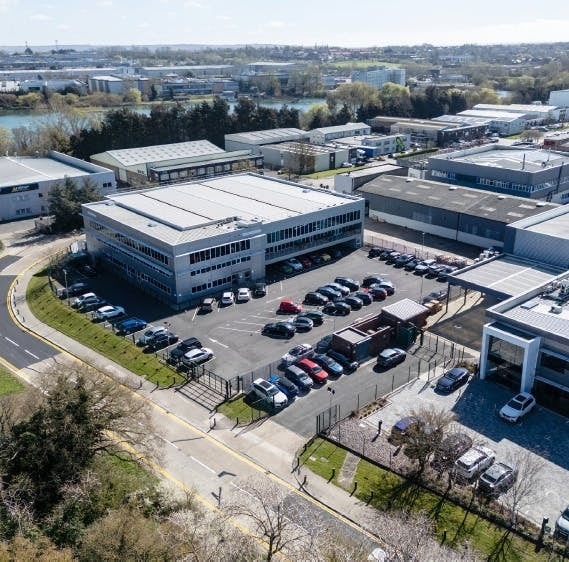
- Access is via a secure electric gate leading to a private car park. The property provides excellent on-site parking, with 110 spaces, reflecting an attractive ratio of approximately 1:280 sq ft.
Résumé analytique
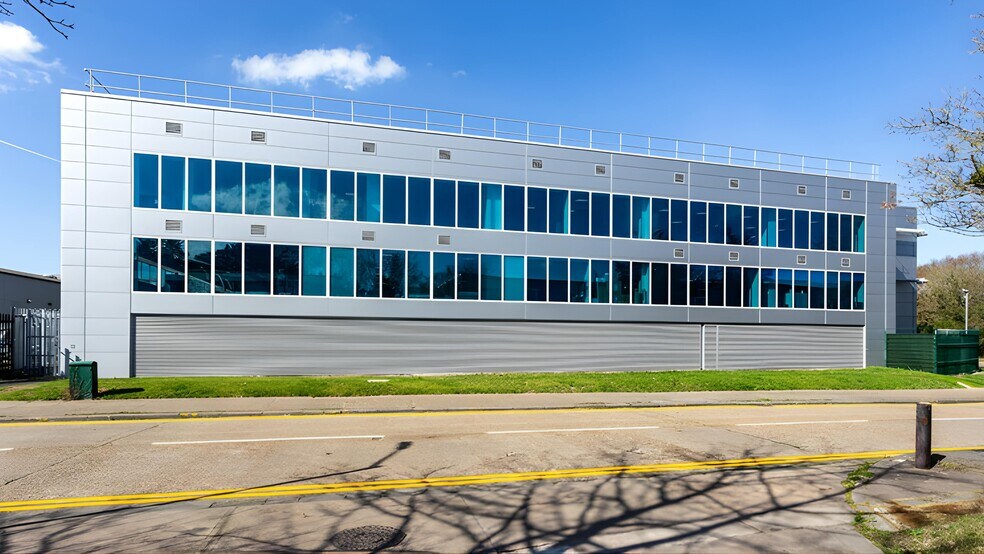
ATTRACTIVE HIGH YIELDING MULTI-LET OFFICE INVESTMENT OFFERING IMMEDIATE INCOME AND ASSET MANAGMENT OPPORTUNITIES The property comprises a three-storey office building that has been comprehensively refurbished and substantially extended, with works completed in late 2022. The landlord invested approximately £5.3 million in capital expenditure, equating to circa £140 per sq ft. The original building has been significantly enhanced through the addition of a two-storey rear extension, delivering a total of 38,330 sqft of high-quality Cat A office accommodation, complemented by generous communal areas.
The subject property has 30,150 sq ft net lettable area (NLA) of Grade A multi-let office accommodation from a total of 38,330 sq ft (NIA).
The property was refurbished and extended in 2022 to an excellent specification following £5.3m of capex (£140 psf), resulting in best in class office suites, with low total occupancy costs The accommodation has been divided into office suites ranging from 1,000 sq ft to 7,000 sq ft Current total rental income: £652,212 per annum (£22.19 per sq ft overall) The freehold site is 0.917 acres (0.371 hectares).
Informations sur l’immeuble
Caractéristiques
- Terrain clôturé
- Accessible fauteuils roulants
- Agents de sécurité sur place
Principaux occupants
- Occupant
- Secteur d’activité
- m² Occupés
- Loyer/m²
- Fin du bail
- AGI Global
- Services professionnels, scientifiques et techniques
- 124 m²
- -
- Juil. 2028
- Eastbridge Recruitment
- Services professionnels, scientifiques et techniques
- 107 m²
- -
- Nov. 2029
- Playmobil
- Grossiste
- 633 m²
- -
- Oct. 2033
- Stonebridge Mortgage
- Services professionnels, scientifiques et techniques
- 434 m²
- -
- Nov. 2033
- Store Maintenance
- Services professionnels, scientifiques et techniques
- 163 m²
- -
- Mai 2034
| Occupant | Secteur d’activité | m² Occupés | Loyer/m² | Fin du bail | ||
| AGI Global | Services professionnels, scientifiques et techniques | 124 m² | - | Juil. 2028 | ||
| Eastbridge Recruitment | Services professionnels, scientifiques et techniques | 107 m² | - | Nov. 2029 | ||
| Playmobil | Grossiste | 633 m² | - | Oct. 2033 | ||
| Stonebridge Mortgage | Services professionnels, scientifiques et techniques | 434 m² | - | Nov. 2033 | ||
| Store Maintenance | Services professionnels, scientifiques et techniques | 163 m² | - | Mai 2034 |
Disponibilité de l’espace
- Espace
- Surface
- Type de bien
- Aménagement
- Disponible
The property comprises an existing three storey office building which is currently being extended to provide CAT A offices available over two floors. The first floor will be available in suites that can be combined with the second floor capable of accommodating much larger requirements up to 15,000 sq. ft. The internal specification includes carpet tiling, raised access floors, suspended ceilings with recessed LED lighting, comfort cooling, 8 person lift, kitchen, ground floor reception and WCs on all floors. Access to the building is via an electric gate and on-site car parking is available approx. 1 space per 250 sq ft.
The property comprises an existing three storey office building which is currently being extended to provide CAT A offices available over two floors. The first floor will be available in suites that can be combined with the second floor capable of accommodating much larger requirements up to 15,000 sq. ft. The internal specification includes carpet tiling, raised access floors, suspended ceilings with recessed LED lighting, comfort cooling, 8 person lift, kitchen, ground floor reception and WCs on all floors. Access to the building is via an electric gate and on-site car parking is available approx. 1 space per 250 sq ft.
The property comprises an existing three storey office building which is currently being extended to provide CAT A offices available over two floors. The first floor will be available in suites that can be combined with the second floor capable of accommodating much larger requirements up to 15,000 sq. ft. The internal specification includes carpet tiling, raised access floors, suspended ceilings with recessed LED lighting, comfort cooling, 8 person lift, kitchen, ground floor reception and WCs on all floors. Access to the building is via an electric gate and on-site car parking is available approx. 1 space per 250 sq ft.
La propriété comprend un immeuble de bureaux existant de trois étages qui est actuellement en cours d'extension pour fournir des bureaux de catégorie A disponibles sur deux. étages. Le premier étage sera composé de suites pouvant être combinées avec le deuxième étage pouvant répondre à des besoins beaucoup plus importants, jusqu'à 15 000 pieds carrés. Les spécifications internes comprennent du carrelage, des sols surélevés, des plafonds suspendus avec éclairage LED encastré, un refroidissement confortable, un ascenseur pour 8 personnes, une cuisine, une réception au rez-de-chaussée et des toilettes à tous les étages. L'accès au bâtiment se fait par un portail électrique et un parking sur place est disponible environ 1 place par 250 pieds carrés.
The property comprises an existing three storey office building which is currently being extended to provide CAT A offices available over two floors. The first floor will be available in suites that can be combined with the second floor capable of accommodating much larger requirements up to 15,000 sq. ft. The internal specification includes carpet tiling, raised access floors, suspended ceilings with recessed LED lighting, comfort cooling, 8 person lift, kitchen, ground floor reception and WCs on all floors. Access to the building is via an electric gate and on-site car parking is available approx. 1 space per 250 sq ft.
| Espace | Surface | Type de bien | Aménagement | Disponible |
| RDC-bureau 17 | 25 m² | Bureau | Construction partielle | Maintenant |
| 1er Ét.-bureau 15 | 105 m² | Bureau | Construction partielle | Maintenant |
| 1er Ét.-bureau 4 | 163 m² | Bureau | Construction partielle | Maintenant |
| 1er Ét.-bureau 6 | 94 m² | Bureau | Construction partielle | Maintenant |
| 2e Ét.-bureau 14 | 153 m² | Bureau | Construction partielle | Maintenant |
RDC-bureau 17
| Surface |
| 25 m² |
| Type de bien |
| Bureau |
| Aménagement |
| Construction partielle |
| Disponible |
| Maintenant |
1er Ét.-bureau 15
| Surface |
| 105 m² |
| Type de bien |
| Bureau |
| Aménagement |
| Construction partielle |
| Disponible |
| Maintenant |
1er Ét.-bureau 4
| Surface |
| 163 m² |
| Type de bien |
| Bureau |
| Aménagement |
| Construction partielle |
| Disponible |
| Maintenant |
1er Ét.-bureau 6
| Surface |
| 94 m² |
| Type de bien |
| Bureau |
| Aménagement |
| Construction partielle |
| Disponible |
| Maintenant |
2e Ét.-bureau 14
| Surface |
| 153 m² |
| Type de bien |
| Bureau |
| Aménagement |
| Construction partielle |
| Disponible |
| Maintenant |
RDC-bureau 17
| Surface | 25 m² |
| Type de bien | Bureau |
| Aménagement | Construction partielle |
| Disponible | Maintenant |
The property comprises an existing three storey office building which is currently being extended to provide CAT A offices available over two floors. The first floor will be available in suites that can be combined with the second floor capable of accommodating much larger requirements up to 15,000 sq. ft. The internal specification includes carpet tiling, raised access floors, suspended ceilings with recessed LED lighting, comfort cooling, 8 person lift, kitchen, ground floor reception and WCs on all floors. Access to the building is via an electric gate and on-site car parking is available approx. 1 space per 250 sq ft.
1er Ét.-bureau 15
| Surface | 105 m² |
| Type de bien | Bureau |
| Aménagement | Construction partielle |
| Disponible | Maintenant |
The property comprises an existing three storey office building which is currently being extended to provide CAT A offices available over two floors. The first floor will be available in suites that can be combined with the second floor capable of accommodating much larger requirements up to 15,000 sq. ft. The internal specification includes carpet tiling, raised access floors, suspended ceilings with recessed LED lighting, comfort cooling, 8 person lift, kitchen, ground floor reception and WCs on all floors. Access to the building is via an electric gate and on-site car parking is available approx. 1 space per 250 sq ft.
1er Ét.-bureau 4
| Surface | 163 m² |
| Type de bien | Bureau |
| Aménagement | Construction partielle |
| Disponible | Maintenant |
The property comprises an existing three storey office building which is currently being extended to provide CAT A offices available over two floors. The first floor will be available in suites that can be combined with the second floor capable of accommodating much larger requirements up to 15,000 sq. ft. The internal specification includes carpet tiling, raised access floors, suspended ceilings with recessed LED lighting, comfort cooling, 8 person lift, kitchen, ground floor reception and WCs on all floors. Access to the building is via an electric gate and on-site car parking is available approx. 1 space per 250 sq ft.
1er Ét.-bureau 6
| Surface | 94 m² |
| Type de bien | Bureau |
| Aménagement | Construction partielle |
| Disponible | Maintenant |
La propriété comprend un immeuble de bureaux existant de trois étages qui est actuellement en cours d'extension pour fournir des bureaux de catégorie A disponibles sur deux. étages. Le premier étage sera composé de suites pouvant être combinées avec le deuxième étage pouvant répondre à des besoins beaucoup plus importants, jusqu'à 15 000 pieds carrés. Les spécifications internes comprennent du carrelage, des sols surélevés, des plafonds suspendus avec éclairage LED encastré, un refroidissement confortable, un ascenseur pour 8 personnes, une cuisine, une réception au rez-de-chaussée et des toilettes à tous les étages. L'accès au bâtiment se fait par un portail électrique et un parking sur place est disponible environ 1 place par 250 pieds carrés.
2e Ét.-bureau 14
| Surface | 153 m² |
| Type de bien | Bureau |
| Aménagement | Construction partielle |
| Disponible | Maintenant |
The property comprises an existing three storey office building which is currently being extended to provide CAT A offices available over two floors. The first floor will be available in suites that can be combined with the second floor capable of accommodating much larger requirements up to 15,000 sq. ft. The internal specification includes carpet tiling, raised access floors, suspended ceilings with recessed LED lighting, comfort cooling, 8 person lift, kitchen, ground floor reception and WCs on all floors. Access to the building is via an electric gate and on-site car parking is available approx. 1 space per 250 sq ft.




Présenté par
Société non fournie
Regency House | 1 Miles Road
Hum, une erreur s’est produite lors de l’envoi de votre message. Veuillez réessayer.
Merci ! Votre message a été envoyé.