Connectez-vous/S’inscrire
Votre e-mail a été envoyé.

1 Marshall Pl Bureaux/Médical | 118 m² | 139 682 € | À vendre | Perth PH2 8AH
Certaines informations ont été traduites automatiquement.
Informations principales sur l'investissement
- Office/Clinic
- May qualify for 100% rates relief
- Close to Perth City Centre & Perth train station
Résumé analytique
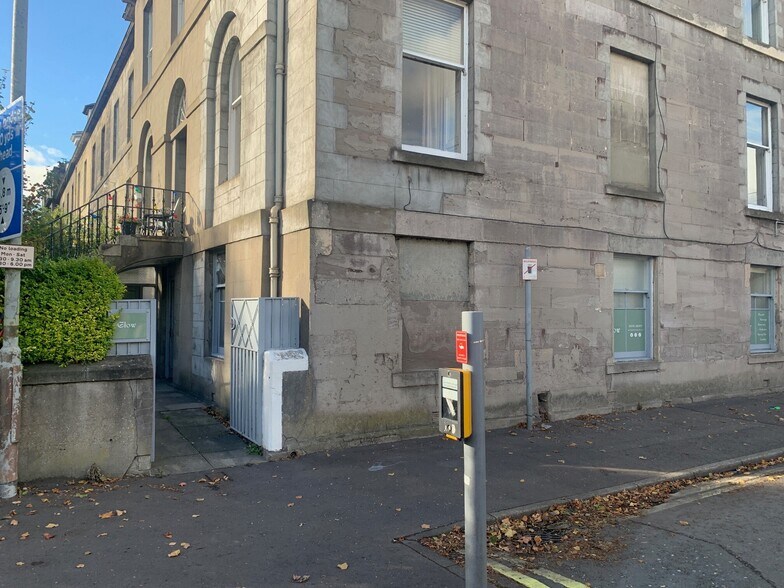
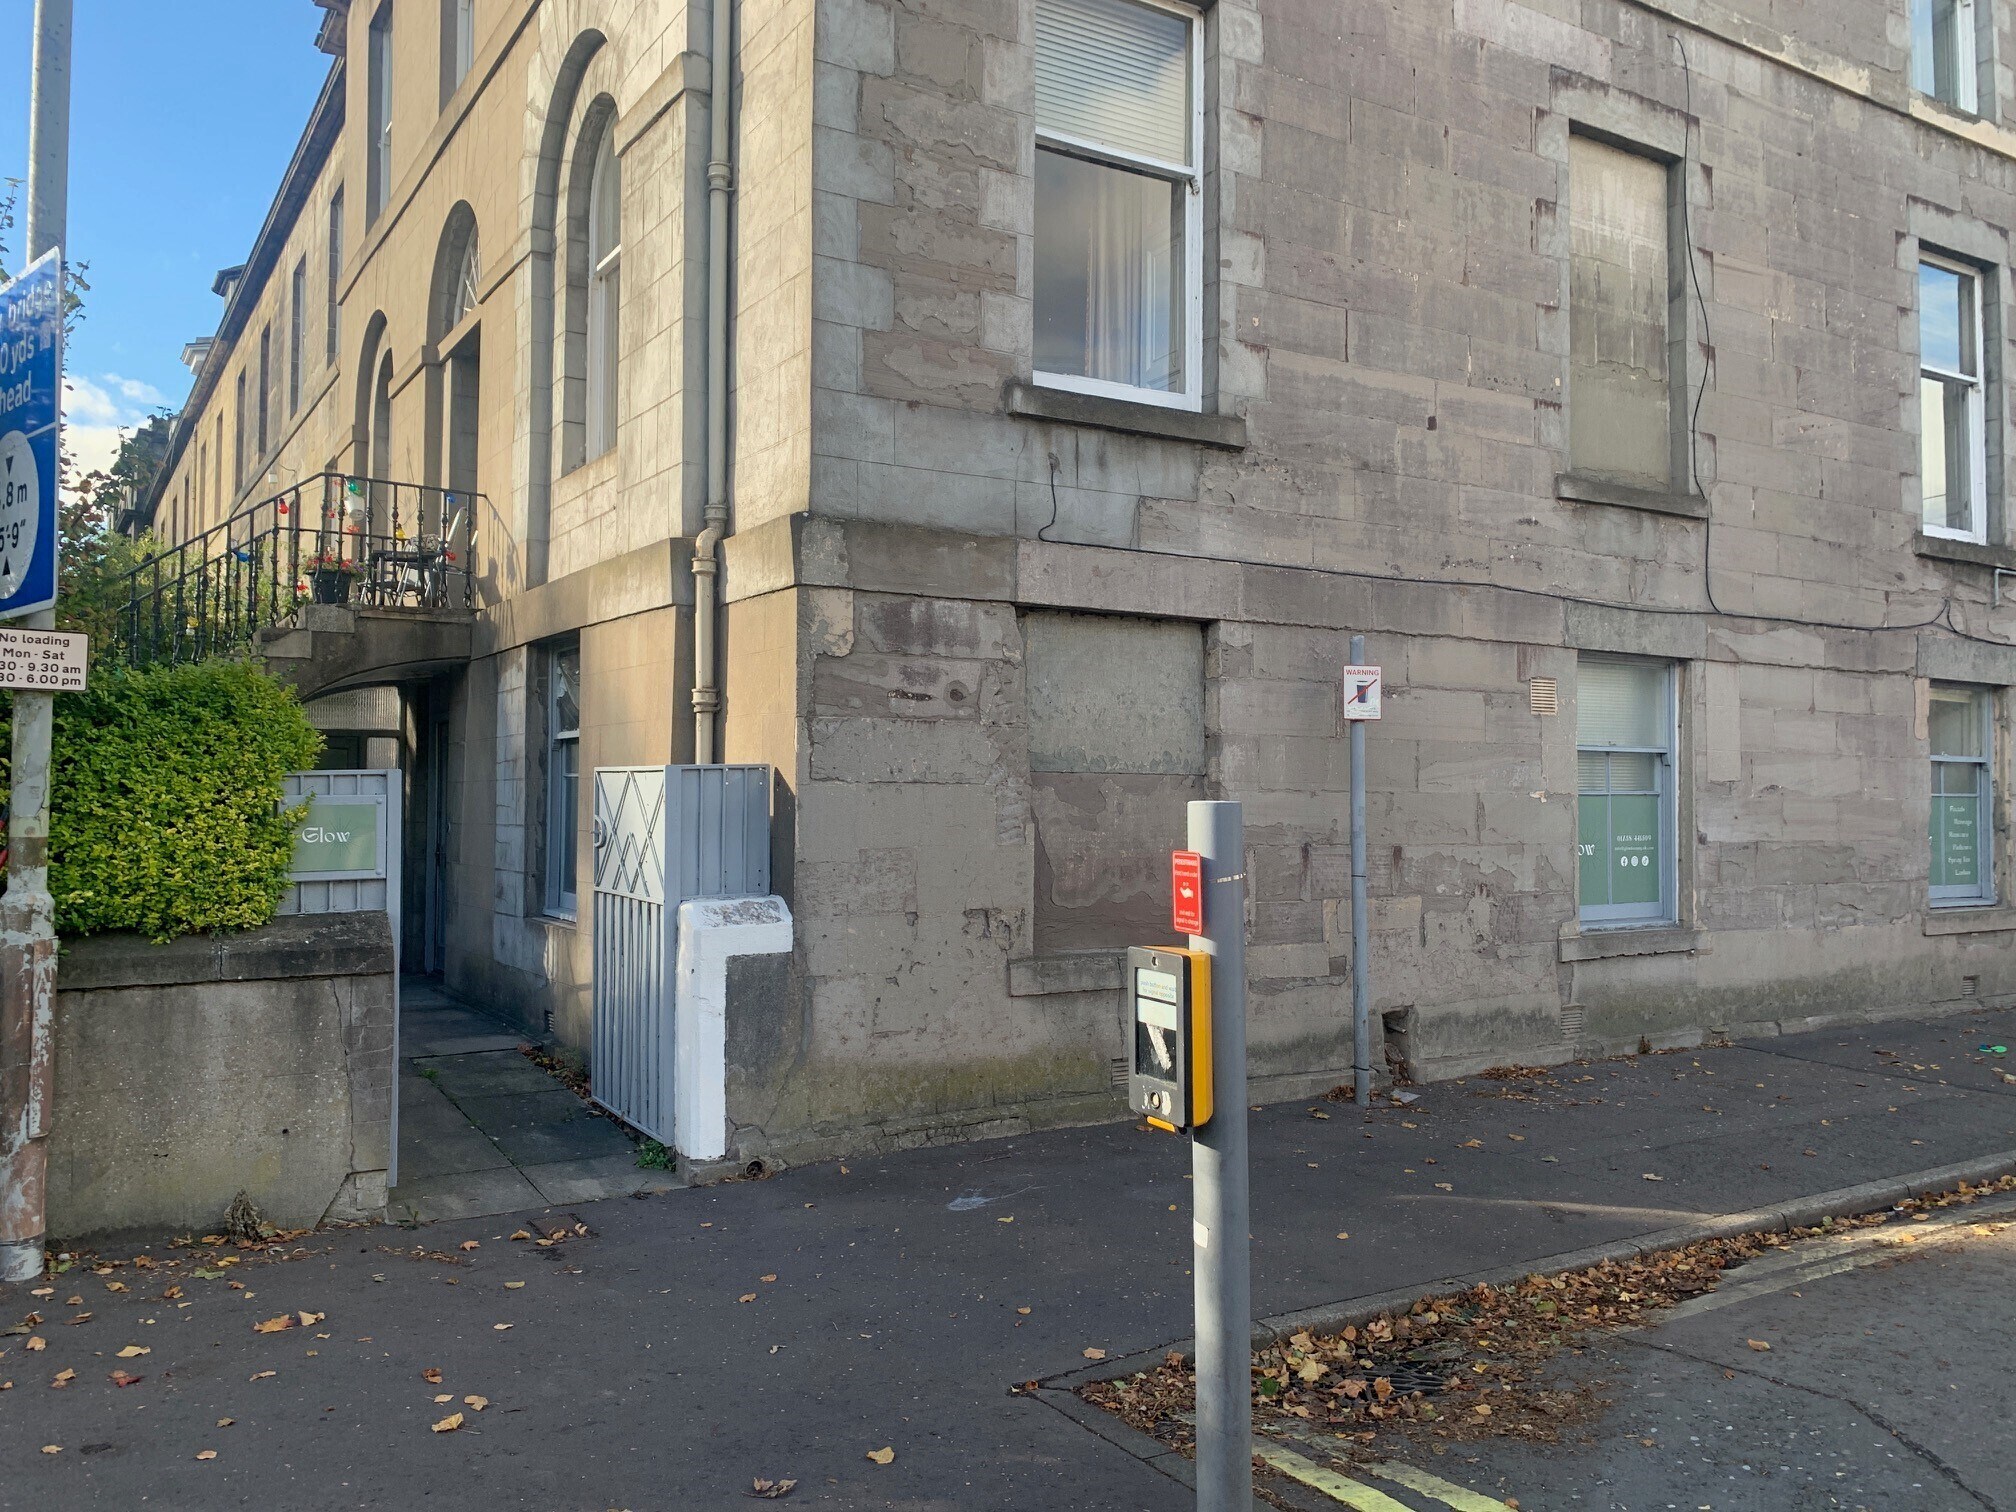
Traditionally constructed building.
1 Lot disponible
- Lot
- Surface du lot
- Usage du lot en coprop.
- Prix
- RNE
| Type de vente | Propriétaire occupant | Droit d’usage | Pleine propriété |
| Type de vente | Propriétaire occupant |
| Droit d’usage | Pleine propriété |
Description
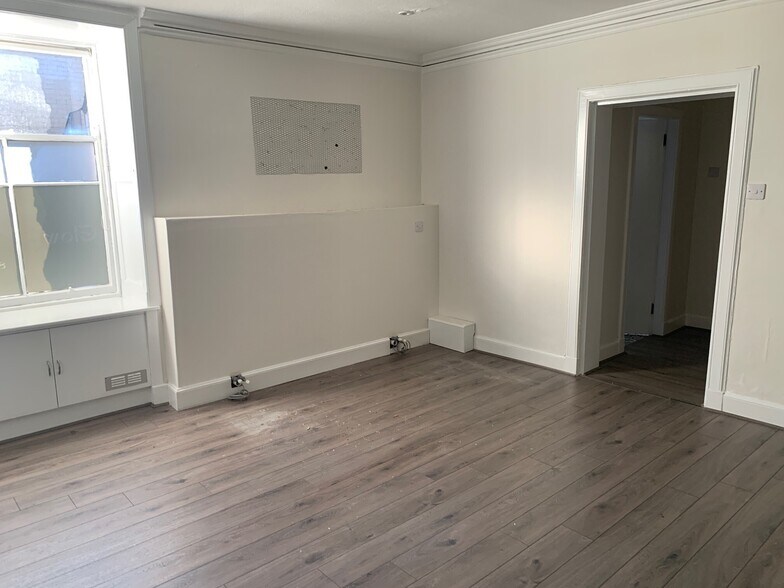
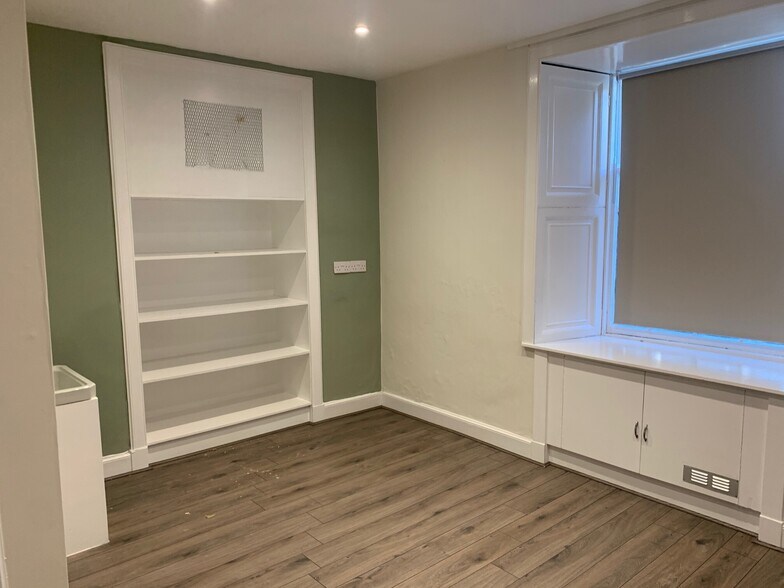
The subjects comprise a lower ground floor office/clinic contained within a traditionally constructed building. There is a small area of yard accessed at the
rear of the ground floor. Internally the property is laid out in a cellular nature laid out as follows; entrance hall & reception, 3x treatment rooms, staff room, WC and store.
rear of the ground floor. Internally the property is laid out in a cellular nature laid out as follows; entrance hall & reception, 3x treatment rooms, staff room, WC and store.
Notes sur la vente
The property would suit a number of commercial operators, or alternatively residential conversion subject to consents.
| Lot | Surface du lot | Usage du lot en coprop. | Prix | RNE |
| Lot LL | 118 m² | Bureaux/Médical | 139 682 € (1 183,88 €/m²) | - |
Lot LL
| Surface du lot |
| 118 m² |
| Usage du lot en coprop. |
| Bureaux/Médical |
| Prix |
| 139 682 € (1 183,88 €/m²) |
| RNE |
| - |
1 sur 0
Vidéos
Visite extérieure 3D Matterport
Visite 3D
Photos
Street view
Rue
Carte
Lot LL
| Surface du lot | 118 m² |
| Usage du lot en coprop. | Bureaux/Médical |
| Prix | 139 682 € (1 183,88 €/m²) |
| RNE | - |
| Type de vente | Propriétaire occupant |
| Droit d’usage | Pleine propriété |
| Description | |
|
The subjects comprise a lower ground floor office/clinic contained within a traditionally constructed building. There is a small area of yard accessed at the rear of the ground floor. Internally the property is laid out in a cellular nature laid out as follows; entrance hall & reception, 3x treatment rooms, staff room, WC and store. |
|
| Notes sur la vente | |
| The property would suit a number of commercial operators, or alternatively residential conversion subject to consents. |
Informations sur l’immeuble
Les informations ci-dessous concernent l’ensemble de l’immeuble. Les caractéristiques propres à chaque lot peuvent varier et sont précisées dans la description du lot présenté ci-dessus.
| Surface totale de l’immeuble | 472 m² | Surface type par étage | 118 m² |
| Type de bien | Bureau (Lot en copropriété) | Année de construction | 1850 |
| Classe d’immeuble | C | Surface du lot | 0,07 ha |
| Étages | 3 |
| Surface totale de l’immeuble | 472 m² |
| Type de bien | Bureau (Lot en copropriété) |
| Classe d’immeuble | C |
| Étages | 3 |
| Surface type par étage | 118 m² |
| Année de construction | 1850 |
| Surface du lot | 0,07 ha |
1 1


1 sur 4
Vidéos
Visite extérieure 3D Matterport
Visite 3D
Photos
Street view
Rue
Carte
1 sur 1

Présenté par
1 Marshall Pl
Vous êtes déjà membre ? Connectez-vous
Hum, une erreur s’est produite lors de l’envoi de votre message. Veuillez réessayer.
Merci ! Votre message a été envoyé.